

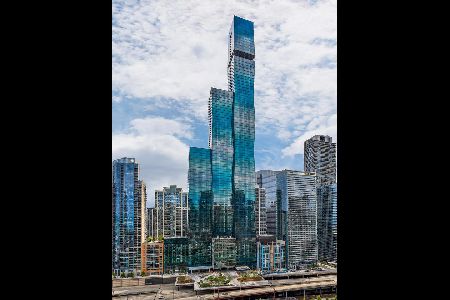
363 Wacker Drive, Loop, Chicago, Illinois 60601


$999,500
|
For Sale
|
|
| Status: | Active |
| Sqft: | 1,315 |
| Cost/Sqft: | $760 |
| Beds: | 1 |
| Baths: | 2 |
| Year Built: | 2021 |
| Property Taxes: | $15,884 |
| Days On Market: | 23 |
| Lot Size: | 0,00 |
Description
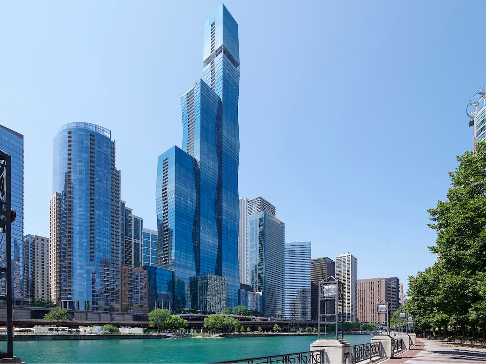
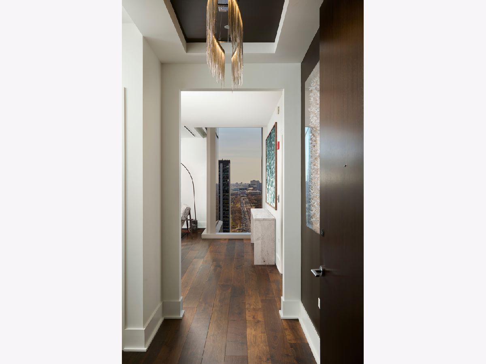
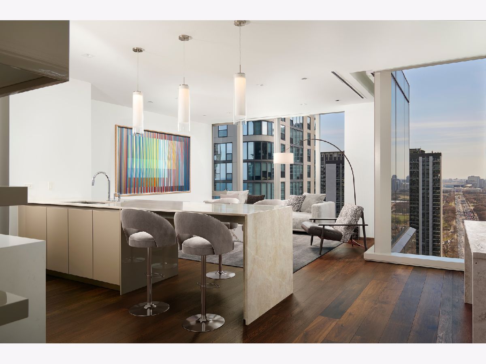
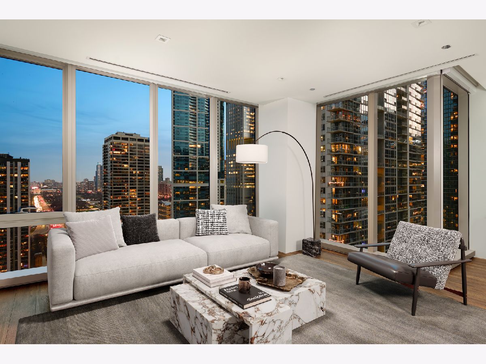
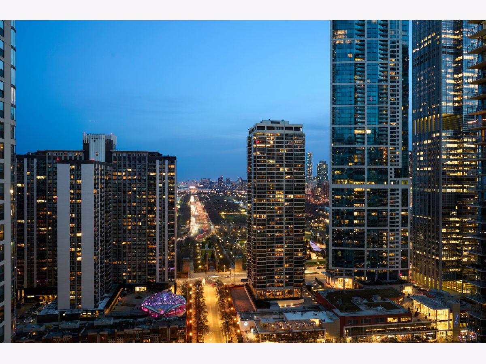
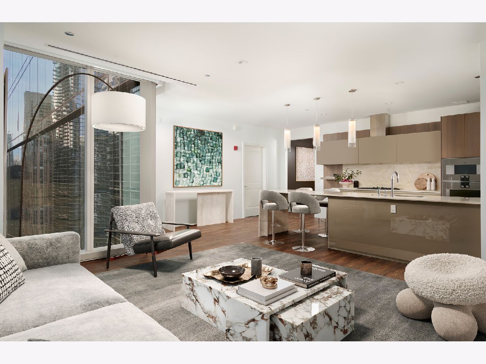
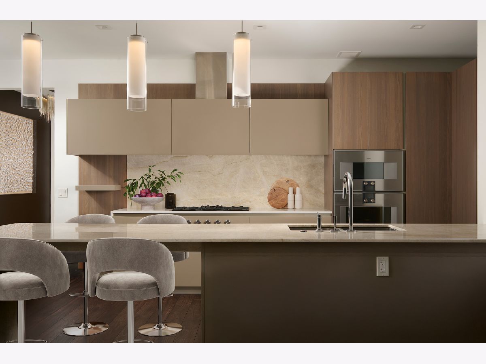
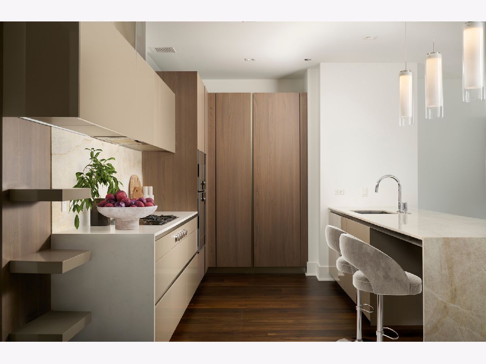
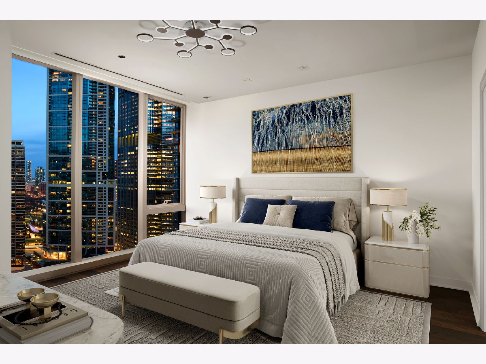
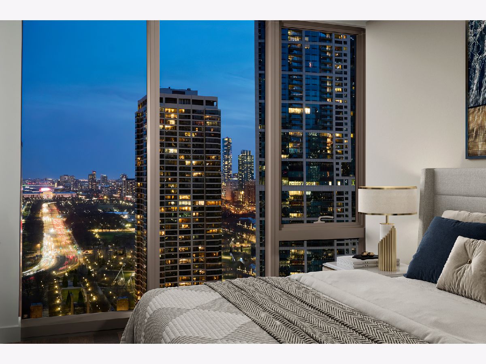
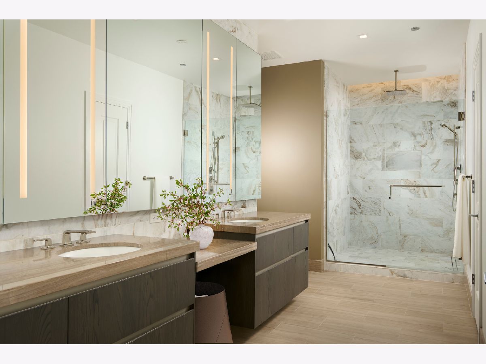
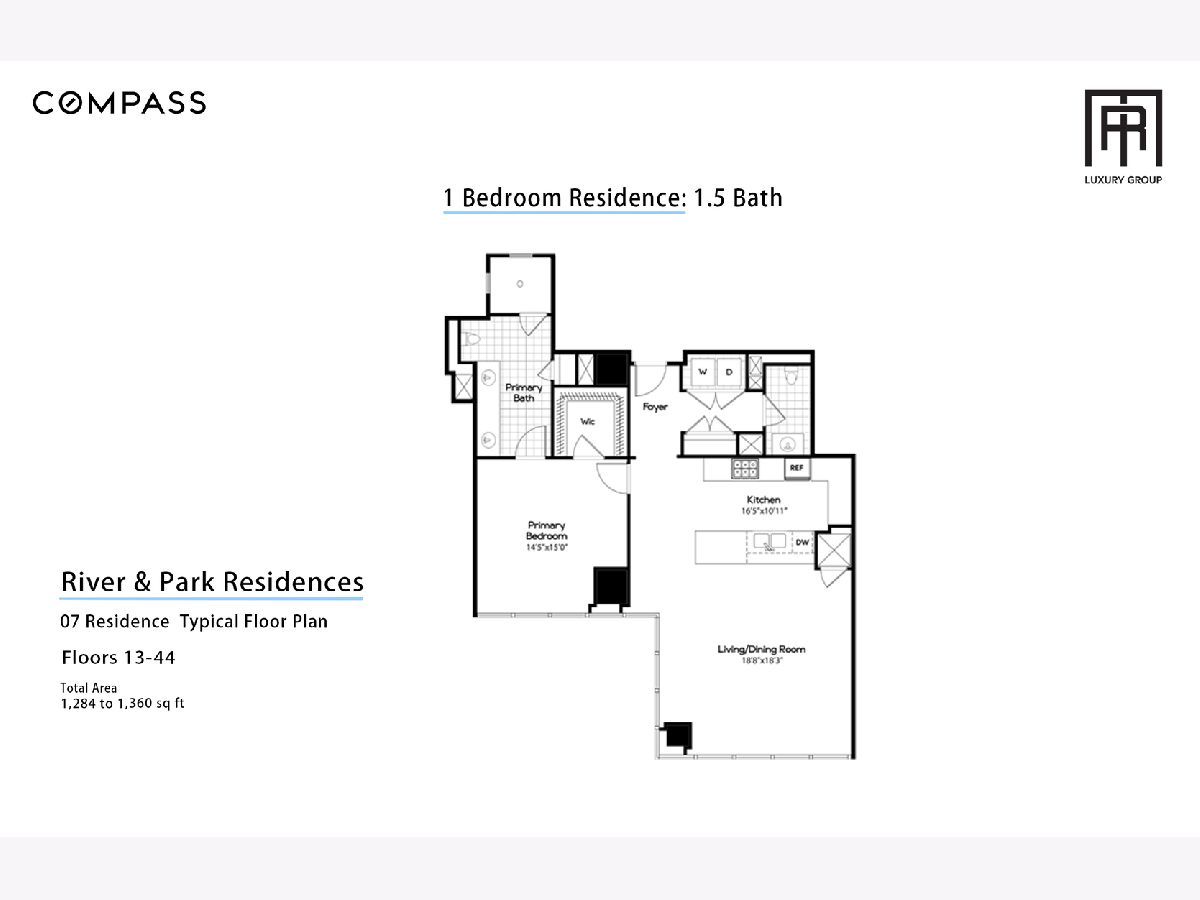
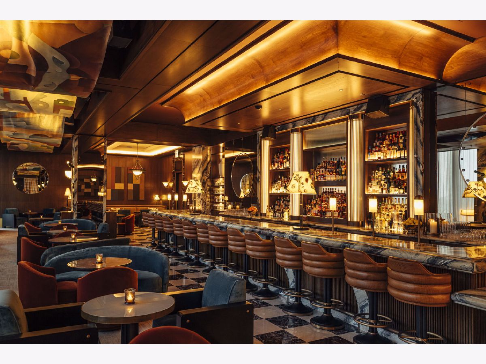
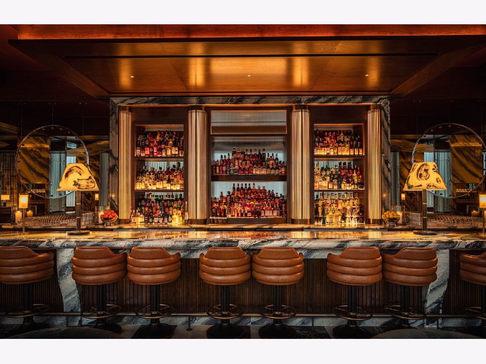
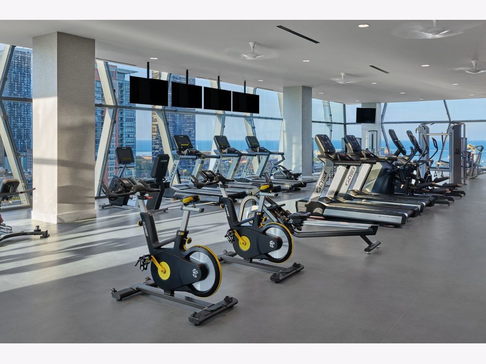
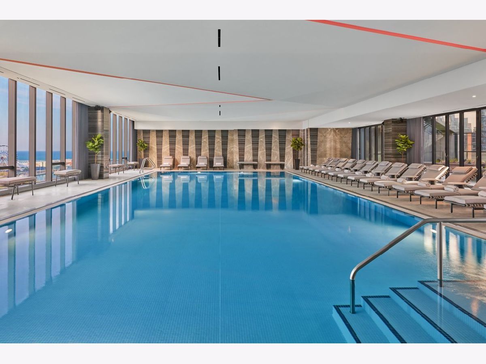
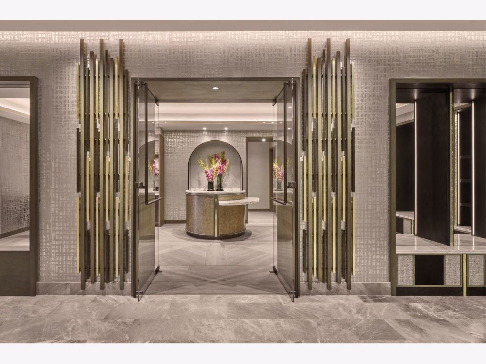
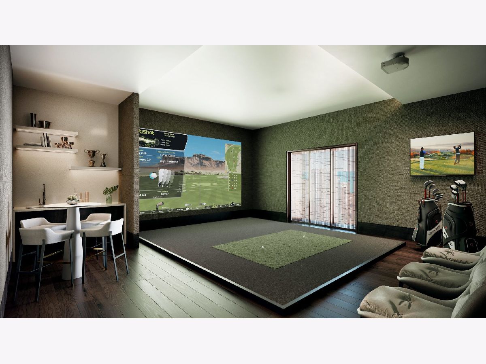
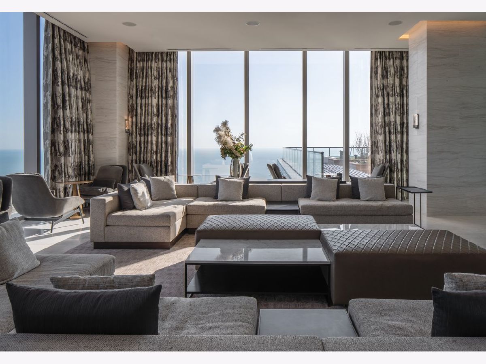
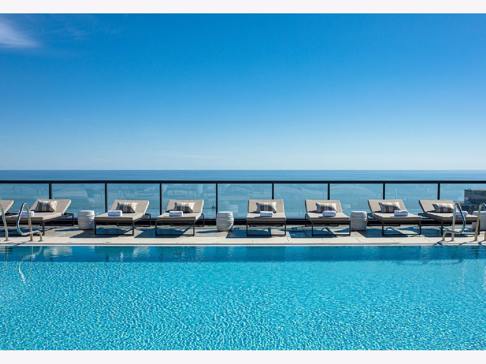
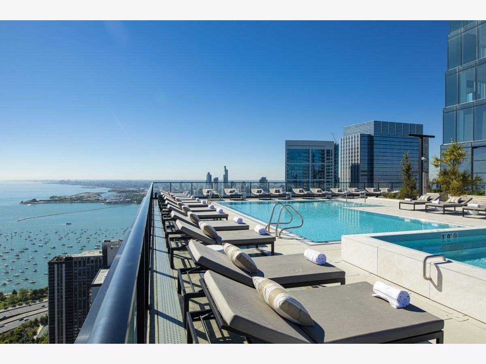
Experience elevated luxury living at The St. Regis Chicago, the iconic Jeanne Gang-designed architectural landmark where the Chicago River meets Lake Michigan. This sophisticated south-facing one-bedroom, one-and-a-half-bath residence offers beautiful views of the lush greenery of Lakeshore East Park through dramatic floor-to-ceiling windows. The thoughtfully designed open-concept living and dining area features wide-plank hardwood flooring and a sleek chef's kitchen appointed with premium Gaggenau and Thermador appliances, custom Snaidero cabinetry, and elegant cantilevered countertops. The spacious primary suite offers a serene retreat with a beautifully appointed stone bathroom featuring Robern cabinetry, while a separate powder room provides added convenience for guests. Residents enjoy an exceptional collection of private amenities, including an outdoor pool and hot tub, sky lounge, golf simulator, private screening room, state-of-the-art fitness center with steam room and sauna, wine vault, drawing room, and sophisticated indoor-outdoor entertaining spaces. Additional hotel amenities include a luxurious spa, indoor pool, expansive fitness center, and acclaimed dining at Miru and Tre Dita. Ideally situated in the coveted Lakeshore East neighborhood, just moments from the lakefront, Millennium Park, Michigan Avenue, world-class shopping, dining, and cultural attractions, The St. Regis Chicago offers an unparalleled combination of architectural distinction, refined amenities, and sophisticated urban living. Please note that this residence does not have parking; however, rental parking is available in two nearby buildings, offering both reserved and unreserved self-parking options.
Property Specifics
| Condos/Townhomes | |
| 95 | |
| — | |
| 2021 | |
| None | |
| Steel Siding, Glass | |
| — | |
| — | |
| Yes | |
| Yes | |
| — |
| Cook | |
| — | |
| 1200 / Monthly | |
| Heat, Air Conditioning, Water, Gas, Insurance, Doorman, TV/Cable, Clubhouse, Exercise Facilities, Pool, Exterior Maintenance, Scavenger, Snow Removal, Internet | |
| Lake Michigan, Public | |
| Public Sewer | |
| Central Air | |
| Gas, Forced Air | |
| No | |
| 12778530 | |
| 17103180881034 |
Property History
| DATE: | EVENT: | PRICE: | SOURCE: |
|---|---|---|---|
| 11 Sep, 2021 | Under contract | $0 | MRED MLS |
| 20 Mar, 2021 | Listed for sale | $0 | MRED MLS |
| 10 Nov, 2025 | Under contract | $0 | MRED MLS |
| 9 Aug, 2025 | Listed for sale | $0 | MRED MLS |
| 14 Oct, 2026 | Listed for sale | $999,500 | MRED MLS |
Room Specifics
Total Bedrooms: 1
Bedrooms Above Ground: 1
Bedrooms Below Ground: 0
Dimensions: 15X14
Floor Type: Hardwood
Full Bathrooms: 2
Bathroom Amenities: Double Sink, Full Body Spray Shower
Bathroom in Basement: 0
Dimensions: COMBO
Floor Type: —
Dimensions: 15X10
Floor Type: Hardwood
Dimensions: 16X15
Floor Type: Hardwood
Rooms: No additional rooms
Other Specifics
| 1 | |
| — | |
| Off Site, Leased, Detached, Garage | |
| Washer Hookup, Gas Dryer Hookup, Electric Dryer Hookup, In Unit | |
| Hardwood | |
| — | |
| — | |
| — | |
| CONDO | |
| — | |
| Full, Double Sink, Shower Only | |
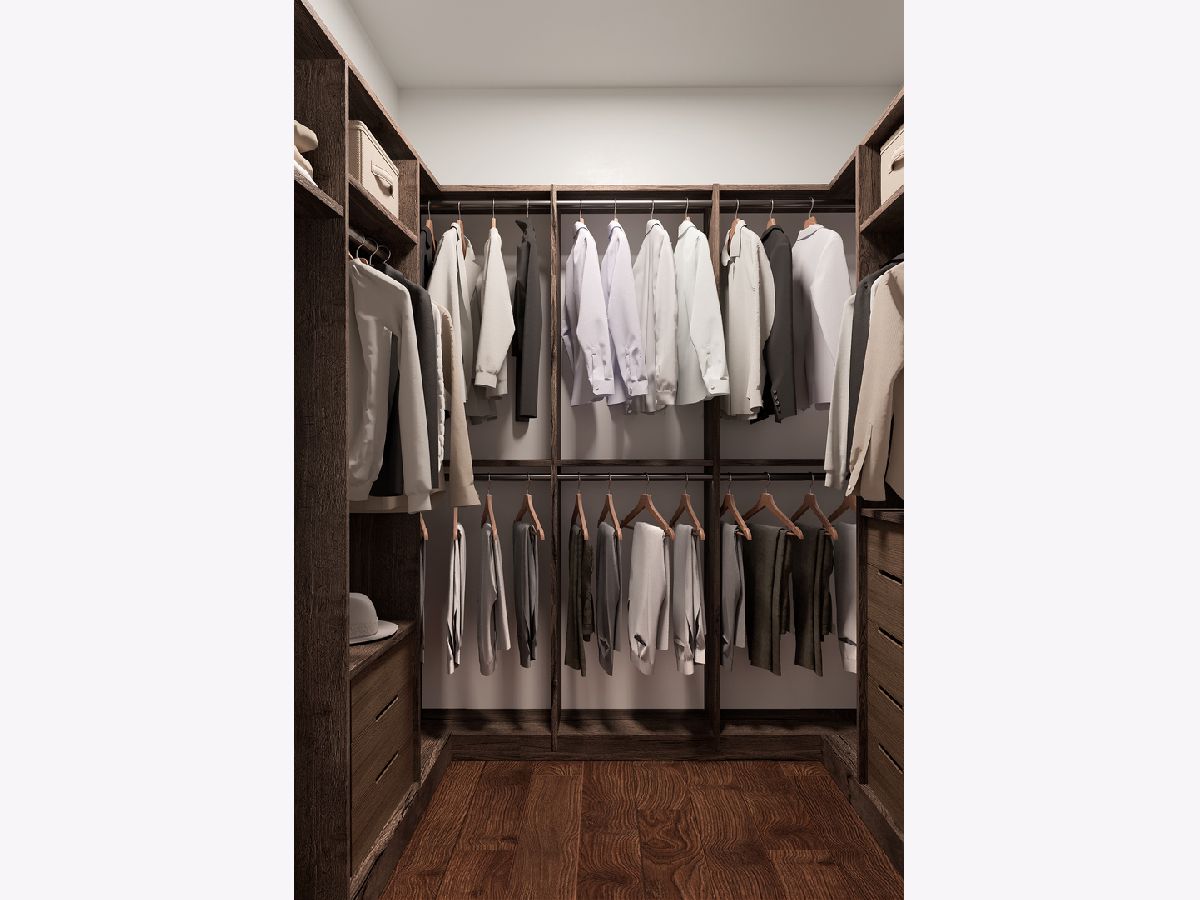
| Walk-In Closet(s), High Ceilings, Open Floorplan | |
| — | |
| Not in DB | |
| — | |
| Bike Room/Bike Trails, Door Person, Coin Laundry, Elevator in Residence, Exercise Room, On Site Manager/Engineer, Park, Party Room, Sundeck, Indoor Pool, Receiving Room, Restaurant, Sauna, Service Elevator(s), Valet/Cleaner | |
| — |
Tax History
| Year | Property Taxes |
|---|---|
| 2026 | $15,884 |
Contact Agent
Nearby Similar Homes





Nearby Sold Comparables




Contact Agent
Listing Provided By
Compass
