

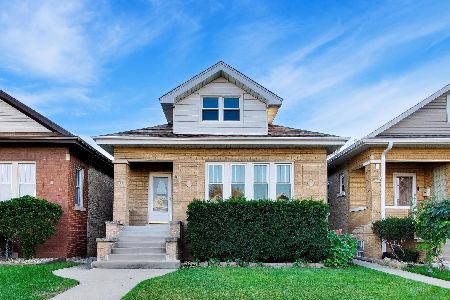
3638 Linder Avenue, Portage Park, Chicago, Illinois 60641


$520,000
|
For Sale
|
|
| Status: | Contingent |
| Sqft: | 2,748 |
| Cost/Sqft: | $189 |
| Beds: | 3 |
| Baths: | 3 |
| Year Built: | 1923 |
| Property Taxes: | $7,623 |
| Days On Market: | 51 |
| Lot Size: | 0,00 |
Description
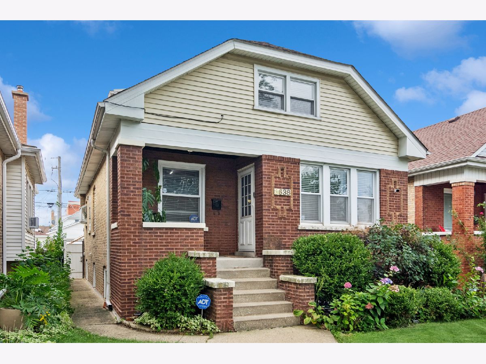
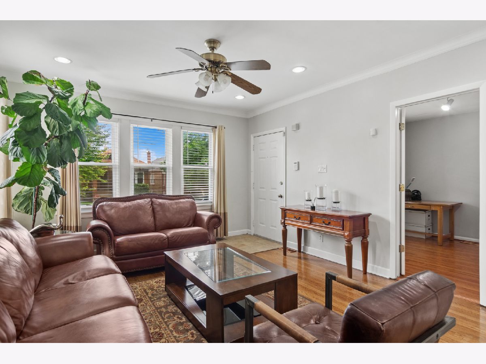
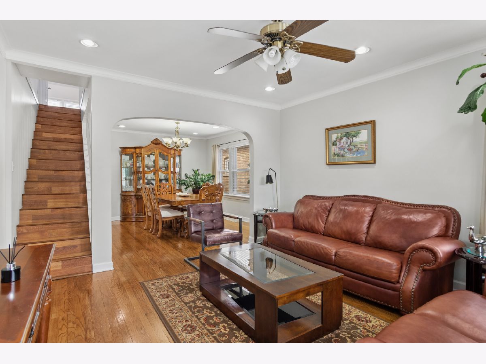
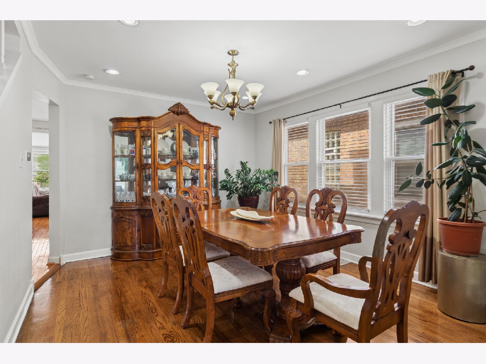
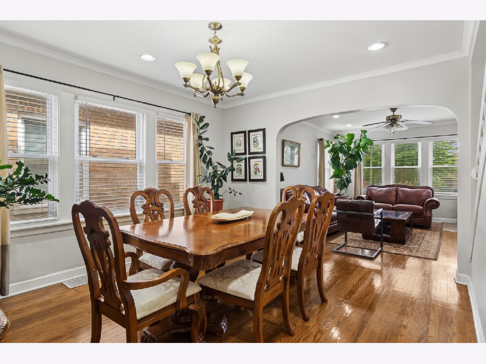
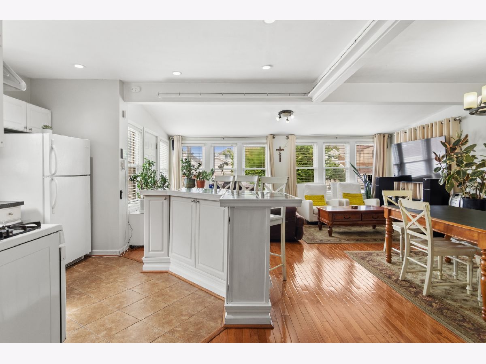
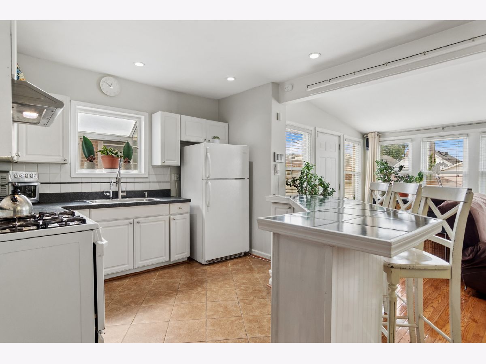
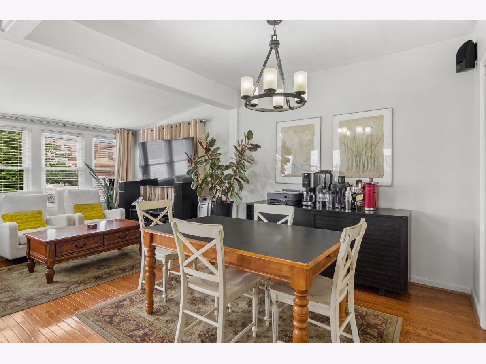
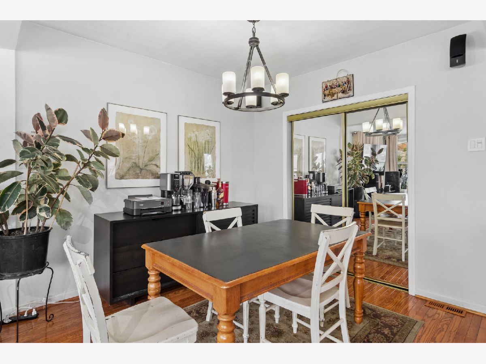
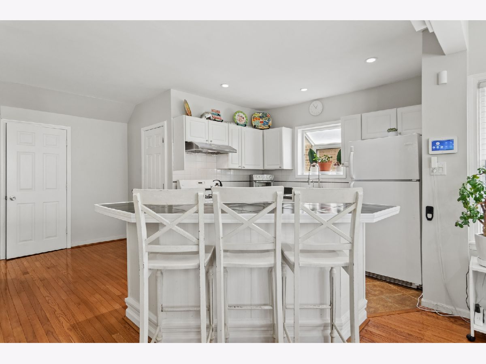
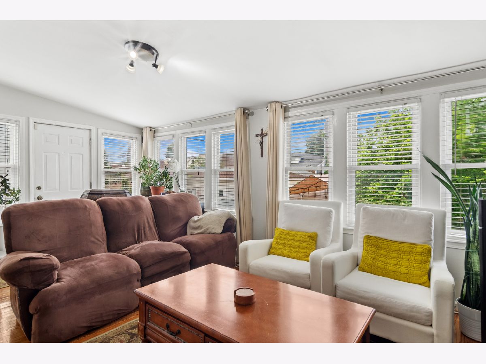
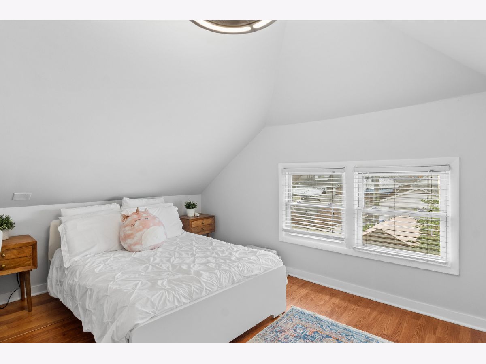
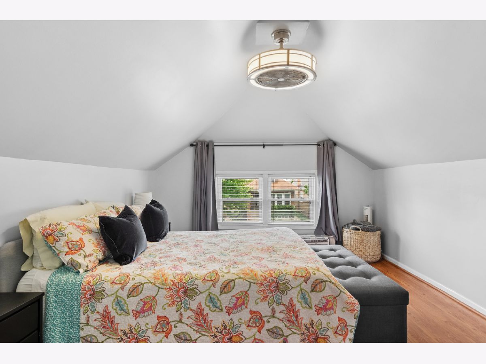
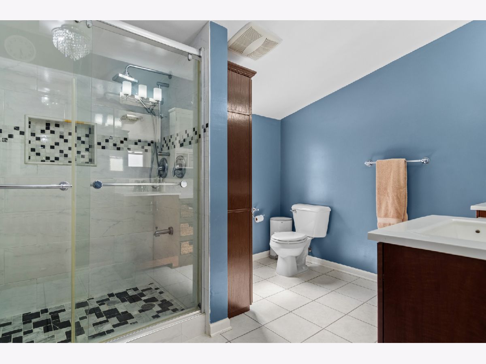
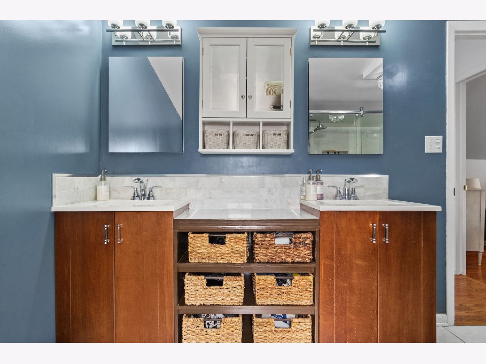
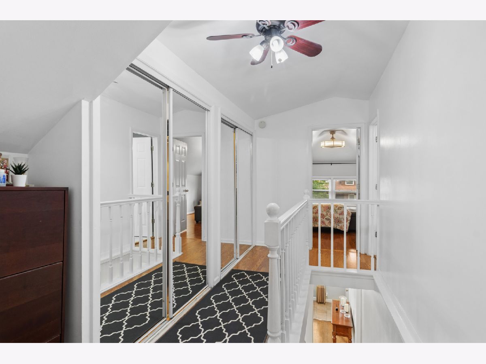
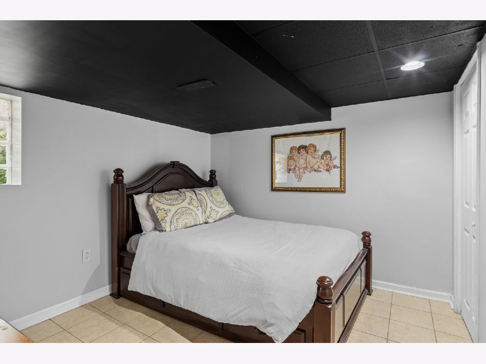
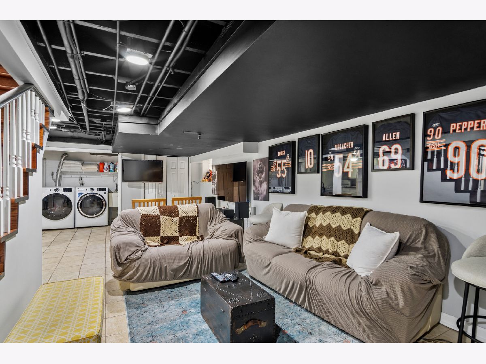
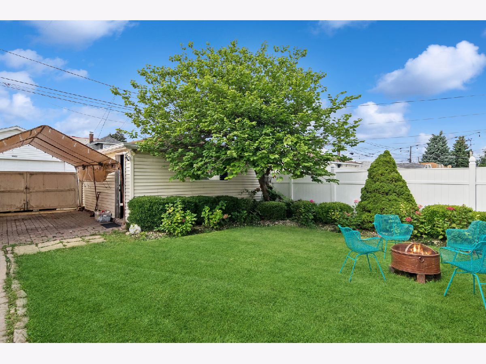
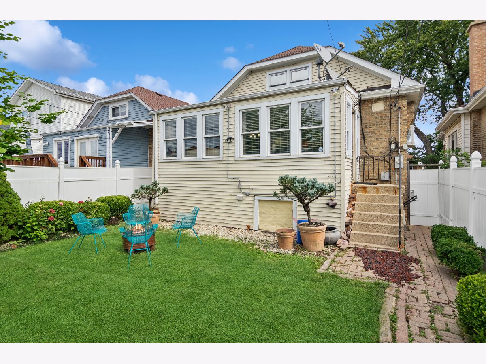
Truly one of Chicago's most desirable home styles, this iconic bungalow is built to last and filled with timeless charm. Bathed in natural light, the home features beautiful hardwood floors throughout and a thoughtful layout with plenty of space for everyday living and entertaining. The main level offers three dining options, including a formal dining room, a spacious eating area just off the kitchen, and casual seating at the kitchen island. The kitchen flows seamlessly into the family room, creating an inviting space for gatherings. A first-floor bedroom and full bathroom add convenience and flexibility. Upstairs, you'll find two additional bedrooms, a large full bathroom, and two generous 5' x 6' walk-in closets, providing exceptional storage. The finished basement expands the living space even further with a fourth bedroom, third bathroom, and kitchenette-perfect for guests, recreation, or additional living space. Outside, the home sits on an oversized lot with a wonderful yard and parking for three cars. Lovingly cared for over 21 years, this special home has been the setting for countless cherished memories and is ready to begin its next chapter.
Property Specifics
| Single Family | |
| — | |
| Bungalow | |
| 1923 | |
| Finished, Full | |
| 947 (924 finished) | |
| Brick | |
| Asphalt | |
| — | |
| No | |
| — |
| Cook | |
| — | |
| — / Not Applicable | |
| None | |
| Public | |
| Public Sewer | |
| Central Air | |
| Natural Gas | |
| No | |
| 12764968 | |
| 13211250270000 |
Property History
| DATE: | EVENT: | PRICE: | SOURCE: |
|---|---|---|---|
| 7 Oct, 2026 | Under contract | $520,000 | MRED MLS |
| 24 Sep, 2026 | Listed for sale | $520,000 | MRED MLS |
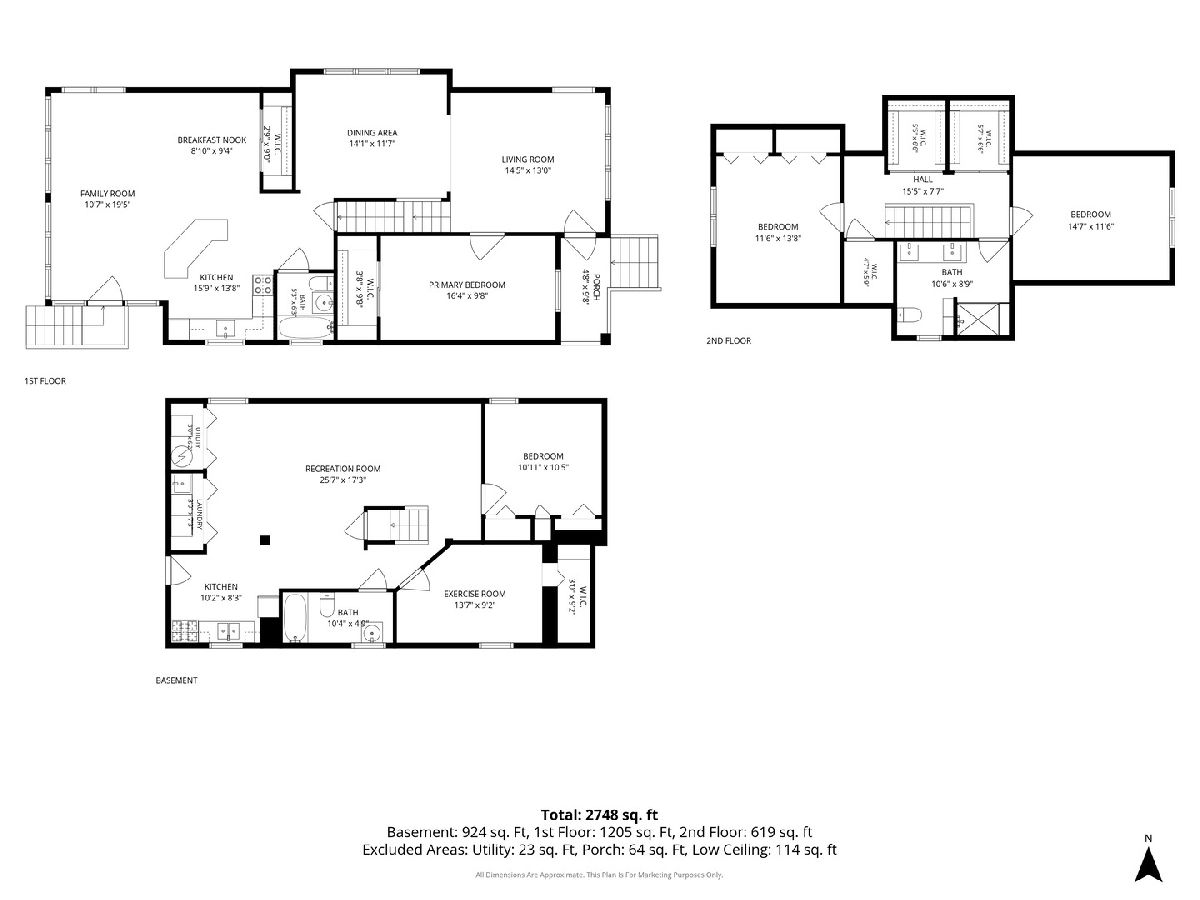
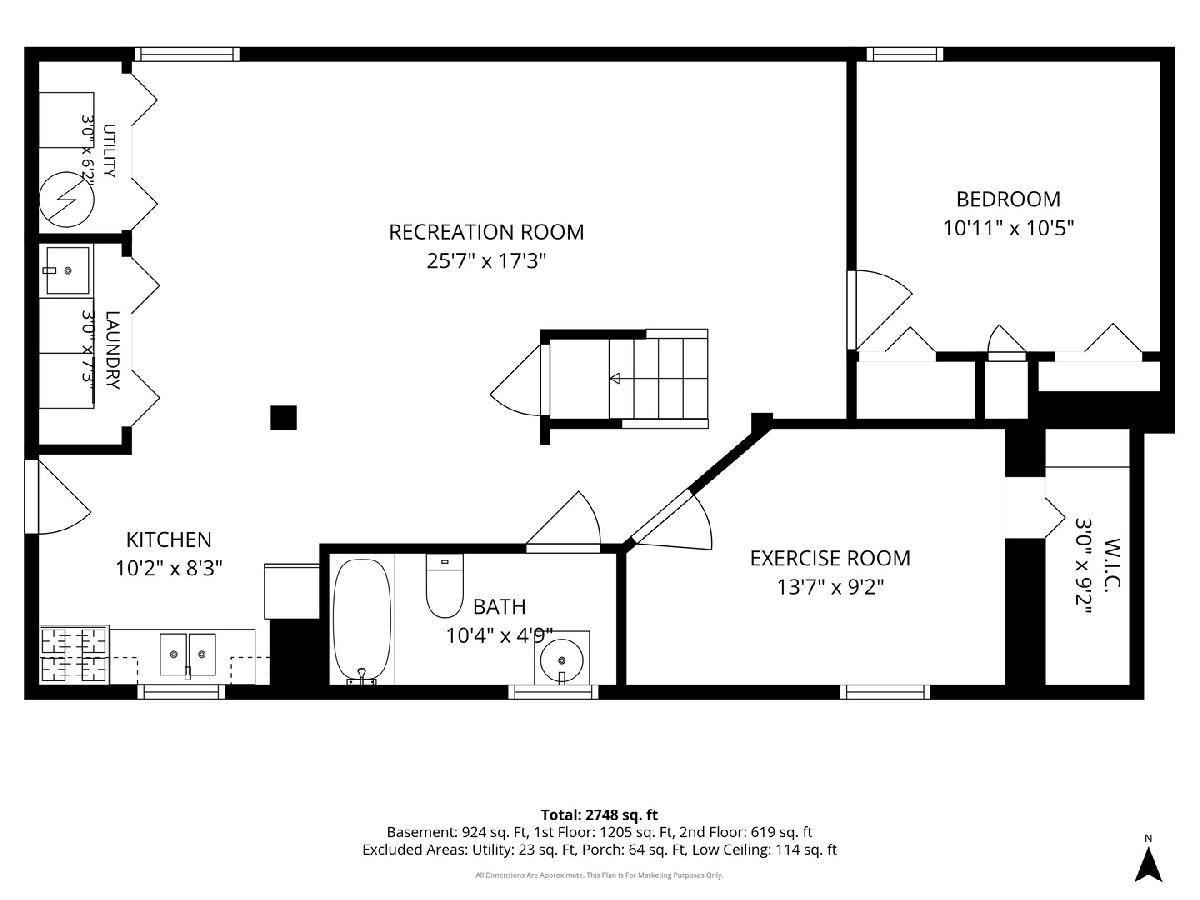
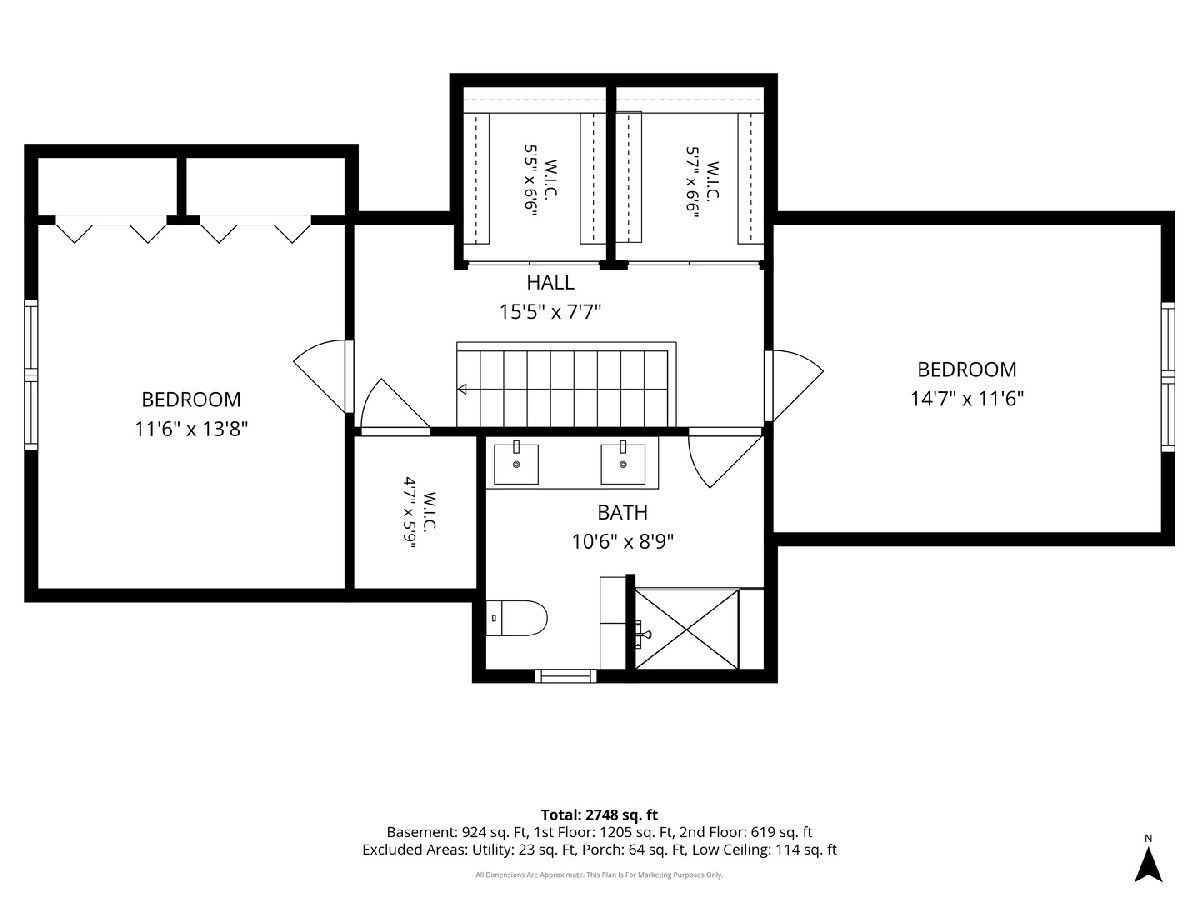
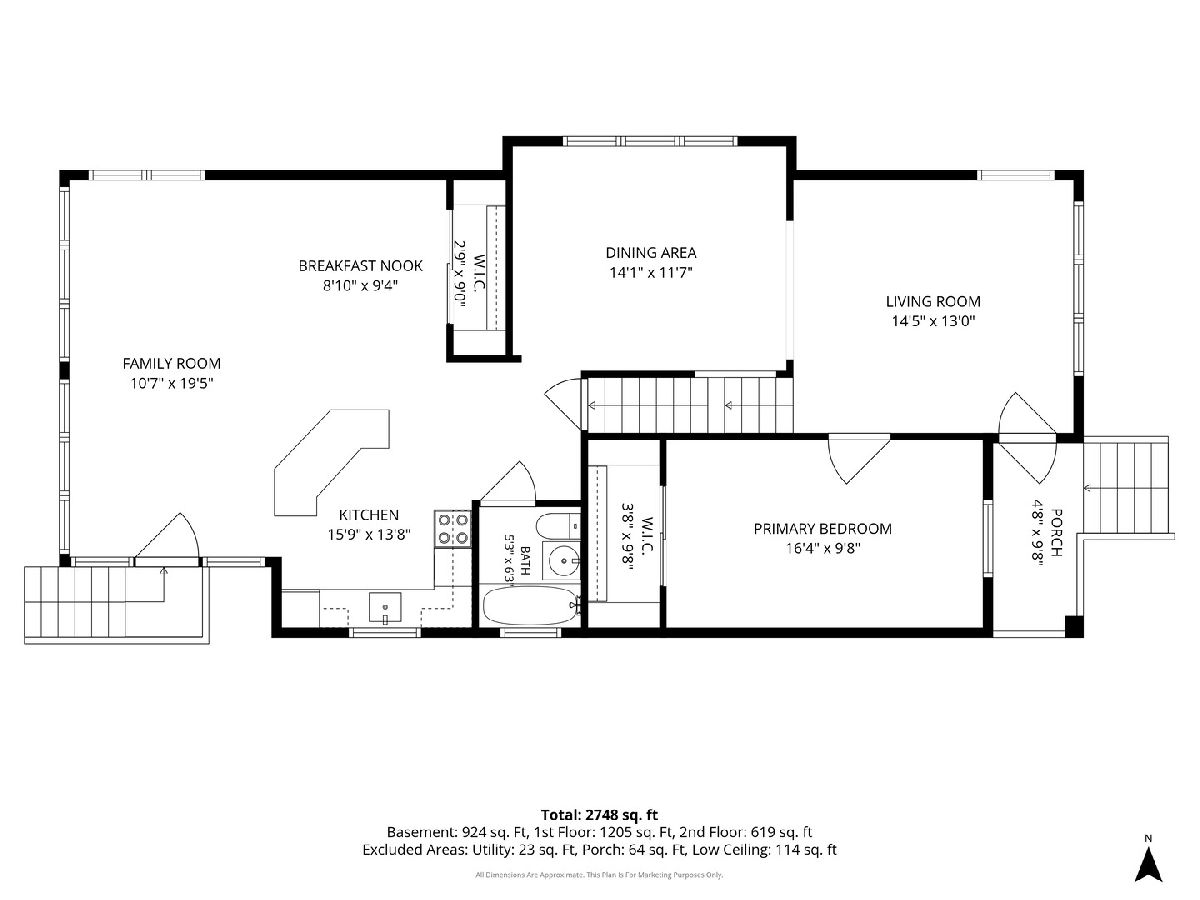
Room Specifics
Total Bedrooms: 4
Bedrooms Above Ground: 3
Bedrooms Below Ground: 1
Dimensions: 16X9
Floor Type: Hardwood
Dimensions: 11X13
Floor Type: Hardwood
Dimensions: 14X11
Floor Type: Hardwood
Dimensions: 10X10
Floor Type: Ceramic Tile
Full Bathrooms: 3
Bathroom Amenities: —
Bathroom in Basement: 1
Dimensions: 14X11
Floor Type: Hardwood
Dimensions: 15X13
Floor Type: Tile
Features: Eating Area-Breakfast Bar, Eating Area-Table Space, Island, Pantry-Closet
Dimensions: 3X7
Floor Type: Ceramic Tile
Dimensions: 14X13
Floor Type: Hardwood
Dimensions: 10X19
Floor Type: Hardwood
Rooms: Kitchen, Exercise Room, Recreation Room
Name: Recreation Room
Dimensions: 25X17
Floor Type: Ceramic Tile
Name: Exercise Room
Dimensions: 13X9
Floor Type: Ceramic Tile
Name: Kitchen- 2nd
Dimensions: 10X8
Floor Type: Ceramic Tile
Other Specifics
| 2 | |
| — | |
| Garage Door Opener, Carport, Garage Owned, Detached, Owned, Garage | |
| — | |
| Hardwood | |
| — | |
| — | |
| — | |
| 33 x 126 | |
| Dormer,Finished,Interior Stair | |
| None | |
| 1st Floor Bedroom, In-Law Floorplan, 1st Floor Full Bath | |
| Range, Dishwasher, Refrigerator, Washer, Dryer, Water Purifier | |
| Not in DB | |
| — | |
| — | |
| — |
Tax History
| Year | Property Taxes |
|---|---|
| 2026 | $7,623 |
Contact Agent
Nearby Similar Homes

Nearby Sold Comparables



Contact Agent
Listing Provided By
Baird & Warner
