

5525 Henderson Street, Portage Park, Chicago, Illinois 60641


$435,000
|
For Sale
|
|
| Status: | New |
| Sqft: | 1,824 |
| Cost/Sqft: | $238 |
| Beds: | 4 |
| Baths: | 2 |
| Year Built: | 1926 |
| Property Taxes: | $6,660 |
| Lot Size: | 0,09 |
Description
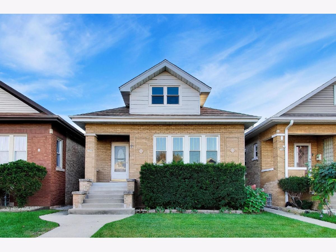
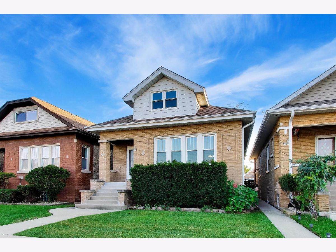
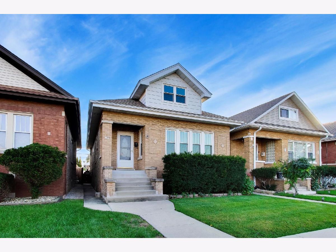
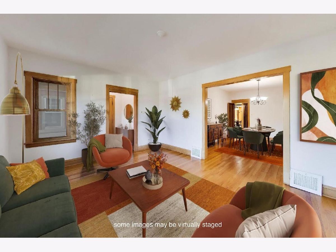
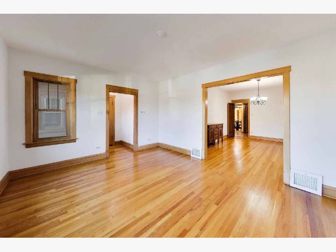
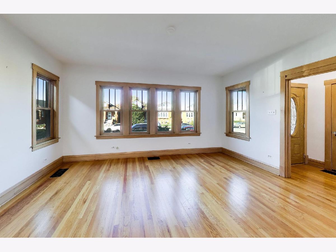
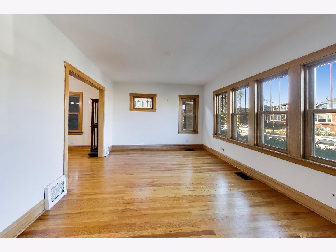
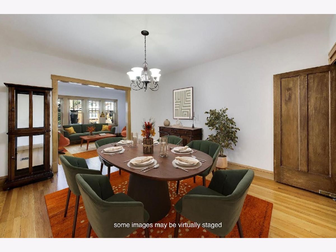
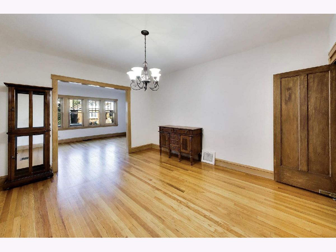
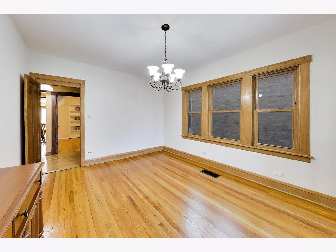
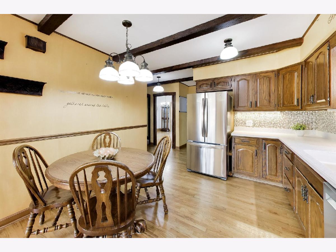
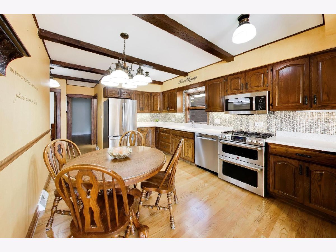
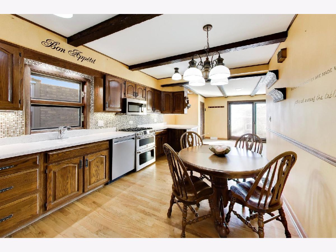
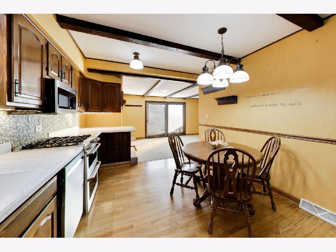
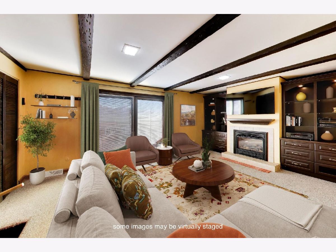
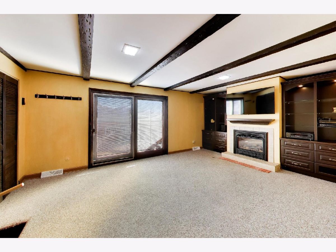
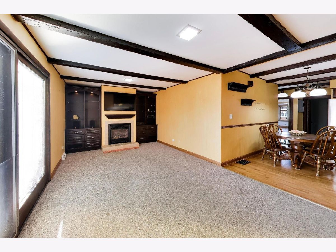
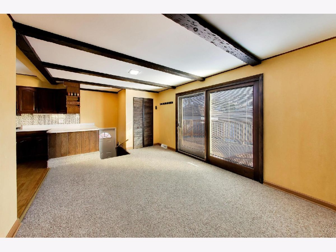
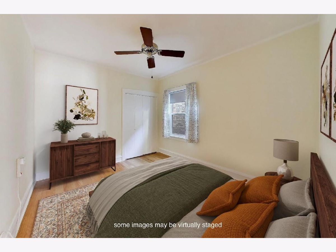
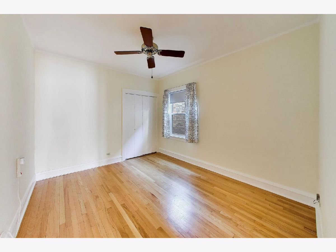
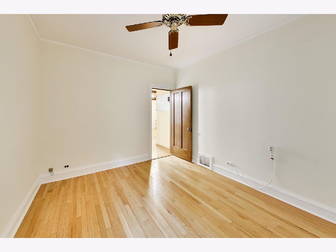
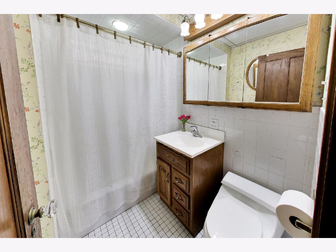
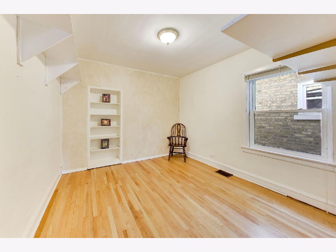
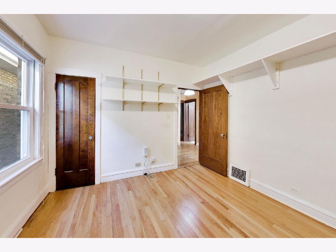
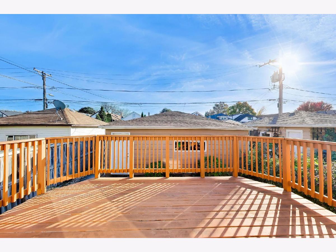
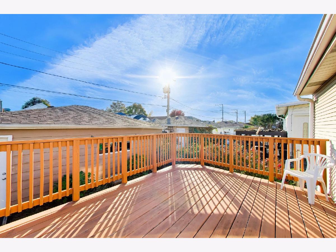
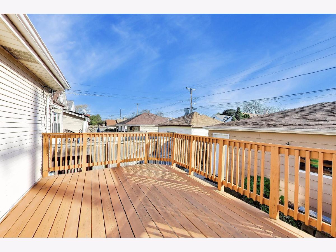
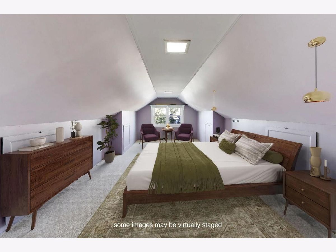
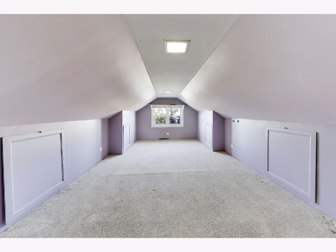
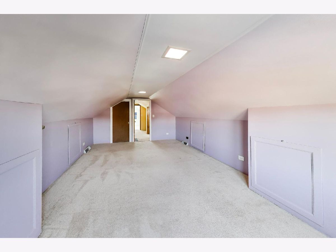
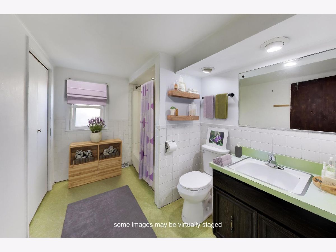
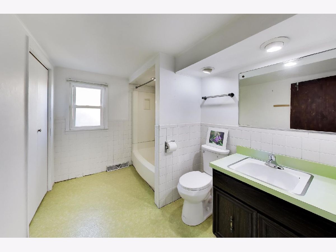
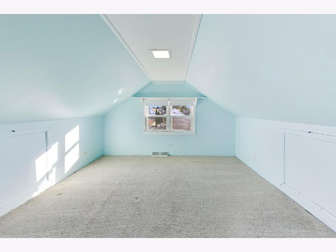
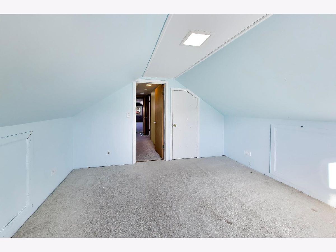
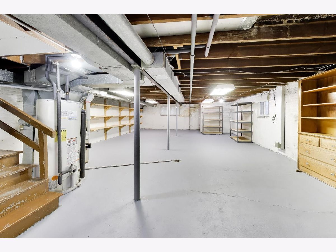
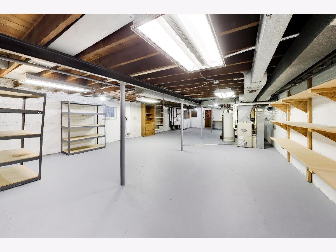
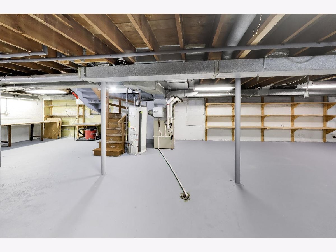
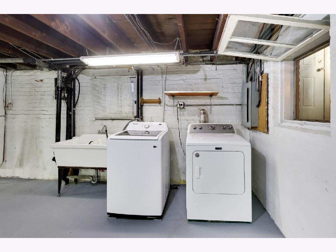
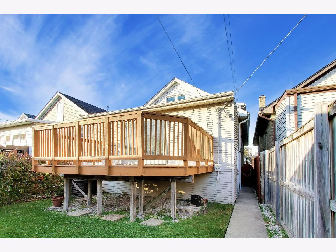
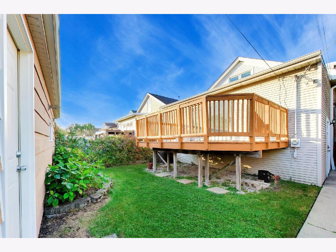
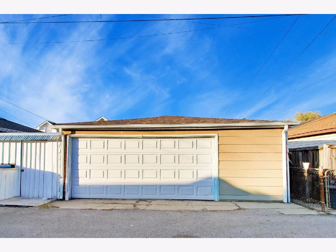
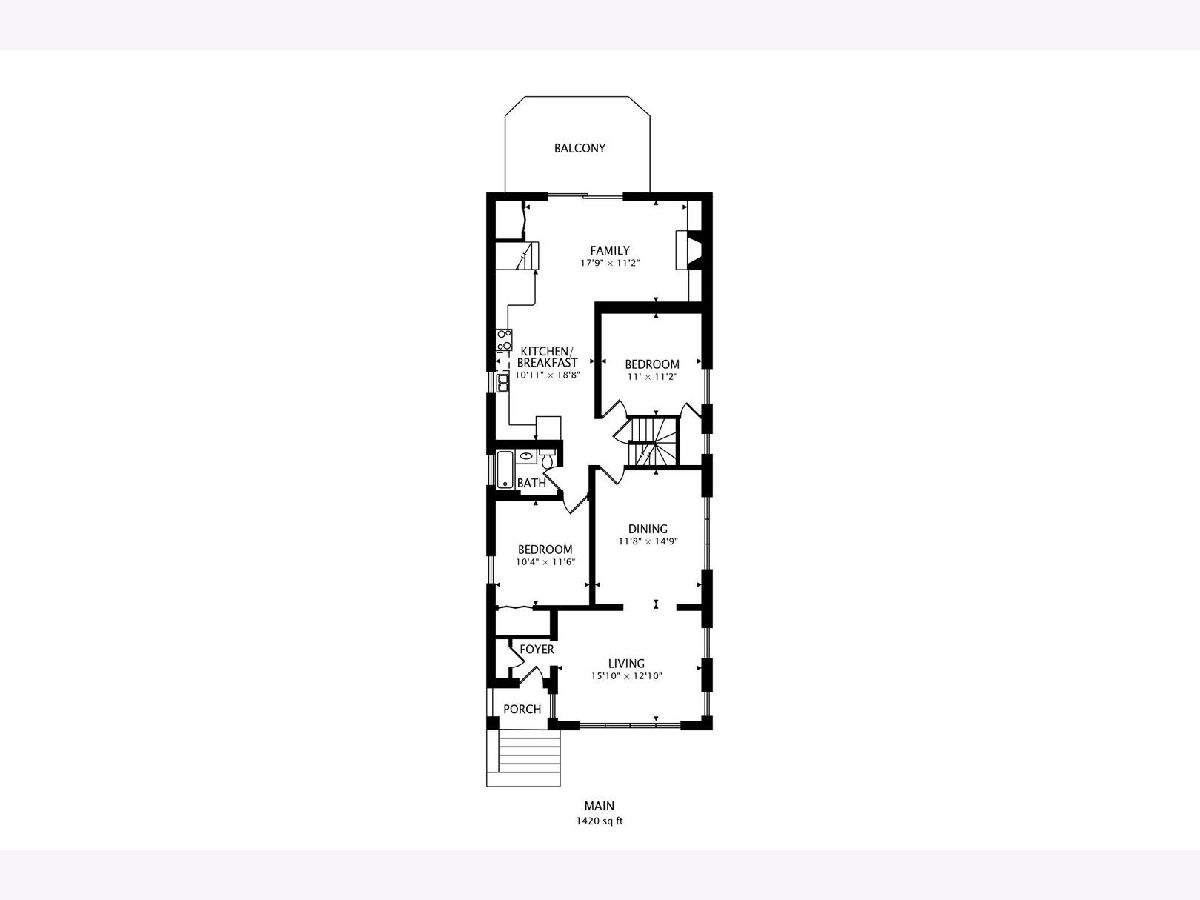
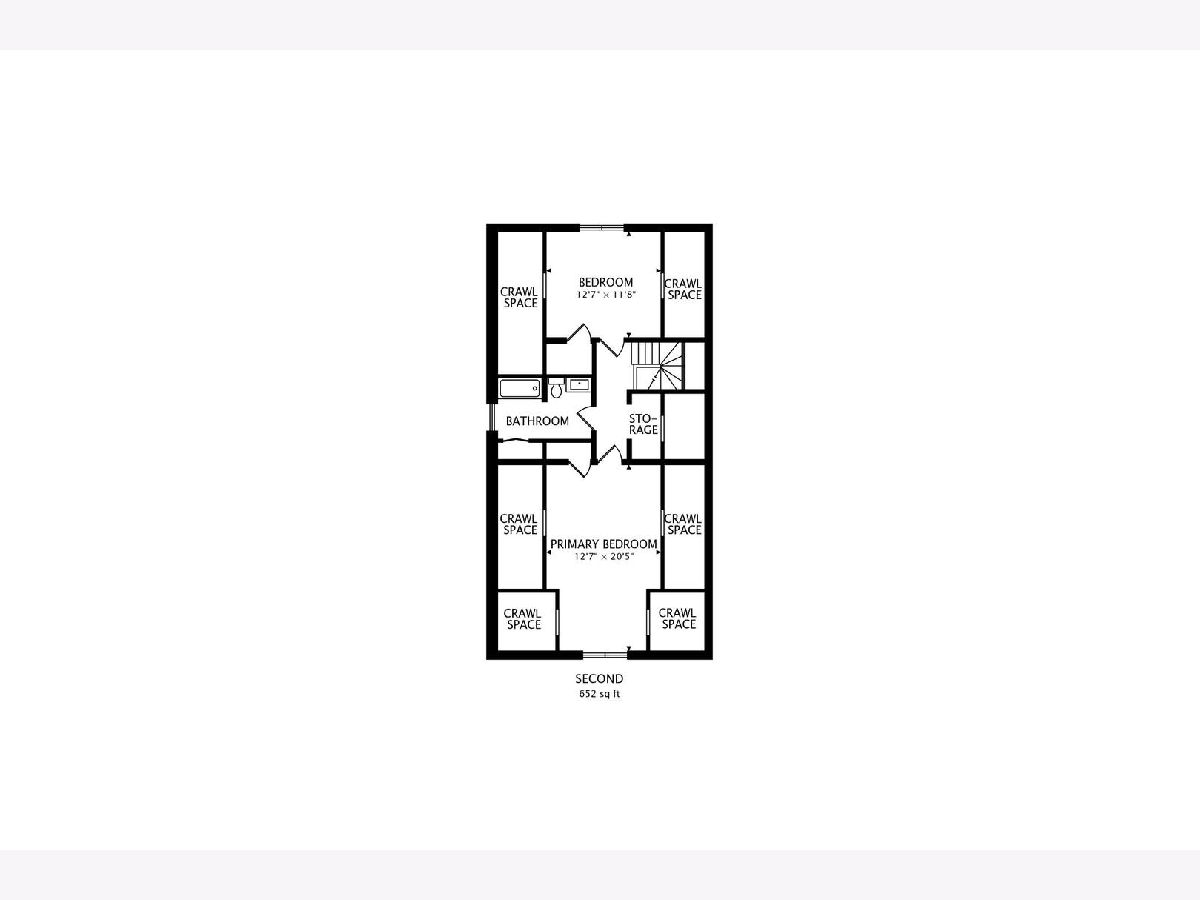
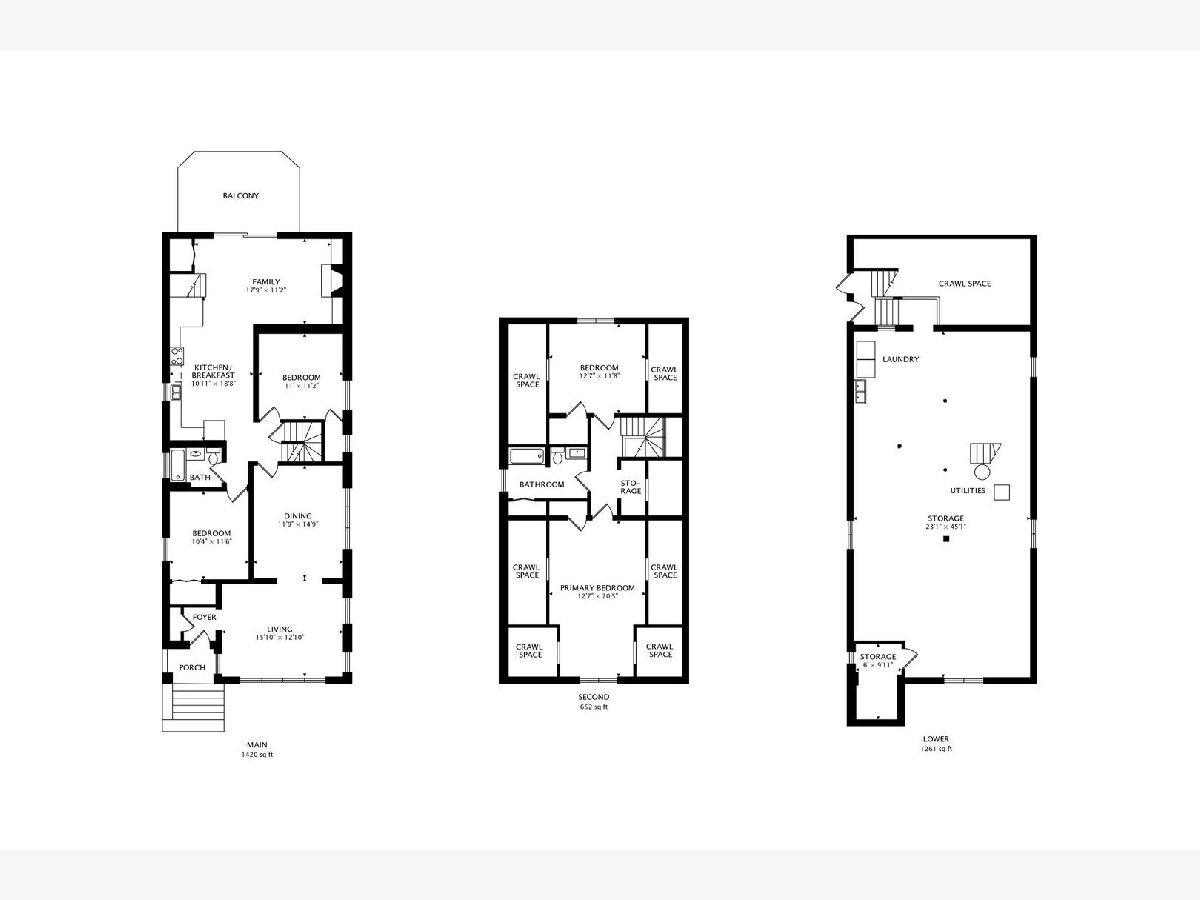
Portage Park! This is your opportunity to own this oversized beautiful brick bungalow in the most desired family-friendly neighborhood in Chicago. Located on a beautiful tree-lined street, this home welcomes you with a spacious living room, separate dining room, and large eat-in kitchen, which was updated in the early 2000's and features walnut wood cabinets, corian countertops and newer stainless steel appliances. The main level offers two bedrooms, a full bath, and a family room addition with a fireplace and sliding doors leading to the rear deck. Upstairs, you'll find two additional generously sized bedrooms and a large full bathroom. The unfinished basement offers endless potential and where you will find your laundry room. No Boiler heat here folks! The seller installed HVAC system so summers are pure pleasure! Comes with a 2.5-car garage that features a new overhead door and additional space for all your toys. Ideally located just blocks from Portage Park, Chopin Park and the elementary school, with easy access to I-90/94 and public transportation, six corners and so much more. Some features include: beautiful hardwood floors, double pane windows, stained glass windows, brand new roof (2025), open layout and built-in cabinets in the family room, newer front door and freshly painted basement. First time available in 55yrs folks! This home has been well loved and cared for. Bring your ideas and make this Portage Park bungalow your own! Move in, unpack and enjoy for years to come! Estate Sale being sold in As-Is Condition.
Property Specifics
| Single Family | |
| — | |
| Bungalow | |
| 1926 | |
| Unfinished, Exterior Entry, Full, Daylight | |
| Brick | |
| Asphalt | |
| Bungalow | |
| No | |
| 0.09 |
| Cook | |
| — | |
| — / Not Applicable | |
| None | |
| Lake Michigan | |
| Storm Sewer | |
| Central Air | |
| Gas, Forced Air | |
| No | |
| 12797515 | |
| 13213190120000 |
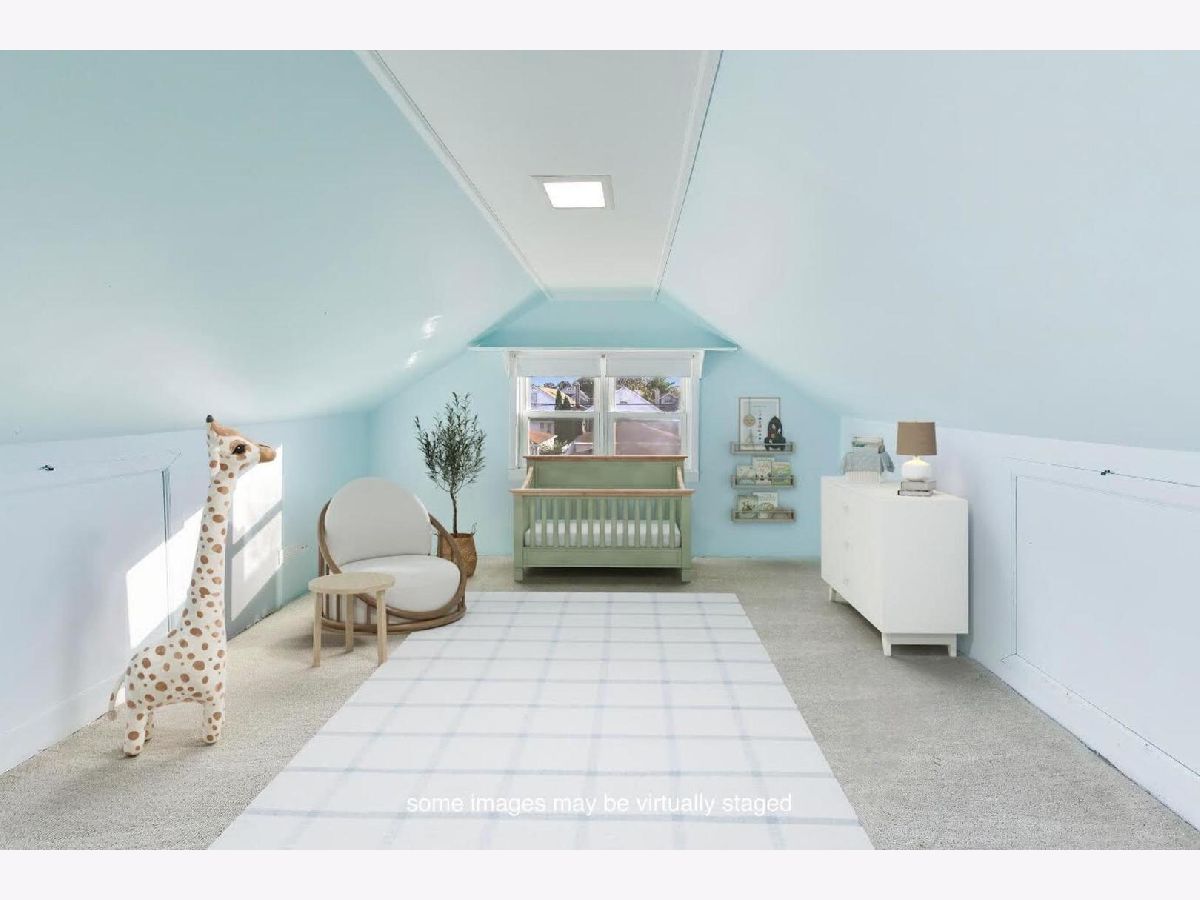
Some photos of this home have been virtually staged.
Room Specifics
Total Bedrooms: 4
Bedrooms Above Ground: 4
Bedrooms Below Ground: 0
Dimensions: 21X13
Floor Type: Hardwood
Dimensions: 12X13
Floor Type: Hardwood
Dimensions: 12X10
Floor Type: Carpet
Dimensions: 11X11
Floor Type: Carpet
Full Bathrooms: 2
Bathroom Amenities: Soaking Tub
Bathroom in Basement: 0
Dimensions: 15X12
Floor Type: Hardwood
Dimensions: 19X11
Floor Type: Hardwood
Features: Eating Area-Table Space, Custom Cabinetry, SolidSurfaceCounter
Dimensions: 1X1
Floor Type: Other
Dimensions: 13X16
Floor Type: Hardwood
Dimensions: 18X11
Floor Type: Carpet
Rooms: Foyer, Other Room
Name: Foyer
Dimensions: 4X5
Floor Type: Hardwood
Name: Other Room
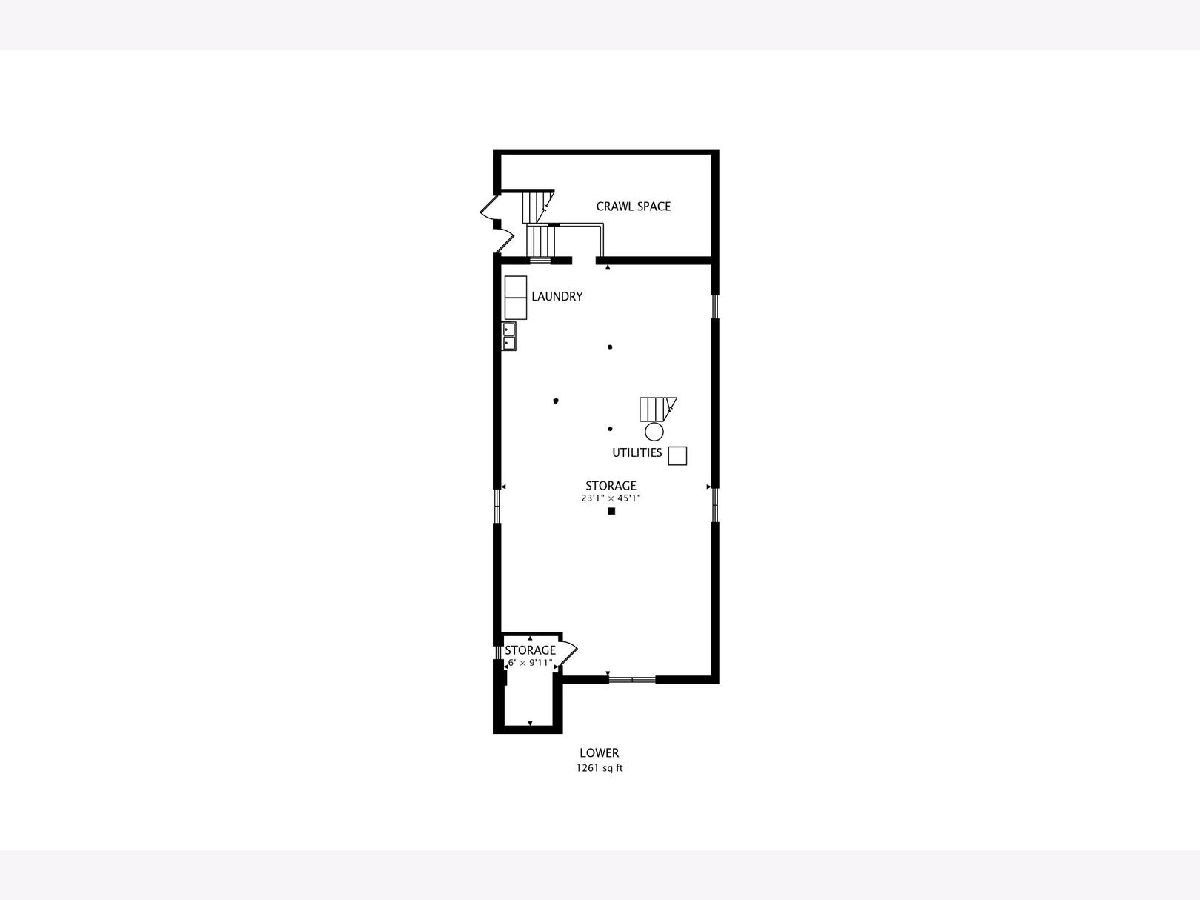
Dimensions: 45X23
Floor Type: Other
Other Specifics
| 2.5 | |
| Brick/Mortar,Concrete Perimeter | |
| Off Alley, Garage Door Opener, Garage Owned, Detached, Garage | |
| In Unit, Sink | |
| Hardwood, Carpet | |
| Deck | |
| Fenced | |
| — | |
| — | |
| 3750 | |
| — | |
| None | |
| 1st Floor Bedroom, 1st Floor Full Bath, Built-in Features, Historic/Period Mlwk, Beamed Ceilings, Separate Dining Room | |
| Range, Microwave, Dishwasher, Refrigerator, Washer, Dryer | |
| Not in DB | |
| Park, Pool, Tennis Court(s), Curbs, Sidewalks, Street Lights, Street Paved | |
| — | |
| — |
Contact Agent
Nearby Similar Homes

Nearby Sold Comparables


Contact Agent
Listing Provided By
@properties Christie's International Real Estate
