

2515 Stratford Lane, Round Lake Beach, Illinois 60073


$415,000
|
For Sale
|
|
| Status: | Active |
| Sqft: | 2,148 |
| Cost/Sqft: | $193 |
| Beds: | 4 |
| Baths: | 4 |
| Year Built: | 1998 |
| Property Taxes: | $9,563 |
| Lot Size: | 0,00 |
Description
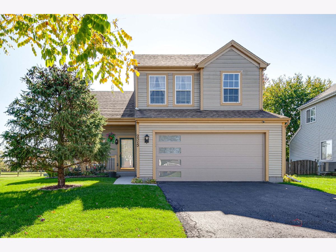
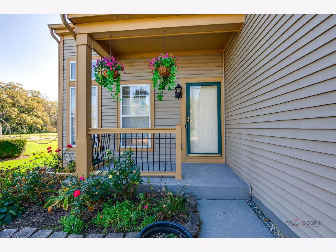
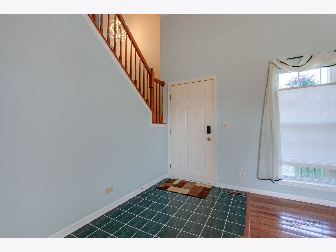
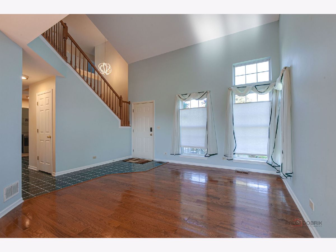
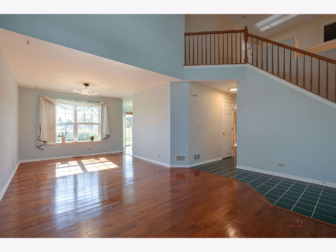
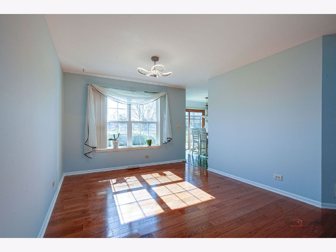
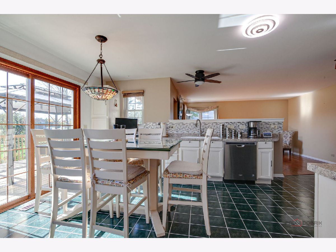
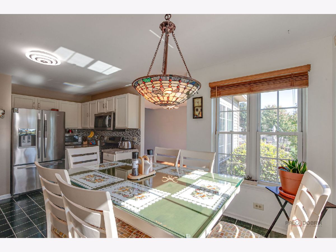
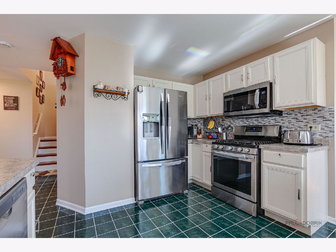
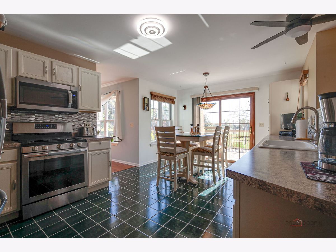
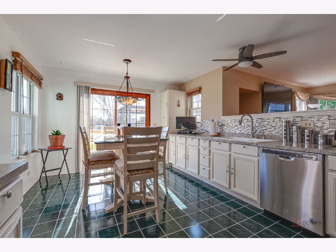
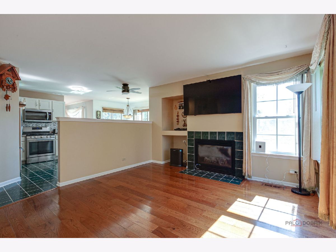
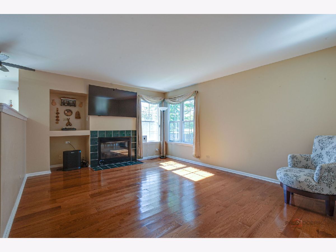
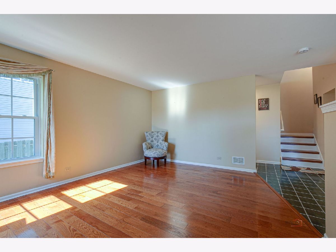
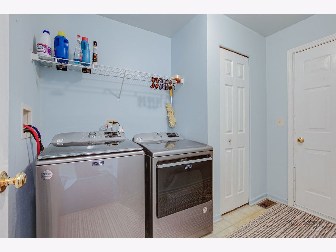
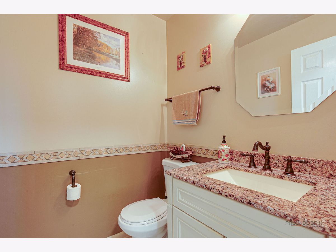
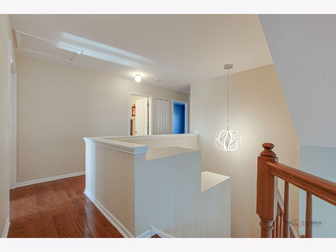
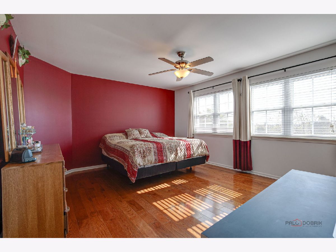
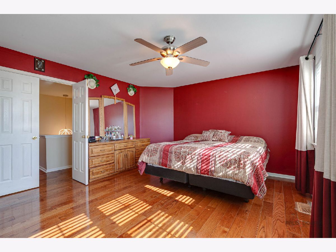
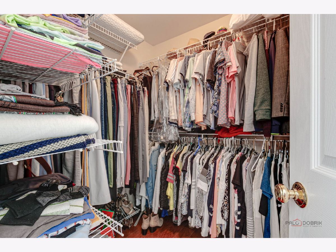
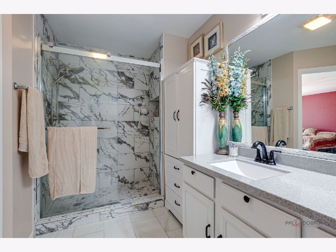
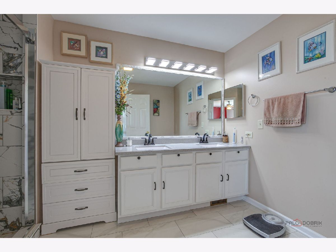
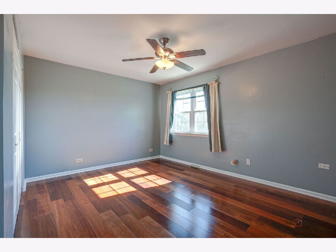
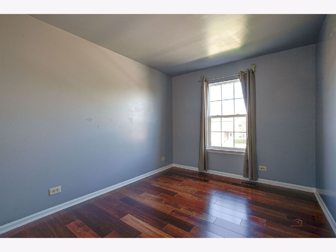
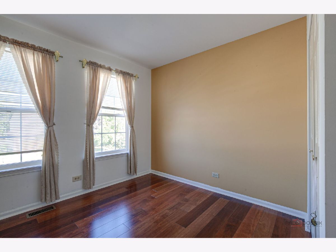
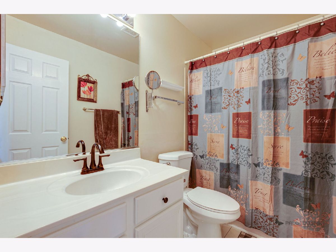
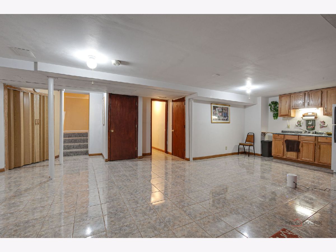
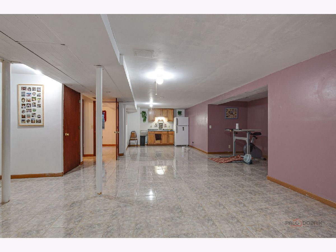
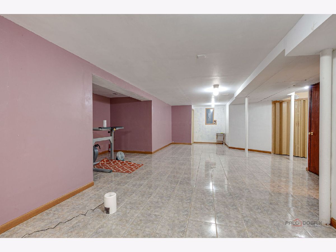
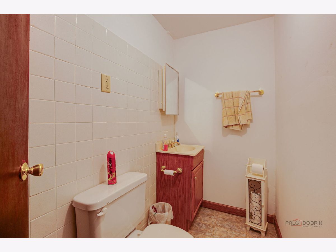
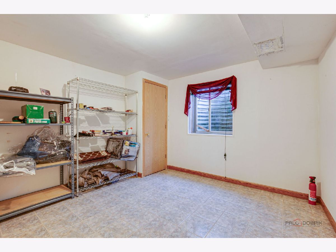
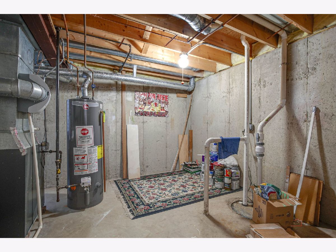
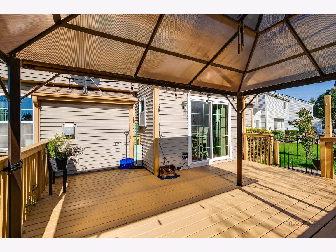
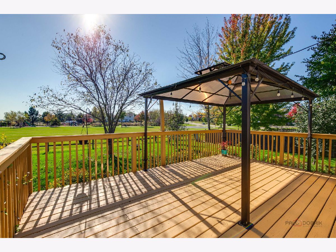
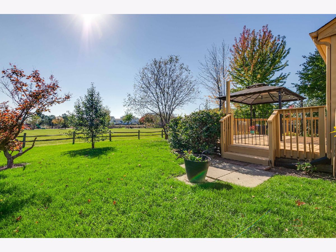
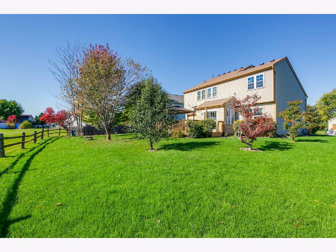
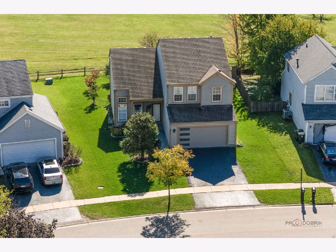
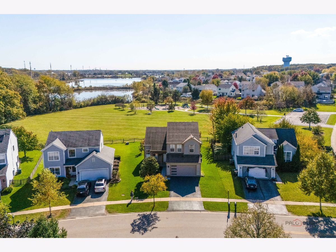
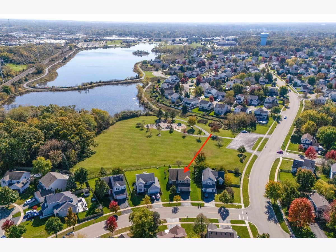
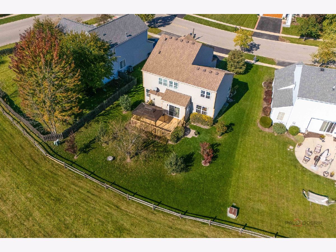
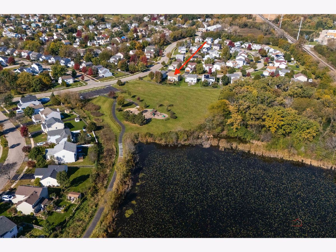
Discover this meticulously maintained 1 owner home ready for its next family! As you step inside the foyer you are greeted by an open freshly painted living room with vaulted ceilings and gleaming hardwood floors throughout. There is plenty of room in the dining room to enjoy family dinners; otherwise, you can sit in the breakfast area that looks out to a calm open field. The kitchen has been refreshed with additional counter space and new (2023) stainless steel appliances. Grab a snack and step into the cozy family room with a gas fireplace to watch your favorite movie! Upstairs you'll find a spacious master bedroom with an ensuite fully remodeled (2025) bathroom and a walk-in closet. Three other comfortable bedrooms and a full guest bath (partial remodel) complete the upper level. The finished basement includes an extra bedroom and 1/2 bath and features enough space for a rec/movie room. If you enjoy the outdoors, step right outside your back door into your landscaped yard and appreciate the serene open space from your full deck and wonderful gazebo. And for your peace of mind, note these updates-windows (2019), roof & A/C (2015), flooring (2018), washer/dryer (2024), insulated garage door & opener (2024), patio sliding door (2021), gazebo (2023), hot water heater (2018), humidifier (2024), light fixtures & fans (2025). Come see it before it's gone!
Property Specifics
| Single Family | |
| — | |
| Traditional | |
| 1998 | |
| Finished, Full | |
| Vinyl Siding | |
| — | |
| — | |
| No | |
| — |
| Lake | |
| — | |
| — / Not Applicable | |
| None | |
| Lake Michigan | |
| Public Sewer | |
| Central Air | |
| Gas | |
| 12792410 | |
| 06094090270000 |
Nearby Schools
| NAME: | DISTRICT: | DISTANCE: | |
|---|---|---|---|
|
Grade School
William L Thompson School |
41 | — | |
|
Middle School
Peter J Palombi School |
41 | Not in DB | |
|
High School
Grayslake North High School |
127 | Not in DB | |
Room Specifics
Total Bedrooms: 5
Bedrooms Above Ground: 4
Bedrooms Below Ground: 1
Dimensions: 14X16
Floor Type: Hardwood
Dimensions: 11X14
Floor Type: Laminate
Dimensions: 10X13
Floor Type: Laminate
Dimensions: 9X11
Floor Type: Laminate
Full Bathrooms: 4
Bathroom Amenities: —
Bathroom in Basement: 1
Dimensions: 11X12
Floor Type: Hardwood
Dimensions: 12X17
Floor Type: Ceramic Tile
Features: Eating Area-Table Space, SolidSurfaceCounter
Dimensions: 7X9
Floor Type: —
Dimensions: 12X16
Floor Type: Hardwood
Dimensions: 13X16
Floor Type: Hardwood
Rooms: Bedroom 5, Recreation Room
Name: Bedroom 5
Dimensions: 11X12
Floor Type: Ceramic Tile
Name: Recreation Room
Dimensions: 22X34
Floor Type: Ceramic Tile
Other Specifics
| 2 | |
| — | |
| Asphalt, Attached, Garage | |
| Main Level | |
| Hardwood, Laminate, Wood | |
| Deck | |
| — | |
| Backs to Open Grnd | |
| 7405 | |
| — | |
| Full | |
| Vaulted Ceiling(s), Walk-In Closet(s) | |
| Range, Microwave, Dishwasher, Refrigerator, Disposal, Stainless Steel Appliance(s), Humidifier | |
| Not in DB | |
| Lake, Curbs, Sidewalks, Other, Park | |
| — | |
| Gas Log |
Contact Agent
Nearby Similar Homes
Nearby Sold Comparables


Contact Agent
Listing Provided By
HomeSmart Connect LLC
