

36696 Grandwood Drive, Gurnee, Illinois 60031


$369,000
|
For Sale
|
|
| Status: | Contingent |
| Sqft: | 1,600 |
| Cost/Sqft: | $231 |
| Beds: | 3 |
| Baths: | 2 |
| Year Built: | 1962 |
| Property Taxes: | $7,862 |
| Days On Market: | 17 |
| Lot Size: | 0,28 |
Description
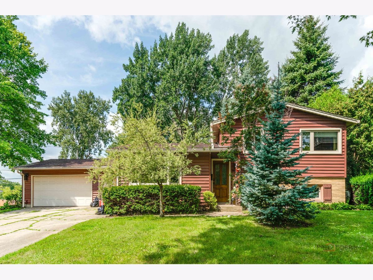
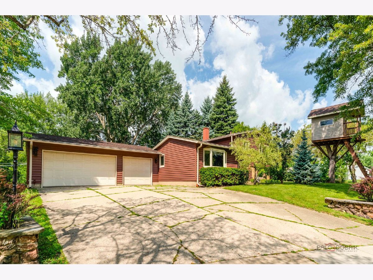
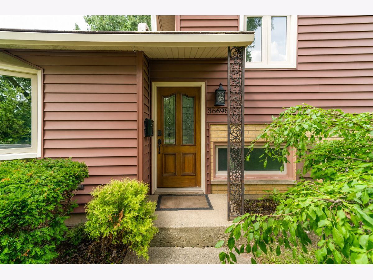
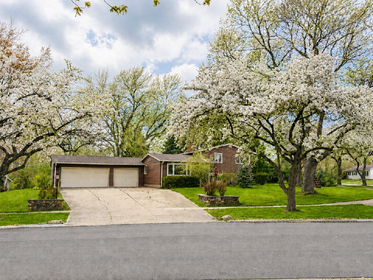
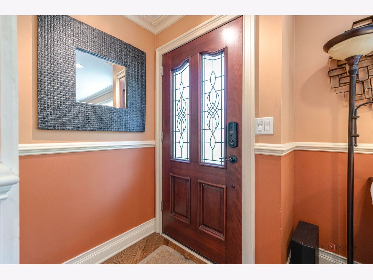
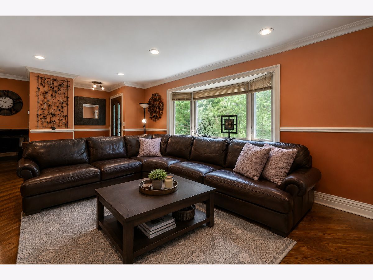
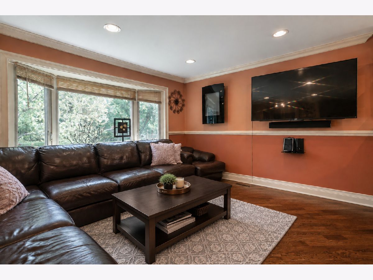
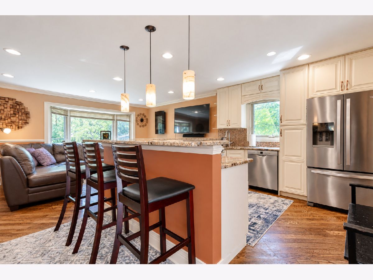
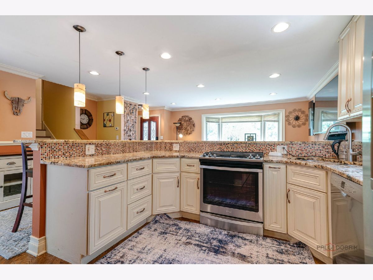
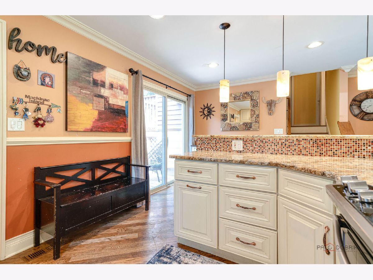
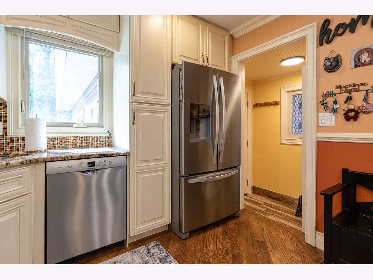
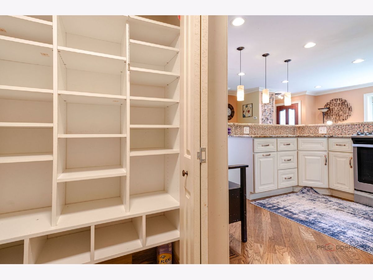
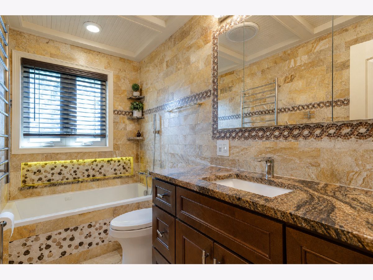
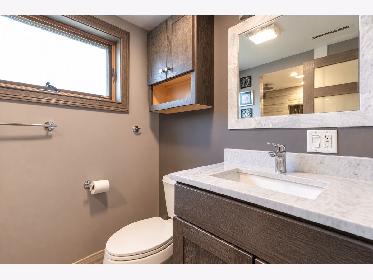
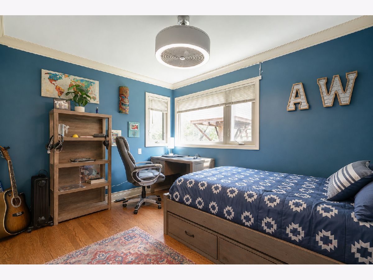
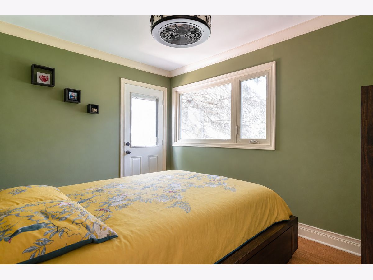
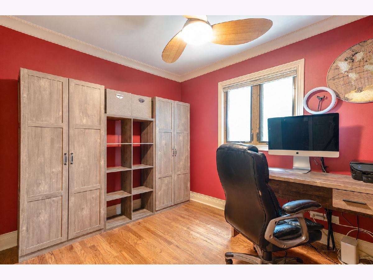
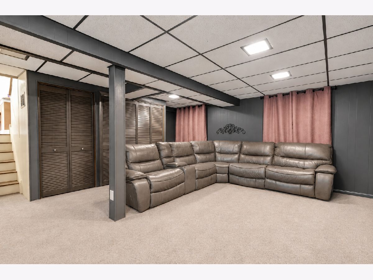
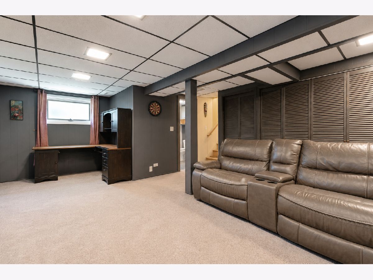
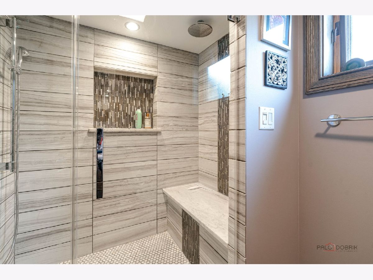
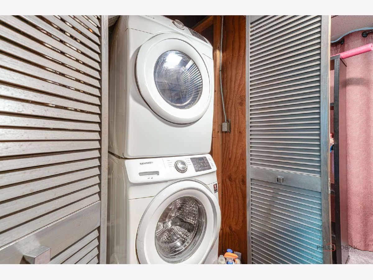
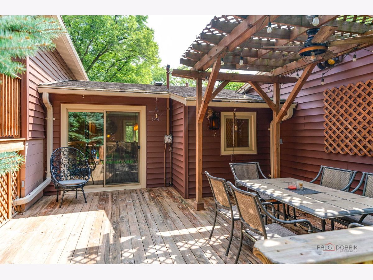
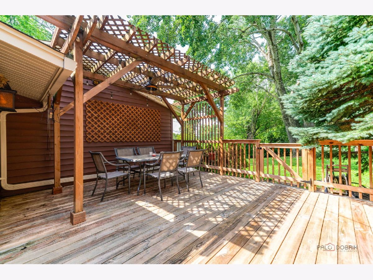
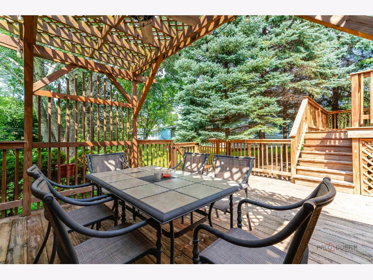
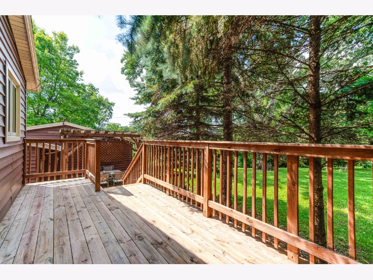
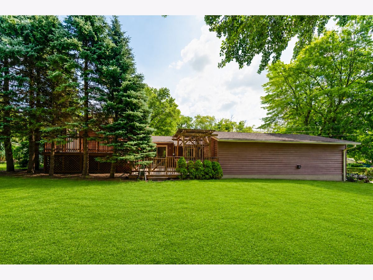
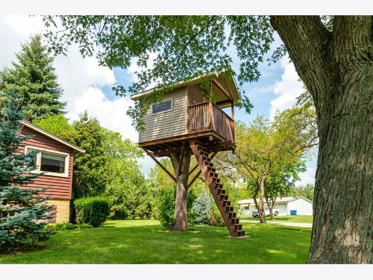
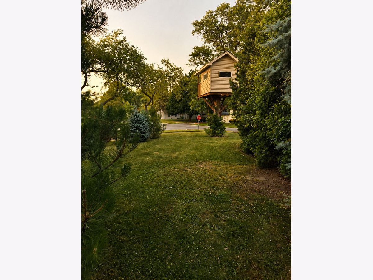
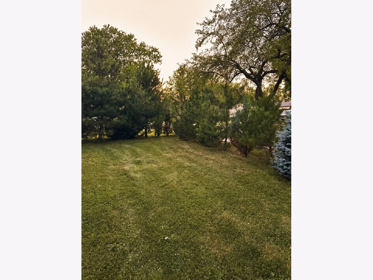
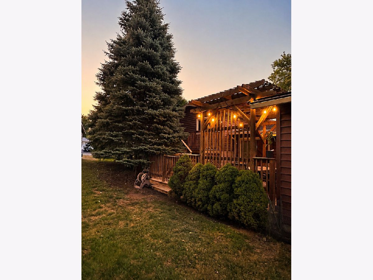
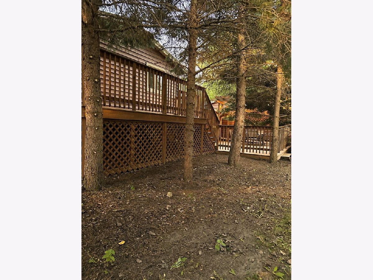
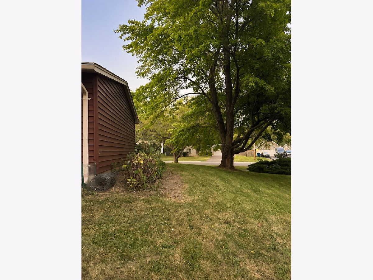
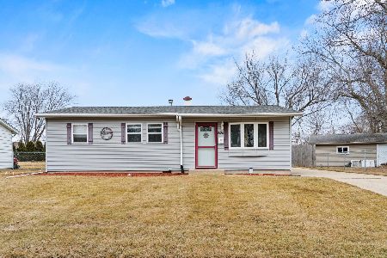
Welcome to this beautifully customized 3-bedroom home situated on a spacious corner lot in Gurnee, offering impressive upgrades throughout and plenty of space for everyday living and entertaining. The bright living room features a large bay window and beautiful hardwood flooring, while the custom kitchen offers abundant countertop space, white cabinetry, granite surfaces, and an open layout with a generous dining area. Upstairs, you'll find three comfortable bedrooms and a beautifully designed stone bathroom featuring a bubbling soaking tub, heated flooring, heated towel rack, Bluetooth ceiling fan, and extensive custom lighting. The finished lower level expands the living space with a family room, laundry area, and an impressive custom bathroom featuring an oversized shower with a large stone bench, ceiling-mounted rainfall shower fixture, and heated flooring. Outside, enjoy a quiet and private backyard surrounded by mature trees and greenery. A large two-level wood deck with a pergola creates an exceptional setting for outdoor dining, entertaining, or simply relaxing. The backyard also features a custom treehouse, adding even more character to the outdoor space. An oversized attached three-car garage provides plenty of room for vehicles, storage, hobbies, and more. Major exterior improvements include replacement windows and new wide, double-insulated siding completed in 2019, along with a new roof installed in 2020. With extensive custom finishes, valuable recent improvements, and generous indoor and outdoor living spaces, this home is truly one of a kind.
Property Specifics
| Single Family | |
| — | |
| — | |
| 1962 | |
| — | |
| — | |
| No | |
| 0.28 |
| Lake | |
| Grandwood Park | |
| 0 / Not Applicable | |
| — | |
| — | |
| — | |
| 12738710 | |
| 07073080030000 |
Nearby Schools
| NAME: | DISTRICT: | DISTANCE: | |
|---|---|---|---|
|
Grade School
Woodland Elementary School |
50 | — | |
|
Middle School
Woodland Middle School |
50 | Not in DB | |
|
High School
Warren Township High School |
121 | Not in DB | |
Property History
| DATE: | EVENT: | PRICE: | SOURCE: |
|---|---|---|---|
| 24 Nov, 2008 | Sold | $158,000 | MRED MLS |
| 22 Oct, 2008 | Under contract | $179,000 | MRED MLS |
| 26 Sep, 2008 | Listed for sale | $179,000 | MRED MLS |
| 14 Mar, 2013 | Sold | $147,500 | MRED MLS |
| 25 Jan, 2013 | Under contract | $150,000 | MRED MLS |
| 3 Jan, 2013 | Listed for sale | $150,000 | MRED MLS |
| 22 Aug, 2026 | Under contract | $369,000 | MRED MLS |
| 20 Aug, 2026 | Listed for sale | $369,000 | MRED MLS |
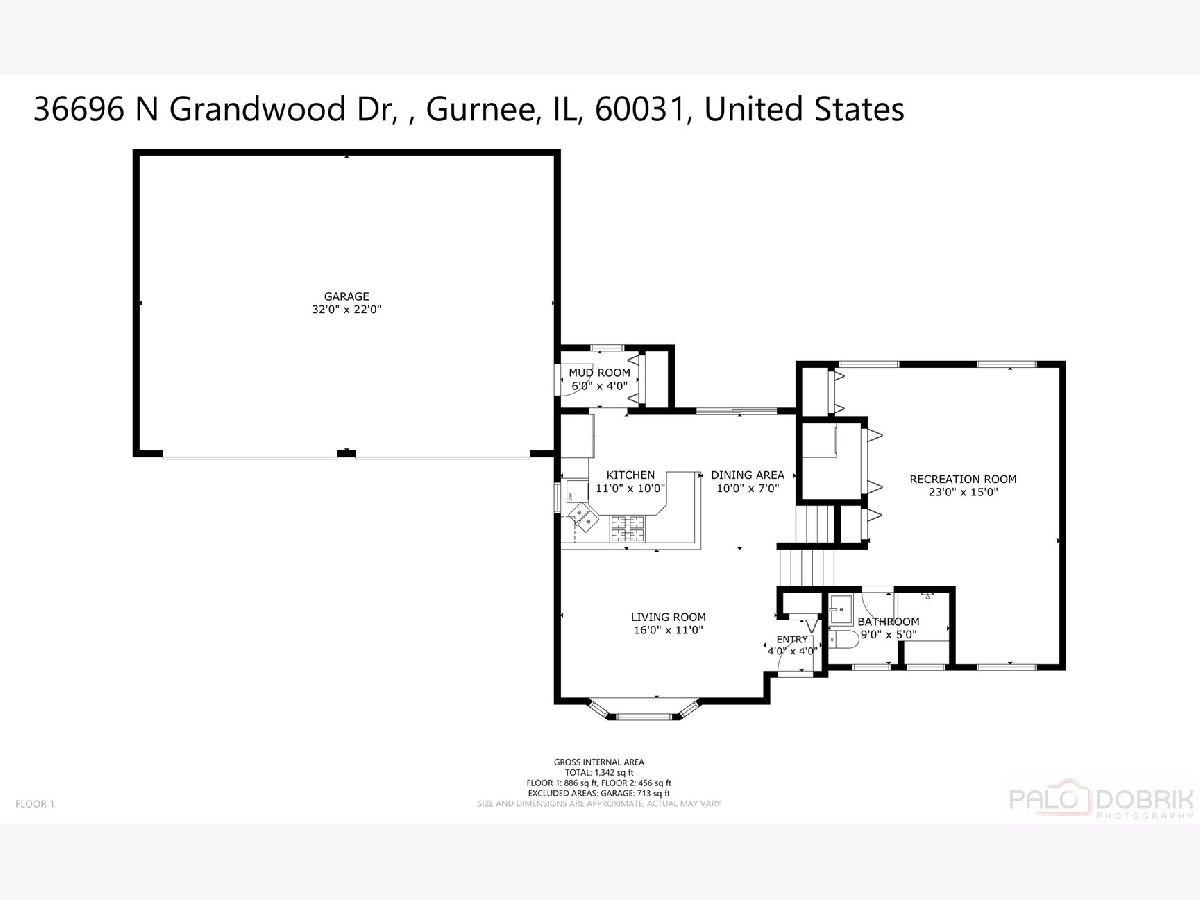
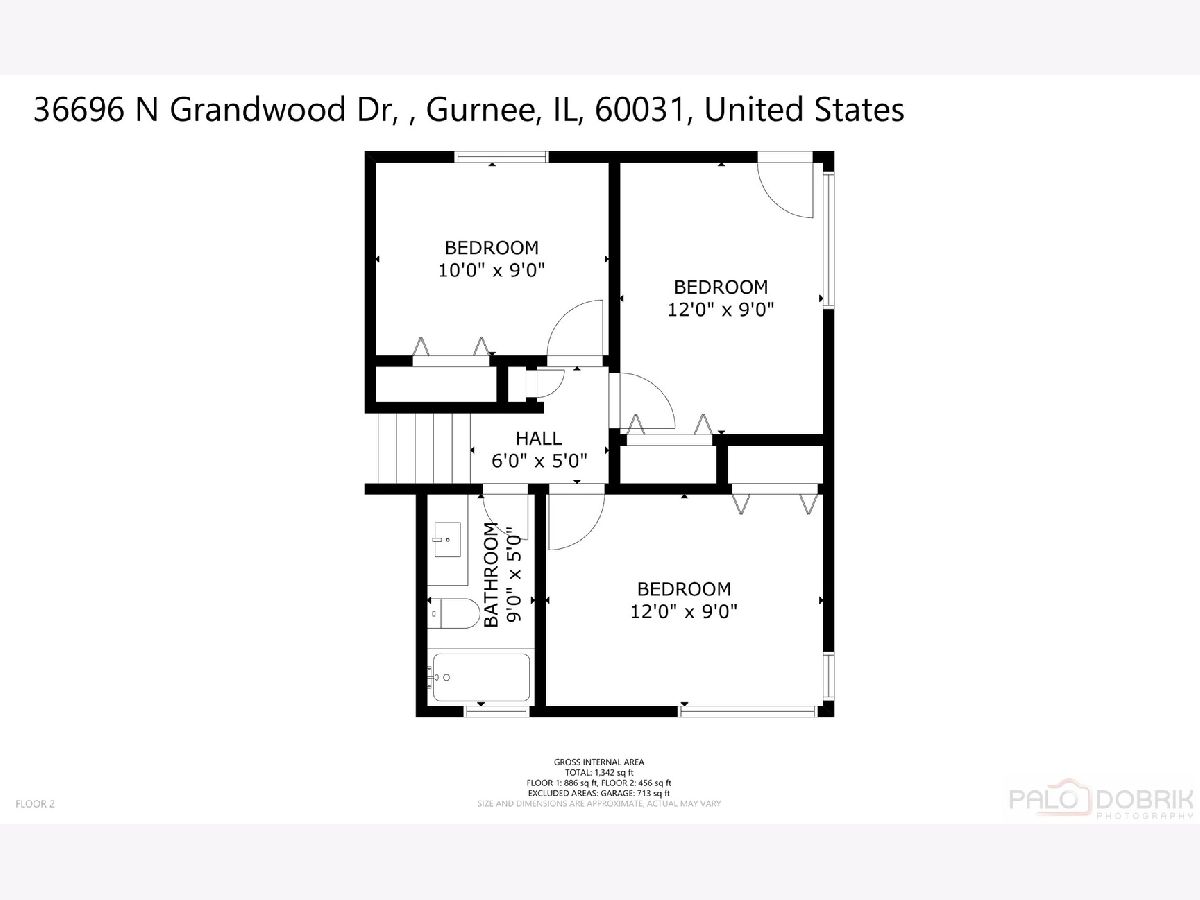
Room Specifics
Total Bedrooms: 3
Bedrooms Above Ground: 3
Bedrooms Below Ground: 0
Dimensions: —
Floor Type: —
Dimensions: —
Floor Type: —
Full Bathrooms: 2
Bathroom Amenities: —
Bathroom in Basement: 1
Rooms: —
Basement Description: —
Other Specifics
| 3 | |
| — | |
| — | |
| — | |
| — | |
| 84X149X74X37X86 | |
| — | |
| — | |
| — | |
| — | |
| Not in DB | |
| — | |
| — | |
| — | |
| — |
Tax History
| Year | Property Taxes |
|---|---|
| 2008 | $2,969 |
| 2013 | $4,210 |
| 2026 | $7,862 |
Contact Agent
Nearby Similar Homes
Nearby Sold Comparables


Contact Agent
Listing Provided By
RE/MAX FUTURE
