

1531 Vineyard Drive, Gurnee, Illinois 60031


$514,000
|
For Sale
|
|
| Status: | Active |
| Sqft: | 2,337 |
| Cost/Sqft: | $220 |
| Beds: | 5 |
| Baths: | 3 |
| Year Built: | 1995 |
| Property Taxes: | $11,564 |
| Days On Market: | 12 |
| Lot Size: | 0,22 |
Description
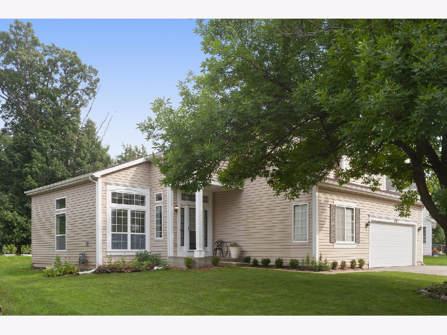
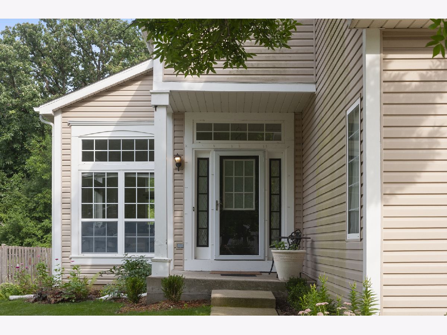
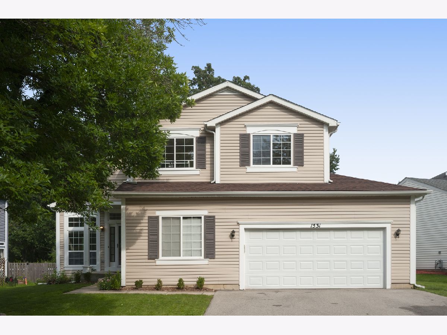
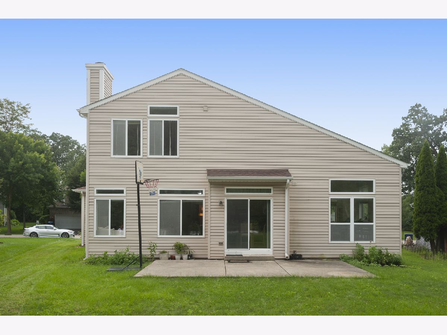
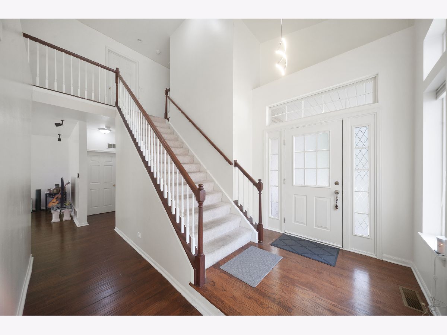
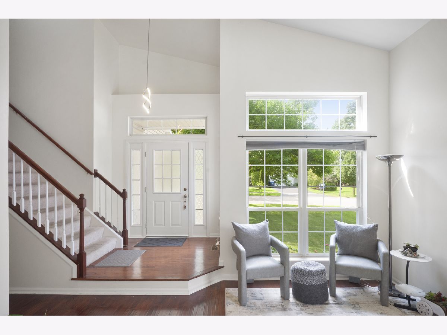
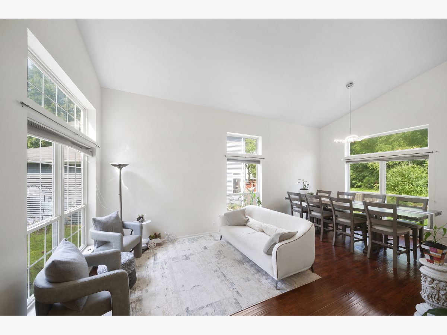
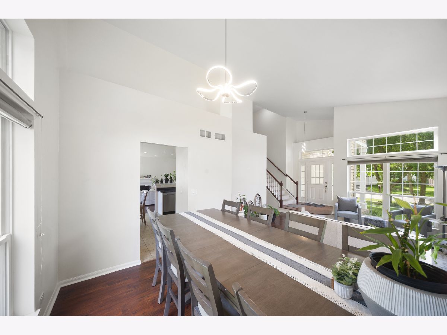
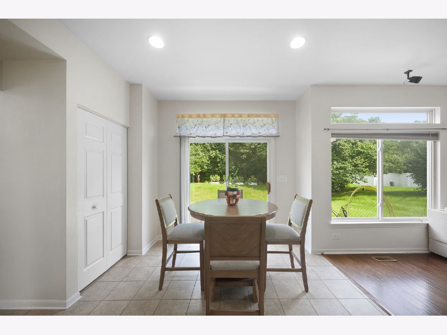
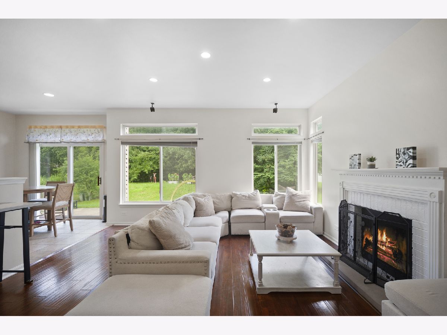
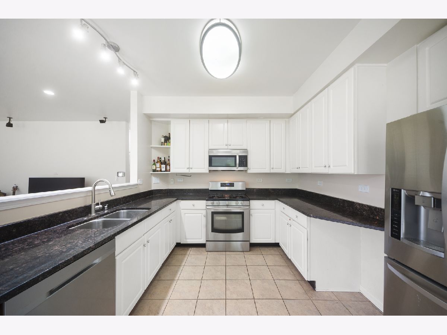
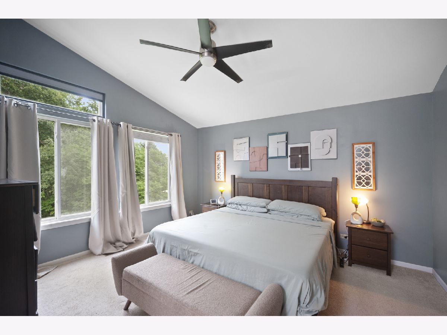
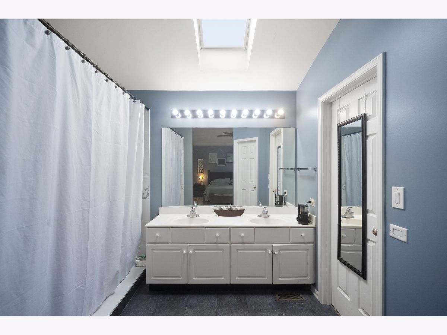
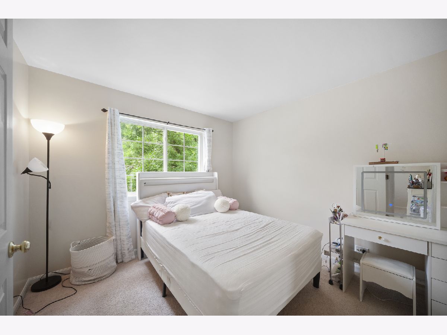
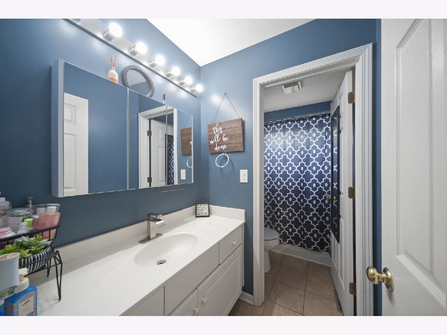
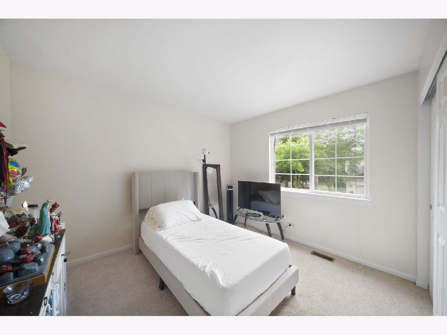
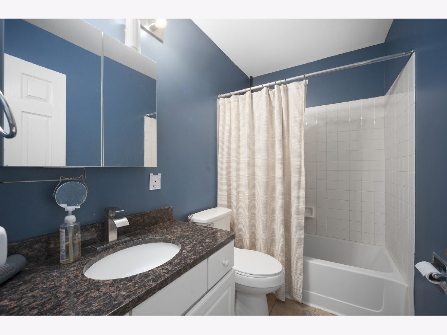
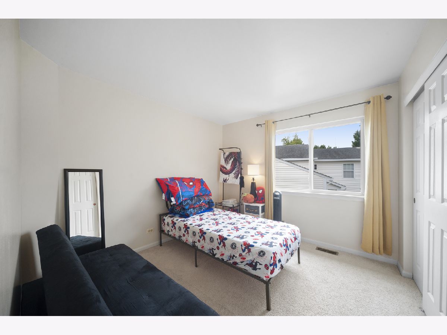
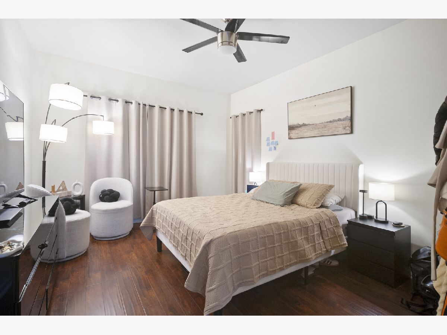
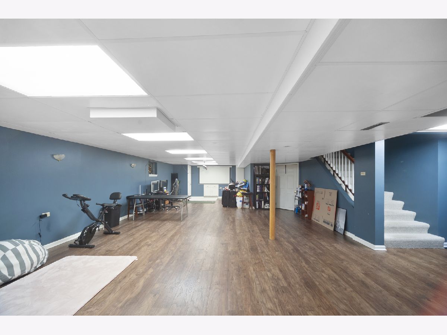
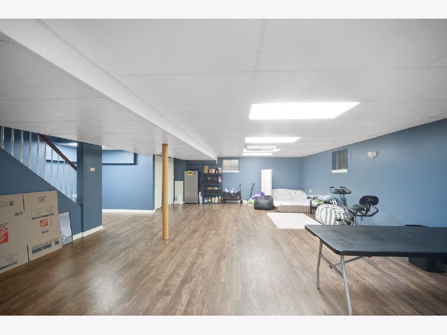
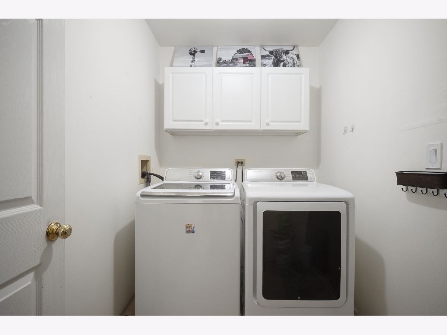
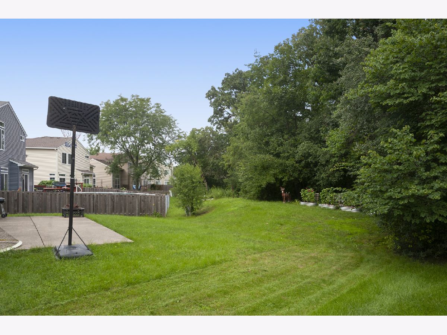
Fields neighborhood in the heart of Gurnee. Beautifully maintained and thoughtfully updated, this spacious home offers the perfect combination of style, comfort, versatility, and an unbeatable location. Step inside to discover gorgeous luxury vinyl plank flooring with a rich dark woodgrain finish, soaring cathedral ceilings, beautiful hardwood flooring, and an abundance of natural light. The inviting open-concept design creates an effortless flow from room to room, making this home ideal for both everyday living and entertaining. At the heart of the home is a spectacular chef's kitchen, featuring abundant 42-inch cabinetry, generous counter space, and a wonderful open layout overlooking the living area. Gather around the fireplace or enjoy the views through the large windows that fill the space with natural light. The flexible floor plan includes the option for a fifth bedroom on the main level, perfect for guests, a home office, or a private retreat. A convenient first-floor laundry adds to the functionality of this exceptional home. The finished full basement provides an impressive amount of additional living and entertaining space, offering endless possibilities for a recreation room, home gym, office, theater, or guest area. The spacious primary suite features a beautifully renovated primary bathroom (2023), creating a comfortable and stylish private retreat. Major improvements include a new roof in 2020 and HVAC system installed in 2019, providing valuable peace of mind for the next owner. And the location simply cannot be beat! Enjoy being minutes from Gurnee Mills, Six Flags Great America, the Tri-State Tollway, shopping, dining, entertainment, and everyday conveniences, with easy access to Chicago and Milwaukee. This is truly a Gurnee gem-a beautiful home in a wonderful neighborhood with an exceptional floor plan, impressive updates, and a location that puts everything within easy reach. Come see why 1531 Vineyard Drive is the one you've been waiting for!
Property Specifics
| Single Family | |
| — | |
| — | |
| 1995 | |
| — | |
| — | |
| No | |
| 0.22 |
| Lake | |
| Elysian Fields | |
| 225 / Annual | |
| — | |
| — | |
| — | |
| 12738227 | |
| 07182060080000 |
Nearby Schools
| NAME: | DISTRICT: | DISTANCE: | |
|---|---|---|---|
|
Grade School
Woodland Primary School |
50 | — | |
|
Middle School
Woodland Middle School |
50 | Not in DB | |
|
High School
Warren Township High School |
121 | Not in DB | |
|
Alternate Elementary School
Woodland Elementary School |
— | Not in DB | |
|
Alternate Junior High School
Woodland Intermediate School |
— | Not in DB | |
Property History
| DATE: | EVENT: | PRICE: | SOURCE: |
|---|---|---|---|
| 18 Jul, 2018 | Sold | $300,000 | MRED MLS |
| 19 May, 2018 | Under contract | $309,900 | MRED MLS |
| — | Last price change | $319,900 | MRED MLS |
| 20 Apr, 2018 | Listed for sale | $319,900 | MRED MLS |
| 4 Sep, 2024 | Sold | $467,275 | MRED MLS |
| 9 Jul, 2024 | Under contract | $450,000 | MRED MLS |
| 3 Jul, 2024 | Listed for sale | $450,000 | MRED MLS |
| 25 Aug, 2026 | Listed for sale | $514,000 | MRED MLS |
Room Specifics
Total Bedrooms: 5
Bedrooms Above Ground: 5
Bedrooms Below Ground: 0
Dimensions: —
Floor Type: —
Dimensions: —
Floor Type: —
Dimensions: —
Floor Type: —
Dimensions: —
Floor Type: —
Full Bathrooms: 3
Bathroom Amenities: Separate Shower,Double Sink,Soaking Tub
Bathroom in Basement: 0
Rooms: —
Basement Description: —
Other Specifics
| 2 | |
| — | |
| — | |
| — | |
| — | |
| 33 X 52 X 168 X 32 X 159 | |
| — | |
| — | |
| — | |
| — | |
| Not in DB | |
| — | |
| — | |
| — | |
| — |
Tax History
| Year | Property Taxes |
|---|---|
| 2018 | $8,529 |
| 2024 | $10,280 |
| 2026 | $11,564 |
Contact Agent
Nearby Similar Homes
Nearby Sold Comparables


Contact Agent
Listing Provided By
Compass
