

368 Dogwood Terrace, Buffalo Grove, Illinois 60089


$419,900
|
For Sale
|
|
| Status: | Active |
| Sqft: | 2,350 |
| Cost/Sqft: | $179 |
| Beds: | 3 |
| Baths: | 3 |
| Year Built: | 1976 |
| Property Taxes: | $9,640 |
| Days On Market: | 46 |
| Lot Size: | 0,00 |
Description
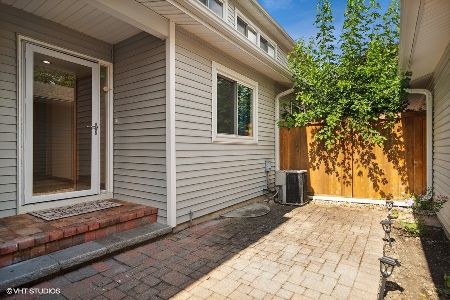
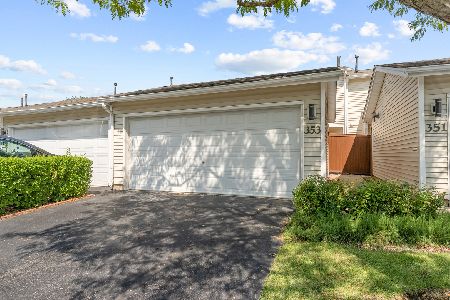
Prime Buffalo Grove location, LOW HOA fees, FULL FINISHED BASEMENT, North Facing + Long term rentable. This is the one! Situated on a quiet cul-de-sac within the acclaimed Stevenson High School district, this meticulously maintained townhome offers 3 bedrooms, 2.1 updated baths, and 2,350 total square feet of living space across three finished levels. The sun-drenched main level features hardwood floors, abundant recessed lighting, all-new windows, a dedicated first-floor office/den, a built-in media console, and an eat-in kitchen with white cabinetry, a walk-in pantry, and an easy gas-stove conversion option. Upstairs features solid hardwood and bamboo flooring across all three bedrooms, highlighted by a large primary retreat with an updated private bath and three closets (including a walk-in), plus an updated hall bath. The massive finished lower level offers fresh carpeting, modern ceiling tiles, updated lighting, ample storage, and a dedicated laundry room with in-unit washer and dryer. Key capital updates include newer paint, newer flooring, newer furnace and boiler, and a brand-new roof installed September 2026. Complete with rare dual-patio living-a private, gated front courtyard ideal for grilling and seating, plus a peaceful rear patio backing right to walking trails and visible park views-this move-in ready home provides unmatched comfort, functionality, and value.
Property Specifics
| Condos/Townhomes | |
| 2 | |
| — | |
| 1976 | |
| 2023 | |
| Finished, Full | |
| Vinyl Siding | |
| Asphalt | |
| — | |
| No | |
| — |
| Lake | |
| Ridgewood | |
| 270 / Monthly | |
| Insurance, Exterior Maintenance, Lawn Care, Snow Removal | |
| Public | |
| Public Sewer | |
| Central Air | |
| Natural Gas | |
| 12755192 | |
| 15334010190000 |
Nearby Schools
| NAME: | DISTRICT: | DISTANCE: | |
|---|---|---|---|
|
Middle School
Aptakisic Junior High School |
102 | Not in DB | |
|
High School
Adlai E Stevenson High School |
125 | Not in DB | |
Property History
| DATE: | EVENT: | PRICE: | SOURCE: |
|---|---|---|---|
| 25 May, 2018 | Sold | $295,000 | MRED MLS |
| 27 Mar, 2018 | Under contract | $285,000 | MRED MLS |
| 23 Mar, 2018 | Listed for sale | $285,000 | MRED MLS |
| 19 Sep, 2022 | Sold | $325,000 | MRED MLS |
| 6 Aug, 2022 | Under contract | $330,000 | MRED MLS |
| 3 Aug, 2022 | Listed for sale | $330,000 | MRED MLS |
| — | Last price change | $425,000 | MRED MLS |
| 9 Sep, 2026 | Listed for sale | $429,000 | MRED MLS |
Some photos of this home have been virtually staged.































Room Specifics
Total Bedrooms: 3
Bedrooms Above Ground: 3
Bedrooms Below Ground: 0
Dimensions: 15X12
Floor Type: Hardwood
Dimensions: 13X11
Floor Type: Hardwood
Dimensions: 11X10
Floor Type: Hardwood
Full Bathrooms: 3
Bathroom Amenities: —
Bathroom in Basement: 0
Dimensions: 12X10
Floor Type: Hardwood
Dimensions: 14X10
Floor Type: Ceramic Tile
Features: Eating Area-Table Space, Pantry-Closet, Pantry-Walk-in
Dimensions: 6X5
Floor Type: —
Dimensions: 17X12
Floor Type: Hardwood
Dimensions: 12X11
Floor Type: Hardwood
Rooms: Game Room, Foyer, Family Room
Name: Game Room
Dimensions: 15X13
Floor Type: Carpet
Name: Foyer
Dimensions: 8X4
Floor Type: Ceramic Tile
Name: Family Room - Down
Dimensions: 17X14
Floor Type: Carpet
Other Specifics
| 2 | |
| Concrete Perimeter | |
| Asphalt, Garage Door Opener, Garage Owned, Detached, Garage | |
| In Unit | |
| — | |
| Patio | |
| — | |
| — | |
| 22X100 | |
| — | |
| Full | |
| — | |
| Range, Microwave, Dishwasher, Refrigerator, Washer, Dryer | |
| Not in DB | |
| — | |
| Park | |
| — |
Tax History
| Year | Property Taxes |
|---|---|
| 2018 | $5,079 |
| 2022 | $8,187 |
| — | $9,640 |
Contact Agent
Nearby Similar Homes
Nearby Sold Comparables

Contact Agent
Listing Provided By
Property Economics Inc.
