

37 Heather Drive, Crystal Lake, Illinois 60014


$289,900
|
For Sale
|
|
| Status: | Active |
| Sqft: | 925 |
| Cost/Sqft: | $313 |
| Beds: | 3 |
| Baths: | 1 |
| Year Built: | 1950 |
| Property Taxes: | $4,506 |
| Lot Size: | 0,23 |
Description
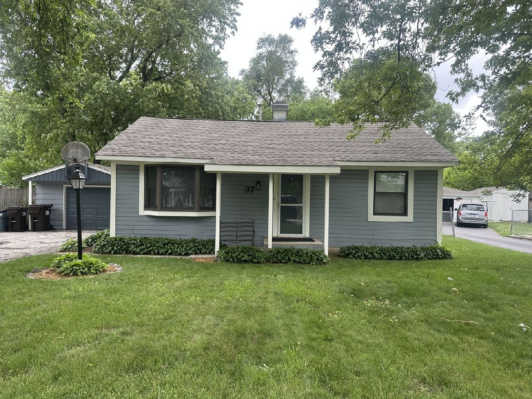
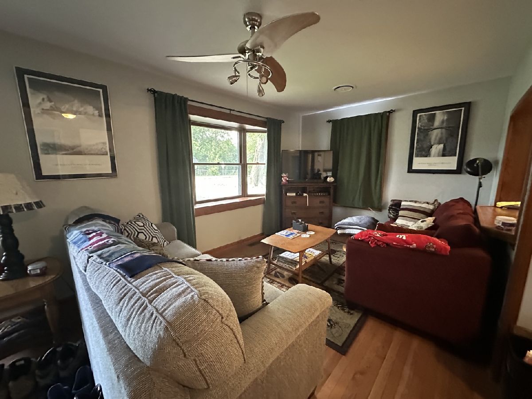
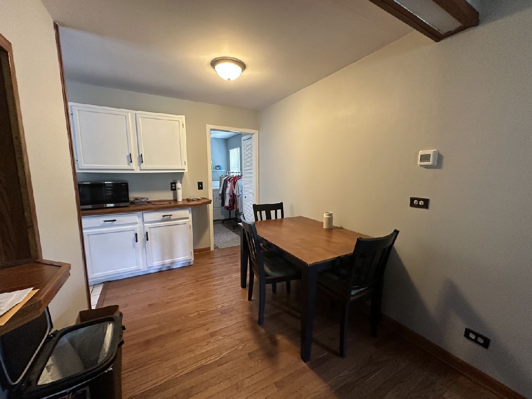
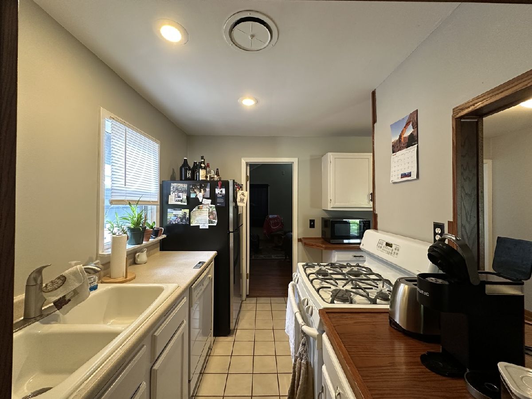
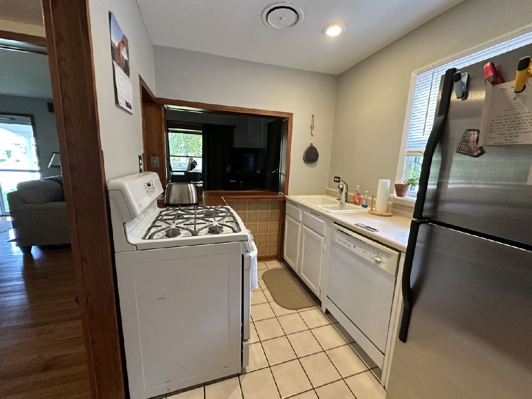
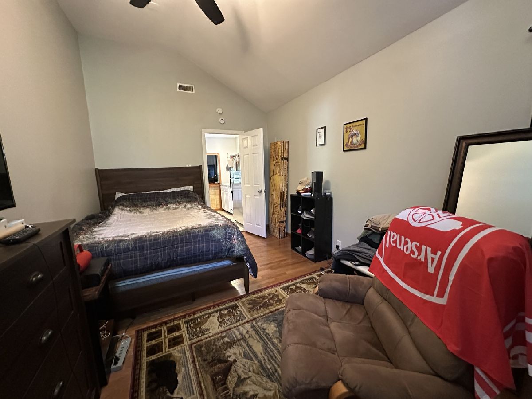
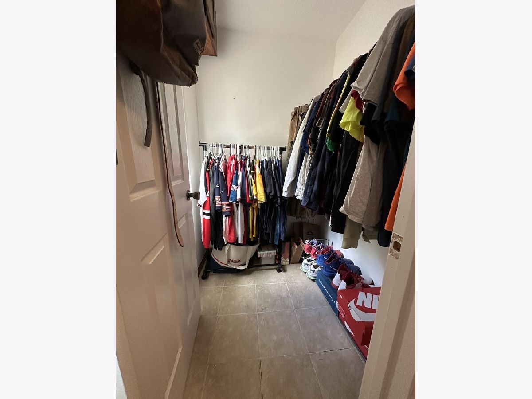
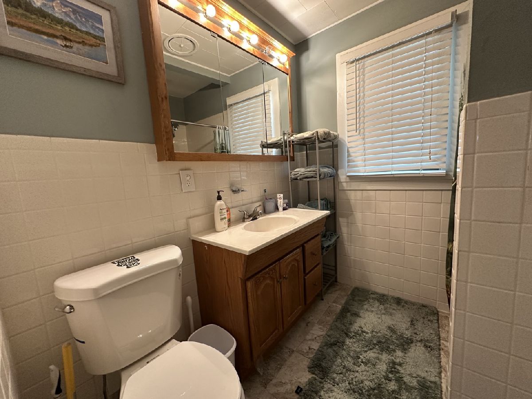
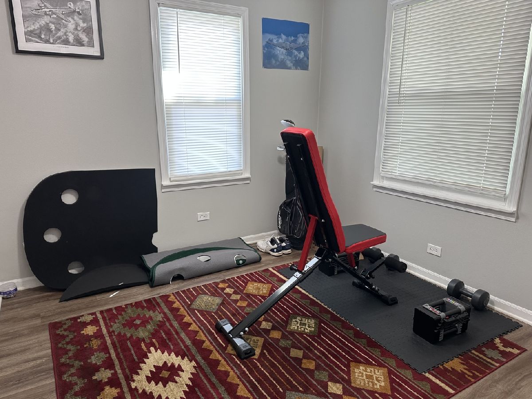
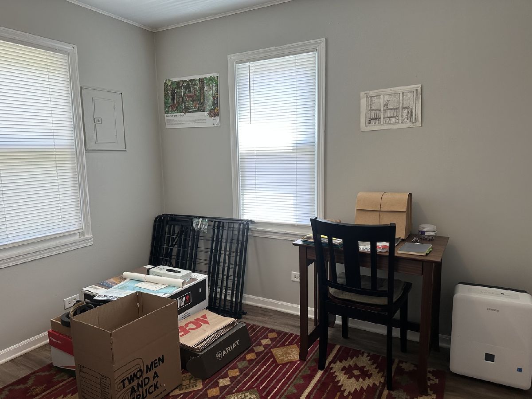
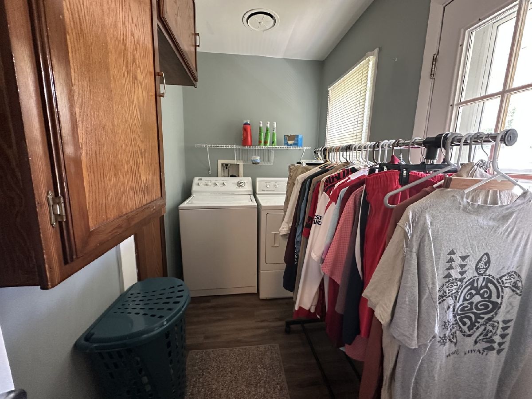
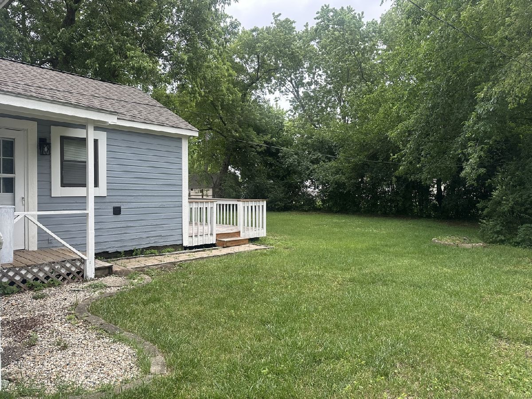
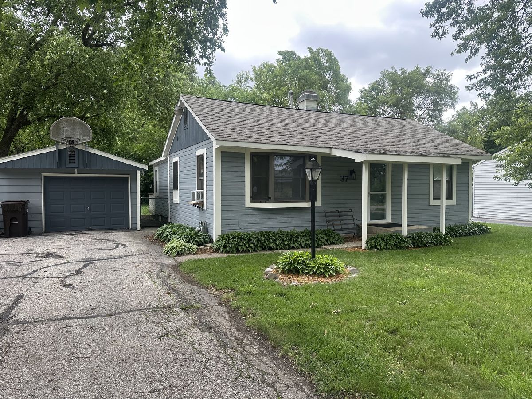
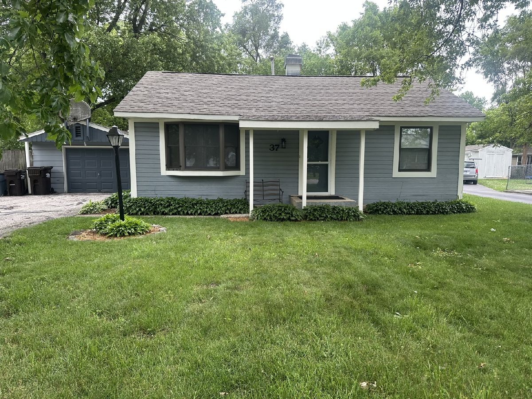
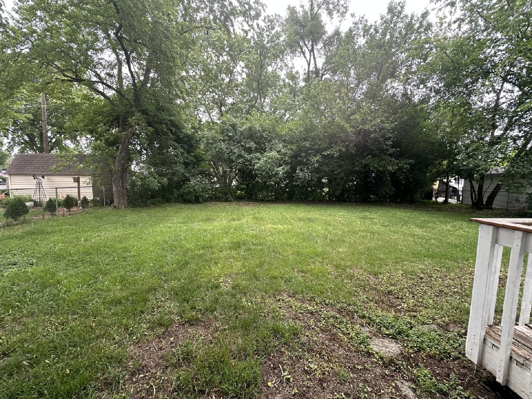
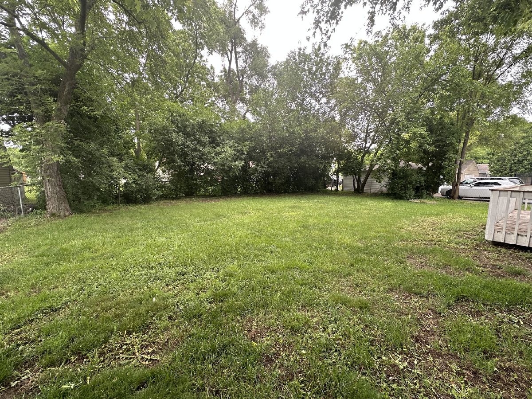
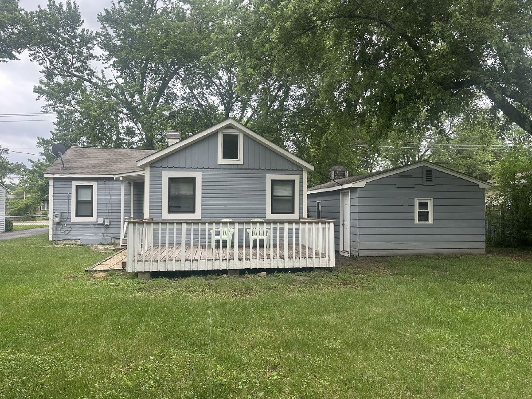
Warm oak hardwood flooring in the living room, dining area, and primary bedroom adds timeless character and charm. The updated bathroom features a spacious walk-in shower with a convenient handheld shower head. The oversized primary bedroom is a true retreat, featuring a vaulted ceiling, ceiling fan, and large walk-in closet with plenty of storage space. A combined mudroom and laundry room provides additional functionality with extra storage cabinetry and a pantry area for kitchen essentials. Step outside to the fully fenced oversized backyard, perfect for relaxing or entertaining. Enjoy summer gatherings on the spacious 15' x 10' deck, with plenty of room for outdoor dining and lounge furniture. The backyard also features a fire pit, creating the perfect setting for evenings with family and friends. Additional highlights include a 1.5-car garage, extra-wide driveway, and ample space for vehicles, tools, and recreational equipment. This move-in ready home is a fantastic opportunity for first-time buyers, downsizers, or anyone looking for a beautifully updated ranch in a great location.
Property Specifics
| Single Family | |
| — | |
| — | |
| 1950 | |
| — | |
| BEAUTIFUL RANCH HOME | |
| No | |
| 0.23 |
| — | |
| Cepek's Crystal Vista | |
| — / Not Applicable | |
| — | |
| — | |
| — | |
| 12672429 | |
| 1801103002 |
Nearby Schools
| NAME: | DISTRICT: | DISTANCE: | |
|---|---|---|---|
|
Grade School
West Elementary School |
47 | — | |
|
Middle School
Richard F Bernotas Middle School |
47 | Not in DB | |
|
High School
Crystal Lake Central High School |
155 | Not in DB | |
Room Specifics
Total Bedrooms: 3
Bedrooms Above Ground: 3
Bedrooms Below Ground: 0
Dimensions: —
Floor Type: —
Dimensions: —
Floor Type: —
Full Bathrooms: 1
Bathroom Amenities: No Tub
Bathroom in Basement: —
Rooms: —
Basement Description: —
Other Specifics
| 1.5 | |
| — | |
| — | |
| — | |
| — | |
| 75 X 132 | |
| Pull Down Stair | |
| — | |
| — | |
| — | |
| Not in DB | |
| — | |
| — | |
| — | |
| — |
Contact Agent
Nearby Similar Homes

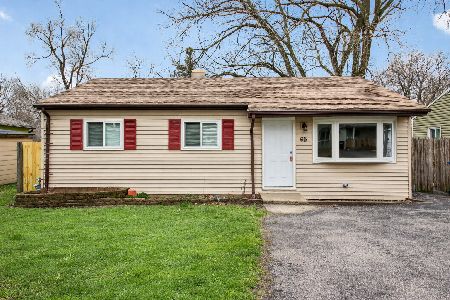
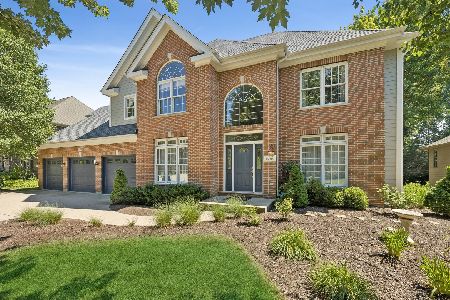
Nearby Sold Comparables



Contact Agent
Listing Provided By
Keller Williams Success Realty
