

8709 Shade Tree Circle, Crystal Lake, Illinois 60014


$675,000
|
For Sale
|
|
| Status: | Active |
| Sqft: | 4,645 |
| Cost/Sqft: | $145 |
| Beds: | 5 |
| Baths: | 4 |
| Year Built: | 2001 |
| Property Taxes: | $13,237 |
| Lot Size: | 0,00 |
Description
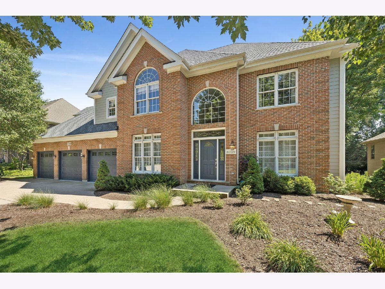
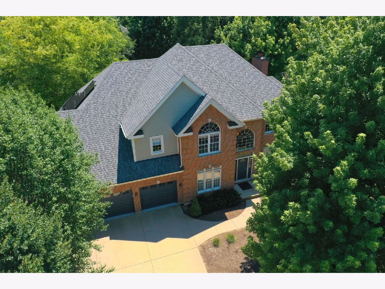
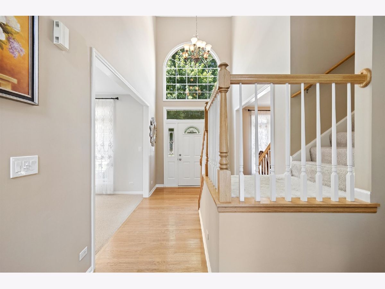
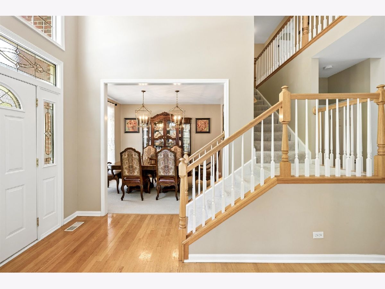
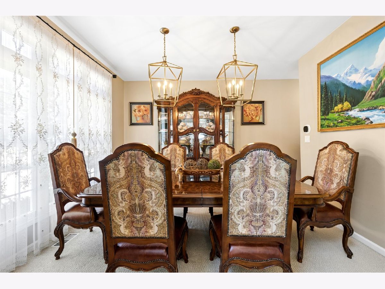
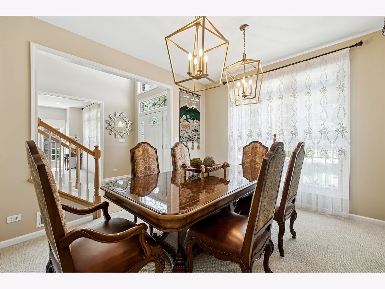
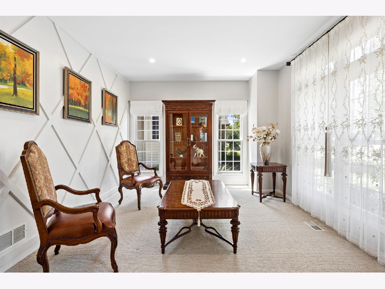
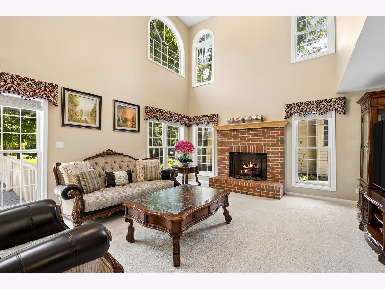
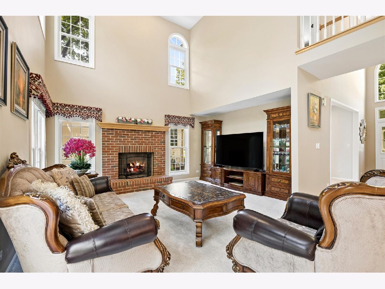
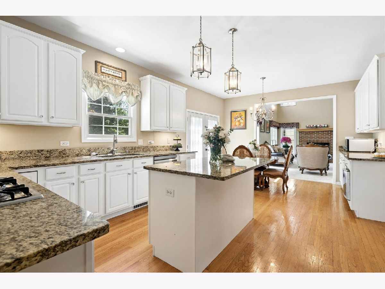
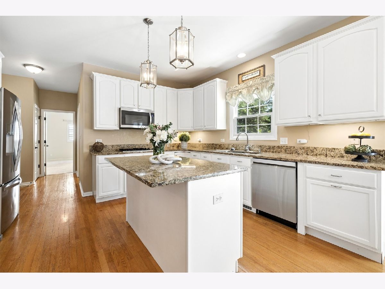
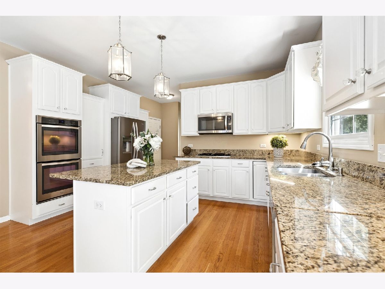
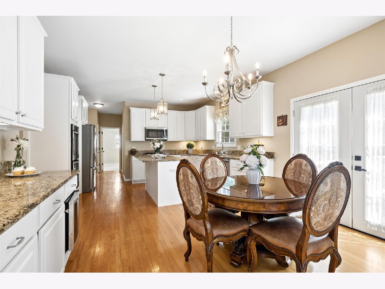
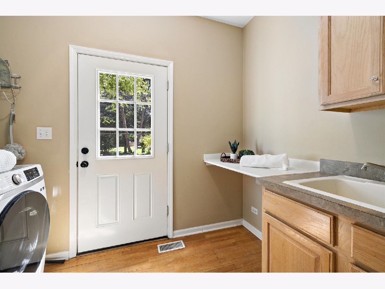
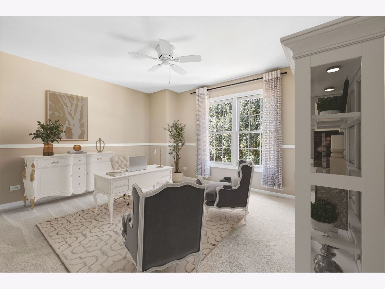
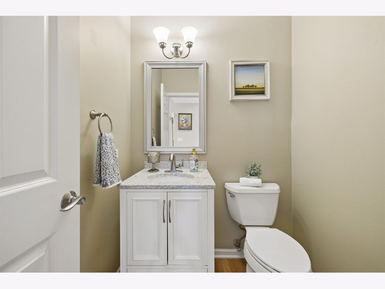
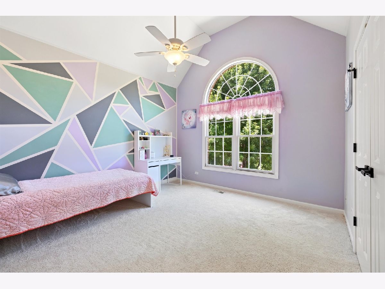
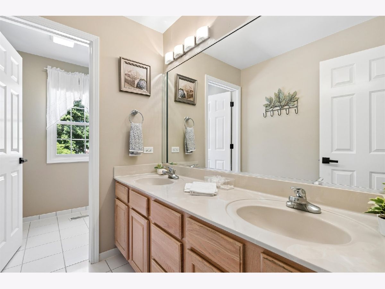
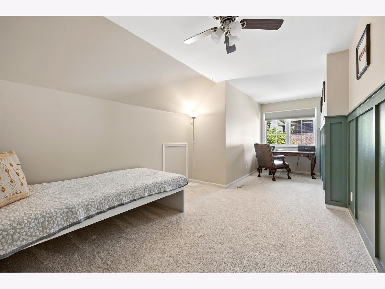
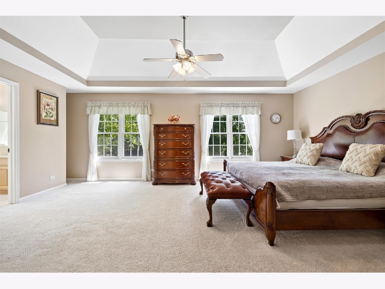
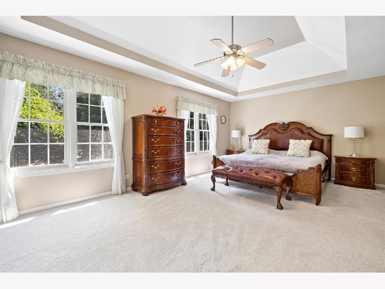
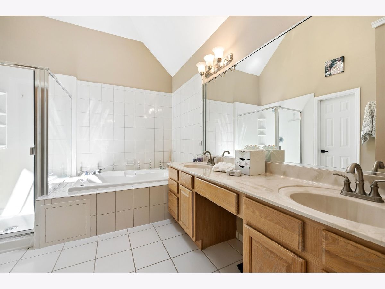
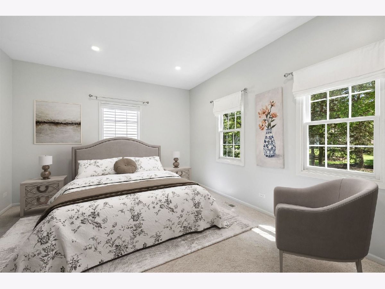
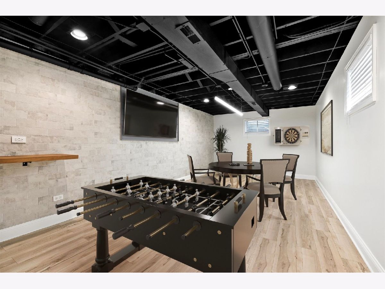
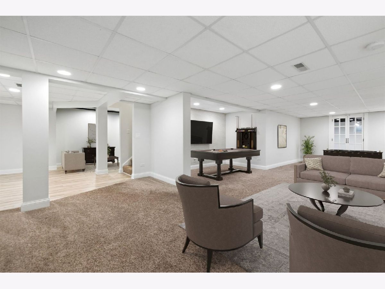
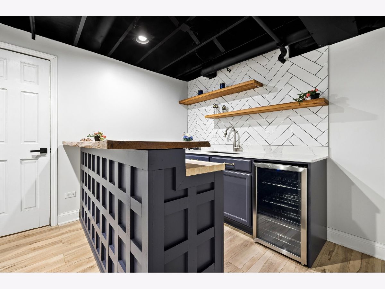
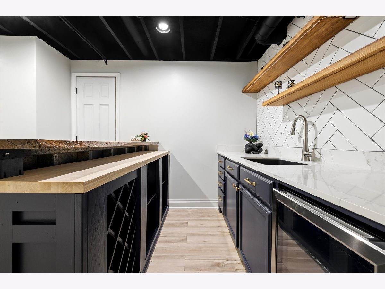
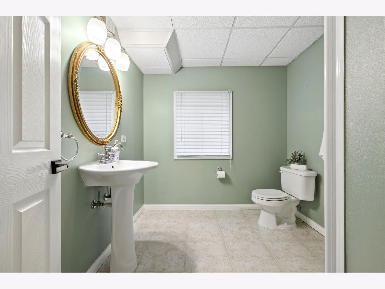
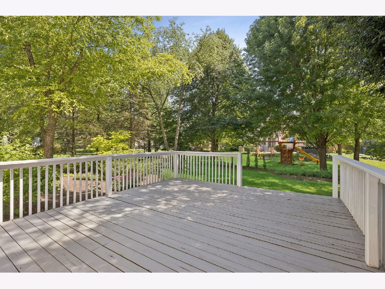
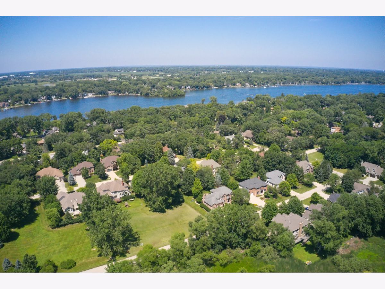
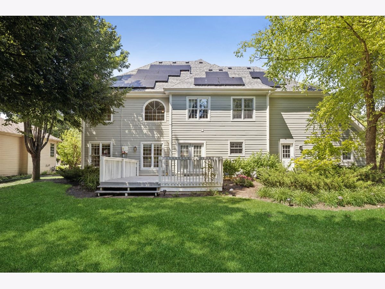
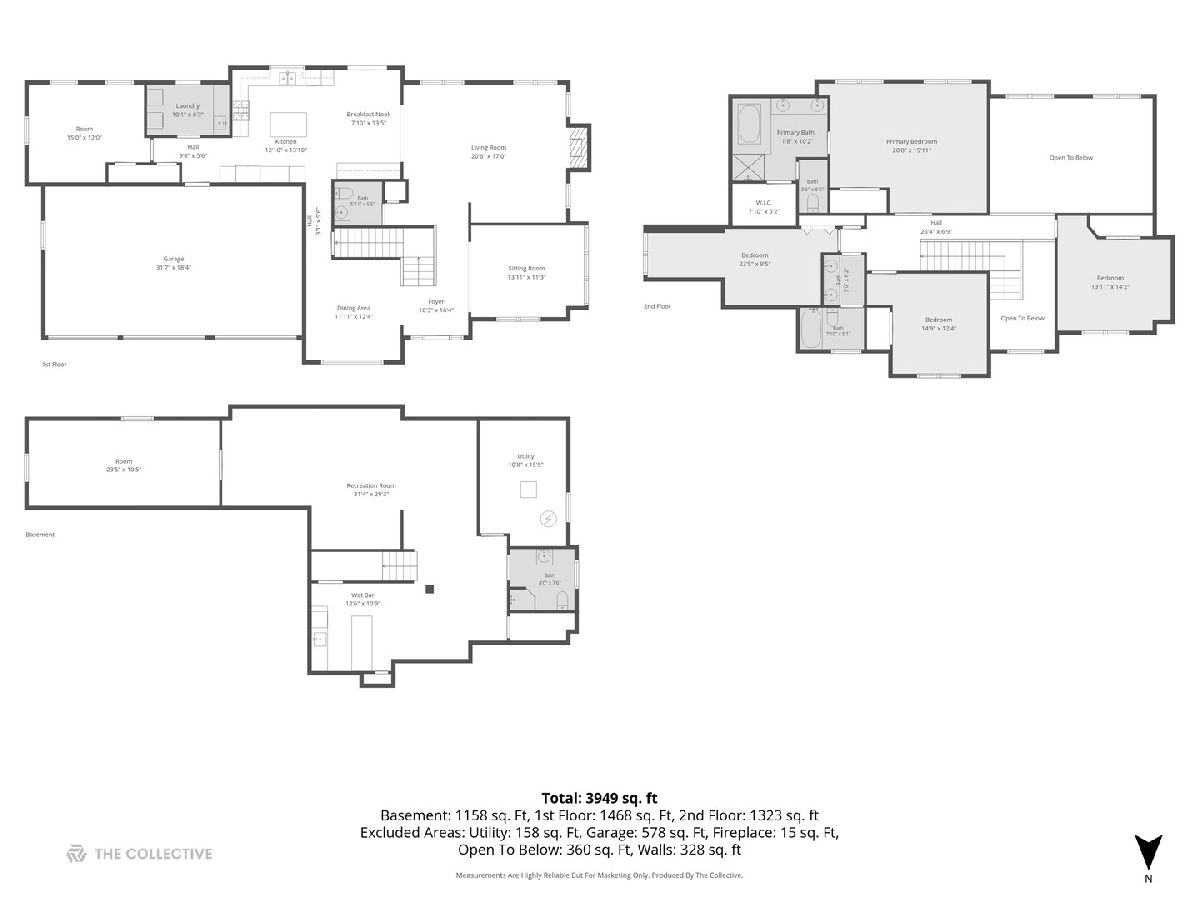
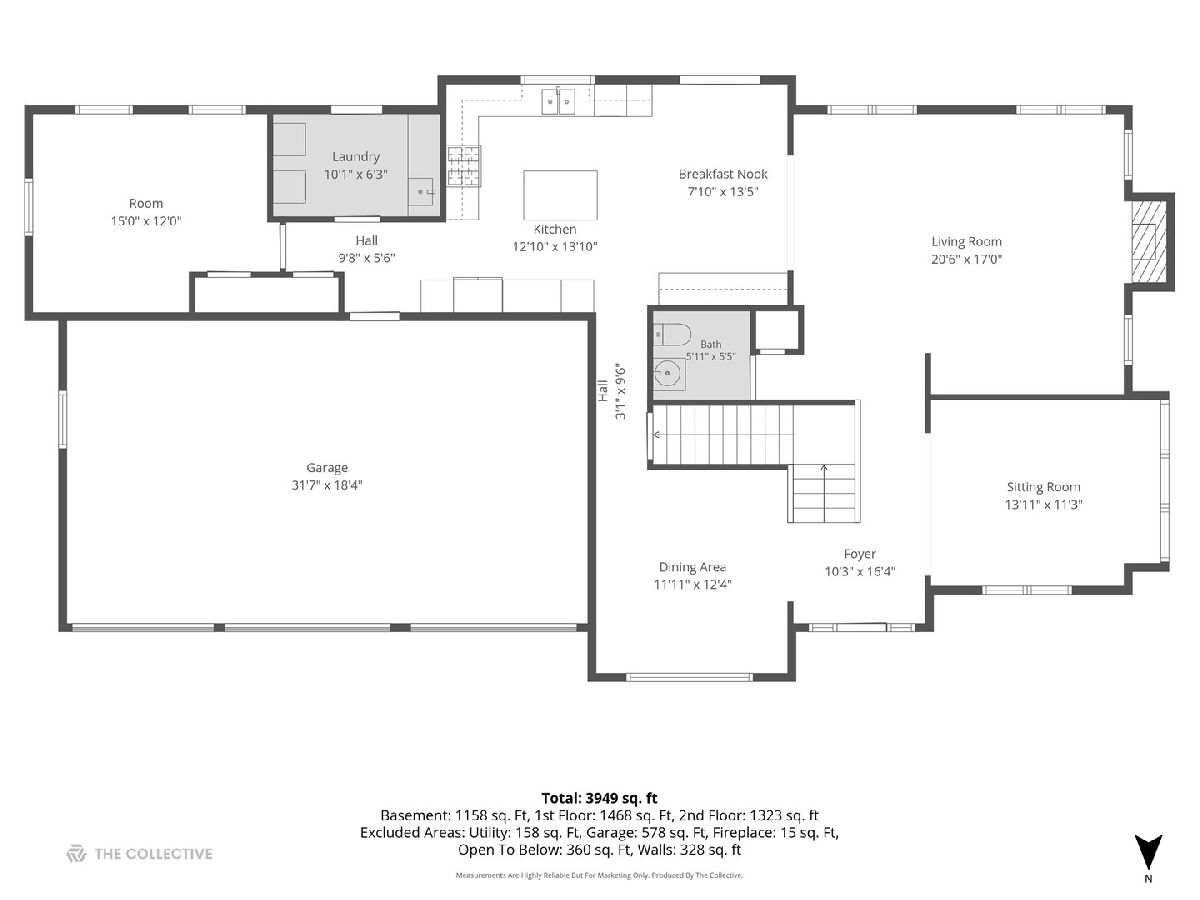
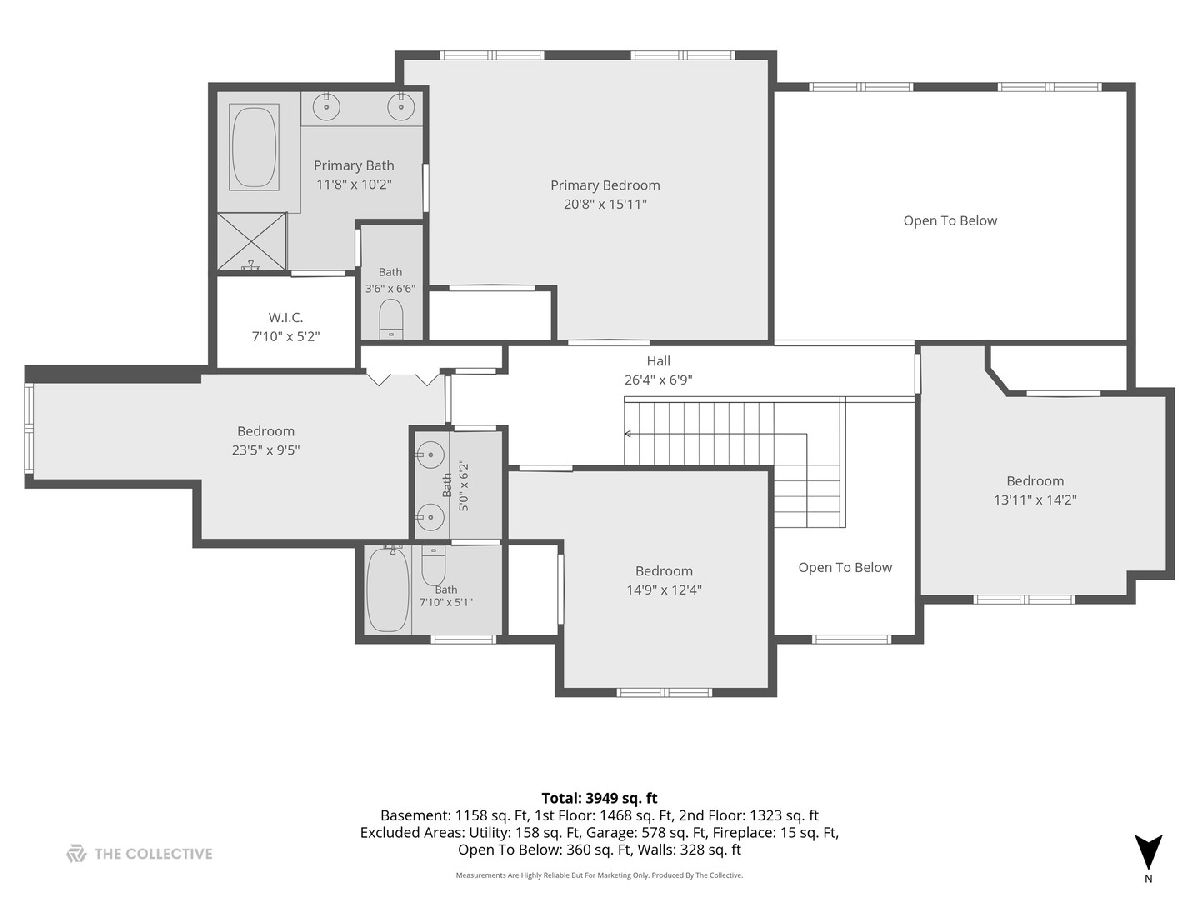
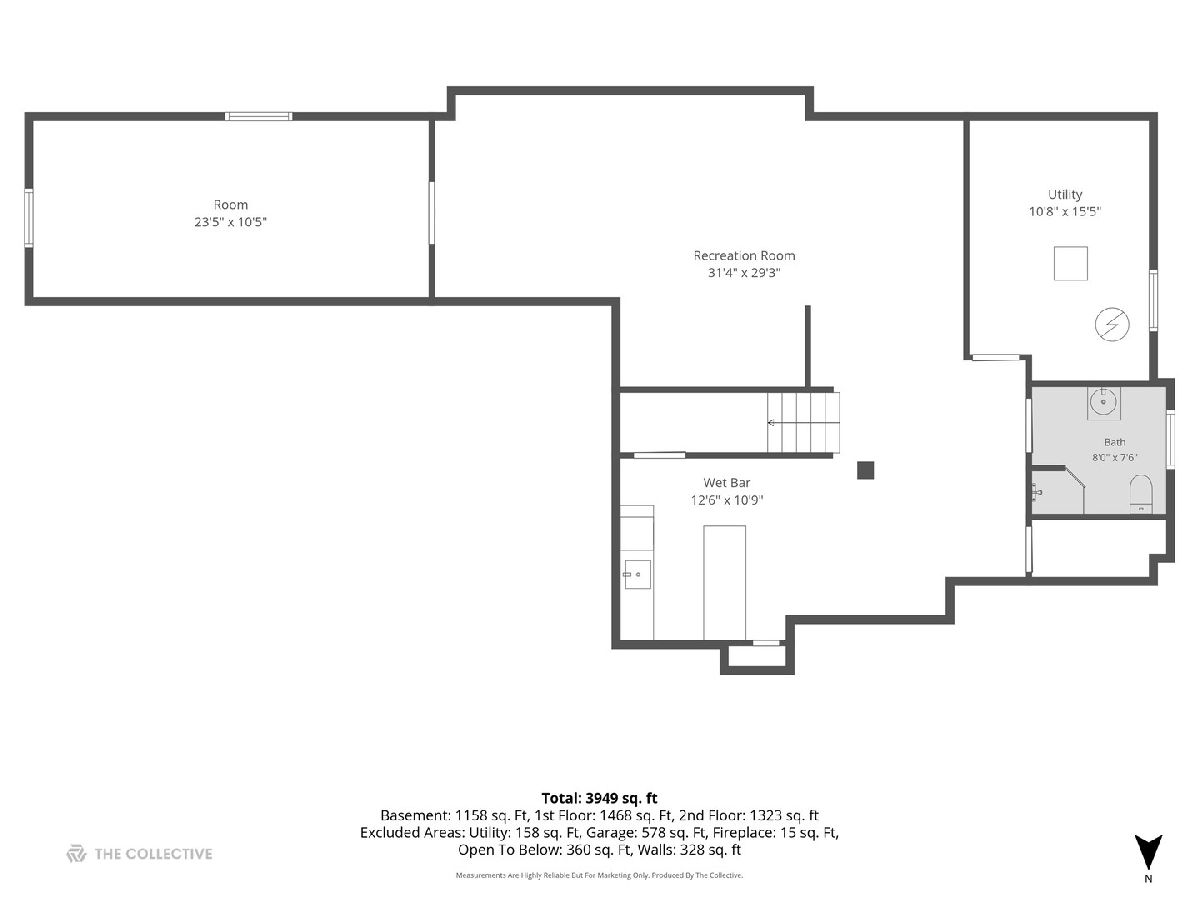
Welcome Home to this elegant residence a stone's throw from Crystal Lake! The main level features a sophisticated living room with custom architectural detailing, leading into a chef-caliber kitchen equipped with hardwood flooring, stainless steel appliances including a new dishwasher, granite countertops, dual ovens, a large island, wine refrigerator, and extensive 42-inch white cabinetry with pantry storage. Patio doors from the eat in area open to a large deck, ideal for outdoor entertaining and gatherings. The two-story family room, anchored by a brick fireplace and accented with expansive windows, provides an inviting space for daily living. Completing the first floor are a formal dining room, a fifth bedroom or home office, a laundry room with exterior access, and a powder room. The second floor includes three generously sized bedrooms and a full bath with dual vanity. The primary suite offers a spa-like bathroom featuring a skylight, whirlpool tub, separate shower, and double sink. The finished basement provides additional entertaining space with a wet bar, media area, billiards room with pool table and full bath. Recent upgrades include a new water heater, updated HVAC system with central air, newer washer and dryer, new roof, freshly painted three-car garage. The tranquil neighborhood location offers convenient beach access and a desirable community setting.
Property Specifics
| Single Family | |
| — | |
| — | |
| 2001 | |
| — | |
| — | |
| No | |
| — |
| — | |
| — | |
| — / Not Applicable | |
| — | |
| — | |
| — | |
| 12704882 | |
| 1801328017 |
Nearby Schools
| NAME: | DISTRICT: | DISTANCE: | |
|---|---|---|---|
|
Grade School
West Elementary School |
47 | — | |
|
Middle School
Richard F Bernotas Middle School |
47 | Not in DB | |
|
High School
Crystal Lake Central High School |
155 | Not in DB | |
Room Specifics
Total Bedrooms: 5
Bedrooms Above Ground: 5
Bedrooms Below Ground: 0
Dimensions: —
Floor Type: —
Dimensions: —
Floor Type: —
Dimensions: —
Floor Type: —
Dimensions: —
Floor Type: —
Full Bathrooms: 4
Bathroom Amenities: Whirlpool,Separate Shower,Double Sink
Bathroom in Basement: 1
Rooms: —
Basement Description: —
Other Specifics
| 3 | |
| — | |
| — | |
| — | |
| — | |
| 90X135 | |
| Unfinished | |
| — | |
| — | |
| — | |
| Not in DB | |
| — | |
| — | |
| — | |
| — |
Contact Agent
Nearby Similar Homes
Nearby Sold Comparables

Contact Agent
Listing Provided By
Berkshire Hathaway Homeservices Chicago
