

34 Quincy Street, Hinsdale, Illinois 60521
Sorry, we are updating photos, please update this page in 15 minutes
$402,000
|
Sold
|
|
| Status: | Closed |
| Sqft: | 0 |
| Cost/Sqft: | — |
| Beds: | 3 |
| Baths: | 2 |
| Year Built: | 1930 |
| Property Taxes: | $6,199 |
| Days On Market: | 4901 |
| Lot Size: | 0,00 |
Description
ALL THE RIGHT FEATURES CONVERGE IN THIS CHARMING HOME W/POTTERY BARN GOOD LOOKS! HARDWD FLRS, CROWN MOLDINGS, BEADBOARD PANELING, SUBWAY TILE & BUILT-INS. LR W/STONE FP & ABUNDANCE OF WINDOWS, ELEGANT DR, CHEFS KIT W/CSTM CABS, GRANITE & SUNNY BRKST RM OVERLOOKING PICTURESQUE YARD. LARGE MBR W/SPA BATH. ENJOY PAVER PATIO, DECK, WINDOW/FLOWER BOXES & GLORIOUS PROF LANDSCAPED GARDEN. WALK TO PARK, TRAIN, TOWN & SCHOOLS
Property Specifics
| Single Family | |
| — | |
| Bungalow | |
| 1930 | |
| Full | |
| Stucco | |
| Asphalt | |
| — | |
| No | |
| — |
| Du Page | |
| — | |
| 0 / Not Applicable | |
| None | |
| Lake Michigan | |
| Public Sewer | |
| Central Air, Window/Wall Unit - 1 | |
| Natural Gas, Forced Air, Radiator(s) | |
| 08365011 | |
| 0911201021 |
Nearby Schools
| NAME: | DISTRICT: | DISTANCE: | |
|---|---|---|---|
|
Grade School
Monroe Elementary School |
181 | — | |
|
Middle School
Clarendon Hills Middle School |
181 | Not in DB | |
|
High School
Hinsdale Central High School |
86 | Not in DB | |
Property History
| DATE: | EVENT: | PRICE: | SOURCE: |
|---|---|---|---|
| 28 Aug, 2013 | Sold | $402,000 | MRED MLS |
| 14 Jul, 2013 | Under contract | $449,000 | MRED MLS |
| 10 Jun, 2013 | Listed for sale | $449,000 | MRED MLS |
Sorry, we are updating photos, please update this page in 15 minutes
Room Specifics
All Bedroom Info:
Total Bedrooms: 3
Bedrooms Above Ground: 3
Bedrooms Below Ground: 0
Total Bedrooms: 3
Bedrooms Above Ground: 3
Bedrooms Below Ground: 0
Second Bedroom Info:
Dimensions: —
Location: —Dimensions: —
Floor Type: Hardwood
Third Bedroom Info:
Dimensions: —
Location: —Dimensions: —
Floor Type: Hardwood
Bathroom Info:
Full Bathrooms: 2
Partial Bathrooms: 0Full Bathrooms: 2
Bathroom Amenities: Separate Shower
Bathroom in Basement: 0
Dining Room Info:
Dimensions: —
Location: —Dimensions: —
Floor Type: Hardwood
Kitchen Info:
Dimensions: —
Location: —Dimensions: —
Floor Type: Hardwood
Features: Eating Area-Table Space, Galley
Living Room Info:
Dimensions: —
Location: —Dimensions: —
Floor Type: Hardwood
Additional Rooms Info:
Rooms: Breakfast Room, Foyer
Basement: FullRooms: Breakfast Room, Foyer
Other Specifics
| 2 | |
| — | |
| Garage | |
| — | |
| — | |
| — | |
| Deck, Brick Paver Patio | |
| Landscaped | |
| 50 X 125 | |
| — | |
| Full | |
| Hardwood Floors, First Floor Bedroom, First Floor Full Bath | |
| Range, Microwave, Refrigerator, Washer, Dryer | |
| Not in DB | |
| Sidewalks, Street Paved | |
| — | |
| — |
Tax History
| Year | Property Taxes |
|---|---|
| 2013 | $6,199 |
Contact Agent
Nearby Similar Homes
121 Stough Street, Hinsdale, Illinois 60521

For Sale
$1,899,000
6 beds / 5.1 baths / 3,683 ft2
Single Family / Built: 2007
33
132 Adams Street, Hinsdale, Illinois 60521

For Sale
$499,900
4 beds / 2.0 baths / 2,806 ft2
Single Family / Built: 1934
27
110 Stough Street, Hinsdale, Illinois 60521

For Sale
$2,699,000
4 beds / 5.1 baths / 5,200 ft2
Single Family / Built: 2026
20
16 Monroe Street, Hinsdale, Illinois 60521

For Sale
$1,399,000
5 beds / 3.2 baths / 4,604 ft2
Single Family / Built: 1907
48
22 Monroe Street, Hinsdale, Illinois 60521

For Sale
$849,000
4 beds / 2.1 baths / 2,752 ft2
Single Family / Built: 1969
13
527 Chicago Avenue, Hinsdale, Illinois 60521
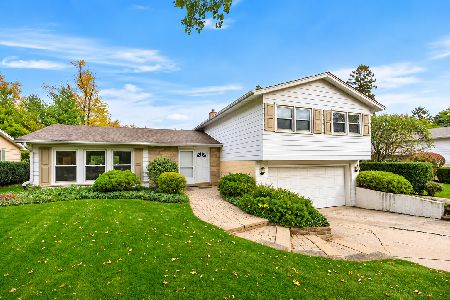
For Sale
$570,000
4 beds / 1.1 baths / 1,598 ft2
Single Family / Built: 1961
9
Nearby Sold Comparables
30 Quincy Street, Hinsdale, Illinois 60521

Sold
$1,299,000
5 beds / 5.1 baths / 5,300 ft2
Single Family / Built: 2006
2719
42 Quincy Street, Hinsdale, Illinois 60521
Sold
$359,000
2 beds / 2.0 baths / 0 ft2
Single Family / Built: 1927
5951
46 Quincy Street, Hinsdale, Illinois 60521
Sold
$599,000
3 beds / 2.1 baths / 0 ft2
Single Family / Built: 1986
4386
46 Quincy Street, Hinsdale, Illinois 60521

Sold
$715,000
3 beds / 2.1 baths / 2,282 ft2
Single Family / Built: 1986
1636
22 Quincy Street, Hinsdale, Illinois 60521
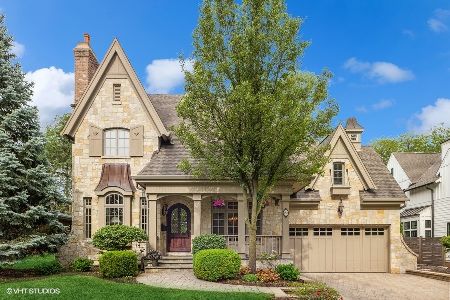
Sold
$1,600,000
5 beds / 5.1 baths / 5,520 ft2
Single Family / Built: 2008
1059
37 Stough Street, Hinsdale, Illinois 60521
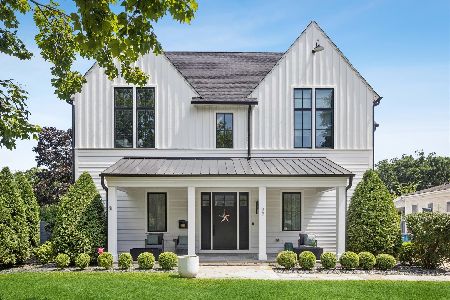
Sold
$2,595,000
4 beds / 4.1 baths / 4,476 ft2
Single Family / Built: 2020
90
Contact Agent
Listing Provided By
Coldwell Banker Residential
