

370 Western Avenue, Des Plaines, Illinois 60016
Subdivision > Stone Gate


$399,900
|
For Sale
|
|
| Status: | Active |
| Sqft: | 1,576 |
| Cost/Sqft: | $254 |
| Beds: | 2 |
| Baths: | 2 |
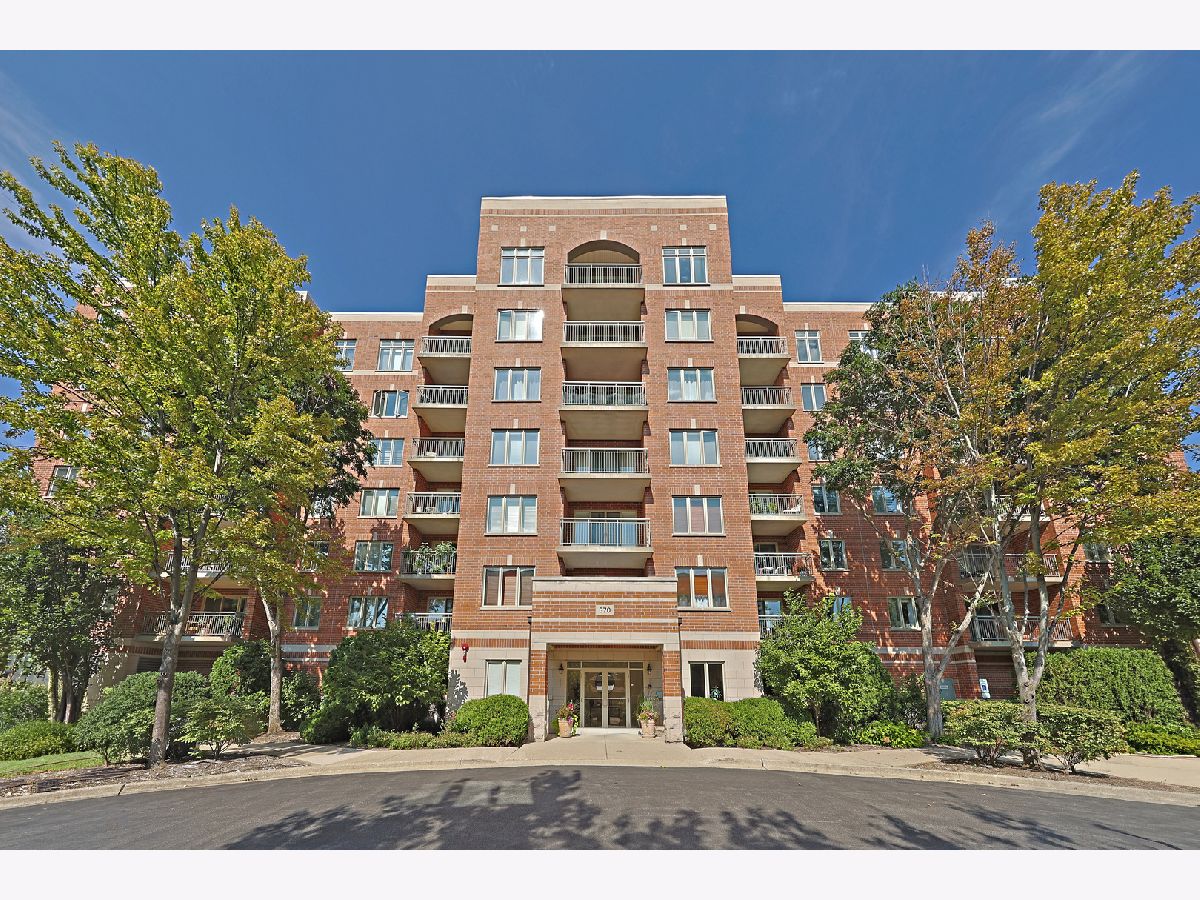
| Year Built: | 2006 |
| Property Taxes: | $5,971 |
| Days On Market: | 14 |
| Lot Size: | 0,00 |
Description
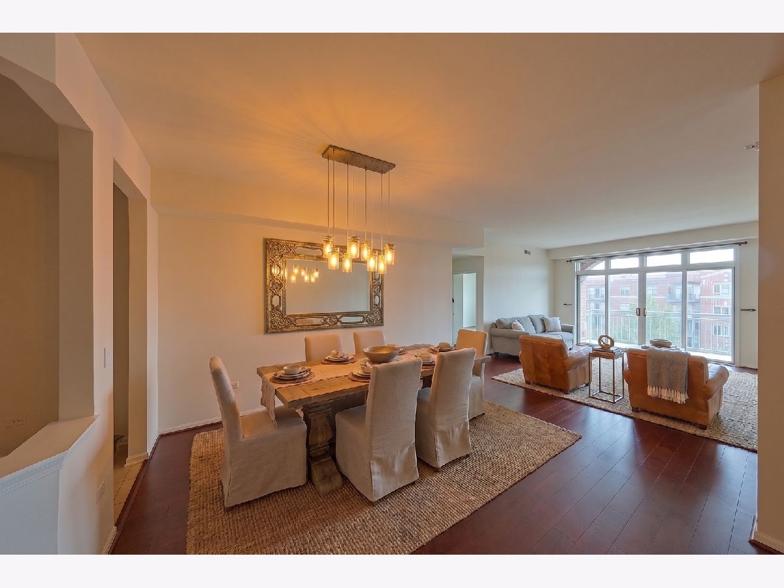
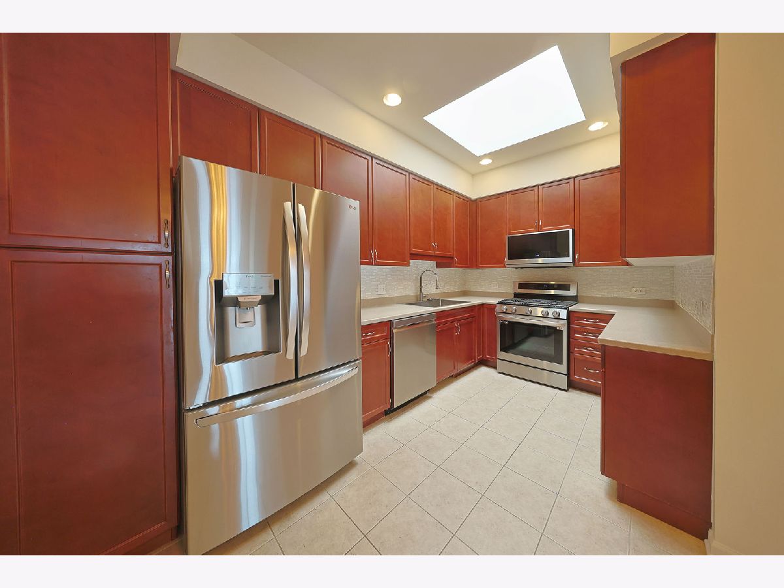
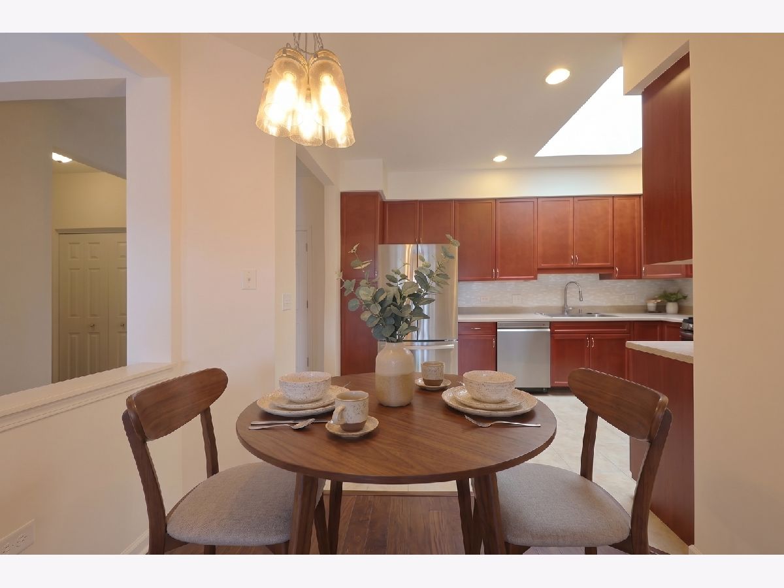
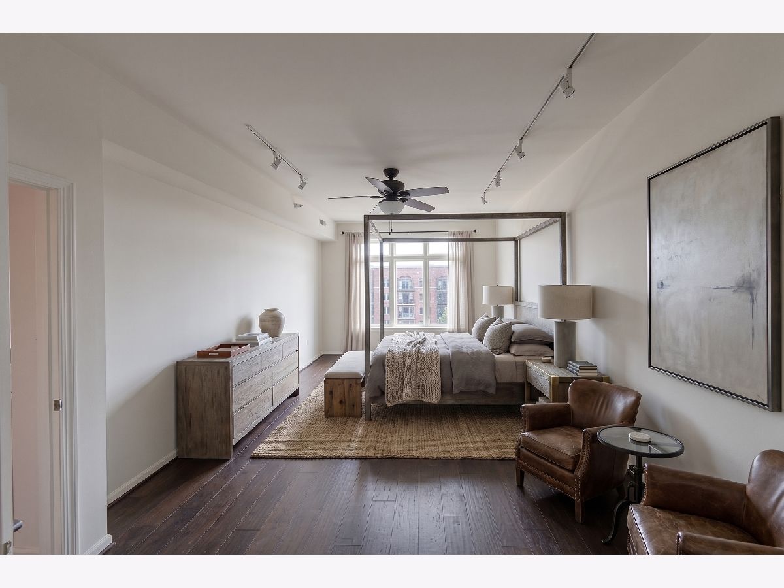
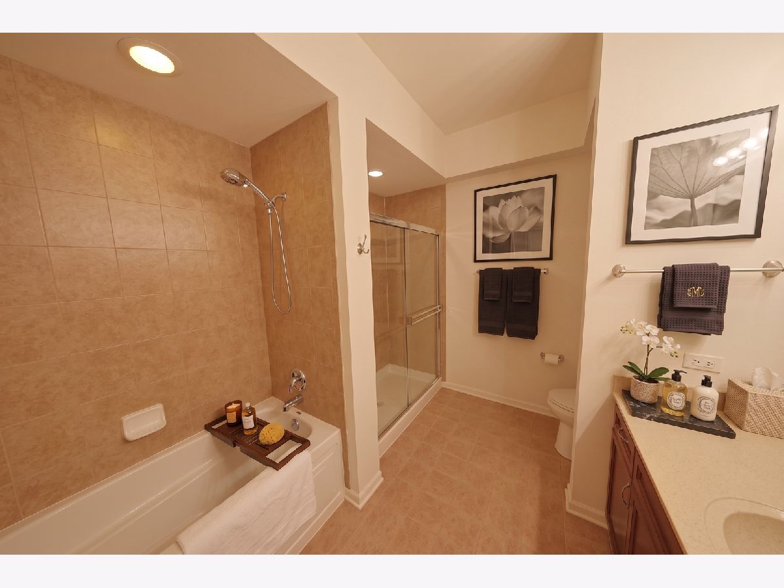
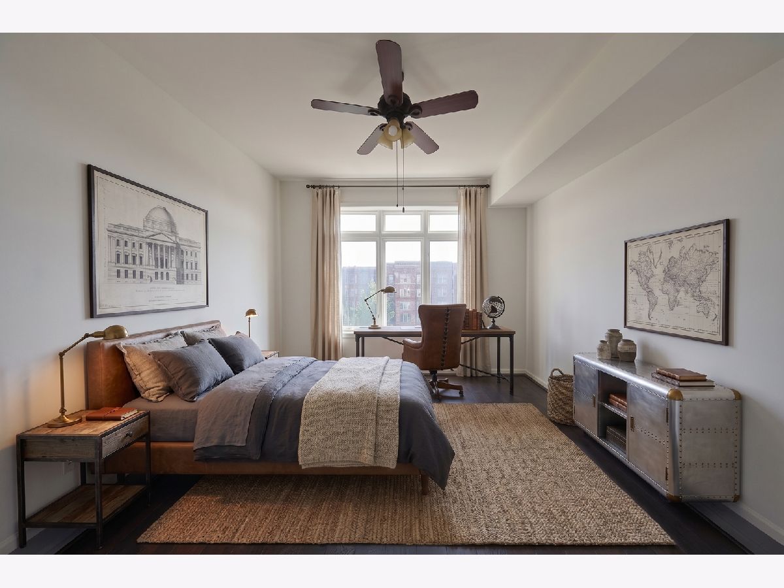
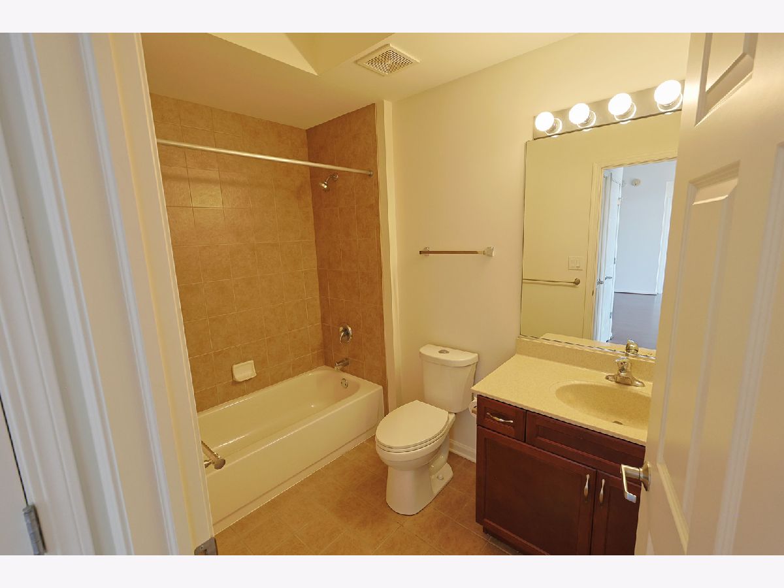
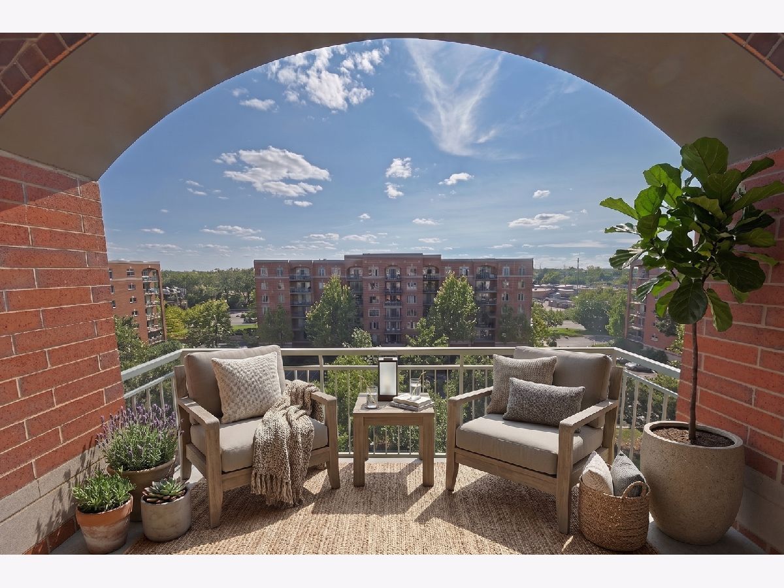
Top-floor penthouse living at its finest! This bright, recently updated residence boasts sweeping southern views from an expansive private balcony right off your living space. The interior features fresh paint, pristine hardwood floors throughout, and a sunlit kitchen equipped with a skylight, all newer appliances, rich cherry-finish cabinetry, and recessed lighting. Enjoy optimal privacy with a desired split-bedroom layout. The luxurious primary suite includes a massive walk-in closet and a spa-inspired bath with a soaking tub and separate shower. Rare benefit: Includes two tandem indoor parking spaces (#56 & #57) and 2 huge private dedicated storage room!
Property Specifics
| Condos/Townhomes | |
| 7 | |
| — | |
| 2006 | |
| None | |
| Brick | |
| — | |
| TOPAZ | |
| No | |
| — |
| Cook | |
| Stone Gate | |
| 497 / Monthly | |
| Heat, Water, Gas, Insurance, Exterior Maintenance, Lawn Care, Scavenger, Snow Removal | |
| Lake Michigan | |
| Public Sewer | |
| Central Air | |
| Gas, Radiant | |
| 12795809 | |
| 09171000641051 |
Property History
| DATE: | EVENT: | PRICE: | SOURCE: |
|---|---|---|---|
| 16 Jan, 2009 | Sold | $250,000 | MRED MLS |
| 30 Nov, 2008 | Under contract | $289,950 | MRED MLS |
| 30 Nov, 2008 | Listed for sale | $289,950 | MRED MLS |
| 13 Jul, 2015 | Sold | $237,000 | MRED MLS |
| 8 May, 2015 | Under contract | $249,900 | MRED MLS |
| 3 May, 2015 | Listed for sale | $249,900 | MRED MLS |
| 27 Oct, 2026 | Listed for sale | $399,900 | MRED MLS |
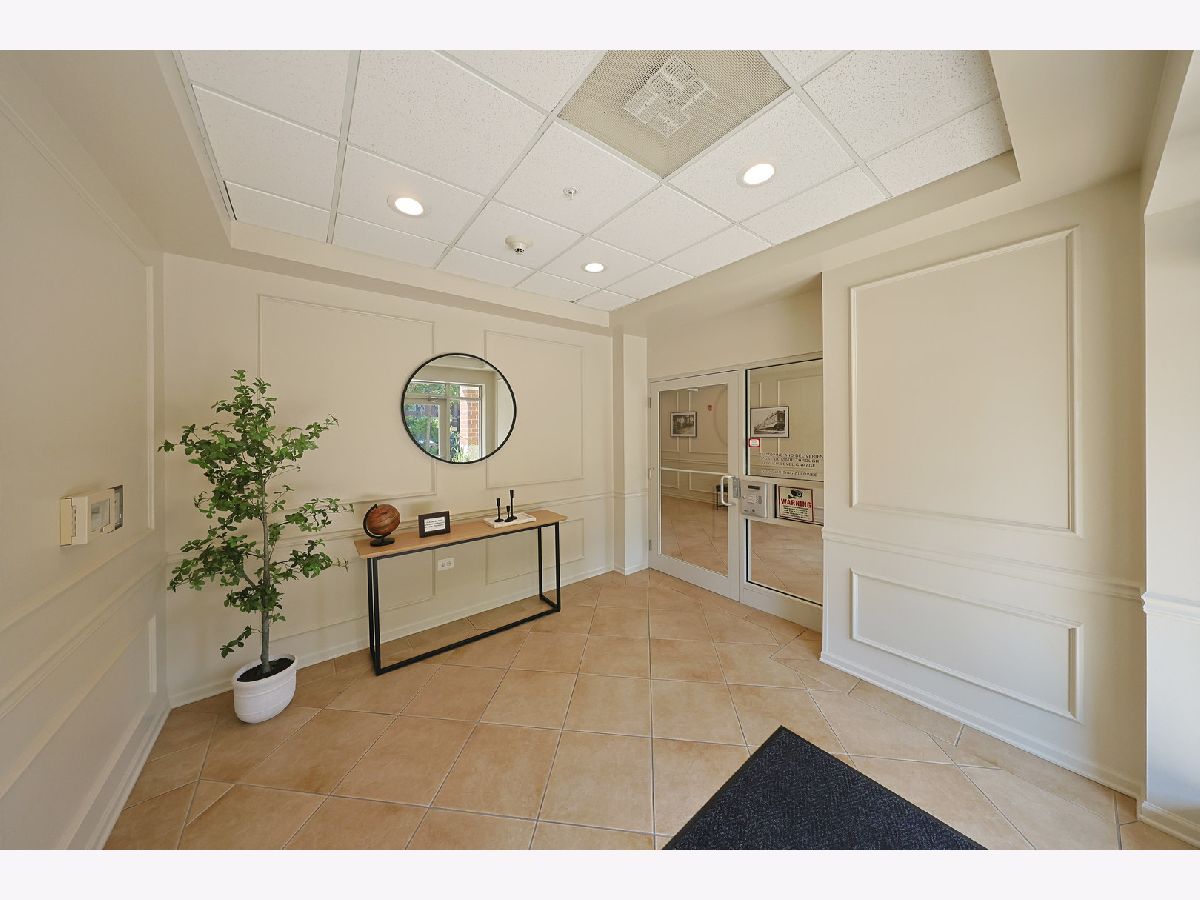
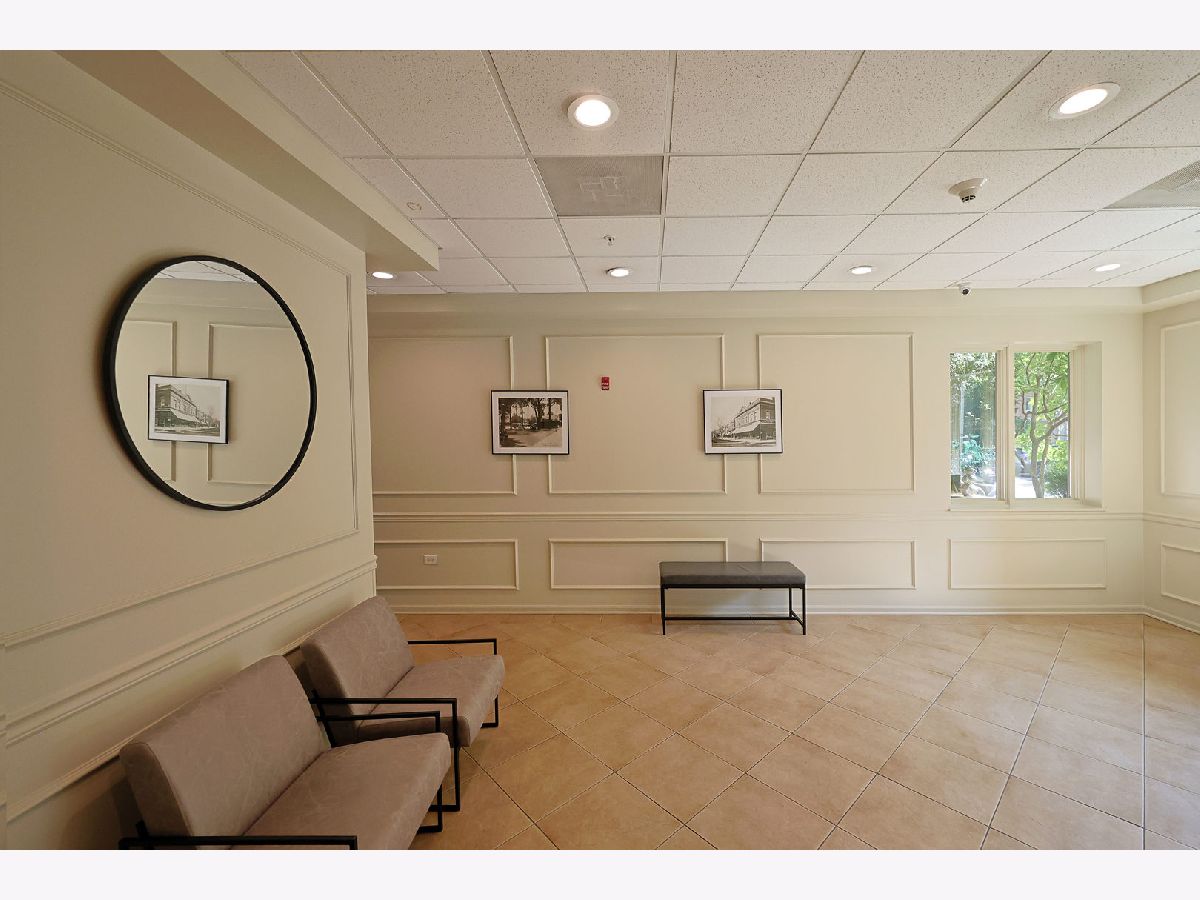
Some photos of this home have been virtually staged.
Room Specifics
All Bedroom Info:
Total Bedrooms: 2
Bedrooms Above Ground: 2
Bedrooms Below Ground: 0
Total Bedrooms: 2
Bedrooms Above Ground: 2
Bedrooms Below Ground: 0
Master Bedroom Info:
Dimensions: 17X12
Location: Main LevelDimensions: 17X12
Floor Type: Carpet
Second Bedroom Info:
Dimensions: 12X12
Location: Main LevelDimensions: 12X12
Floor Type: Carpet
Bathroom Info:
Full Bathrooms: 2
Partial Bathrooms: 0Full Bathrooms: 2
Bathroom Amenities: Separate Shower
Bathroom in Basement: —
Dining Room Info:
Dimensions: 14X10
Location: Main LevelDimensions: 14X10
Floor Type: Hardwood
Kitchen Info:
Dimensions: 12X12
Location: Main LevelDimensions: 12X12
Floor Type: Ceramic Tile
Features: Eating Area-Table Space
Living Room Info:
Dimensions: 19X13
Location: Main LevelDimensions: 19X13
Floor Type: Hardwood
Additional Rooms Info:
Rooms: No additional rooms
Basement: NoneRooms: No additional rooms
Other Specifics
| 2 | |
| Concrete Perimeter | |
| Asphalt, Side Driveway, Heated Garage, Garage Owned, Attached, Garage | |
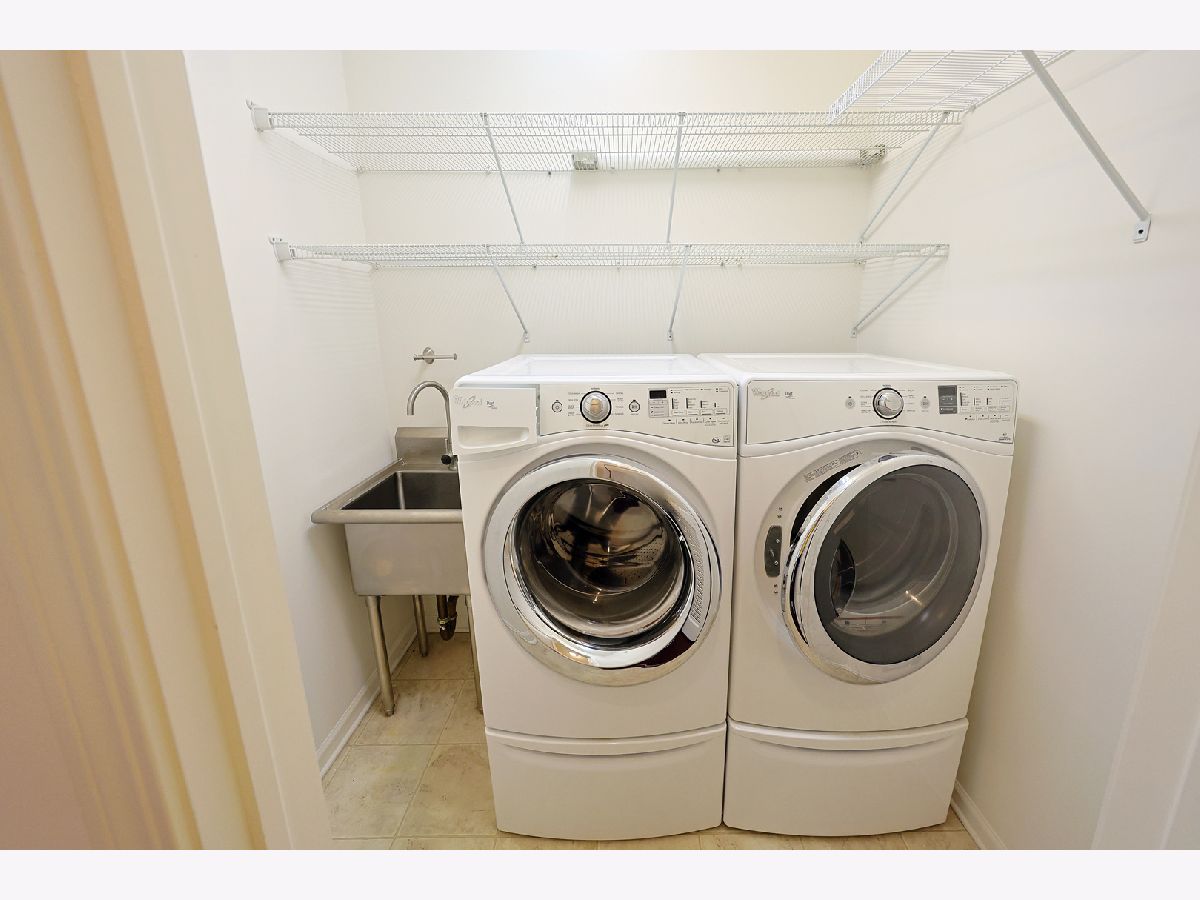
| Washer Hookup | |
| Hardwood | |
| — | |
| Balcony | |
| — | |
| COMMON | |
| — | |
| Full | |
| Storage, Flexicore | |
| Range, Microwave, Dishwasher, Refrigerator, Washer, Dryer | |
| Not in DB | |
| — | |
| Elevator in Residence, Storage | |
| — |
Tax History
| Year | Property Taxes |
|---|---|
| 2015 | $4,765 |
| 2026 | $5,971 |
Contact Agent
Nearby Similar Homes
1195 Evergreen Avenue, Des Plaines, Illinois 60016
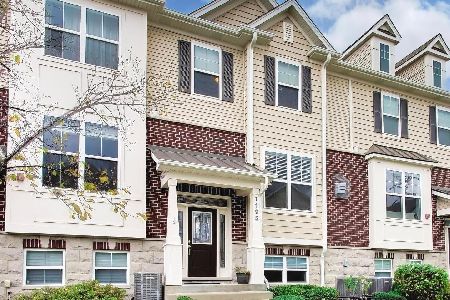
For Sale
$424,900
2 beds / 2.1 baths / 1,778 ft2
Condos/Townhomes / Built: 2016
18
410 Western Avenue, Des Plaines, Illinois 60016
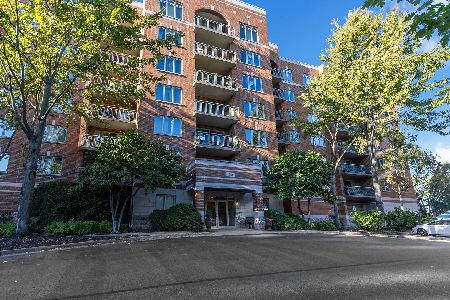
For Sale
$429,500
2 beds / 2.0 baths / 1,994 ft2
Condos/Townhomes / Built: 2006
18
1170 Evergreen Avenue, Des Plaines, Illinois 60016
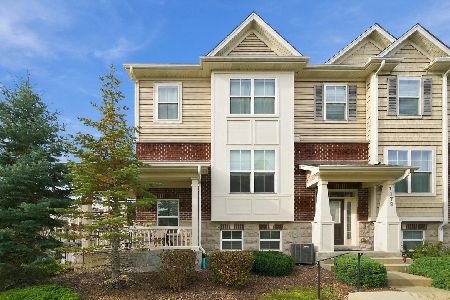
For Sale
$425,000
3 beds / 2.1 baths / 1,645 ft2
Condos/Townhomes / Built: 2016
13
1243 Washington Street, Des Plaines, Illinois 60016
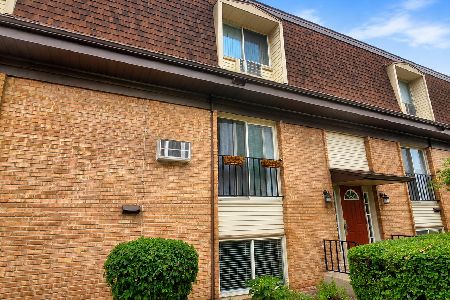
For Sale
$191,500
2 beds / 1.0 baths / 1,000 ft2
Condos/Townhomes / Built: 1976
115
1150 Evergreen Avenue, Des Plaines, Illinois 60016
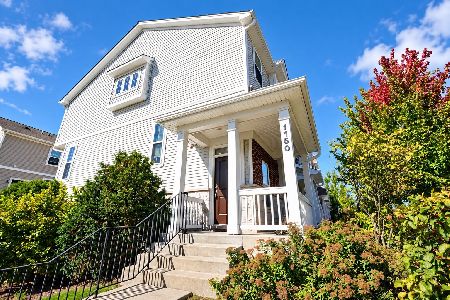
For Sale
$464,999
3 beds / 2.1 baths / 1,645 ft2
Condos/Townhomes / Built: 2018
33
1243 Brown Street, Des Plaines, Illinois 60016
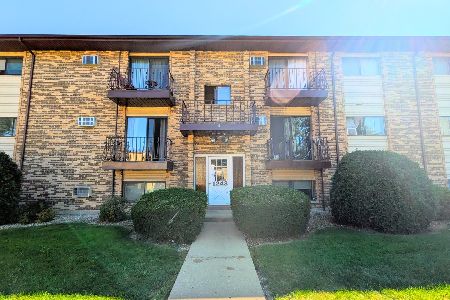
For Sale
$225,000
2 beds / 1.0 baths / 1,000 ft2
Condos/Townhomes / Built: 1972
64
Nearby Sold Comparables
370 Western Avenue, Des Plaines, Illinois 60016

Sold
$260,000
1 beds / 1.0 baths / 900 ft2
Condos/Townhomes / Built: 2007
608

Contact Agent
Listing Provided By
Compass
