

3704 Boulder Ridge Drive, Champaign, Illinois 61822


$334,900
|
For Sale
|
|
| Status: | Active |
| Sqft: | 1,543 |
| Cost/Sqft: | $217 |
| Beds: | 3 |
| Baths: | 2 |
| Year Built: | 2023 |
| Property Taxes: | $9,010 |
| Lot Size: | 0,17 |
Description
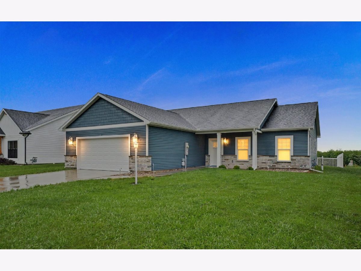
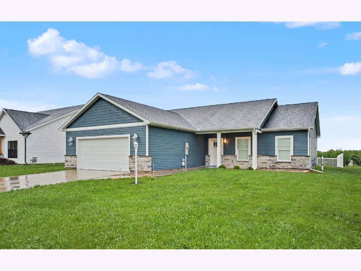
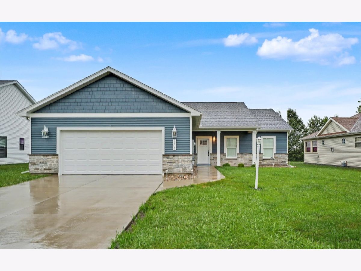
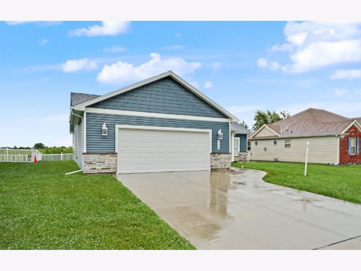
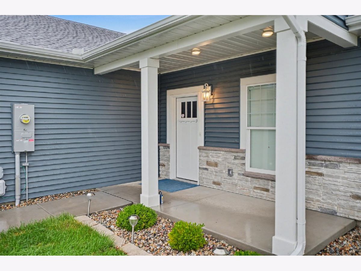
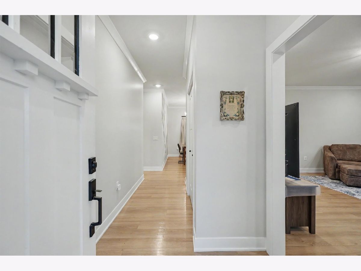
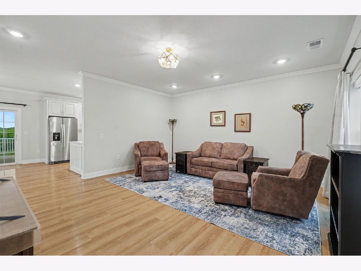
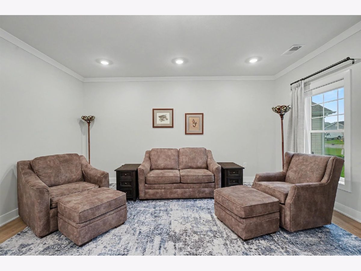
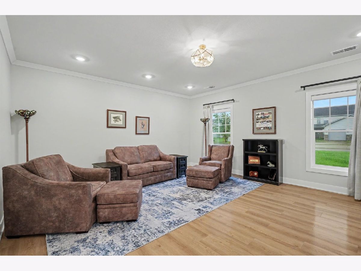
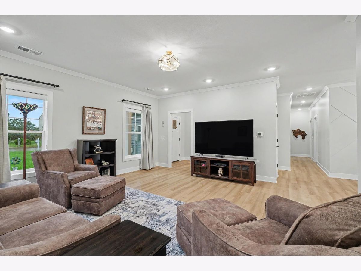
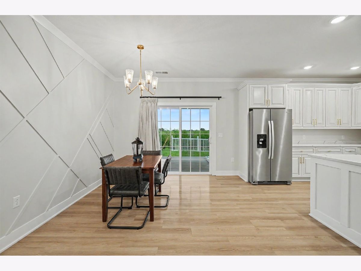
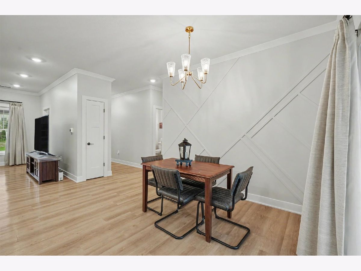
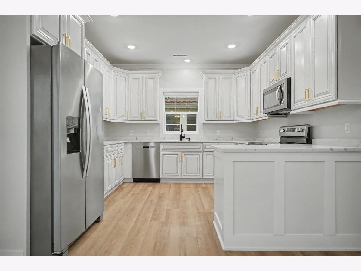
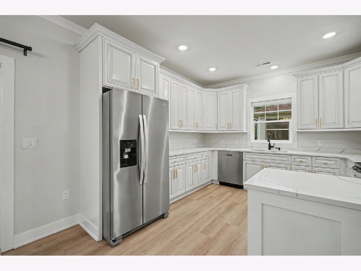
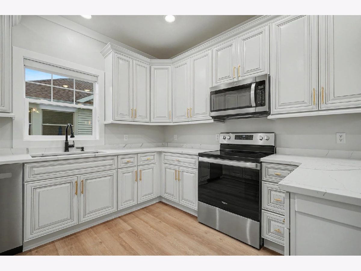
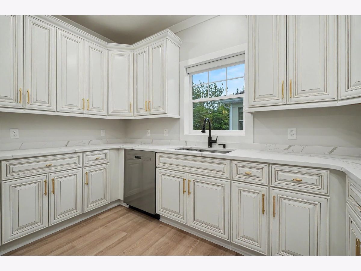
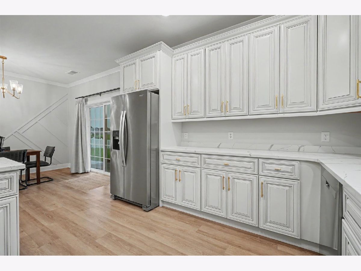
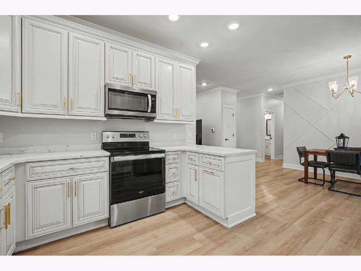
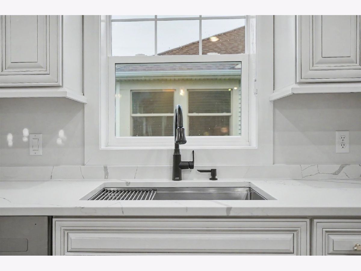
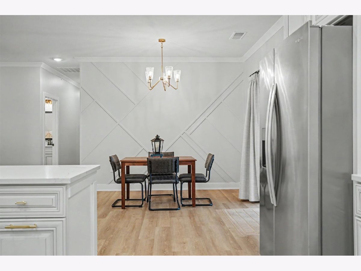
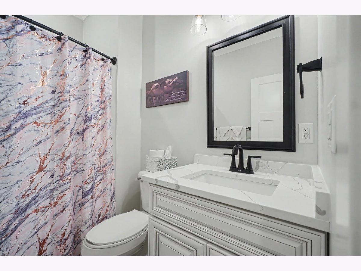
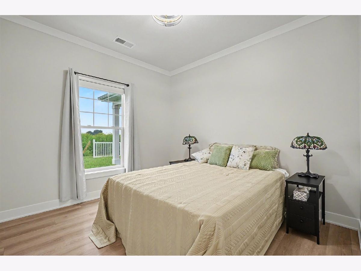
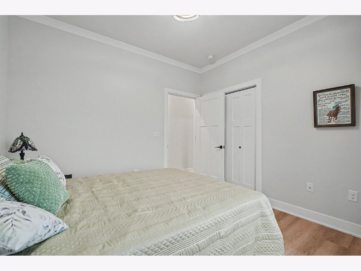
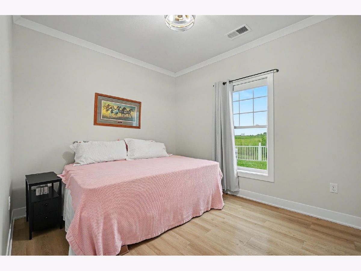
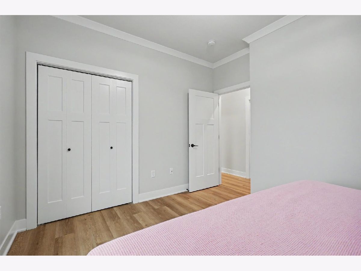
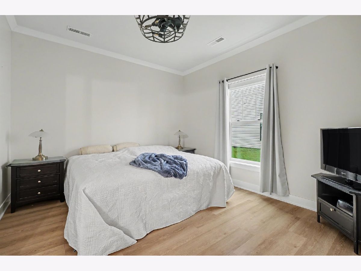
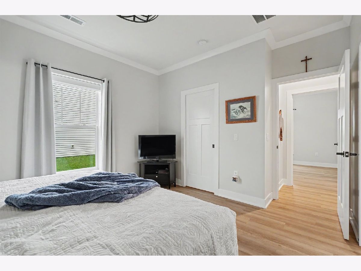
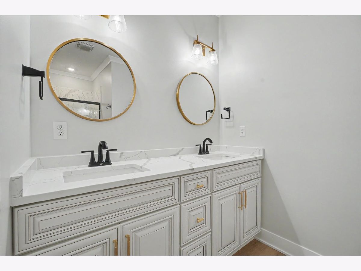
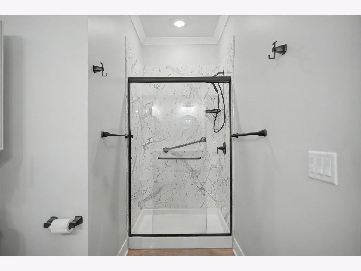
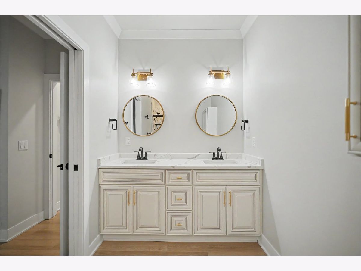
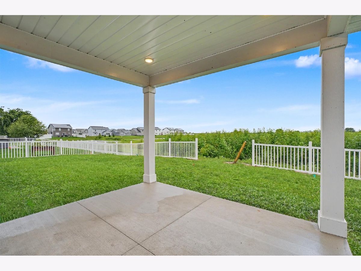
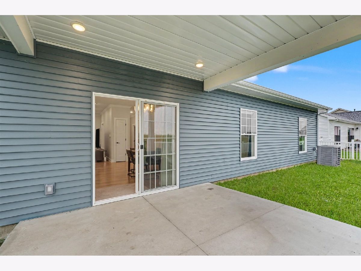
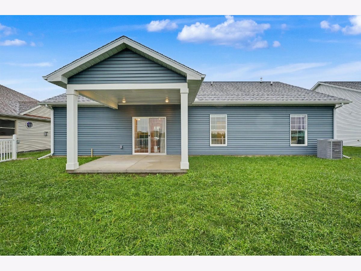
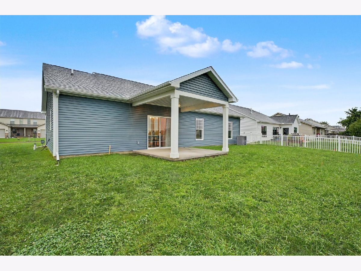
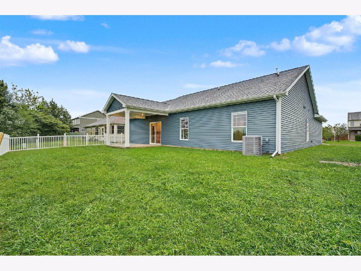
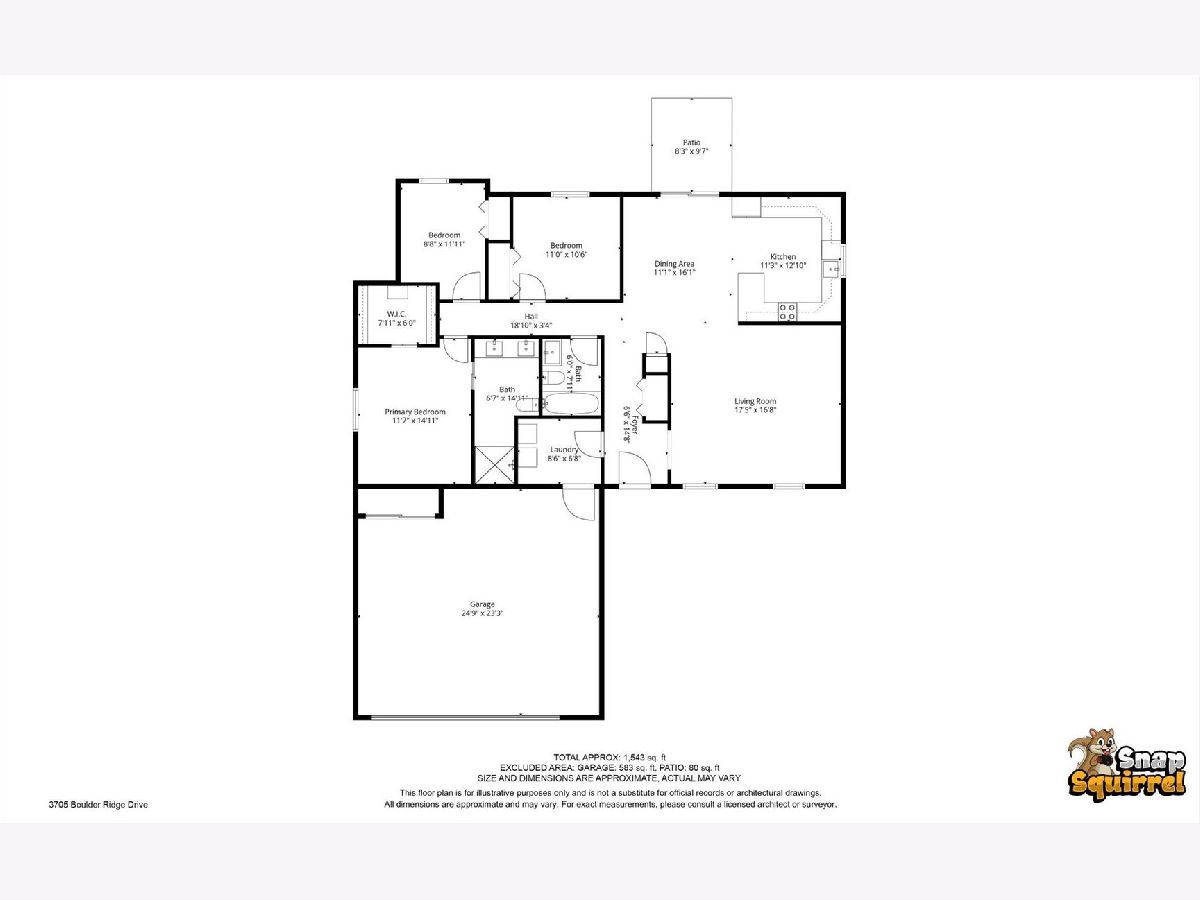
Welcome to 3704 Boulder Ridge Dr - a single-level ranch built new in 2023 in Champaign's Boulder Ridge subdivision. This 3 bedroom, 2 full bath home offers 1,455 square feet of thoughtfully designed living space, with a no-step entry and pocket doors throughout - genuinely accessible design that's hard to find in new construction. Since the original build, the sellers have added a fenced yard, crown moulding, and accent walls throughout. The kitchen features quartz countertops, custom cabinetry, a breakfast bar, and stainless steel appliances, all included with the sale along with the washer and dryer. Luxury vinyl flooring runs throughout the home. Enjoy a covered front porch and a covered back porch/patio, a separate dining room, first floor laundry, and an oversized 2-car attached garage. The primary suite includes a walk-in closet. Situated on a 0.17 acre lot (Boulder Ridge 2nd Sub, Lot 212) within Unit 4 school choice, Champaign Middle, and Centennial High School boundaries. Move-in ready with room to make it your own - showings won't last long.
Property Specifics
| Single Family | |
| — | |
| — | |
| 2023 | |
| — | |
| — | |
| No | |
| 0.17 |
| Champaign | |
| — | |
| — / Not Applicable | |
| — | |
| — | |
| — | |
| 12731404 | |
| 412004370007 |
Nearby Schools
| NAME: | DISTRICT: | DISTANCE: | |
|---|---|---|---|
|
Grade School
Unit 4 Of Choice |
4 | — | |
|
Middle School
Champaign/middle Call Unit 4 351 |
4 | Not in DB | |
|
High School
Centennial High School |
4 | Not in DB | |
Room Specifics
Total Bedrooms: 3
Bedrooms Above Ground: 3
Bedrooms Below Ground: 0
Dimensions: —
Floor Type: —
Dimensions: —
Floor Type: —
Full Bathrooms: 2
Bathroom Amenities: —
Bathroom in Basement: —
Rooms: —
Basement Description: —
Other Specifics
| 2 | |
| — | |
| — | |
| — | |
| — | |
| 69x110 | |
| — | |
| — | |
| — | |
| — | |
| Not in DB | |
| — | |
| — | |
| — | |
| — |
Contact Agent
Nearby Similar Homes
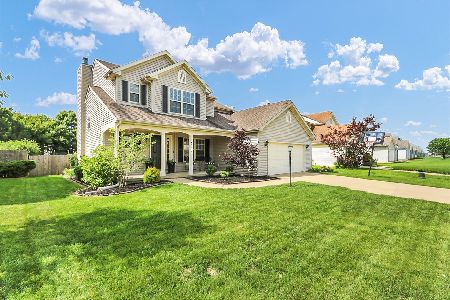
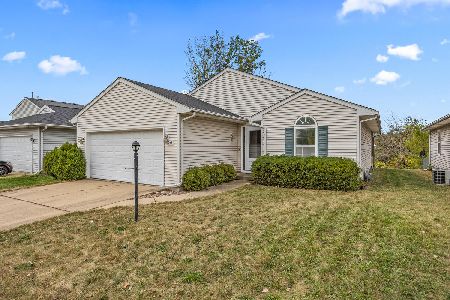
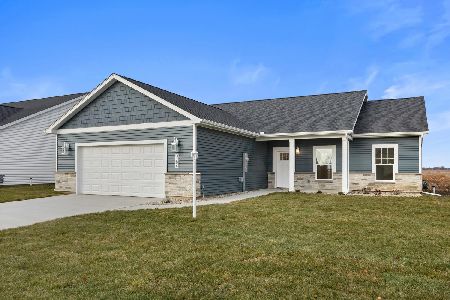
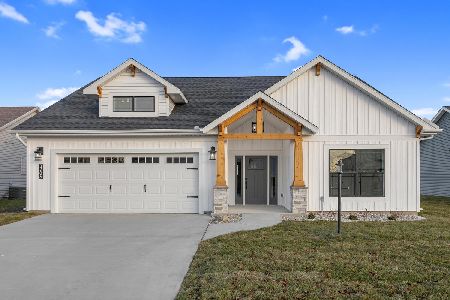
Nearby Sold Comparables


Contact Agent
Listing Provided By
Nate Evans Group
