

3705 Young Street, Mchenry, Illinois 60050


$359,900
|
For Sale
|
|
| Status: | New |
| Sqft: | 2,087 |
| Cost/Sqft: | $172 |
| Beds: | 3 |
| Baths: | 2 |
| Year Built: | 1968 |
| Property Taxes: | $7,055 |
| Lot Size: | 0,25 |
Description
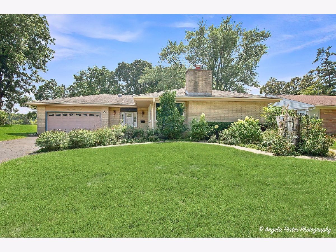
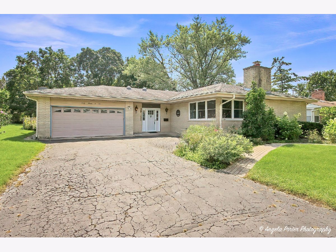
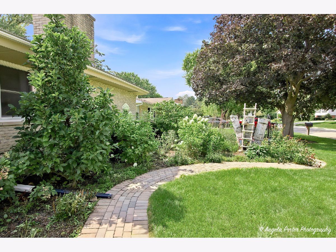
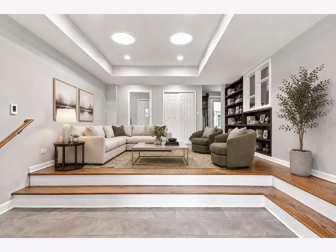
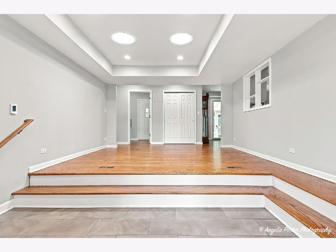
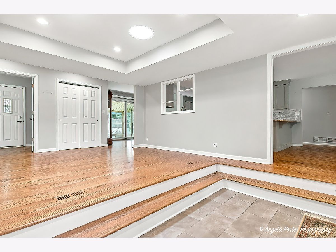
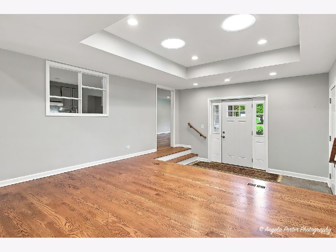
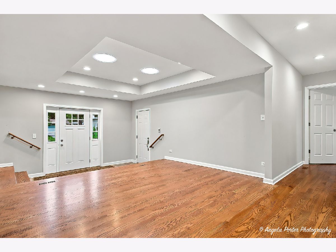
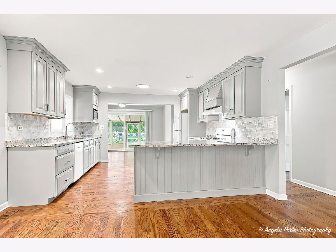
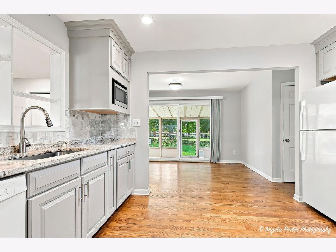
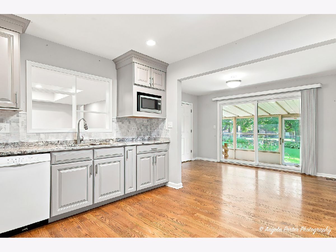
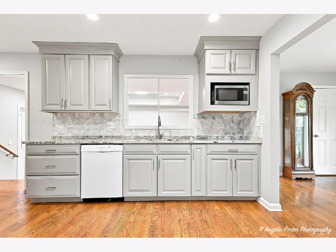
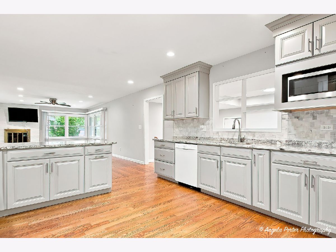
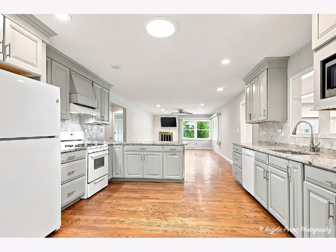
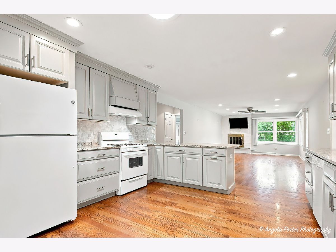
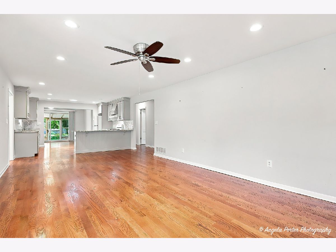
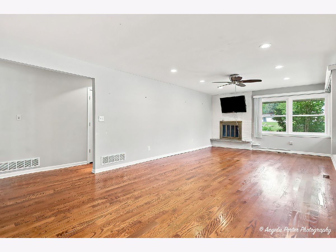
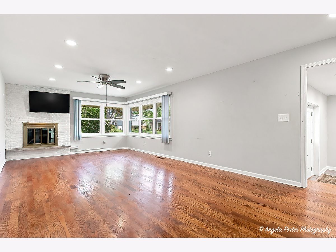
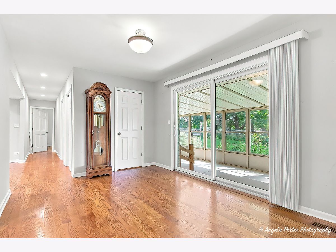
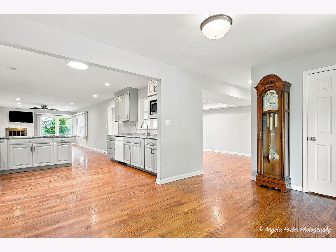
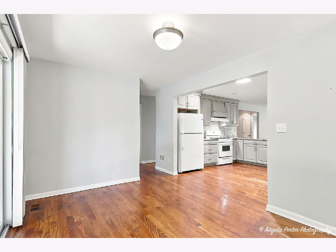
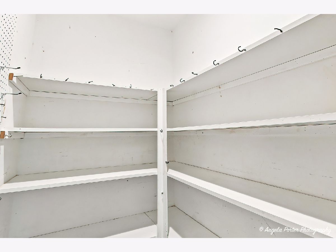
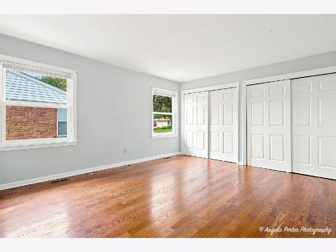
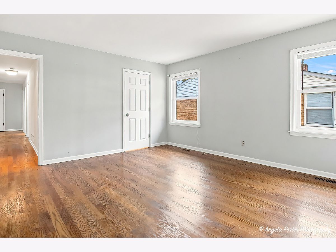
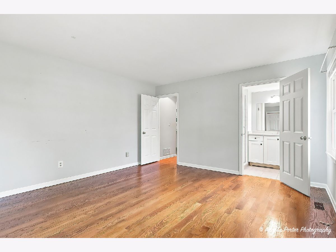
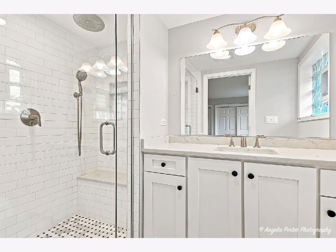
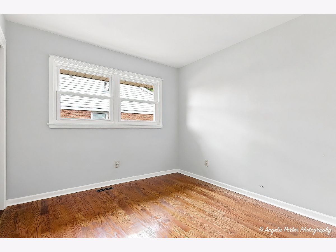
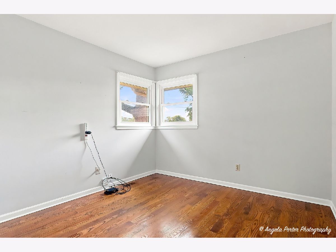
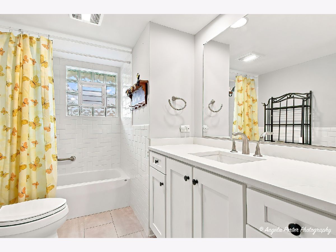
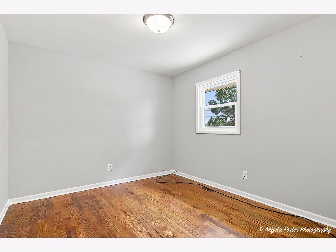
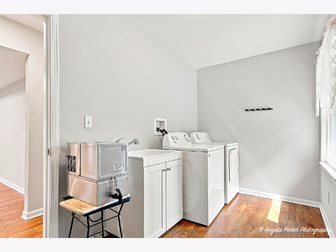
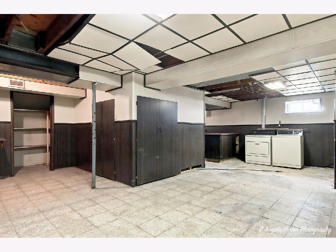
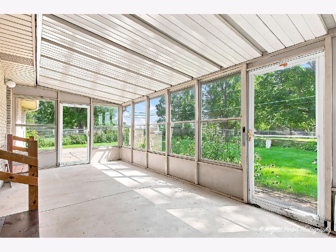
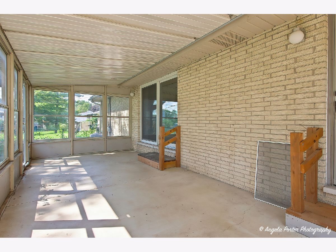
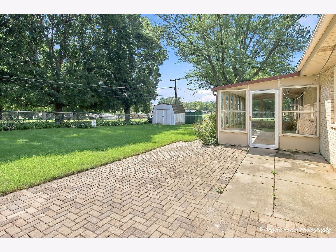
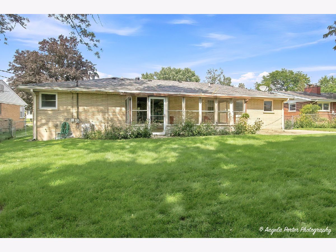
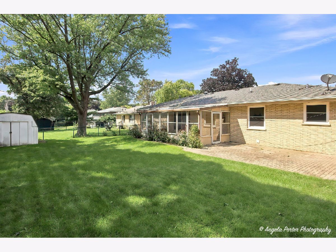
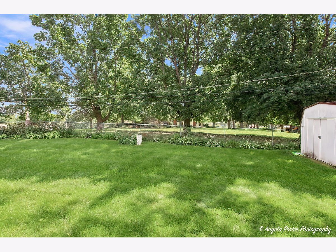
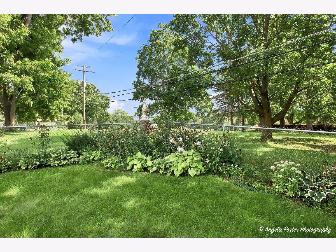
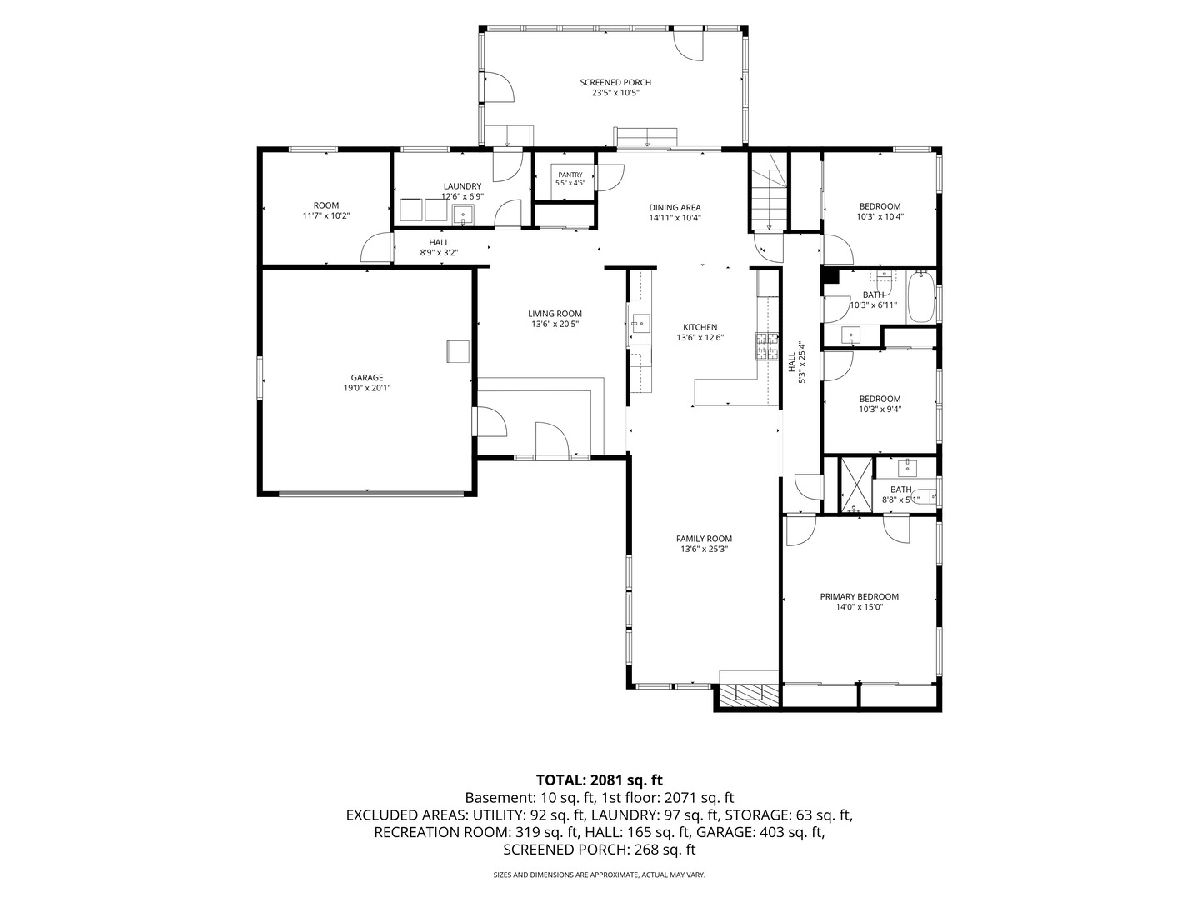
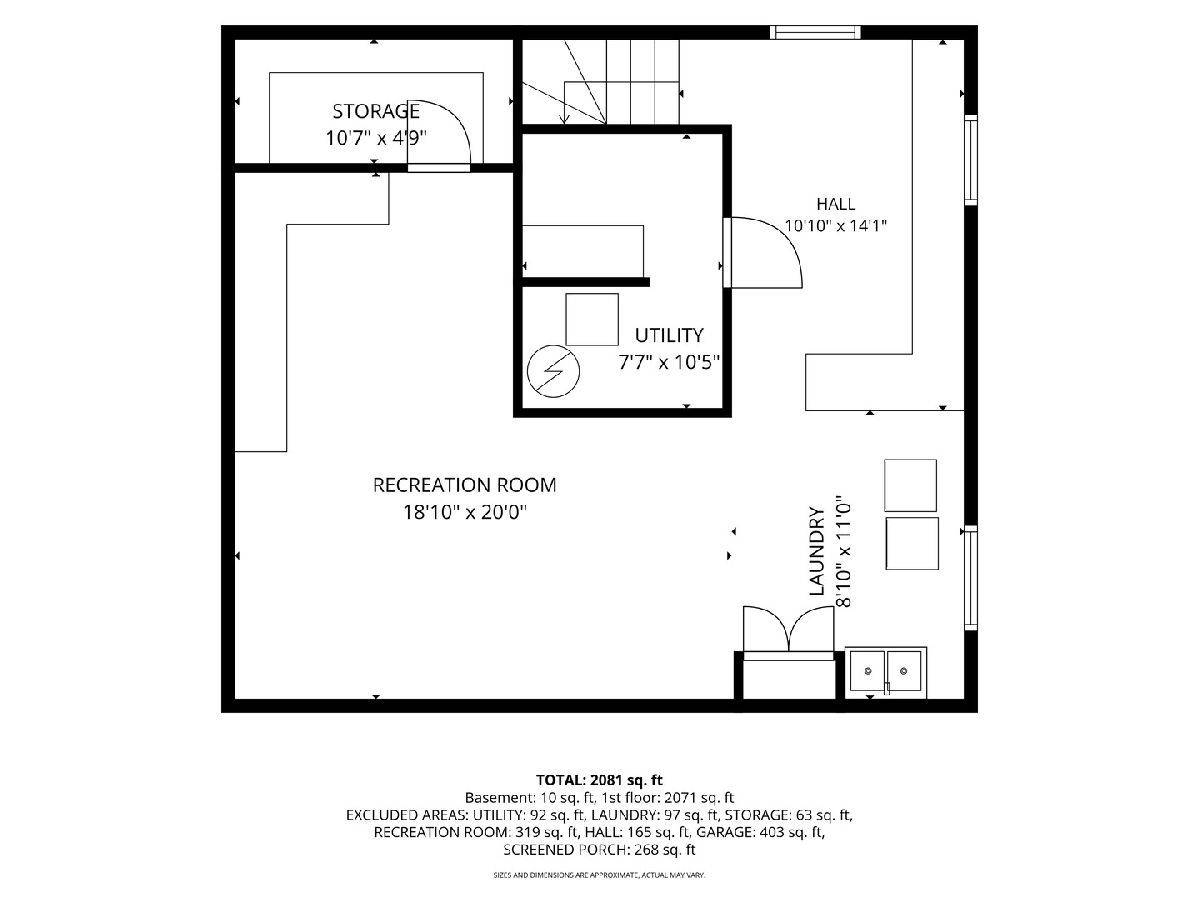
Welcome home to this beautifully updated, sprawling brick ranch in desirable Edgebrook Heights! Offering 3 bedrooms plus a den, this home combines comfortable one-level living with plenty of room to spread out. Step inside to gleaming hardwood floors that flow throughout the home and a gorgeous updated kitchen featuring granite countertops and plenty of space for cooking and gathering. The generous primary suite includes a private bath with shower, while the additional updated bath adds even more style and convenience. Enjoy a warm and inviting family room with a wood-burning fireplace, perfect for relaxing or entertaining. First-floor laundry makes everyday living easy, with an additional laundry area in the basement for added flexibility. The basement provides even more space and storage possibilities. Outside, enjoy warm-weather living from the screened-in porch or adjoining patio. An attached 2-car garage completes the package. Convenient access to parks, schools, shopping, dining and all that McHenry has to offer. A spacious, beautifully maintained ranch with thoughtful updates, great living spaces and a location you'll love!
Property Specifics
| Single Family | |
| — | |
| — | |
| 1968 | |
| — | |
| Ranch | |
| No | |
| 0.25 |
| — | |
| — | |
| 0 / Not Applicable | |
| — | |
| — | |
| — | |
| 12750325 | |
| 0935377008 |
Nearby Schools
| NAME: | DISTRICT: | DISTANCE: | |
|---|---|---|---|
|
Grade School
Edgebrook Elementary School |
15 | — | |
|
Middle School
Mchenry Middle School |
15 | Not in DB | |
|
High School
Mchenry Campus |
156 | Not in DB | |
Room Specifics
Total Bedrooms: 3
Bedrooms Above Ground: 3
Bedrooms Below Ground: 0
Dimensions: —
Floor Type: —
Dimensions: —
Floor Type: —
Full Bathrooms: 2
Bathroom Amenities: Separate Shower
Bathroom in Basement: 0
Rooms: —
Basement Description: —
Other Specifics
| 2 | |
| — | |
| — | |
| — | |
| — | |
| 139 x 78 | |
| — | |
| — | |
| — | |
| — | |
| Not in DB | |
| — | |
| — | |
| — | |
| — |
Contact Agent
Nearby Similar Homes
Nearby Sold Comparables

Contact Agent
Listing Provided By
Century 21 Integra
