

305 Dale Avenue, Mchenry, Illinois 60050


$699,999
|
For Sale
|
|
| Status: | Active |
| Sqft: | 3,776 |
| Cost/Sqft: | $185 |
| Beds: | 4 |
| Baths: | 4 |
| Year Built: | — |
| Property Taxes: | $14,562 |
| Days On Market: | 77 |
| Lot Size: | 1,45 |
Description
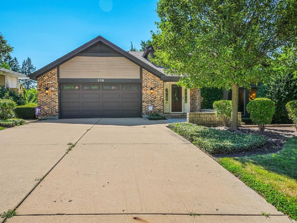
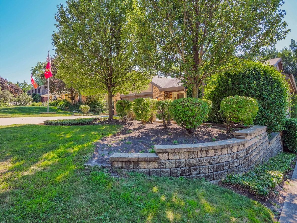
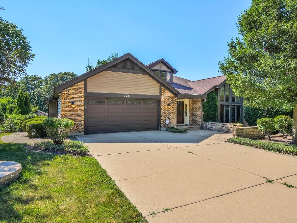
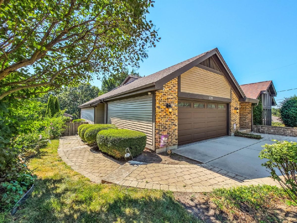
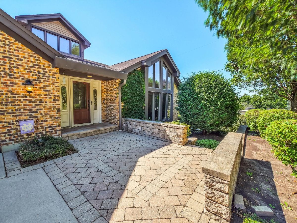
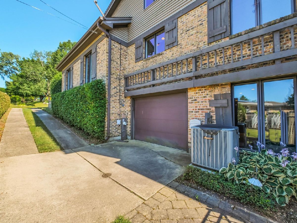
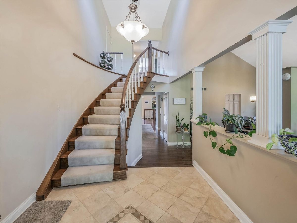
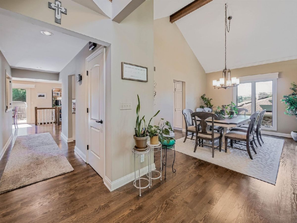
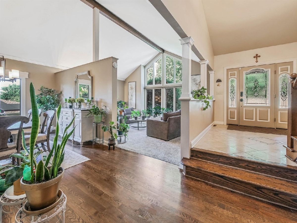
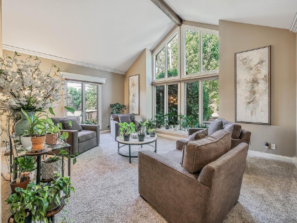
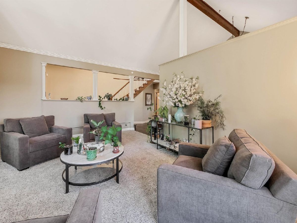
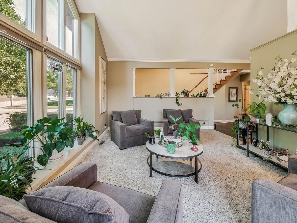
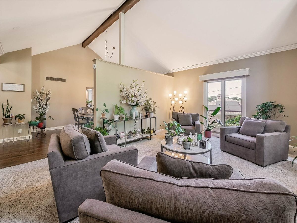
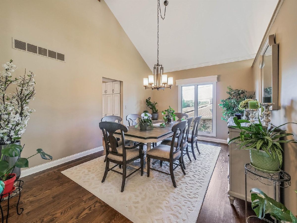
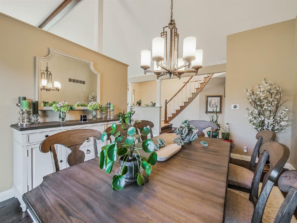
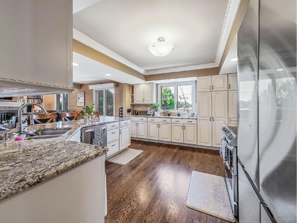
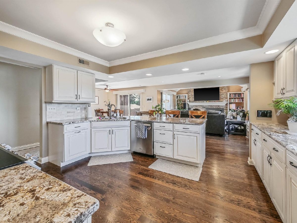
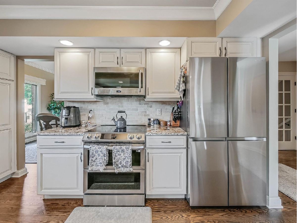
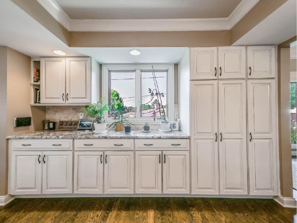
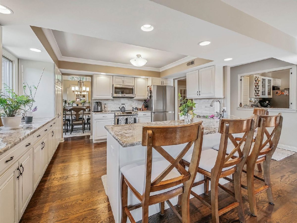
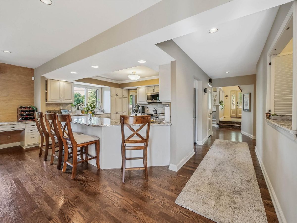
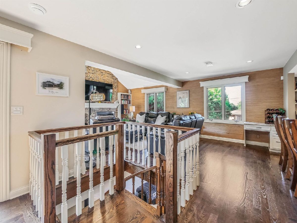
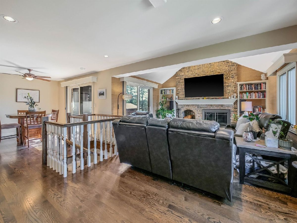
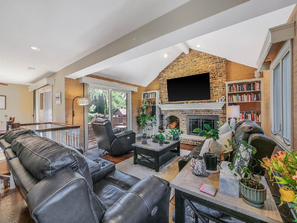
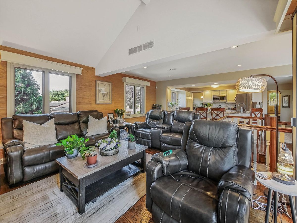
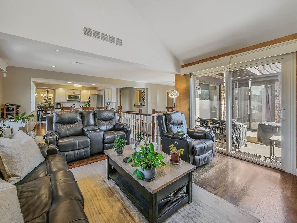
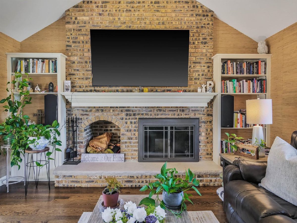
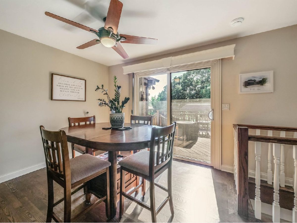
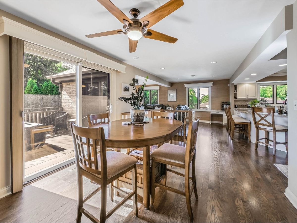
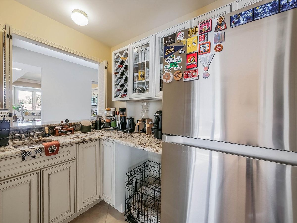
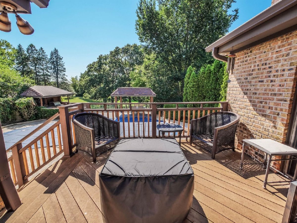
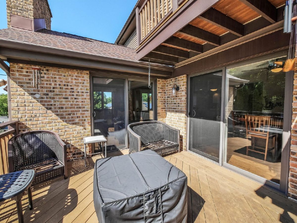
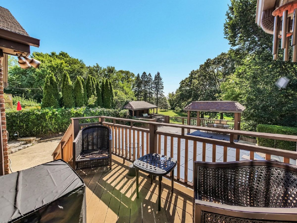
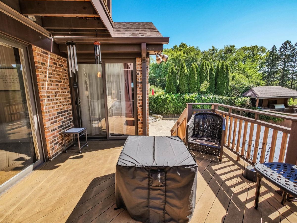
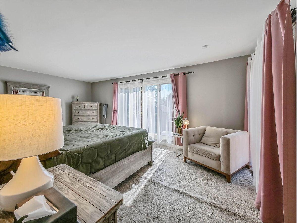
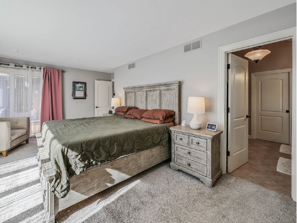
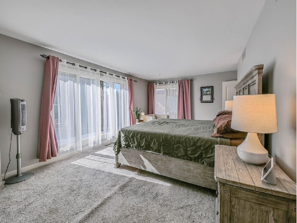
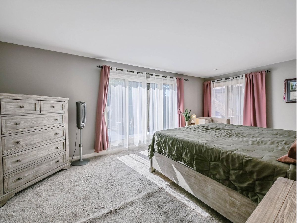
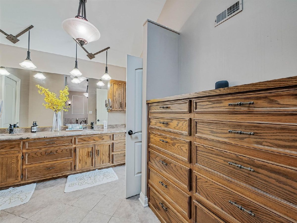
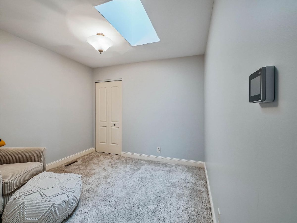
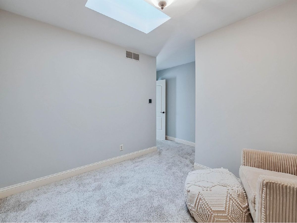
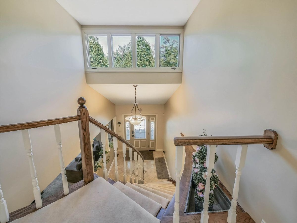
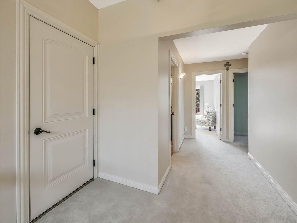
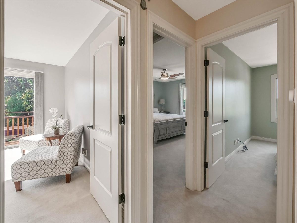
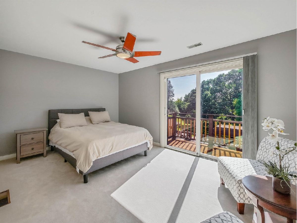
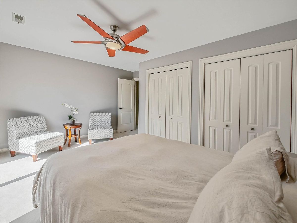
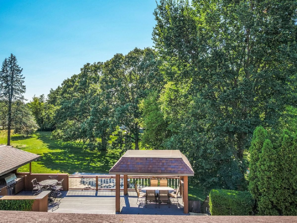
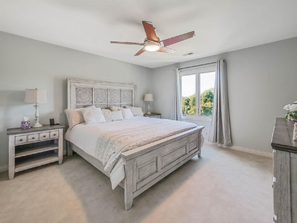
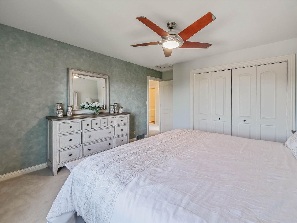
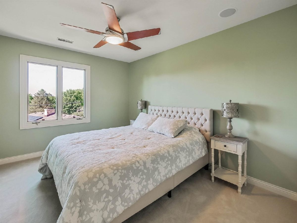
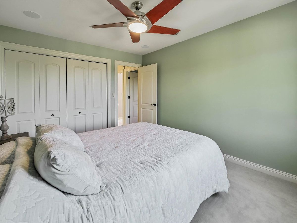
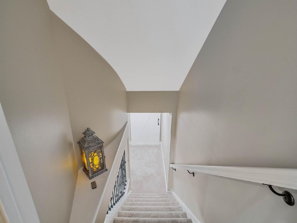
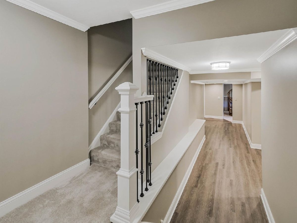
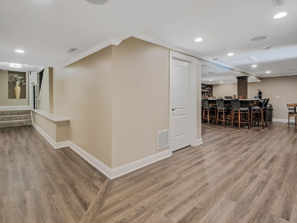
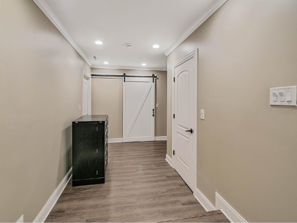
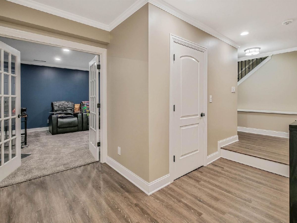
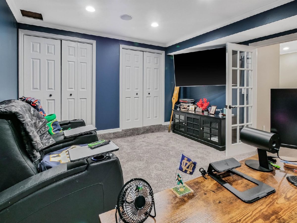
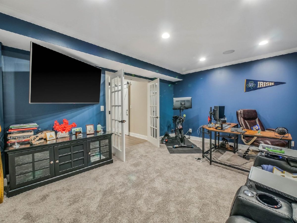
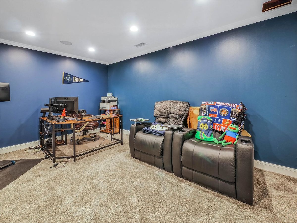
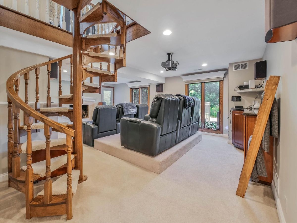
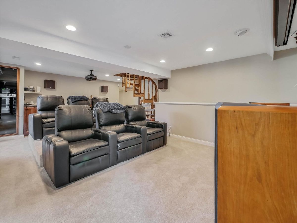
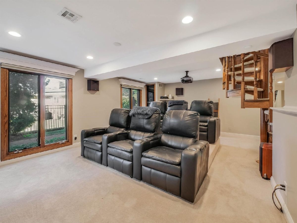
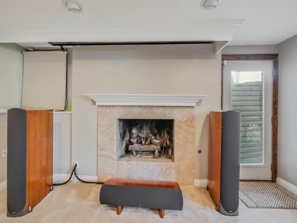
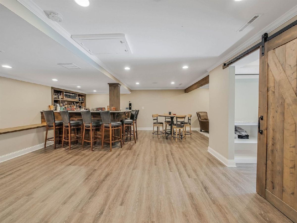
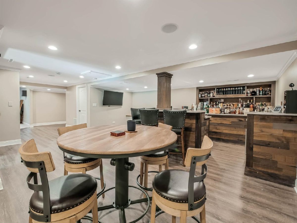
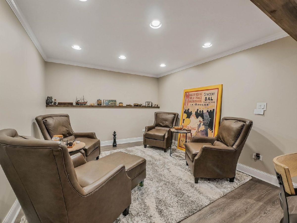
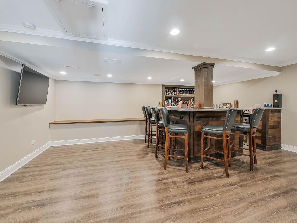
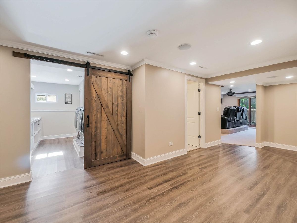
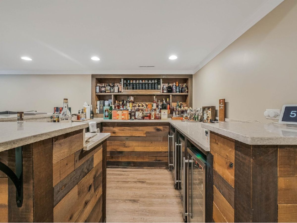
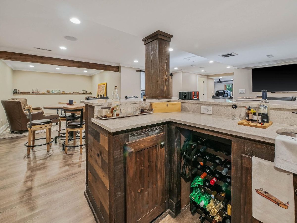
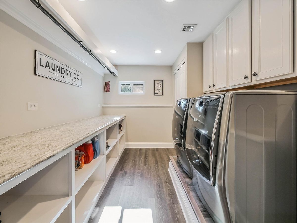
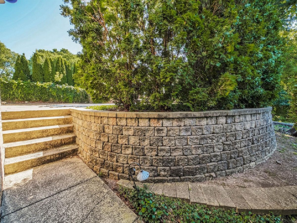
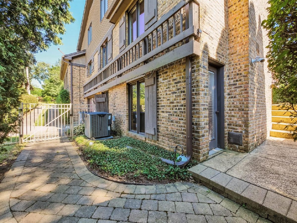
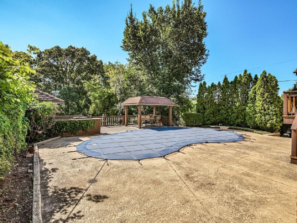
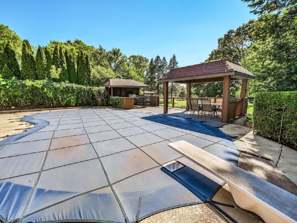
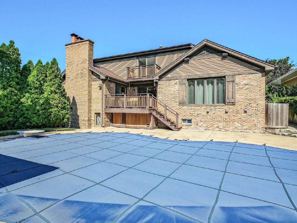
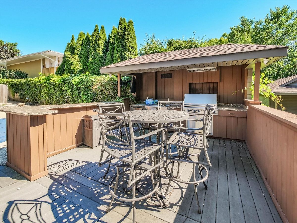
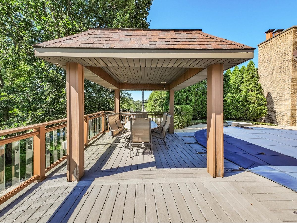
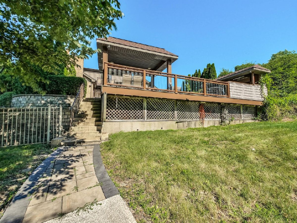
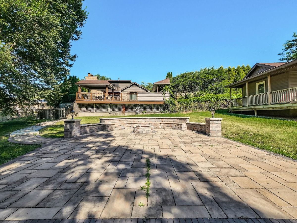
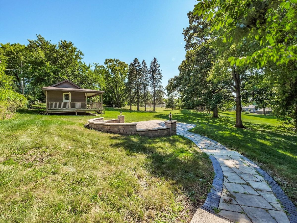
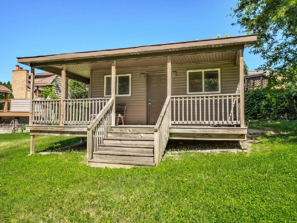
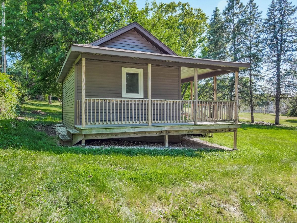
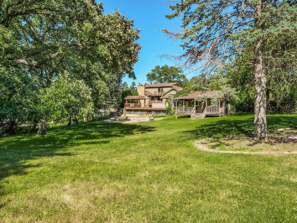
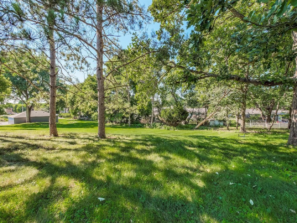
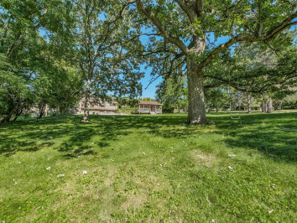
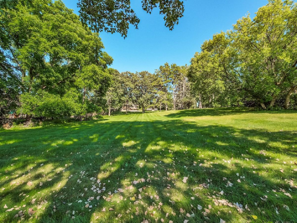
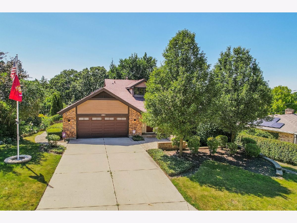
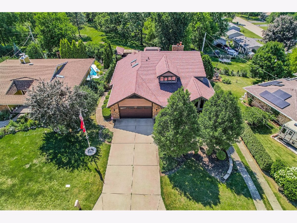
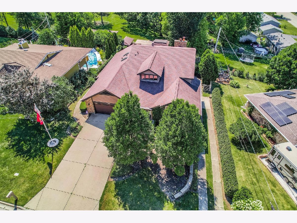
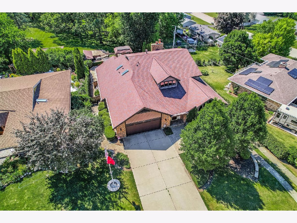
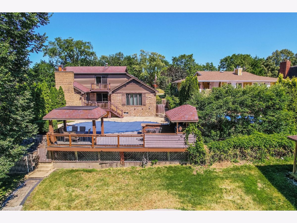
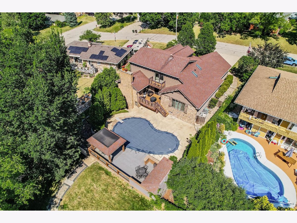
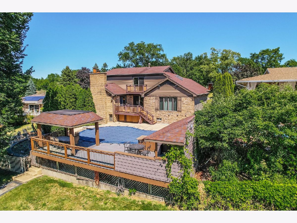
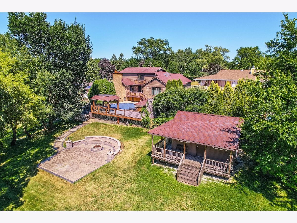
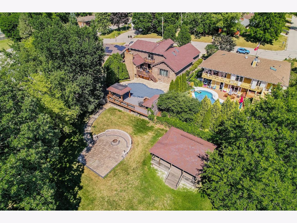
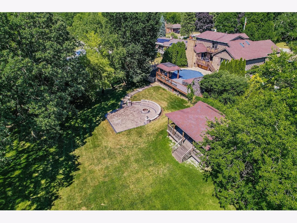
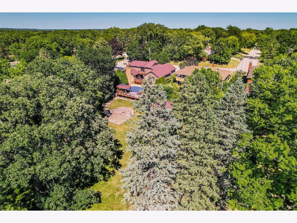
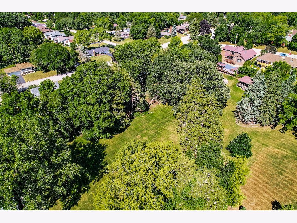
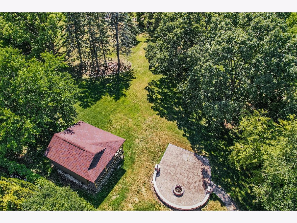
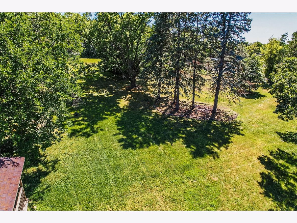
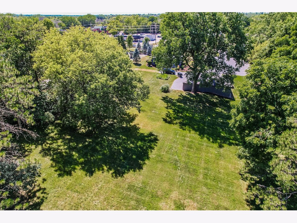
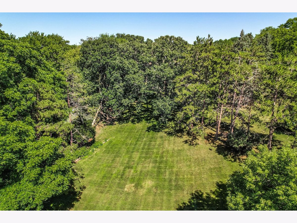
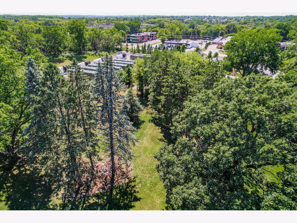
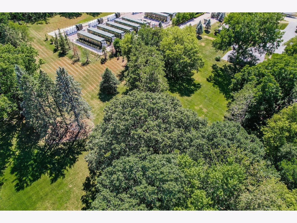
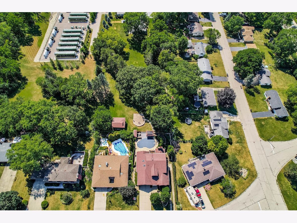
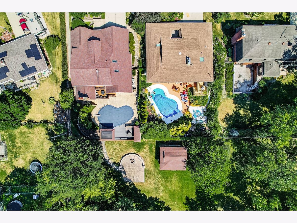
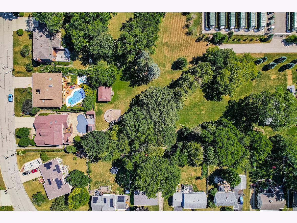
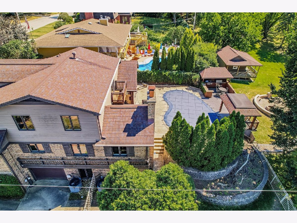
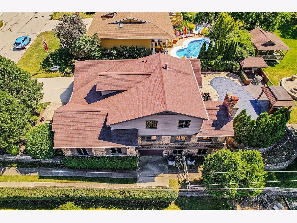
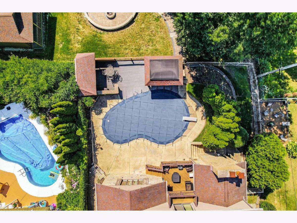
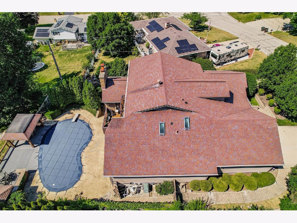
Warm, light-filled, and genuinely private, this executive home in Edgebrook Heights sits on close to two acres backing to forest, where deer, turkey, and fox wander through daily - you'll feel secluded and immersed in nature, yet minutes from everything McHenry offers. A custom stoned foyer and open staircase set the tone. The front room soaks in sunlight through tall windows under vaulted ceilings - tall enough for a 14-foot Christmas tree - while the formal dining room hosts a large table with room to entertain. The kitchen features new appliances and a large island, flowing into an open eating area and living room anchored by a custom brick fireplace with built-in shelving. A butler's pantry off the kitchen makes a perfect coffee bar or wine room. The main level also holds the master suite and a small office or nursery, with outdoor access from the master, kitchen, and living room. Throughout the home, a whole-house sound system plays through built-in speakers on every level. Upstairs, three bedrooms enjoy unobstructed views and spectacular sunsets, including one with a private balcony overlooking the entire property, pool, and forest beyond. A custom spiral staircase leads down to the recently remodeled walkout lower level, built for how you actually live: a theater with two rows of platform seating, a custom bar crafted from locally reclaimed wood, a sitting room with built-in exhaust that doubles as a cigar lounge, a flexible room ideal as an office, gym, playroom, or additional bedroom, and a large laundry room with built-in shelving, counters, and hanging space. Storage abounds throughout the home. A lower-level garage off the side driveway stores a golf cart, bikes, or motorcycles. Outside, the gazebo and entertainment area surround the in-ground pool, with stone steps and a custom paved walkway leading to a new firepit with built-in seating. A backyard shed is ready to become a guest cabin, hobby space, or home office. Stairs descend to the back acreage and forest - a stunning setting for a growing family and effortless entertaining alike.
Property Specifics
| Single Family | |
| — | |
| Contemporary | |
| — | |
| Finished, Exterior Entry, Rec/Family Area, Storage Space, Walk-Up Access, Full, Walk-Out Access | |
| Brick, Cedar | |
| Asphalt | |
| CUSTOM | |
| No | |
| 1.45 |
| — | |
| Edgebrook Heights | |
| 0 / Not Applicable | |
| None | |
| Public | |
| Public Sewer | |
| Central Air | |
| Natural Gas, Forced Air, Sep Heating Systems - 2+, Zoned | |
| 12725506 | |
| 0935352010 |
Nearby Schools
| NAME: | DISTRICT: | DISTANCE: | |
|---|---|---|---|
|
Grade School
Edgebrook Elementary School |
15 | — | |
|
Middle School
Mchenry Middle School |
15 | Not in DB | |
|
High School
Mchenry Campus |
156 | Not in DB | |
Property History
| DATE: | EVENT: | PRICE: | SOURCE: |
|---|---|---|---|
| 6 Sep, 2018 | Sold | $400,000 | MRED MLS |
| 27 Jul, 2018 | Under contract | $439,900 | MRED MLS |
| 5 Jun, 2018 | Listed for sale | $439,900 | MRED MLS |
| — | Last price change | $724,900 | MRED MLS |
| 7 Aug, 2026 | Listed for sale | $749,900 | MRED MLS |
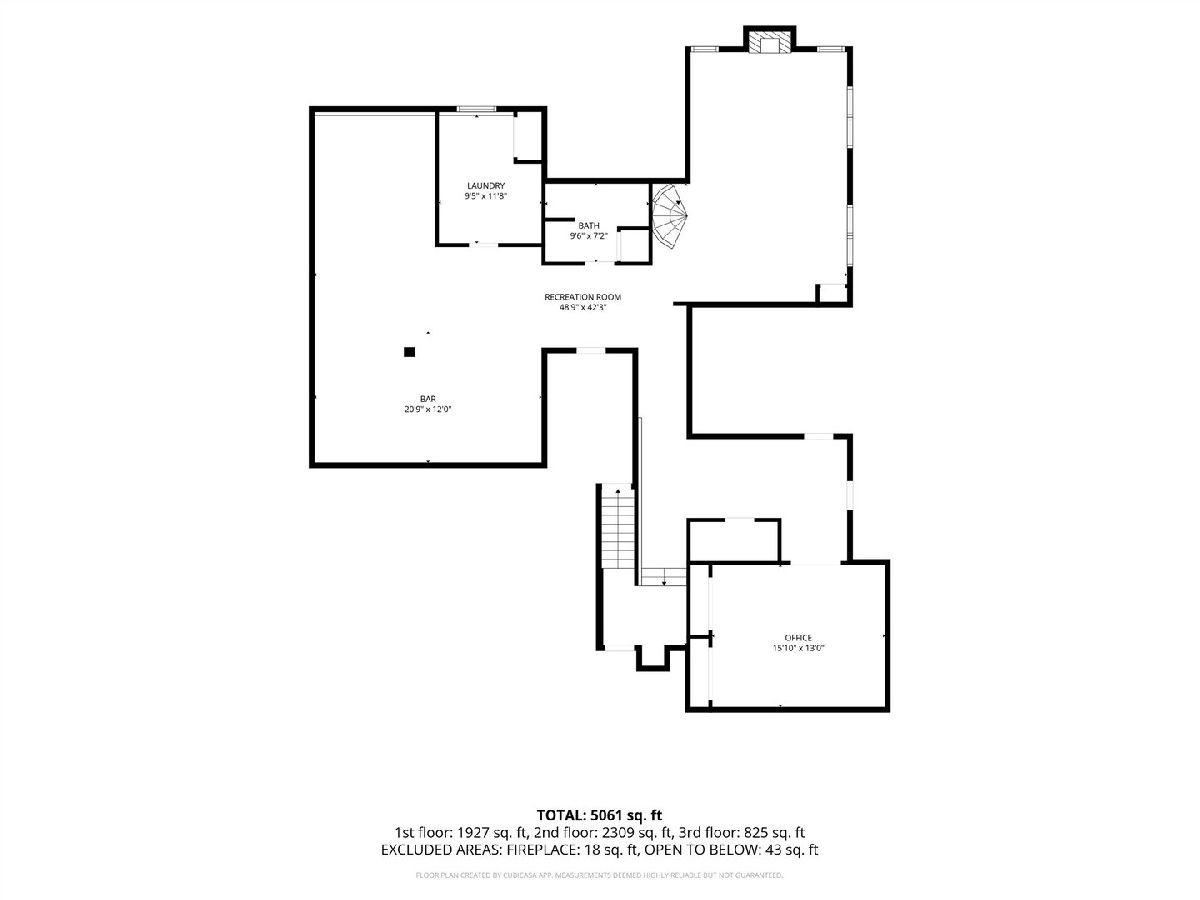
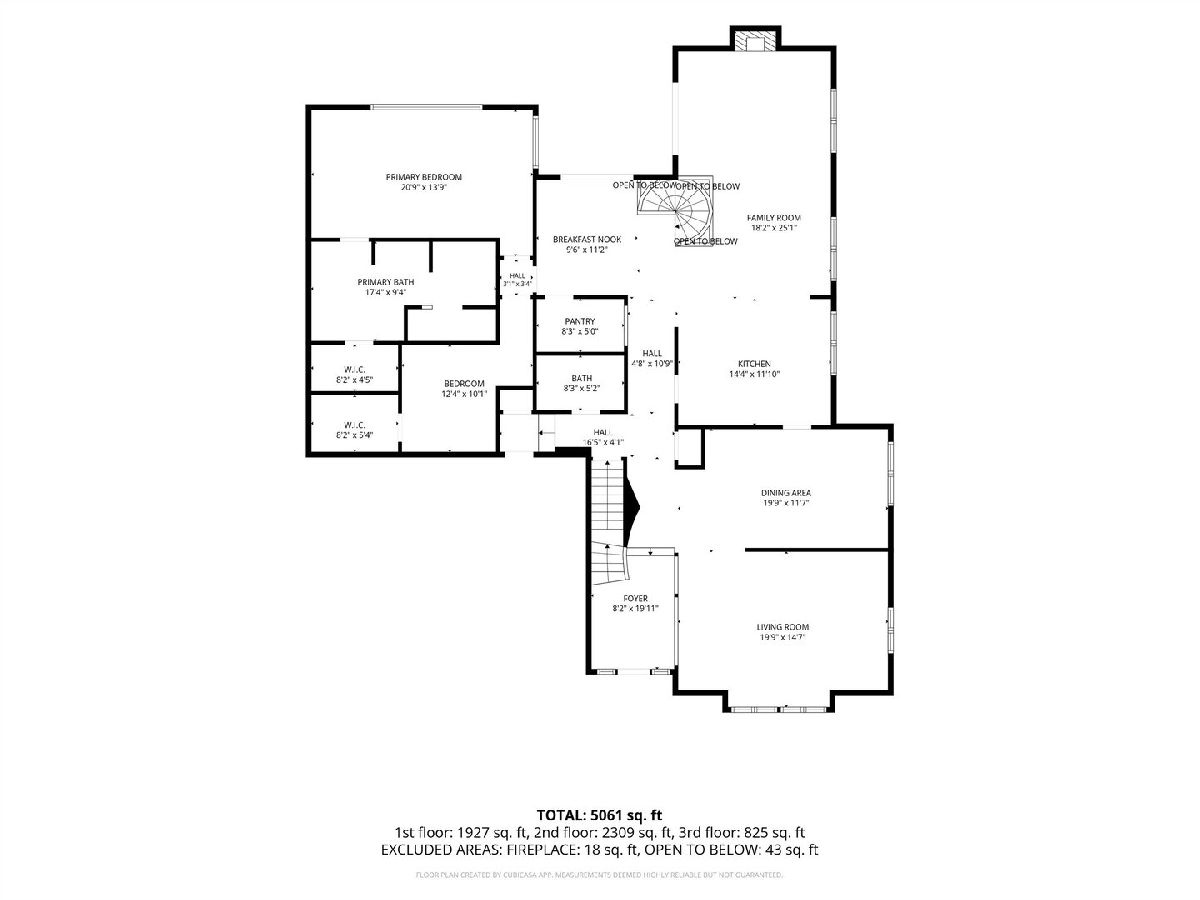
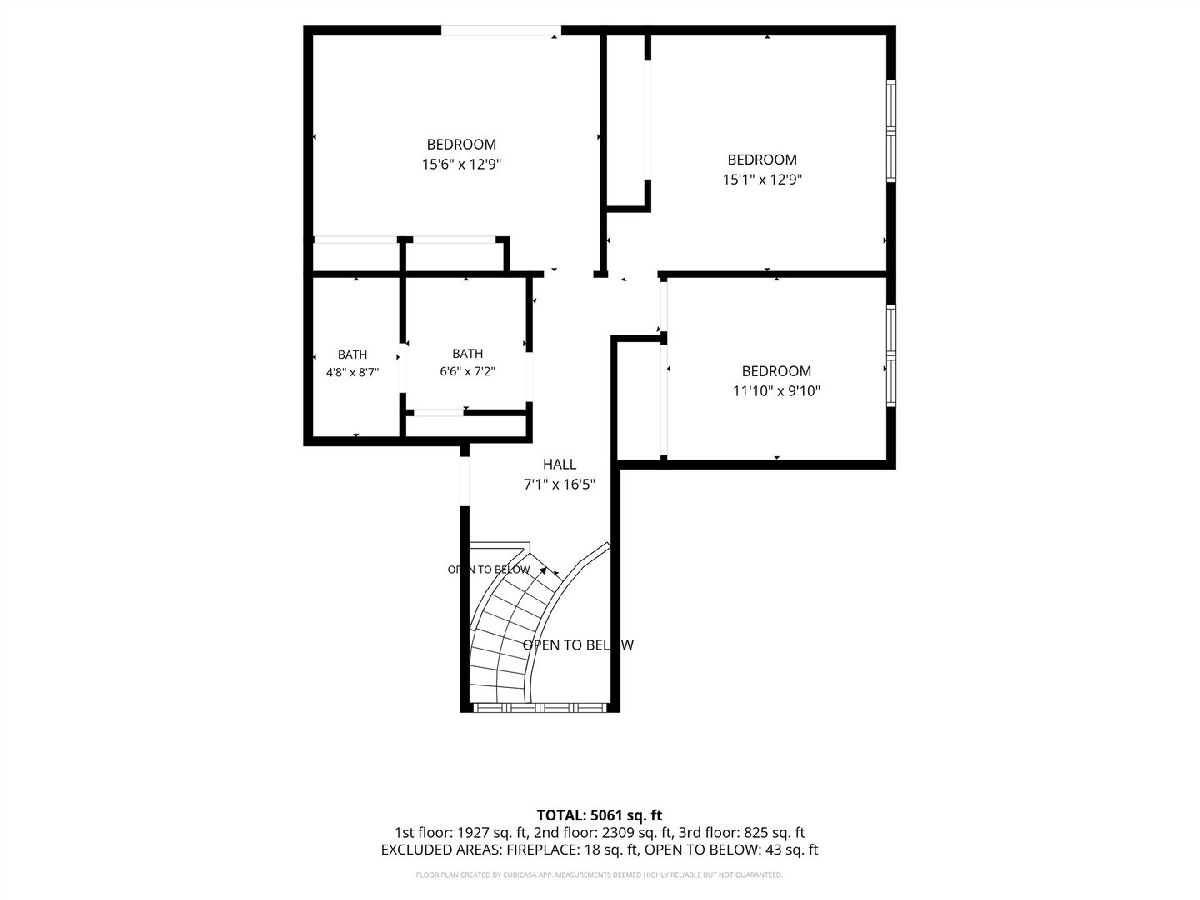
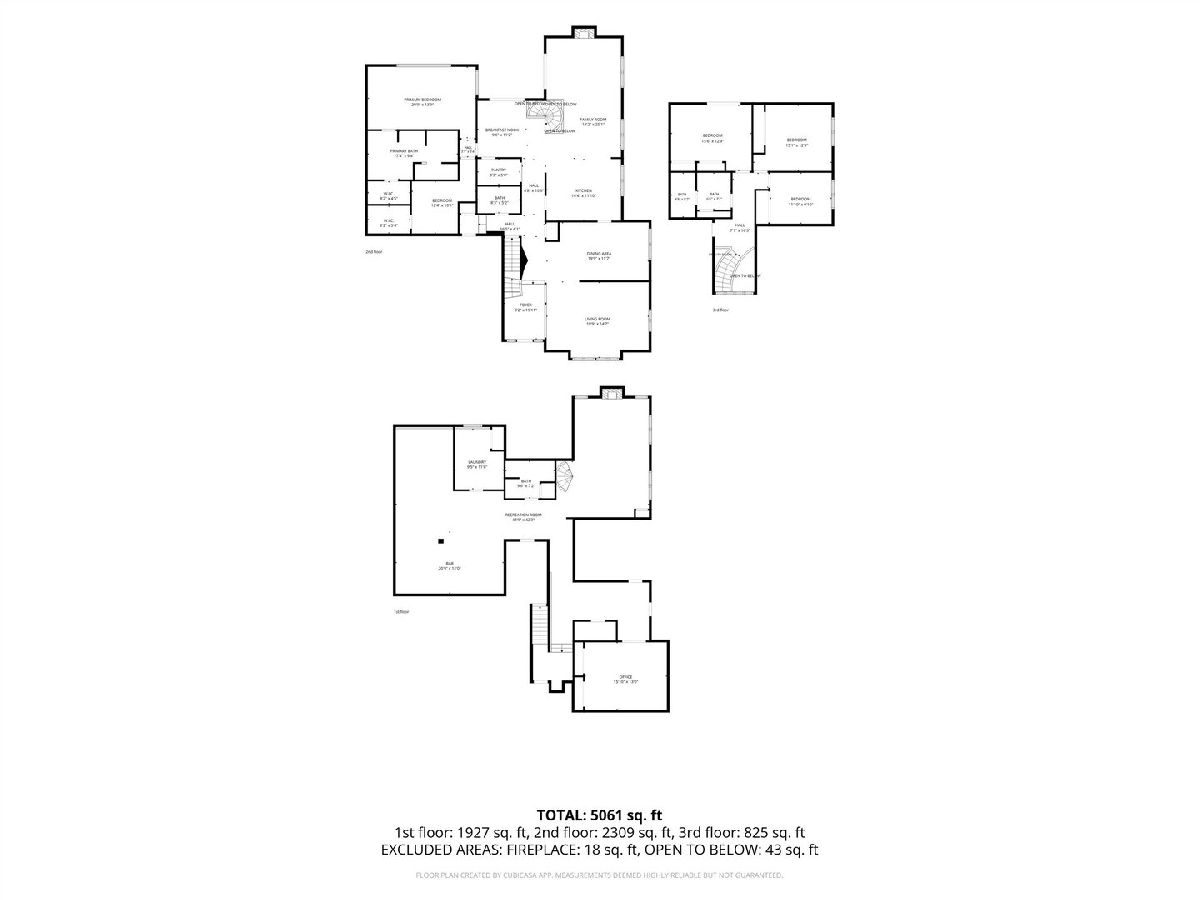
Room Specifics
Total Bedrooms: 4
Bedrooms Above Ground: 4
Bedrooms Below Ground: 0
Dimensions: 21X12
Floor Type: Carpet
Dimensions: 16X11
Floor Type: Carpet
Dimensions: 13X13
Floor Type: Carpet
Dimensions: 13X10
Floor Type: Carpet
Full Bathrooms: 4
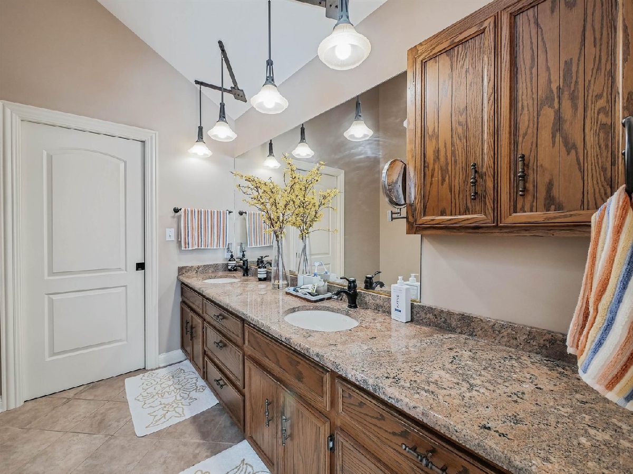
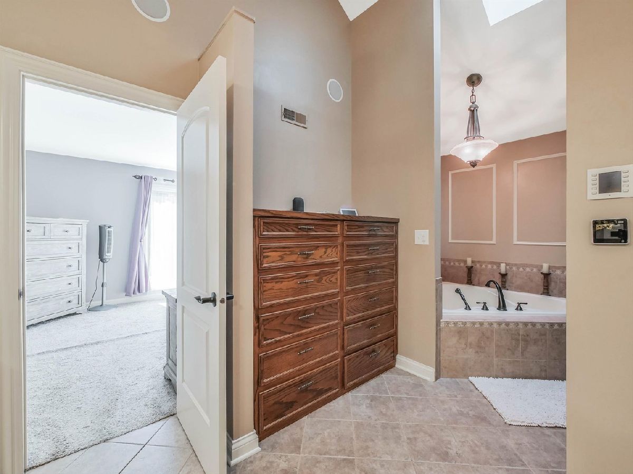
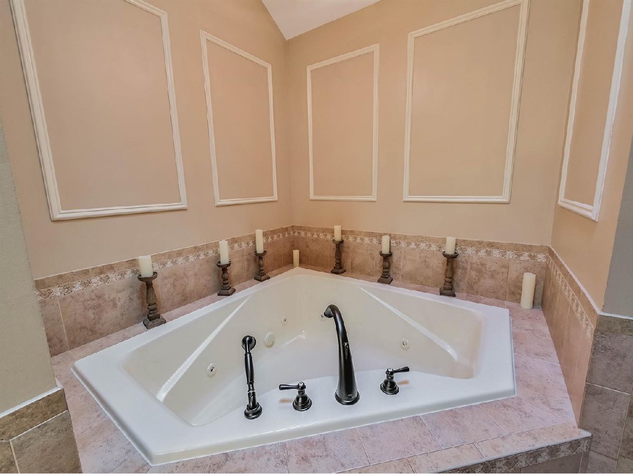
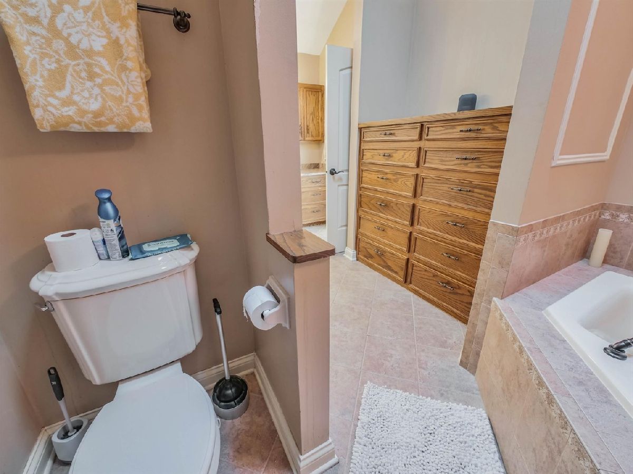
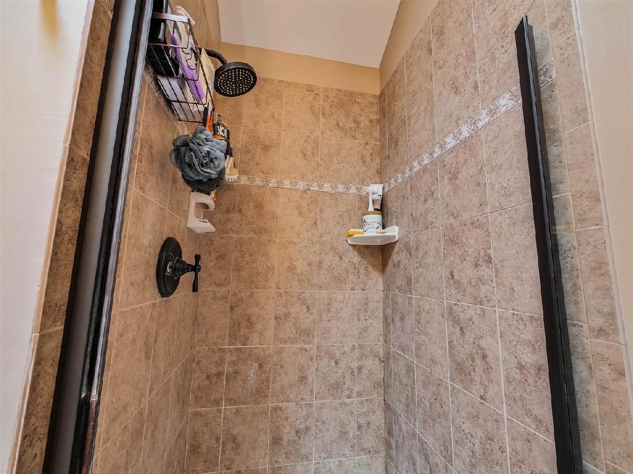
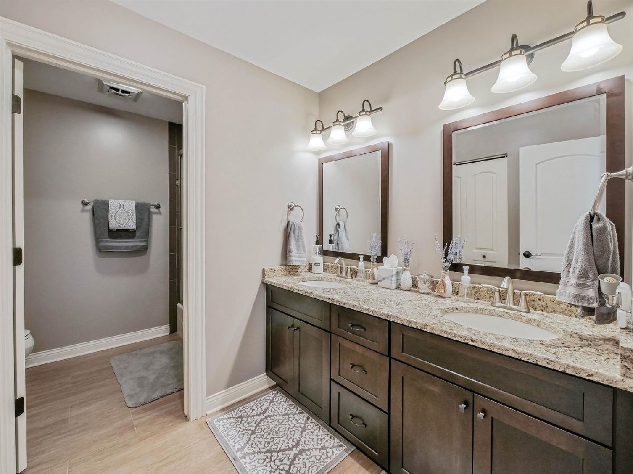
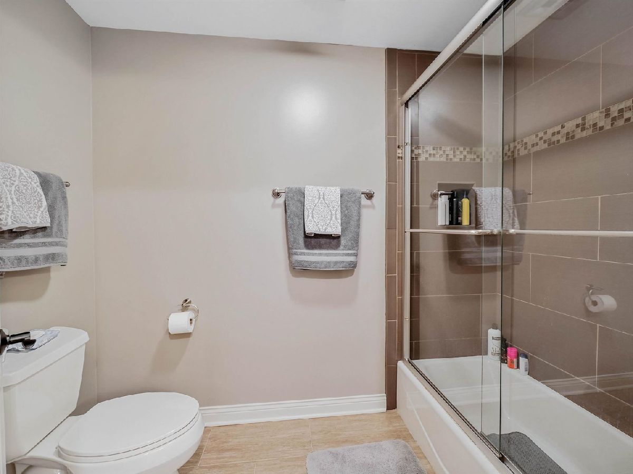
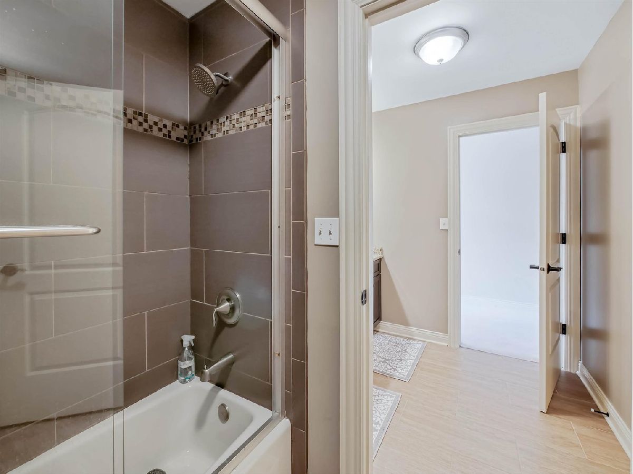
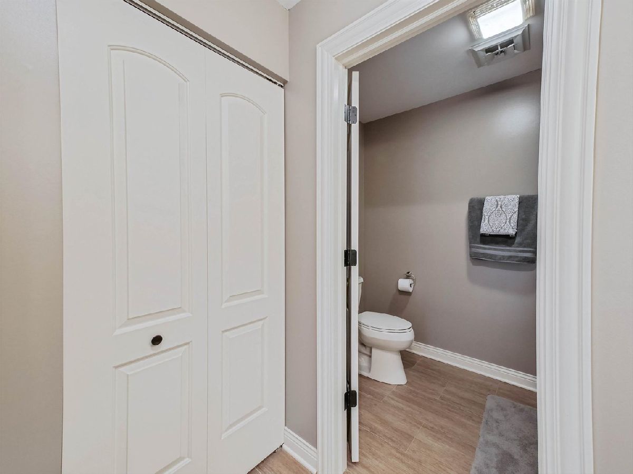
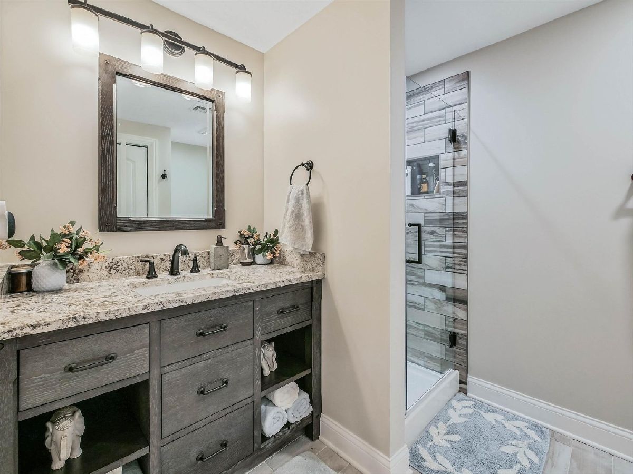
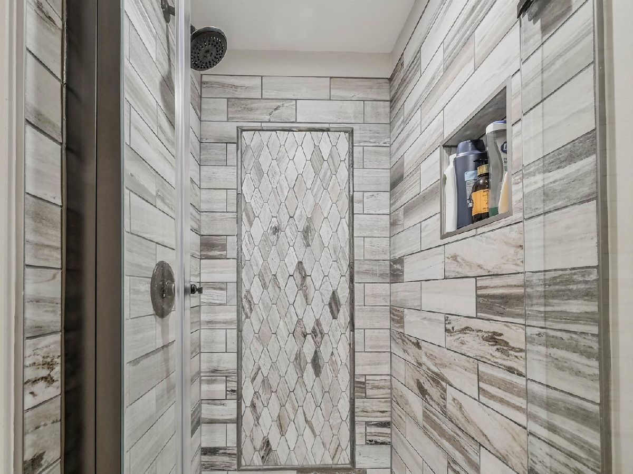
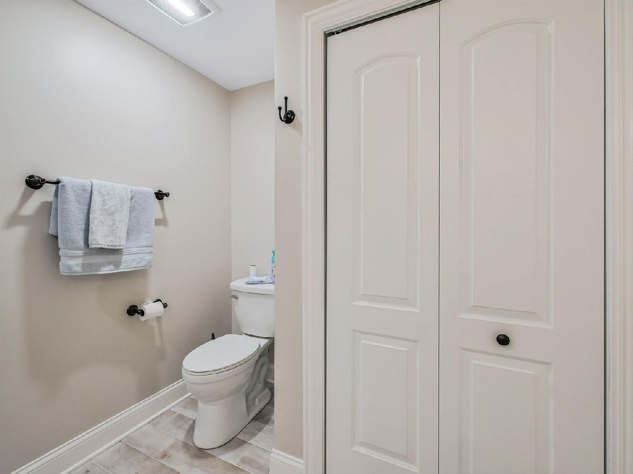
Bathroom Amenities: Whirlpool, Separate Shower, Double Sink
Bathroom in Basement: 1
Dimensions: 18X12
Floor Type: Hardwood
Dimensions: 15X14
Floor Type: Hardwood
Features: Eating Area-Breakfast Bar, Eating Area-Table Space, Pantry-Butler, Custom Cabinetry, Granite Counters, Updated Kitchen
Dimensions: 11X8
Floor Type: Luxury Vinyl
Dimensions: 18X13
Floor Type: Carpet
Dimensions: 18X15
Floor Type: Hardwood
Rooms: Eating Area, Foyer, Office, Den, Sitting Room, Theatre Room
Name: Eating Area
Dimensions: 11X11
Floor Type: Hardwood
Name: Foyer
Dimensions: 10X8
Floor Type: Ceramic Tile
Name: Office
Dimensions: 12X13
Floor Type: Carpet
Name: Den
Dimensions: 10X9
Floor Type: Carpet
Name: Sitting Room
Dimensions: 11X10
Floor Type: Luxury Vinyl
Name: Theatre Room
Dimensions: 13X13
Floor Type: Carpet
Name: Bar/Entertainment
Dimensions: 17X15
Floor Type: Luxury Vinyl
Other Specifics
| 3 | |
| Concrete Perimeter | |
| Concrete, Garage Door Opener, Garage, Garage Owned, Attached | |
| — | |
| Hardwood | |
| Deck, Patio | |
| In Ground | |
| Gazebo, Pergola, Second Garage, Shed(s) | |
| Balcony, Fire Pit | |
| Landscaped, Mature Trees | |
| 76X136X316X55 | |
| Unfinished | |
| Full | |
| Vaulted Ceiling(s), Cathedral Ceiling(s), Wet Bar, 1st Floor Bedroom, In-Law Floorplan, 1st Floor Full Bath, Built-in Features, Beamed Ceilings | |
| Range, Microwave, Dishwasher, Refrigerator, Bar Fridge, Washer, Dryer, Disposal, Humidifier | |
| Not in DB | |
| Curbs, Sidewalks, Street Lights, Street Paved | |
| — | |
| Wood Burning, Gas Log, Gas Starter |
Tax History
| Year | Property Taxes |
|---|---|
| 2018 | $13,379 |
| — | $14,562 |
Contact Agent
Nearby Similar Homes
Nearby Sold Comparables

Contact Agent
Listing Provided By
Midwest Realty Services, Inc.
