

3707 70th Place, West Lawn, Chicago, Illinois 60629


$329,000
|
For Sale
|
|
| Status: | Active |
| Sqft: | 1,113 |
| Cost/Sqft: | $296 |
| Beds: | 3 |
| Baths: | 2 |
| Year Built: | 1955 |
| Property Taxes: | $3,977 |
| Lot Size: | 0,00 |
Description
Move in ready! Wonderful Blonde Brick Raised Ranch Style 5-bedrooms, 2 baths have so much to offer. Enclosed porch / Sunroom, Finished basement. Looking for value? here it is! This home comes with solar panels that will be paid off at closing by the seller, Provides energy efficiency. Panels in 2022. Windows 2025 comes with warrantee, bathroom in main floor 2026, 2 car brick garage, all copper plumbing from the city side to the house in 2015 Nice size sun room in back for relaxing.
Property Specifics
| Single Family | |
| — | |
| — | |
| 1955 | |
| Finished, Full | |
| Brick | |
| Asphalt | |
| — | |
| No | |
| — |
| Cook | |
| — | |
| 0 / Not Applicable | |
| None | |
| Lake Michigan | |
| Public Sewer | |
| Central Air | |
| Gas | |
| No | |
| 12754070 | |
| 19233300170000 |


































Room Specifics
All Bedroom Info:
Total Bedrooms: 5
Bedrooms Above Ground: 3
Bedrooms Below Ground: 2
Total Bedrooms: 5
Bedrooms Above Ground: 3
Bedrooms Below Ground: 2
Master Bedroom Info:
Dimensions: 13X12
Location: Main LevelDimensions: 13X12
Floor Type: Hardwood
Second Bedroom Info:
Dimensions: 13X12
Location: Main LevelDimensions: 13X12
Floor Type: Hardwood
Third Bedroom Info:
Dimensions: 13X12
Location: Main LevelDimensions: 13X12
Floor Type: Hardwood
Fourth Bedroom Info:
Dimensions: 14X12
Location: BasementDimensions: 14X12
Floor Type: —
Bathroom Info:
Full Bathrooms: 2
Partial Bathrooms: 0Full Bathrooms: 2
Bathroom Amenities: —
Bathroom in Basement: 1
Kitchen Info:
Dimensions: 12X24
Location: Main LevelDimensions: 12X24
Floor Type: —
Features: Eating Area-Table Space
Laundry Room Info:
Dimensions: 10X17
Location: BasementDimensions: 10X17
Floor Type: —
Living Room Info:
Dimensions: 13X18
Location: Main LevelDimensions: 13X18
Floor Type: —
Family Room Info:
Dimensions: 12X23
Location: BasementDimensions: 12X23
Floor Type: —
Additional Rooms Info:
Rooms: Enclosed Porch, Bedroom 5
Basement: Finished, FullRooms: Enclosed Porch, Bedroom 5
First Additional Room Info:
Name: Enclosed Porch
Dimensions: 16X7
Location: Main LevelName: Enclosed Porch
Dimensions: 16X7
Floor Type: —
Second Additional Room Info:
Name: Bedroom 5
Dimensions: 14X12
Location: BasementName: Bedroom 5
Dimensions: 14X12
Floor Type: —
Other Specifics
| 2 | |
| — | |
| Garage Door Opener, Detached, Garage | |
| — | |
| — | |
| — | |
| — | |
| — | |
| 25X125 | |
| — | |
| None | |
| — | |
| Range, Refrigerator | |
| Not in DB | |
| — | |
| — | |
| — |
Contact Agent
Nearby Similar Homes
3705 70th Street, Chicago, Illinois 60629
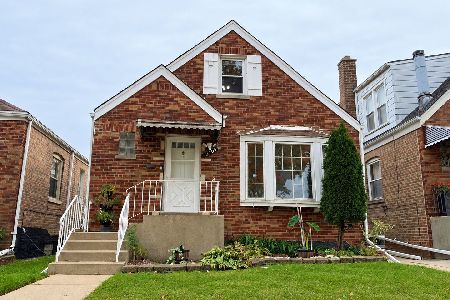
For Sale
$359,000
3 beds / 2.1 baths / 1,260 ft2
Single Family / Built: 1949
2
7234 Millard Avenue, Chicago, Illinois 60629
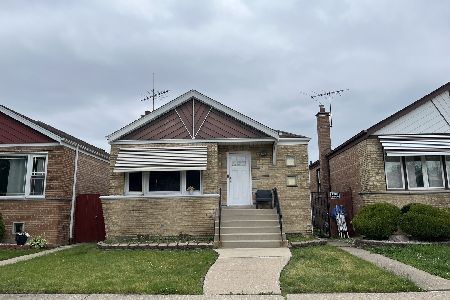
For Sale
$250,000
3 beds / 1.0 baths / 3,780 ft2
Single Family / Built: 1958
145
3909 71st Street, Chicago, Illinois 60629
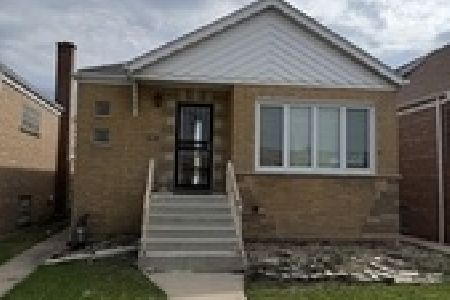
For Sale
$274,900
2 beds / 2.0 baths / 950 ft2
Single Family / Built: 1956
86
3718 67th Place, Chicago, Illinois 60629
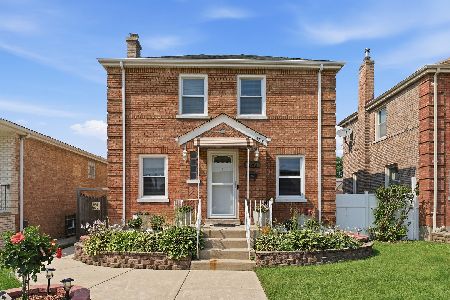
For Sale
$325,999
3 beds / 2.1 baths / 1,608 ft2
Single Family / Built: 1941
57
3939 69th Place, Chicago, Illinois 60629
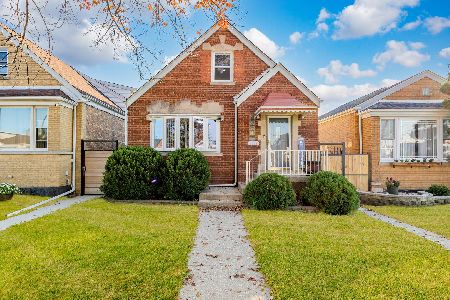
For Sale
$449,900
4 beds / 2.0 baths / 1,500 ft2
Single Family / Built: 1948
6
3458 72nd Place, Chicago, Illinois 60629
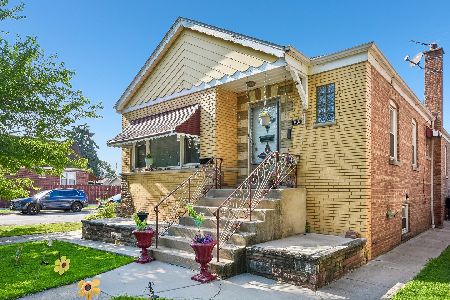
For Sale
$382,000
3 beds / 2.0 baths / 2,400 ft2
Single Family / Built: 1954
87
Nearby Sold Comparables
3707 70th Place, Chicago, Illinois 60629

Sold
$154,900
3 beds / 1.0 baths / 1,113 ft2
Single Family / Built: 1955
6619
3710 70th Place, Chicago, Illinois 60629
Sold
$69,900
4 beds / 2.1 baths / 1,008 ft2
Single Family / Built: 1919
6471
3712 70th Place, Chicago, Illinois 60629
Sold
$174,900
3 beds / 2.0 baths / 1,220 ft2
Single Family / Built: 1959
6169
3704 70th Place, Chicago, Illinois 60629
Sold
$136,900
3 beds / 1.1 baths / 1,200 ft2
Single Family / Built: 1949
5274
3716 70th Place, Chicago, Illinois 60629
Sold
$80,000
3 beds / 1.0 baths / 910 ft2
Single Family / Built: 1953
6105
3700 70th Place, Chicago, Illinois 60629
Sold
$69,900
3 beds / 2.0 baths / 0 ft2
Single Family / Built: 1952
6016
Contact Agent
Listing Provided By
RE/MAX 10
