

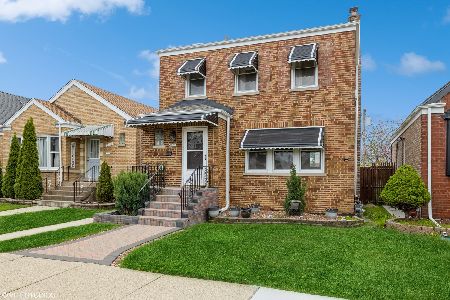
3939 69th Place, West Lawn, Chicago, Illinois 60629


$449,900
|
For Sale
|
|
| Status: | Active |
| Sqft: | 1,500 |
| Cost/Sqft: | $300 |
| Beds: | 4 |
| Baths: | 2 |
| Year Built: | 1948 |
| Property Taxes: | $5,005 |
| Lot Size: | 0,00 |
Description
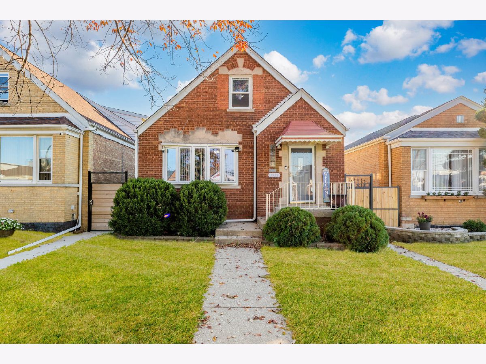
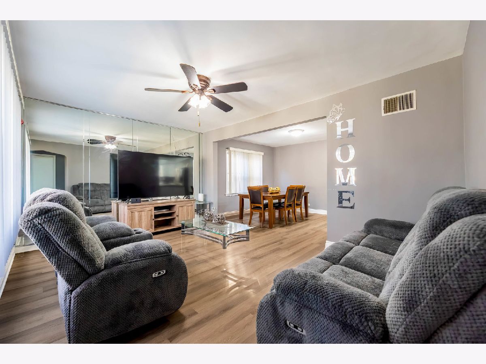
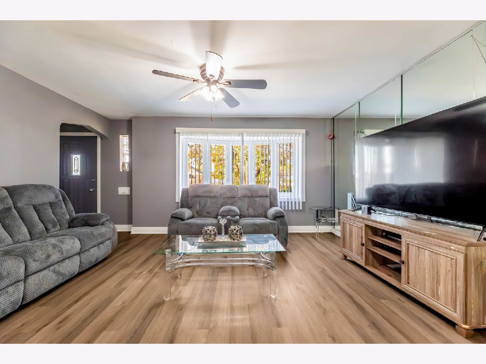
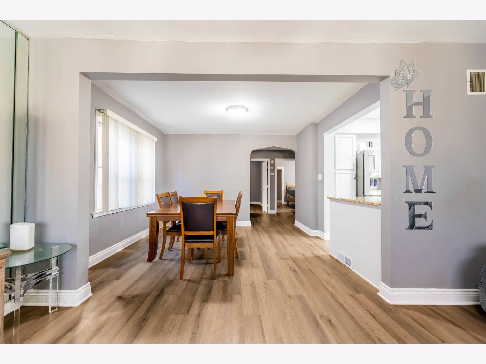
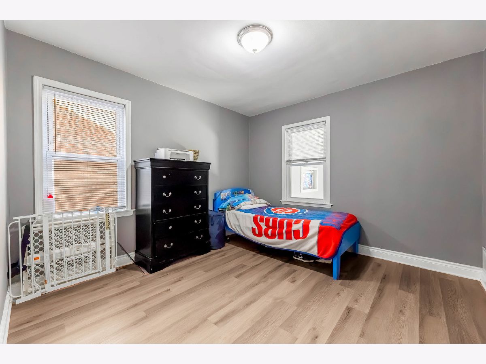
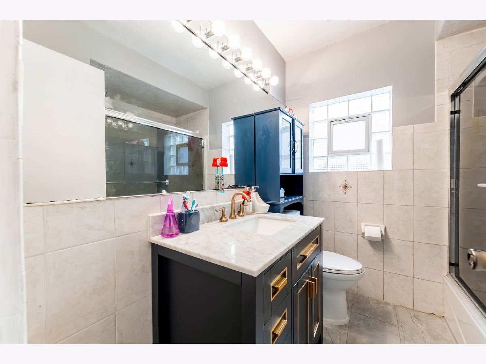
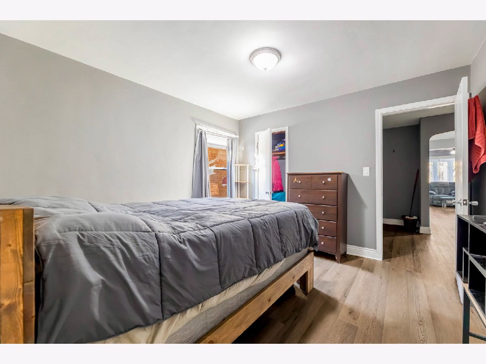
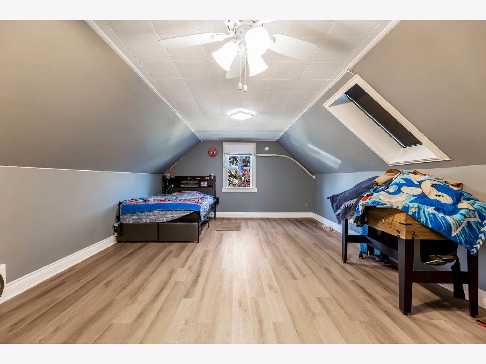
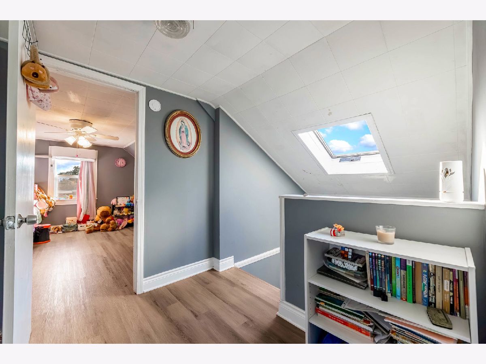
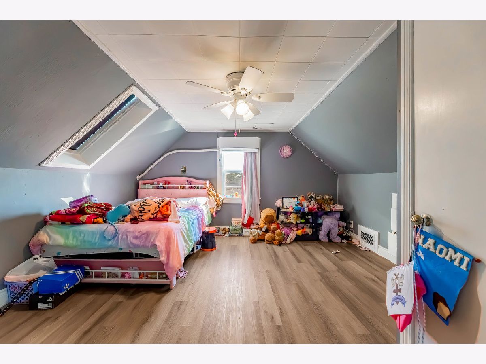
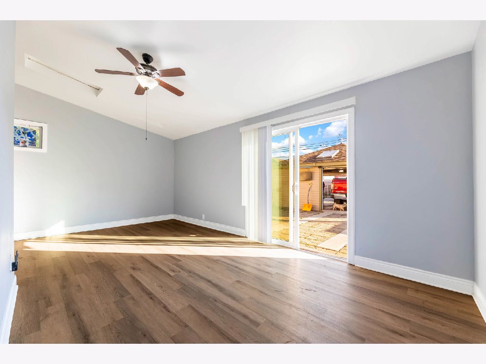
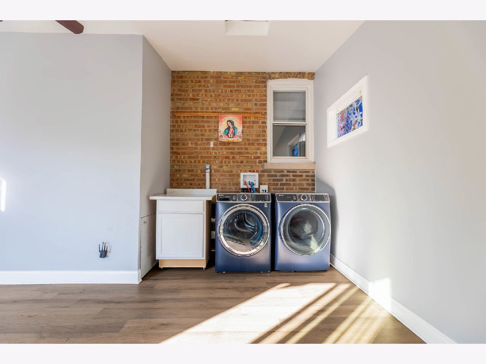
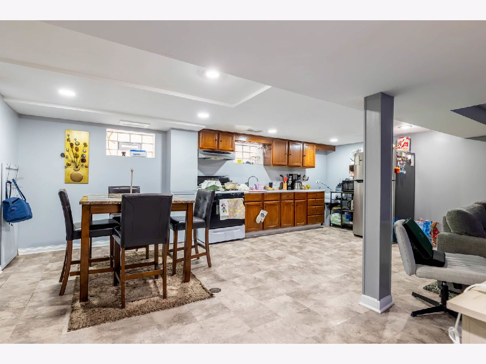
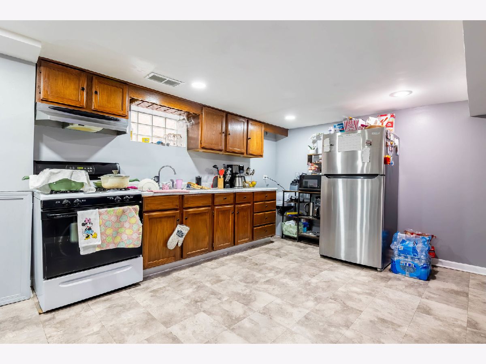
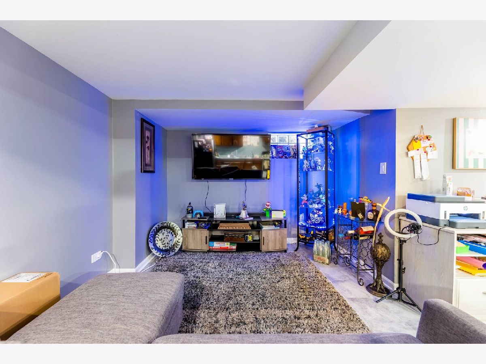
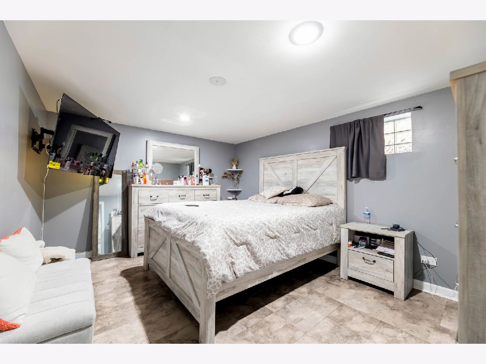
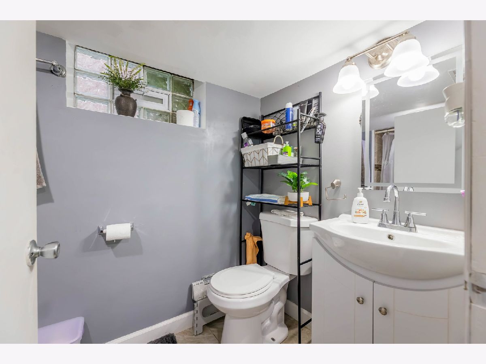
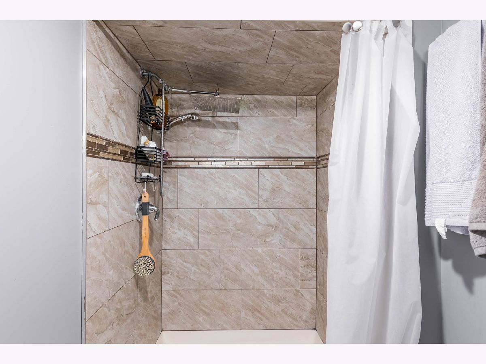
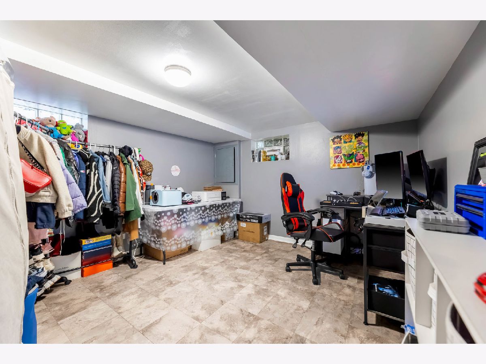
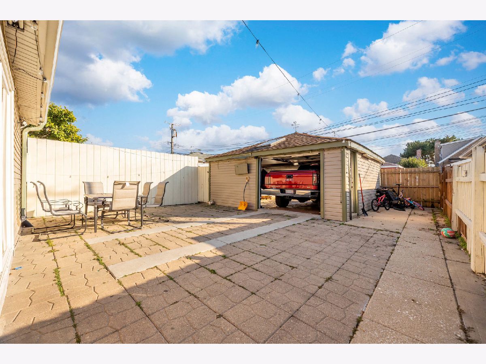
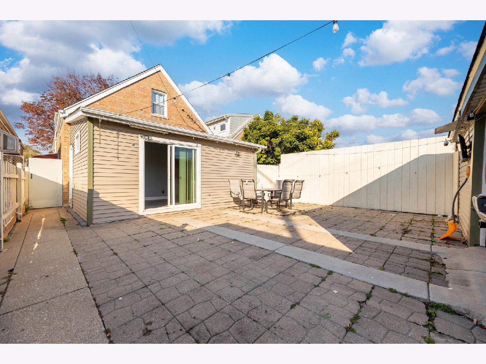
Beautifully updated and spacious home featuring 6 bedrooms and 2 full bathrooms, offering plenty of room for comfortable living or extended family accommodations. The lower level includes an in-law suite, providing additional living space and flexibility. Enjoy the updated kitchen completed in 2024, featuring new appliances from 2024, along with new flooring throughout the home. An oversized laundry room is conveniently located in the enclosed porch. Exterior features include a 2-car garage with a double door and a side carport for additional parking. Major updates include new central air conditioning installed in 2024, while the roof is approximately 10 years old. Conveniently located near shopping, restaurants, and everyday amenities. This property offers space, versatility, and numerous updates. Home is being sold AS IS.
Property Specifics
| Single Family | |
| — | |
| Cape Cod | |
| 1948 | |
| 2024 | |
| Finished, Full | |
| Brick | |
| Asphalt | |
| — | |
| No | |
| — |
| Cook | |
| — | |
| — / Not Applicable | |
| None | |
| Public | |
| Public Sewer | |
| Central Air | |
| Gas | |
| No | |
| 12793346 | |
| 19233200130000 |
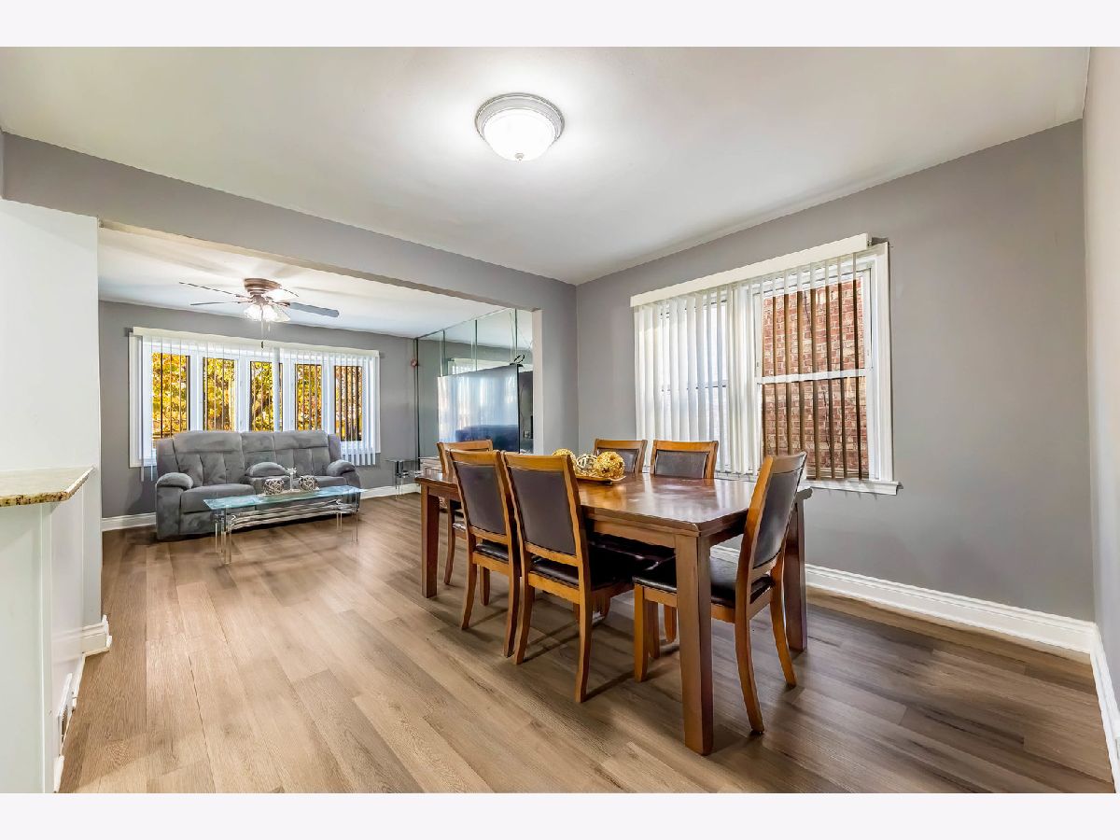
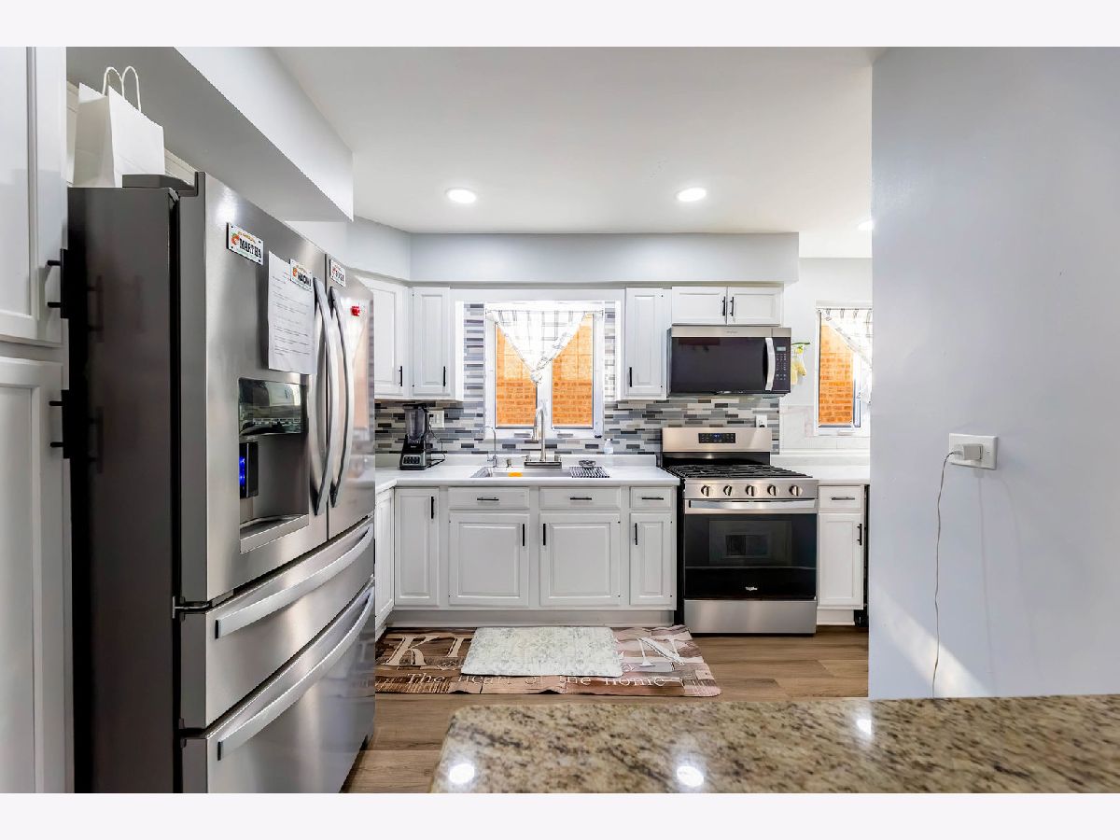
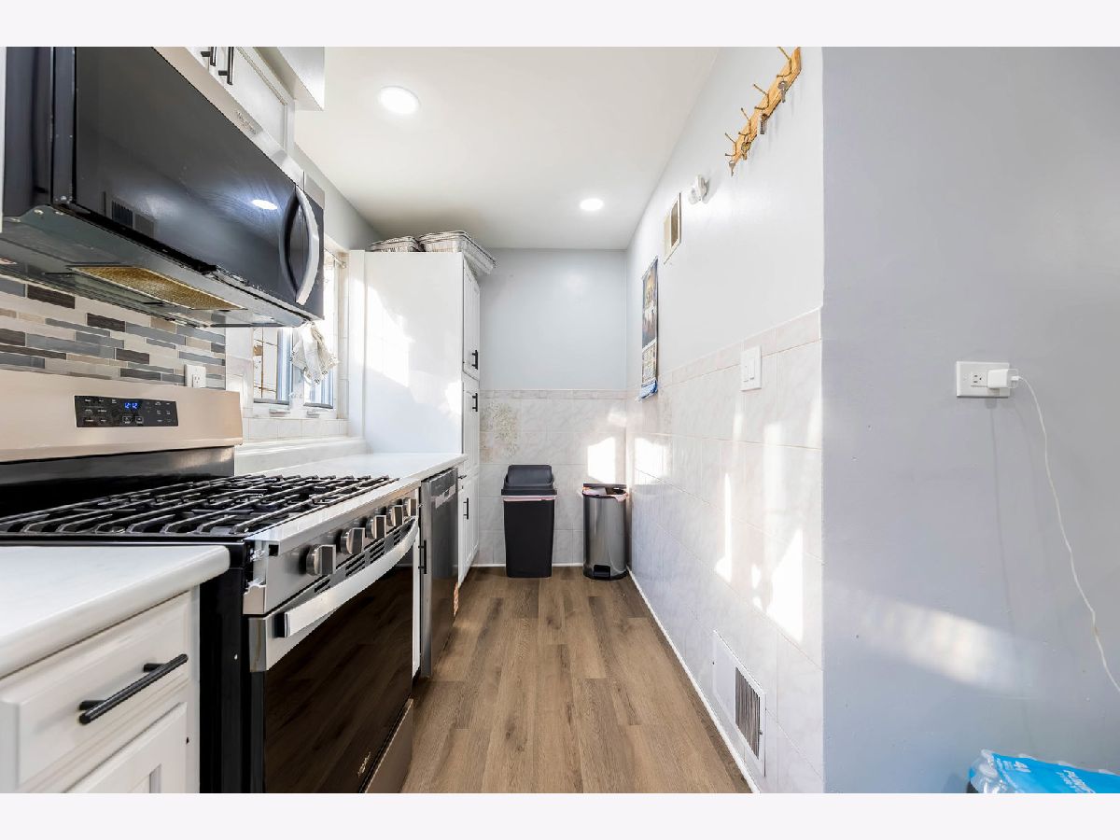
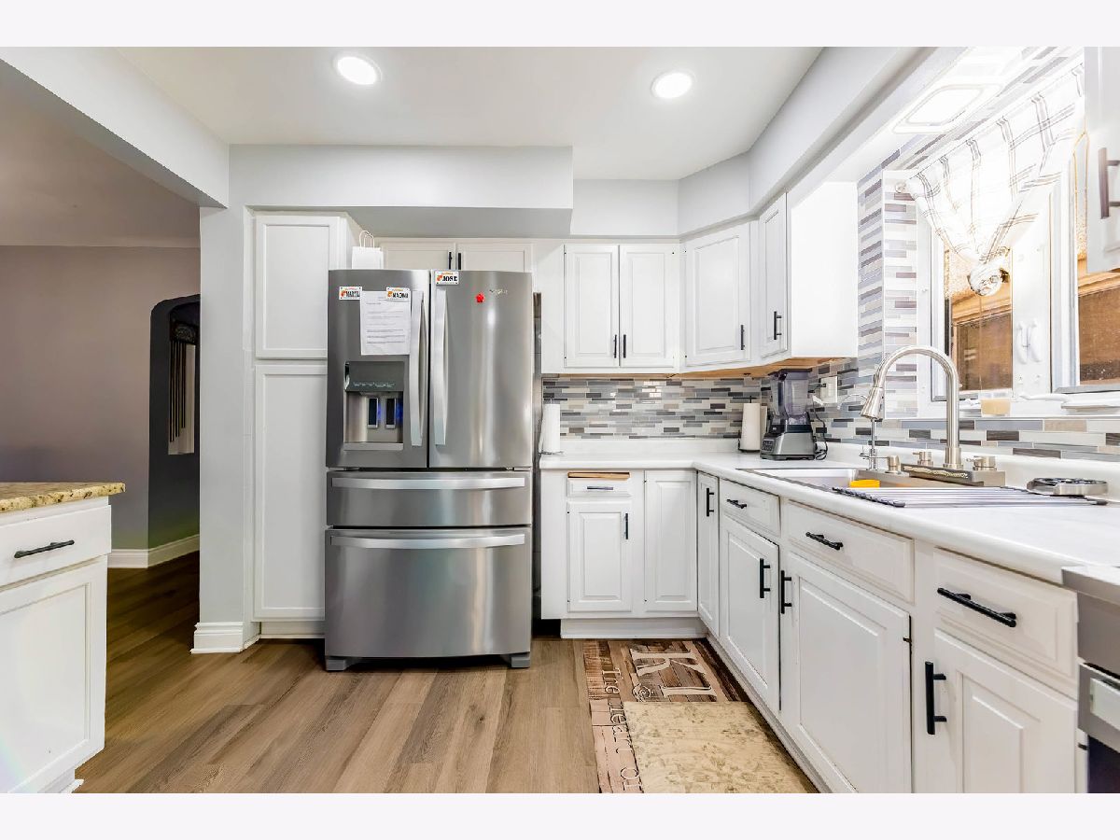
Room Specifics
Total Bedrooms: 6
Bedrooms Above Ground: 4
Bedrooms Below Ground: 2
Dimensions: 21X14
Floor Type: Vinyl
Dimensions: 13X11
Floor Type: Vinyl
Dimensions: 11X11
Floor Type: Vinyl
Dimensions: 11X11
Floor Type: Vinyl
Full Bathrooms: 2
Bathroom Amenities: —
Bathroom in Basement: 1
Dimensions: 11X12
Floor Type: Vinyl
Dimensions: 10X12
Floor Type: Vinyl
Features: Granite Counters, Updated Kitchen
Dimensions: 14X12
Floor Type: —
Dimensions: 12X12
Floor Type: Vinyl
Rooms: Enclosed Porch Heated, Bedroom 5, Bedroom 6, Kitchen
Name: Enclosed Porch Heated
Dimensions: 15X19
Floor Type: Vinyl
Name: Bedroom 5
Dimensions: 12X12
Floor Type: Ceramic Tile
Name: Bedroom 6
Dimensions: 12X12
Floor Type: Ceramic Tile
Name: Kitchen- 2nd
Dimensions: 10X10
Floor Type: —
Other Specifics
| 2 | |
| Concrete Perimeter | |
| Concrete, Garage Door Opener, Garage Owned, Detached, Garage | |
| Gas Dryer Hookup, Common Area | |
| — | |
| — | |
| — | |
| — | |
| 30X125 | |
| Dormer,Finished | |
| None | |
| In-Law Floorplan | |
| Range, Microwave, Dishwasher, Refrigerator, Washer, Dryer, Stainless Steel Appliance(s) | |
| Not in DB | |
| — | |
| — | |
| — |
Contact Agent
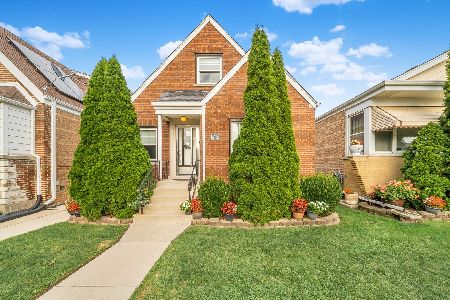
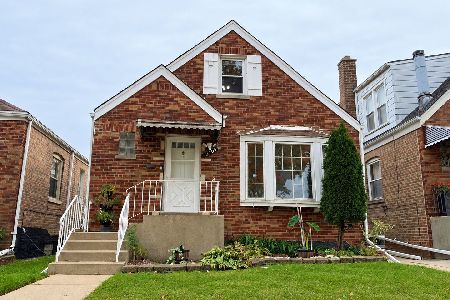
Nearby Similar Homes

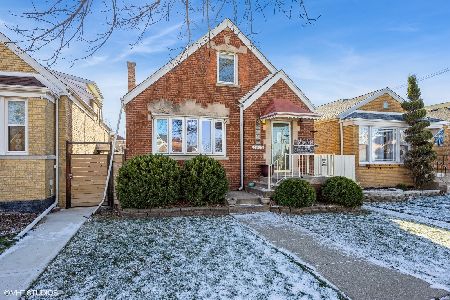
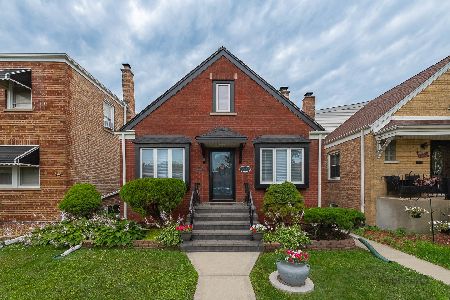
Nearby Sold Comparables

Contact Agent
Listing Provided By
Luna Realty Group
