

3705 70th Street, West Lawn, Chicago, Illinois 60629


$359,000
|
For Sale
|
|
| Status: | New |
| Sqft: | 1,260 |
| Cost/Sqft: | $285 |
| Beds: | 3 |
| Baths: | 3 |
| Year Built: | 1949 |
| Property Taxes: | $4,108 |
| Lot Size: | 0,09 |
Description
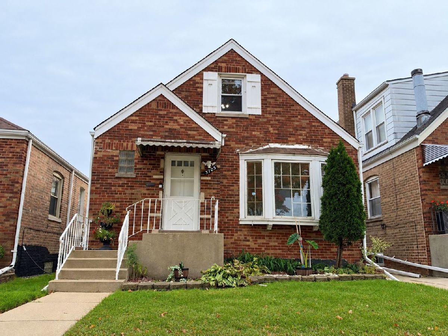
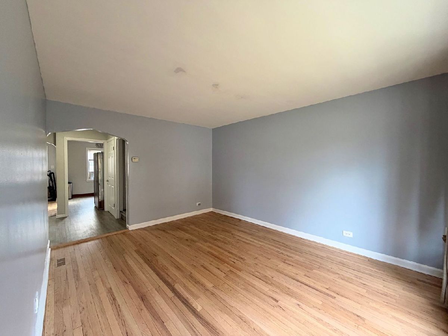
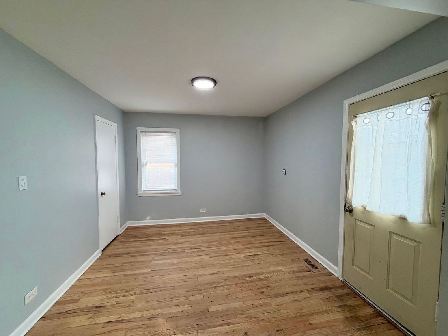
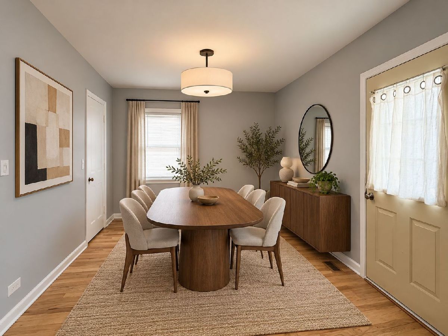
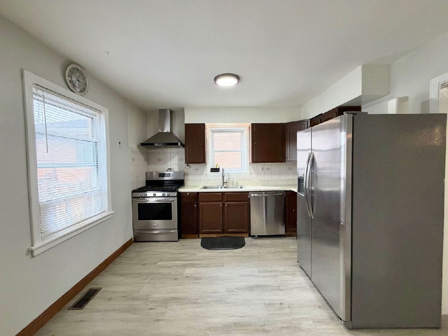
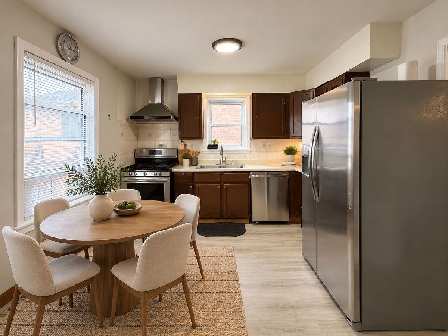
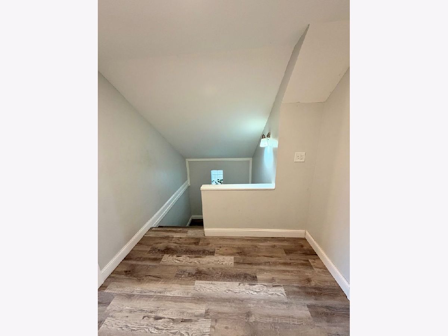
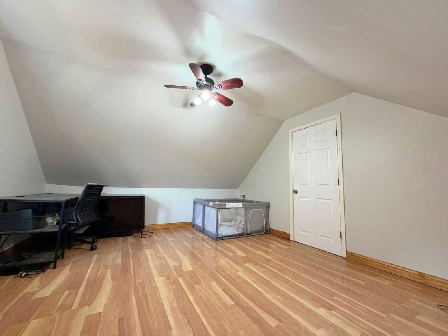
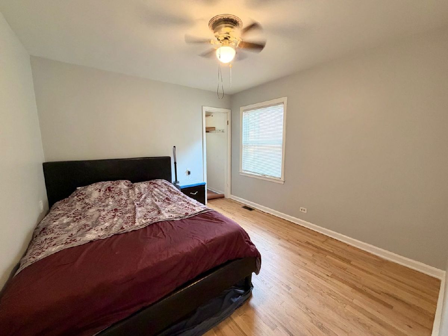
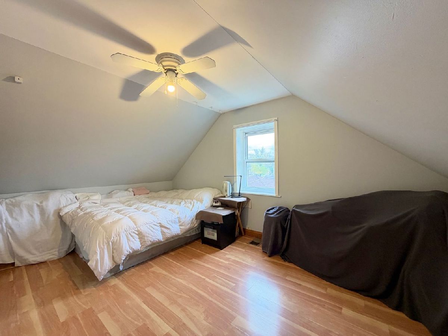
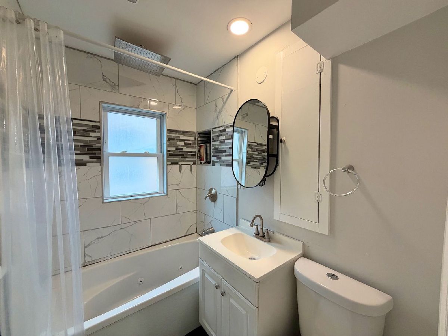
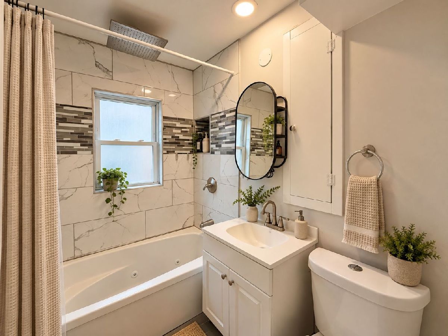
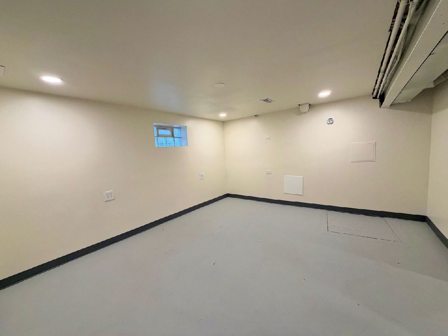
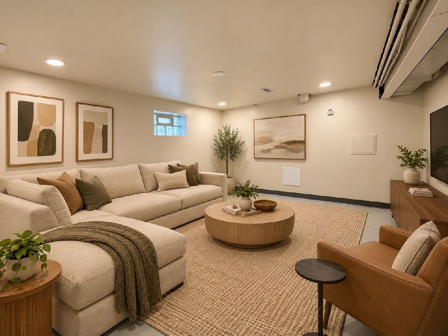
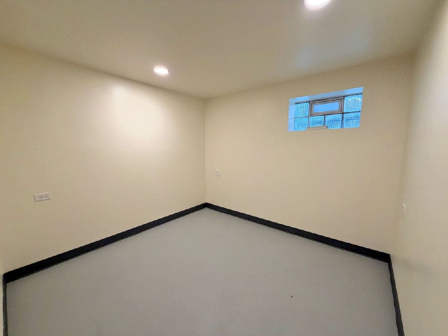
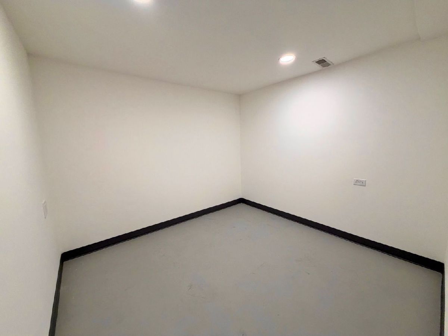
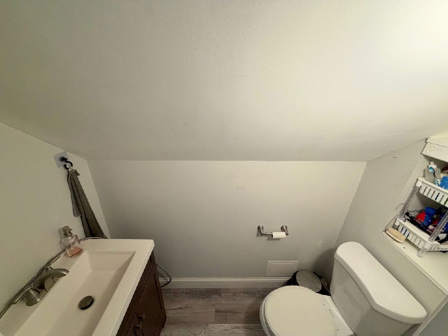
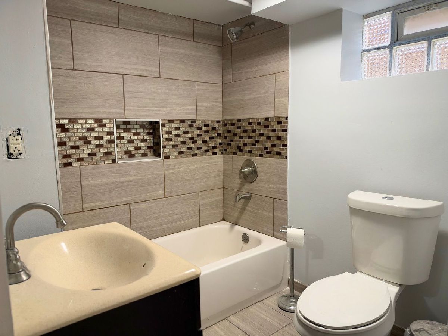
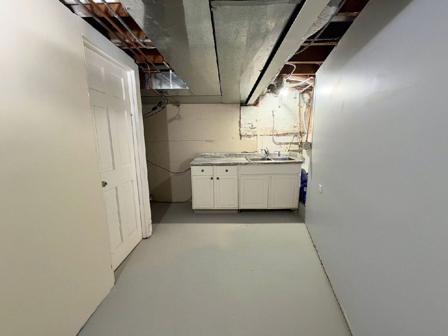
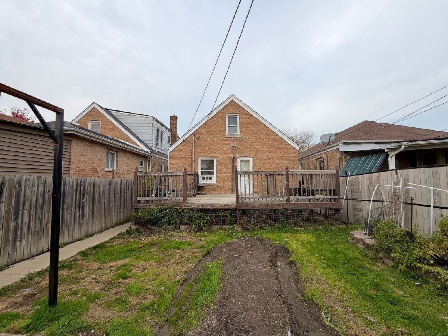
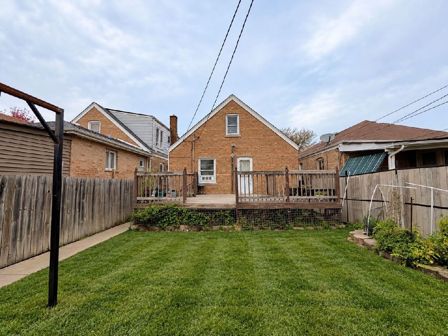
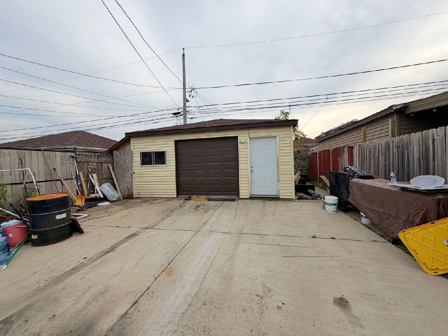
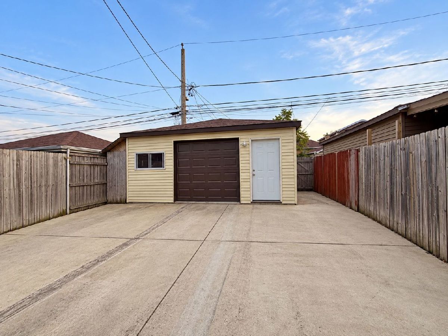
Welcome to this West Lawn Cape Cod-style home offering 3 levels of comfortable living space! The 1st floor features a living room, dining room, kitchen, 1 bedroom, and a full bathroom. The 2nd floor offers 2 generously-sized bedrooms and a convenient half-bath. The fully-finished basement provides additional living space with 2 extra rooms, a family room, an eating area, and a laundry/utility room. Step outside to enjoy the spacious yard, deck, and patio - perfect for outdoor gatherings and entertaining. The approximately 8-year-old garage features a party door providing direct access to the house. Additional highlights include a forced-air heating system and central air conditioning installed approximately 7 years ago, along with a backflow prevention valve and sump pump in the basement. Conveniently located near public transportation, shopping, schools, and Midway International Airport, this home offers plenty of living space and a desirable location. A wonderful opportunity to make this West Lawn property your own!
Property Specifics
| Single Family | |
| — | |
| Cape Cod | |
| 1949 | |
| Finished, Full | |
| Brick | |
| — | |
| — | |
| No | |
| 0.09 |
| Cook | |
| — | |
| — / Not Applicable | |
| None | |
| Lake Michigan | |
| Public Sewer | |
| Central Air | |
| Gas, Forced Air | |
| 12796216 | |
| 19233260180000 |
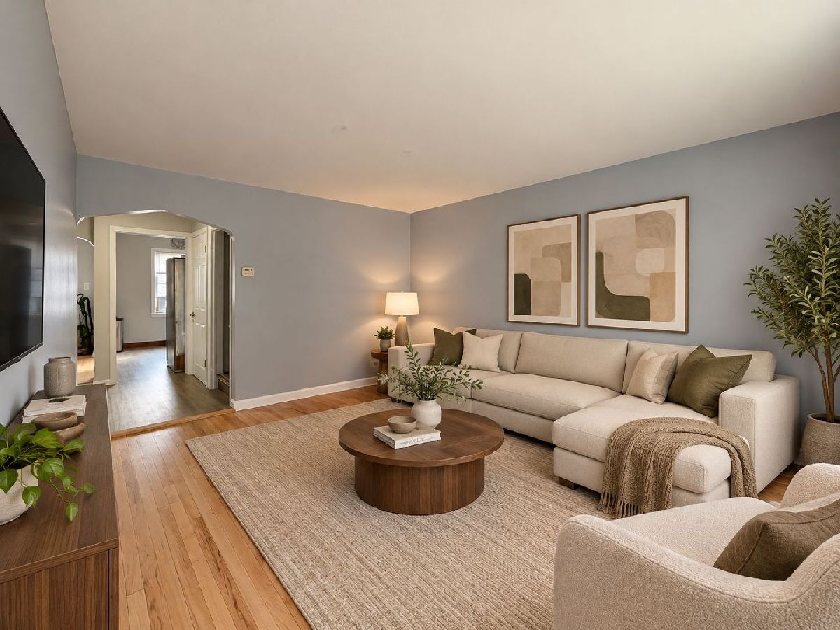
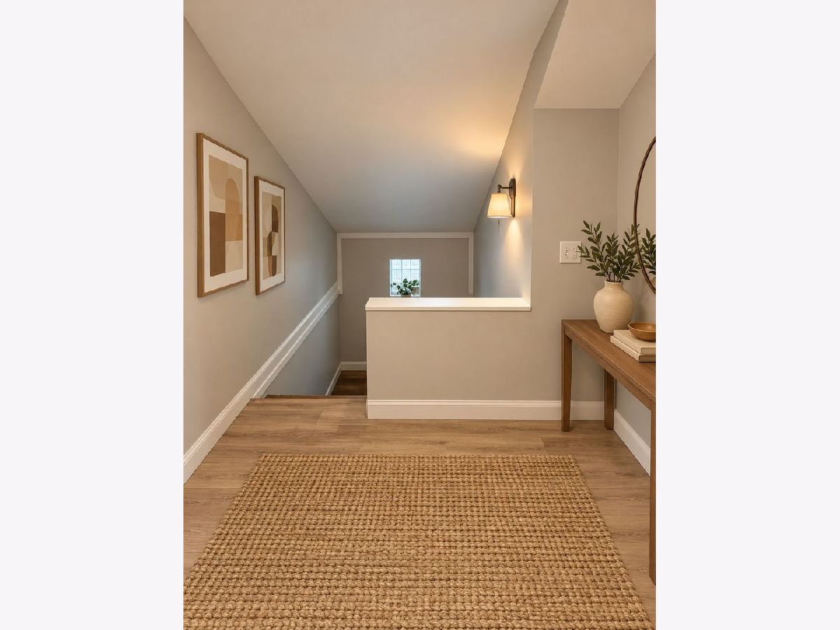
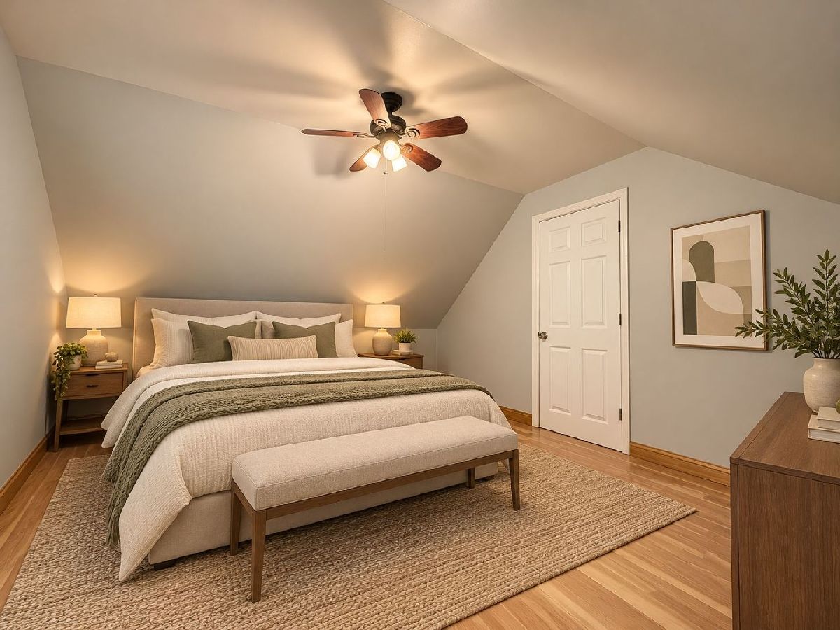
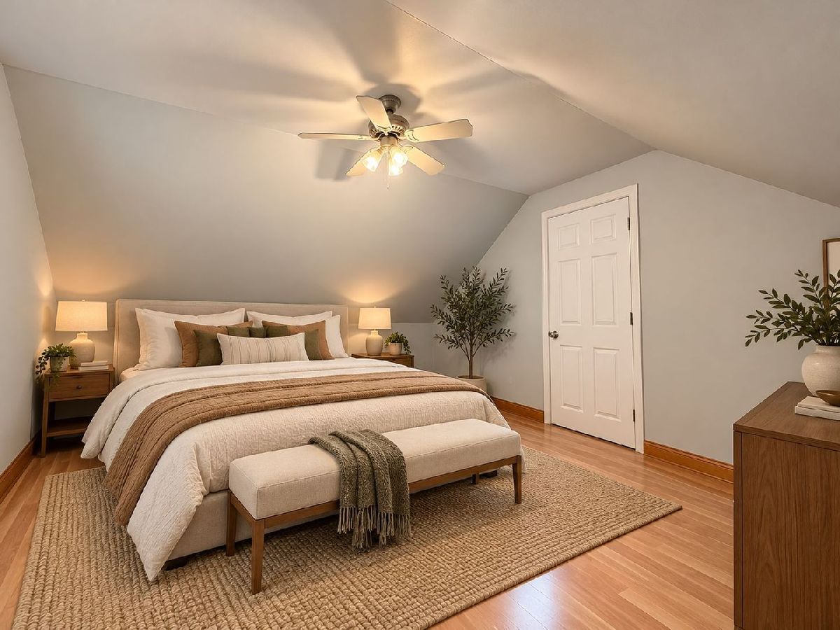
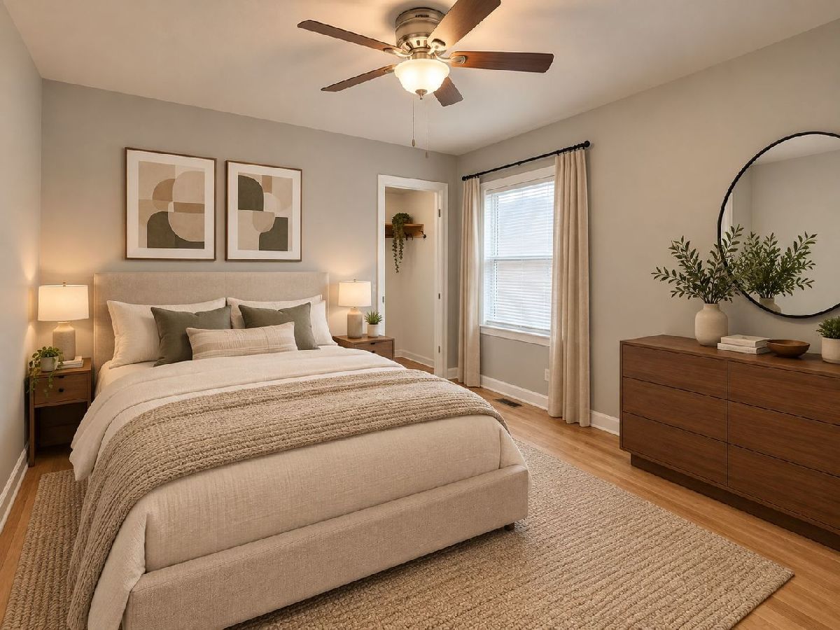
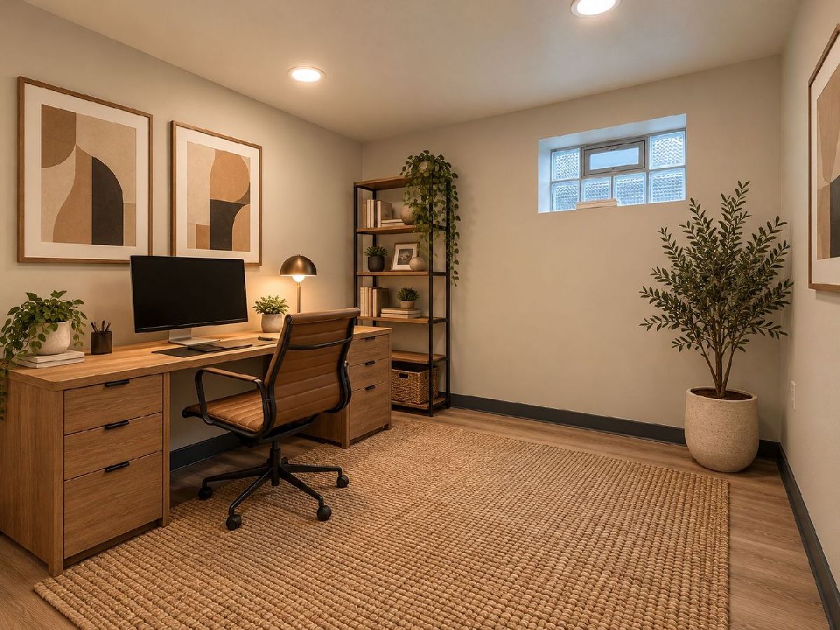
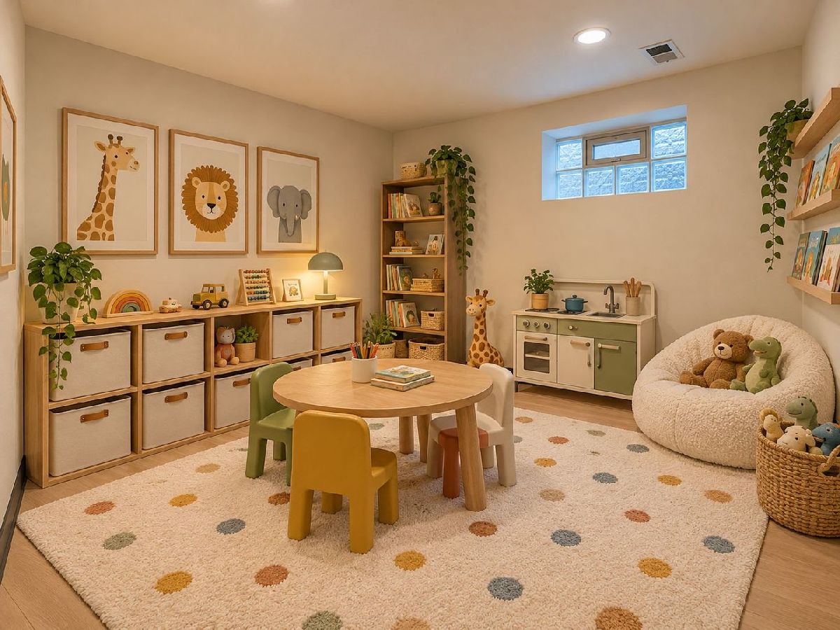
Some photos of this home have been virtually staged.
Room Specifics
Total Bedrooms: 3
Bedrooms Above Ground: 3
Bedrooms Below Ground: 0
Dimensions: 12X11
Floor Type: Hardwood
Dimensions: 15X12
Floor Type: Vinyl
Dimensions: 15X11
Floor Type: Vinyl
Full Bathrooms: 3
Bathroom Amenities: —
Bathroom in Basement: 1
Dimensions: 11X10
Floor Type: Hardwood
Dimensions: 11X10
Floor Type: Vinyl
Features: Eating Area-Table Space
Dimensions: 15X10
Floor Type: Other
Dimensions: 14X12
Floor Type: Hardwood
Dimensions: 14X13
Floor Type: Other
Rooms: Play Room, Office, Eating Area
Name: Play Room
Dimensions: 9X9
Floor Type: Other
Name: Office
Dimensions: 9X9
Floor Type: Other
Name: Eating Area
Dimensions: 12X7
Floor Type: Other
Other Specifics
| 2 | |
| — | |
| Garage Owned, Detached, Garage | |
| In Unit | |
| — | |
| — | |
| — | |
| — | |
| 30 X 125 | |
| — | |
| None | |
| — | |
| Range, Refrigerator, Washer, Dryer | |
| Not in DB | |
| — | |
| — | |
| — |
Contact Agent
Nearby Similar Homes

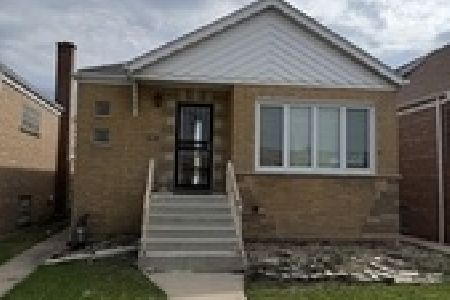
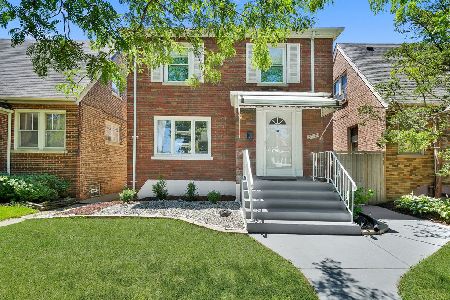
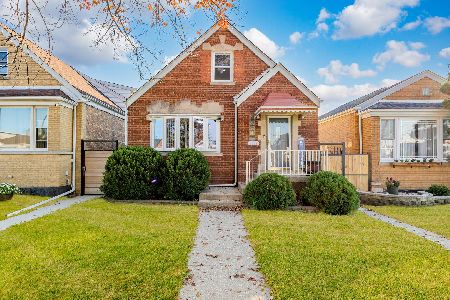
Nearby Sold Comparables

Contact Agent
Listing Provided By
Century 21 S.G.R., Inc.
