

3725 Clearview Avenue, Gurnee, Illinois 60031
Subdivision > Bartletts
Sorry, we are updating photos, please update this page in 15 minutes
$149,900
|
Sold
|
|
| Status: | Closed |
| Sqft: | 1,152 |
| Cost/Sqft: | $130 |
| Beds: | 3 |
| Baths: | 1 |
| Year Built: | 1968 |
| Property Taxes: | $3,569 |
| Days On Market: | 4086 |
| Lot Size: | 0,29 |
Description
GURNEE SCHOOLS - HUGE LOT! Nicely kept Sprawling Ranch 8 Rooms! 3+ Bedrooms (3 Bedrooms plus an Office Area). Fully Remodeled in 2010 with New Doors,, Windows, Wood Floors, and Kitchen. Open Floor Plan. All Appliances in the Kitchen with Oak Cabinets, and a Formal Dining Room Area. His & Her Sinks in the Updated Bath! Nice Big Yard for the Kids to Play, with Shed too! Heated Garage for Dad! Also in 2010 New Electric Panel, Plumbing, Copper Water Pipes with All House Filter, New Driveway, and Gutter Screens. Vinyl Sided. Must See!
Property Specifics
| Single Family | |
| — | |
| Ranch | |
| 1968 | |
| None | |
| Vinyl Siding | |
| Asphalt | |
| — | |
| No | |
| 0.29 |
| Lake | |
| Bartletts | |
| 0 / Not Applicable | |
| None | |
| Private Well | |
| Septic-Private | |
| Central Air | |
| Natural Gas, Forced Air | |
| 09016824 | |
| 07132020080000 |
Property History
| DATE: | EVENT: | PRICE: | SOURCE: |
|---|---|---|---|
| 8 Apr, 2010 | Sold | $50,000 | MRED MLS |
| 15 Mar, 2010 | Under contract | $75,900 | MRED MLS |
| — | Last price change | $84,900 | MRED MLS |
| 29 Oct, 2009 | Listed for sale | $99,900 | MRED MLS |
| 8 Oct, 2010 | Sold | $125,000 | MRED MLS |
| 28 Sep, 2010 | Under contract | $128,800 | MRED MLS |
| 22 Sep, 2010 | Listed for sale | $128,800 | MRED MLS |
| 23 Nov, 2015 | Sold | $149,900 | MRED MLS |
| 2 Oct, 2015 | Under contract | $149,900 | MRED MLS |
| 19 Aug, 2015 | Listed for sale | $149,900 | MRED MLS |
Sorry, we are updating photos, please update this page in 15 minutes
Room Specifics
All Bedroom Info:
Total Bedrooms: 3
Bedrooms Above Ground: 3
Bedrooms Below Ground: 0
Total Bedrooms: 3
Bedrooms Above Ground: 3
Bedrooms Below Ground: 0
Second Bedroom Info:
Dimensions: —
Location: —Dimensions: —
Floor Type: Carpet
Third Bedroom Info:
Dimensions: —
Location: —Dimensions: —
Floor Type: Carpet
Bathroom Info:
Full Bathrooms: 1
Partial Bathrooms: 0Full Bathrooms: 1
Bathroom Amenities: Double Sink
Bathroom in Basement: 0
Dining Room Info:
Dimensions: —
Location: —Dimensions: —
Floor Type: Wood Laminate
Kitchen Info:
Dimensions: —
Location: —Dimensions: —
Floor Type: Ceramic Tile
Features: Pantry-Closet
Laundry Room Info:
Dimensions: —
Location: —Dimensions: —
Floor Type: Ceramic Tile
Living Room Info:
Dimensions: —
Location: —Dimensions: —
Floor Type: Carpet
Additional Rooms Info:
Rooms: Office
Basement: NoneRooms: Office
Other Specifics
| 2 | |
| Concrete Perimeter | |
| Garage | |
| — | |
| — | |
| — | |
| Deck | |
| Corner Lot | |
| 104 X 120 | |
| Full | |
| None | |
| Hardwood Floors, First Floor Bedroom, First Floor Laundry, First Floor Full Bath | |
| Range, Microwave, Dishwasher, Refrigerator, Washer, Dryer | |
| Not in DB | |
| Street Lights, Street Paved | |
| — | |
| — |
Tax History
| Year | Property Taxes |
|---|---|
| 2010 | $3,638 |
| 2010 | $3,675 |
| 2015 | $3,569 |
Contact Agent
Nearby Similar Homes
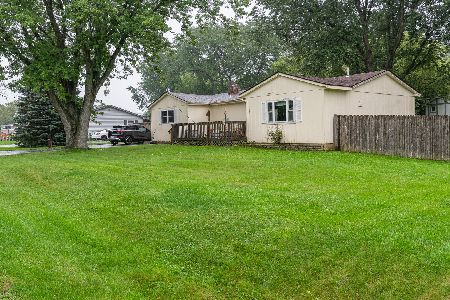
2110 Green Bay Road, Waukegan, Illinois 60087

For Sale
$265,000
3 beds / 2.0 baths / 950 ft2
Single Family / Built: 1929
45
3412 Crescent Avenue, Gurnee, Illinois 60031
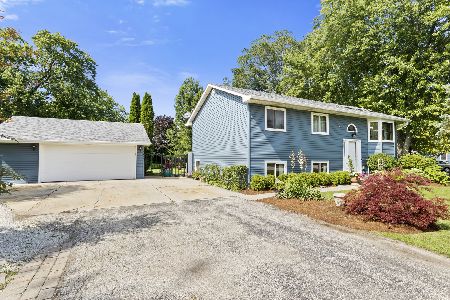
For Sale
$415,000
4 beds / 2.0 baths / 1,061 ft2
Single Family / Built: 1986
120
Gurnee, Illinois 60031
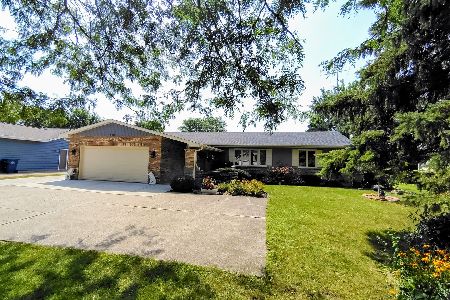
For Sale
$424,900
3 beds / 2.1 baths / 1,776 ft2
Single Family / Built: 1986
38
Nearby Sold Comparables
3725 Clearview Avenue, Gurnee, Illinois 60031

Sold
$75,900
3 beds / 1.0 baths / 0 ft2
Single Family / Built: 1968
6206
3715 Clearview Avenue, Gurnee, Illinois 60031
Sold
$72,000
3 beds / 1.0 baths / 1,280 ft2
Single Family / Built: 1959
3218
3671 Johns Manville Avenue, Gurnee, Illinois 60031
Sold
$299,900
4 beds / 3.0 baths / 2,790 ft2
Single Family / Built: 1979
6627
3698 Keith Avenue, Gurnee, Illinois 60031
Sold
$319,900
4 beds / 2.1 baths / 2,300 ft2
Single Family / Built: 2015
3989
Contact Agent
Listing Provided By
RE/MAX Showcase
