

3712 16th Avenue, Moline, Illinois 61265


$210,000
|
For Sale
|
|
| Status: | Pending |
| Sqft: | 1,780 |
| Cost/Sqft: | $118 |
| Beds: | 3 |
| Baths: | 4 |
| Year Built: | 1978 |
| Property Taxes: | $6,135 |
| Days On Market: | 33 |
| Lot Size: | 0,26 |
Description
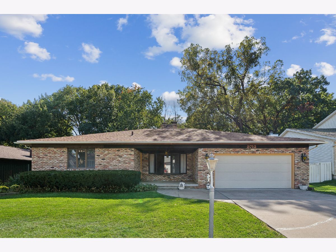
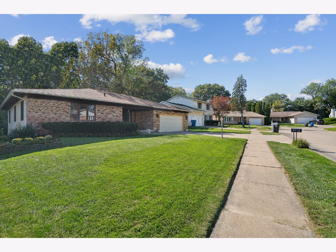
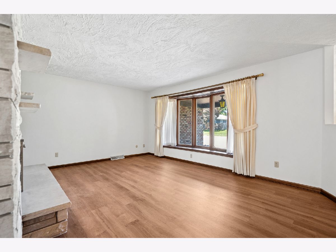
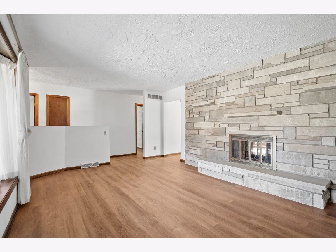
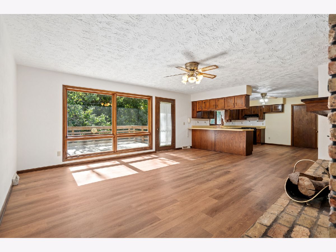
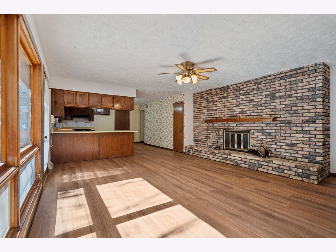
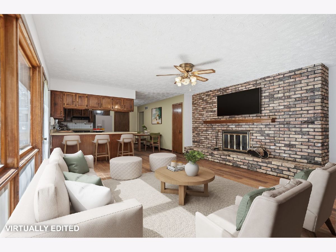
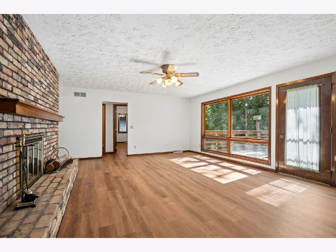
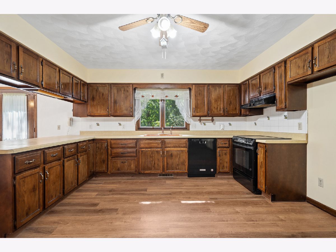
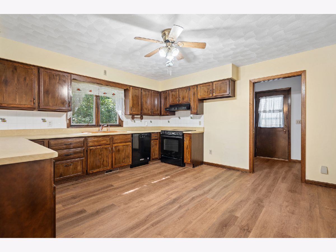
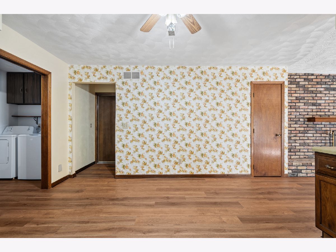
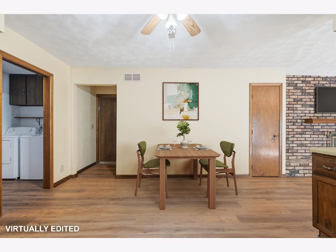
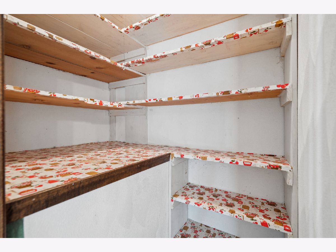
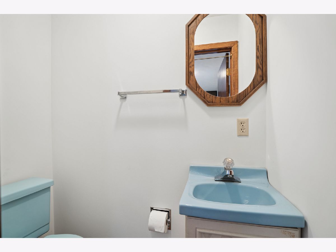
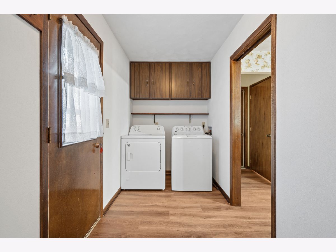
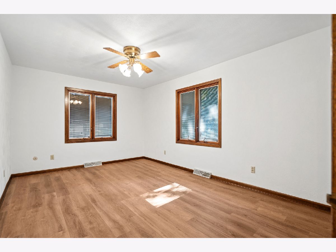
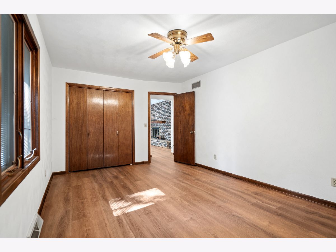
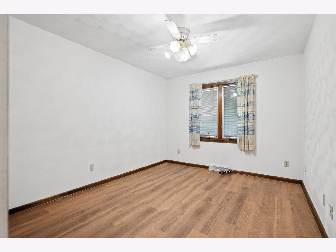
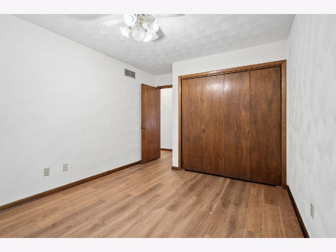
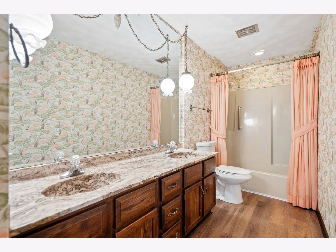
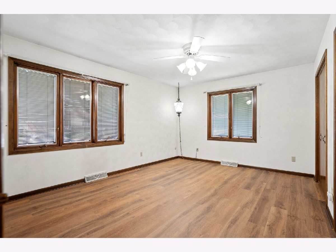
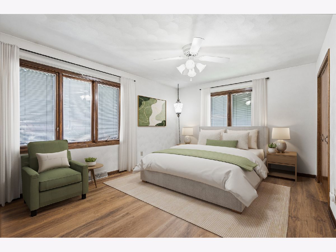
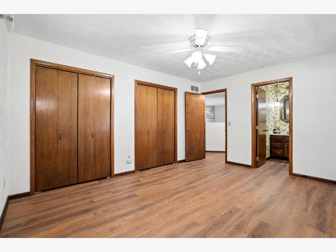
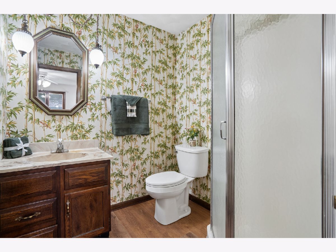
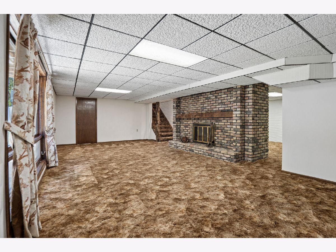
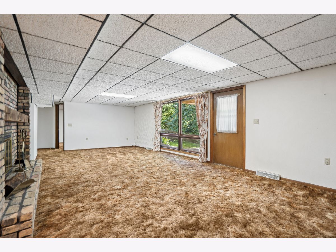
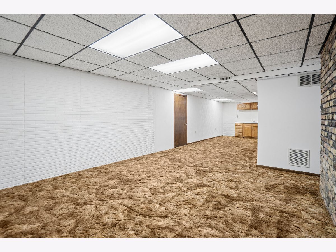
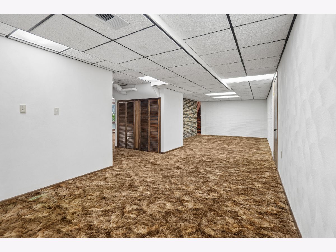
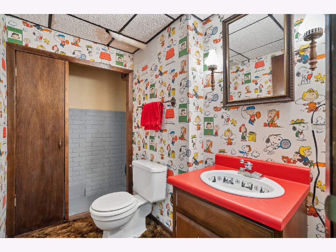
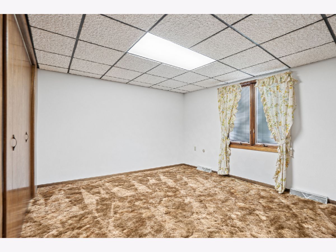
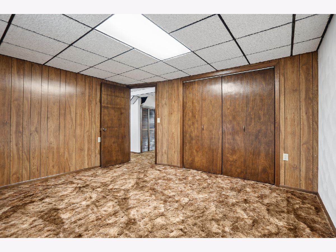
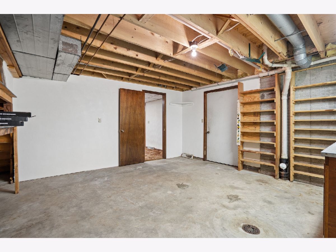
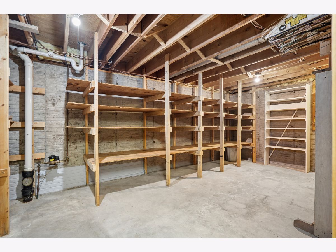
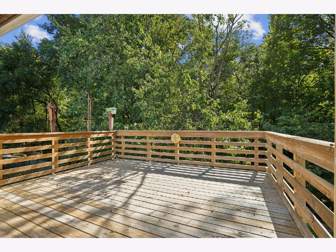
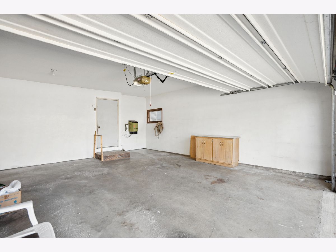
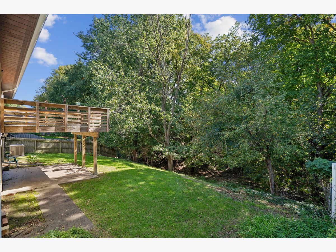
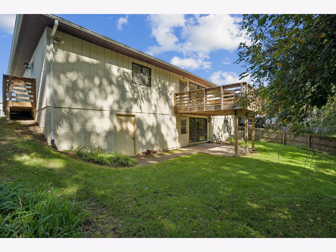
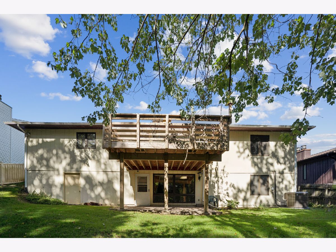
Nestled in the heart of Moline, this spacious ranch offers a versatile floor plan with a blend of open living spaces and comfortable functionality. Brand-new luxury vinyl plank flooring throughout the main living area gives the home a fresh, updated feel. The main level features three bedrooms, including a primary suite, two full baths, plus a half bath, and a convenient main-floor laundry/mudroom area. Downstairs, the finished basement expands your living options with a family room featuring a fireplace and walkout patio access, a fourth bedroom, a recreation room with a kitchenette area, and a large storage room and half bath. Enjoy outdoor living on the deck, built in 2019, overlooking a wooded backyard, with additional patio space beneath. A two-car attached garage and a new roof installed in 2020 add to the appeal. Priced to sell-don't wait! Schedule your private showing today.
Property Specifics
| Single Family | |
| — | |
| Ranch | |
| 1978 | |
| Partially Finished, Partial | |
| 1,748 (1,195 finished) | |
| Brick, Other, Wood Siding | |
| Asphalt | |
| — | |
| No | |
| 0.26 |
| Rock Island | |
| — | |
| — / Not Applicable | |
| None | |
| Public | |
| Public Sewer | |
| Central Air | |
| Natural Gas | |
| 12783092 | |
| 1703114021 |
Nearby Schools
| NAME: | DISTRICT: | DISTANCE: | |
|---|---|---|---|
|
Grade School
Washington Elementary |
40 | — | |
|
Middle School
Woodrow Wilson Middle School |
40 | Not in DB | |
|
High School
Moline High School |
40 | Not in DB | |
Property History
| DATE: | EVENT: | PRICE: | SOURCE: |
|---|---|---|---|
| 15 Oct, 2026 | Under contract | $210,000 | MRED MLS |
| 12 Oct, 2026 | Listed for sale | $210,000 | MRED MLS |
Some photos of this home have been virtually staged.
Room Specifics
Total Bedrooms: 4
Bedrooms Above Ground: 3
Bedrooms Below Ground: 1
Dimensions: 12X15
Floor Type: Luxury Vinyl
Dimensions: 10X15
Floor Type: Luxury Vinyl
Dimensions: 11X16
Floor Type: Luxury Vinyl
Dimensions: 12X15
Floor Type: Luxury Vinyl
Full Bathrooms: 4
Bathroom Amenities: —
Bathroom in Basement: 1
Dimensions: —
Floor Type: Luxury Vinyl
Dimensions: 14X16
Floor Type: Luxury Vinyl
Features: Eating Area-Table Space
Dimensions: 13X5
Floor Type: Luxury Vinyl
Dimensions: 13X17
Floor Type: Luxury Vinyl
Dimensions: 17X17
Floor Type: Luxury Vinyl
Rooms: Recreation Room, Family Room, Storage
Name: Recreation Room
Dimensions: 18X35
Floor Type: Carpet
Name: Family Room - Down
Dimensions: 18X30
Floor Type: Carpet
Name: Storage
Dimensions: 10X21
Floor Type: Other
Name: Storage
Dimensions: 15X15
Floor Type: Other
Other Specifics
| — | |
| Concrete Perimeter | |
| — | |
| — | |
| — | |
| — | |
| — | |
| Wooded, Sloped | |
| — | |
| — | |
| Full | |
| — | |
| Range, Dishwasher | |
| Not in DB | |
| — | |
| — | |
| Wood Burning, Gas Log |
Tax History
| Year | Property Taxes |
|---|---|
| 2026 | $6,135 |
Contact Agent
Nearby Similar Homes
Nearby Sold Comparables


Contact Agent
Listing Provided By
Ruhl&Ruhl REALTORS Moline
