

3530 19th Avenue, Moline, Illinois 61265


$208,900
|
For Sale
|
|
| Status: | Active |
| Sqft: | 1,370 |
| Cost/Sqft: | $152 |
| Beds: | 2 |
| Baths: | 2 |
| Year Built: | 1955 |
| Property Taxes: | $3,804 |
| Days On Market: | 32 |
| Lot Size: | 0,15 |
Description
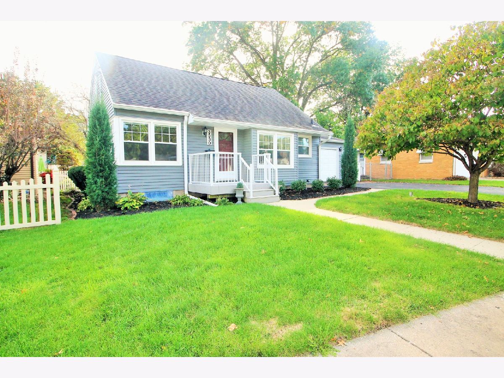
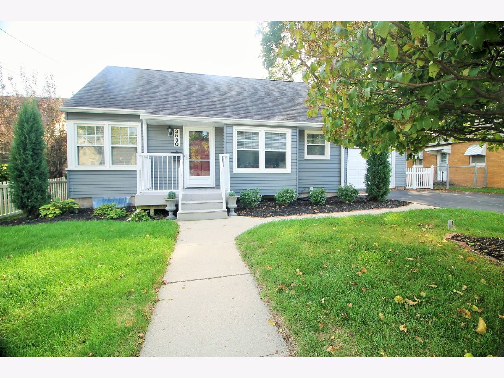
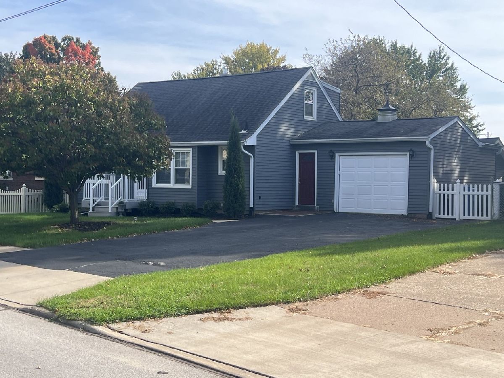
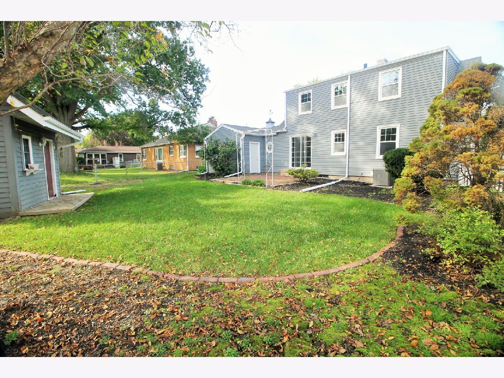
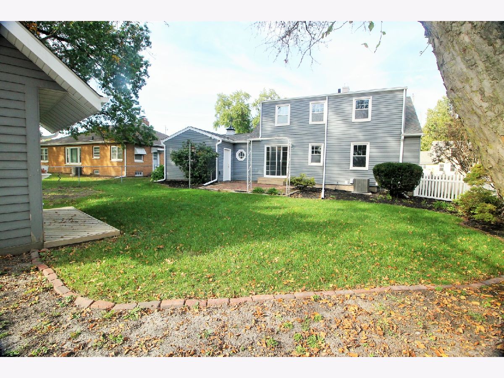
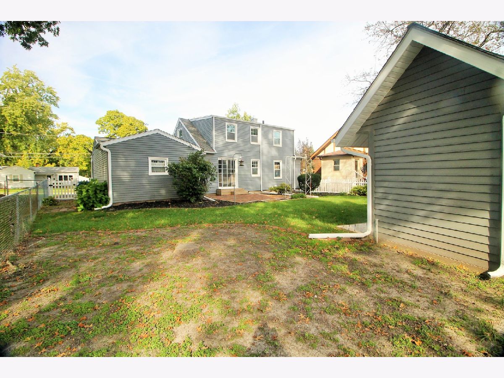
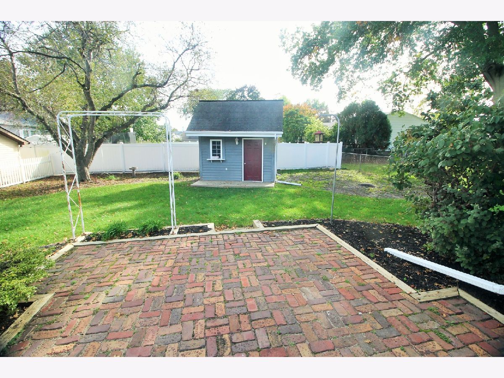
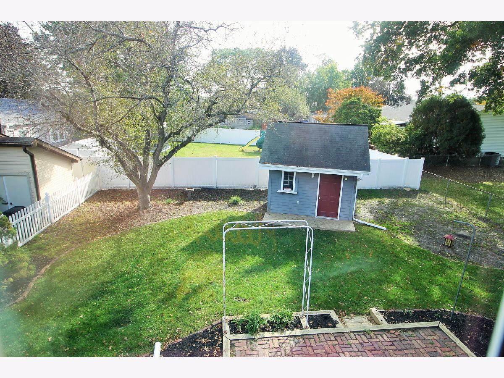
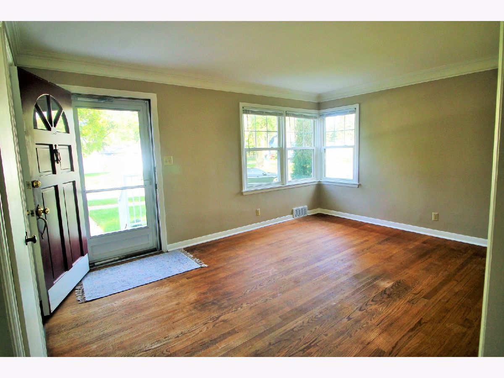
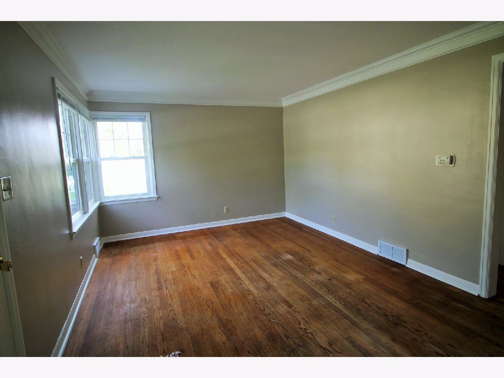
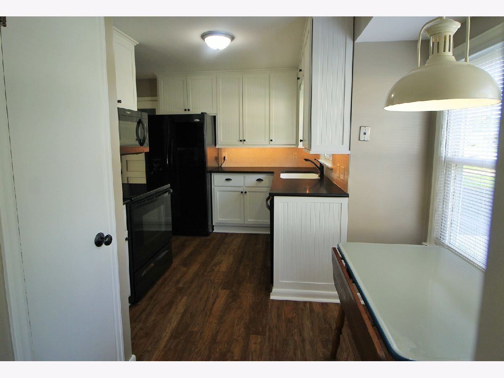
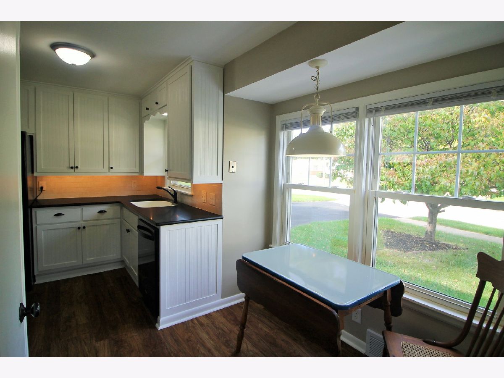
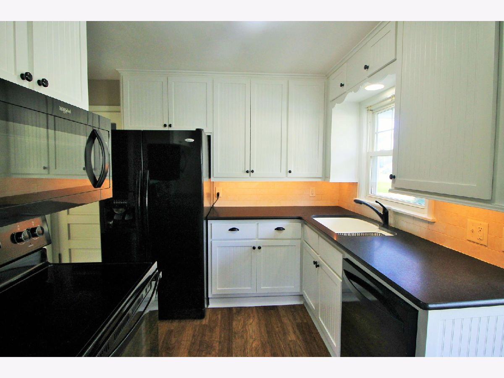
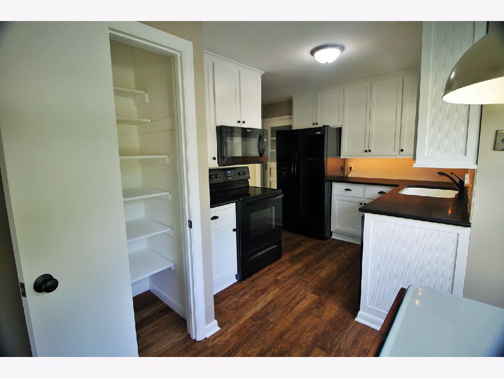
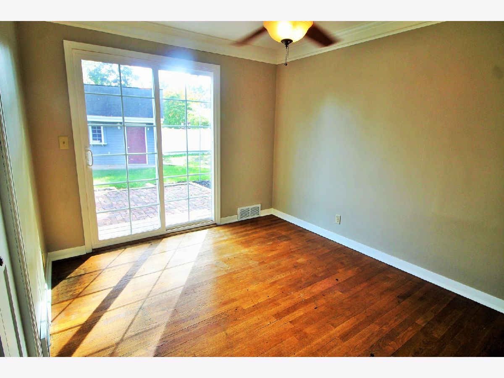
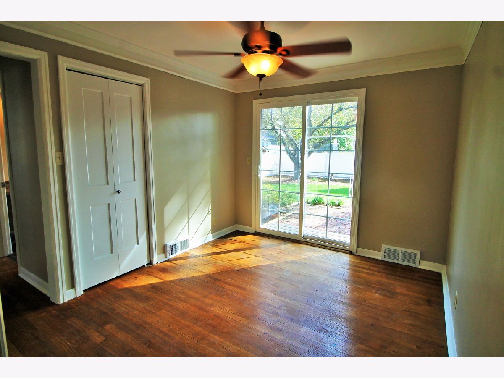
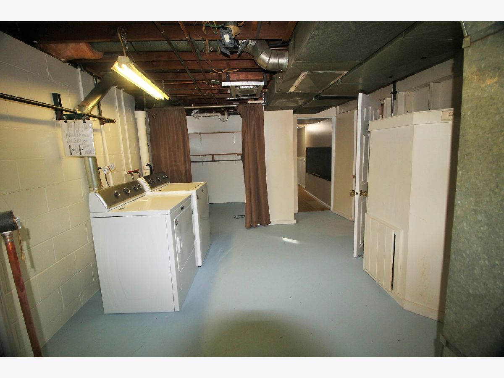
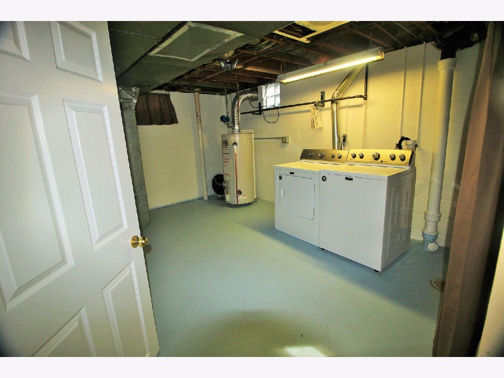
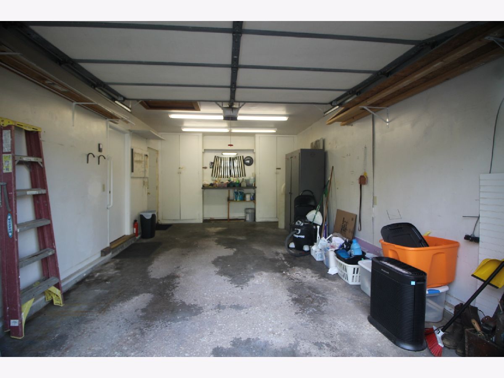
Charming Character Meets Modern Updates! Welcome home to this beautifully updated 2 bedroom, 2 bathroom gem, offering incredible flexibility, modern comforts, and a prime location close to schools and shopping. Plus two non-conforming extra bedrooms/office space. From the moment you pull up this double wide driveway, you will notice the fantastic curb appeal and the convenience of the 1-car attached garage. Step inside and find hardwood flooring flowing through a bright and inviting layout. This home features an updated kitchen and bathrooms. A formal dining room where a sliding glass door leads you directly to a outdoor fenced in oasis. The yard comes complete with a cute storage shed perfect for your gardening tools or outdoor gear. You can move in with peace of mind knowing the big ticket items are already taken care of, including newer central air to keep you cool, Main floor laundry hook ups, and a newer sump pump for worry free property maintenance.
Property Specifics
| Single Family | |
| — | |
| Bungalow | |
| 1955 | |
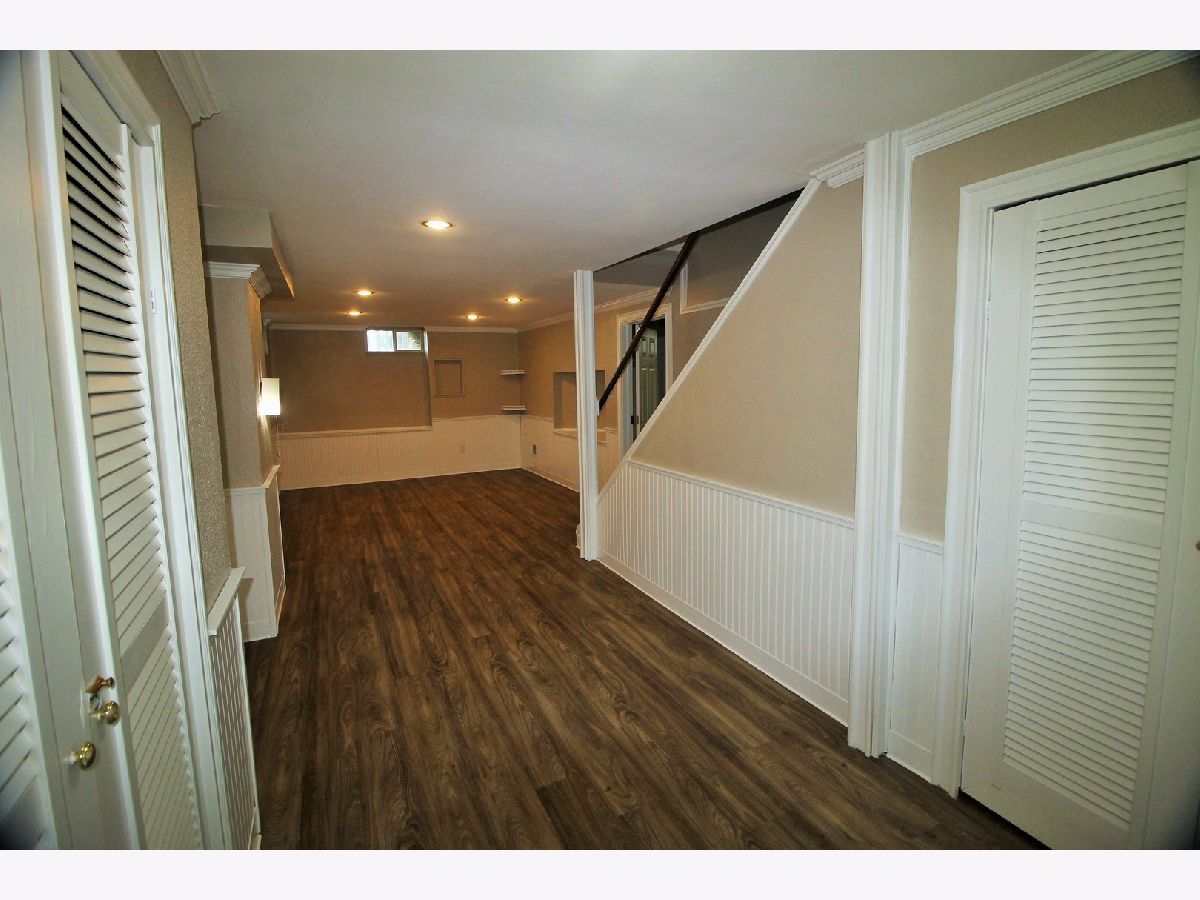
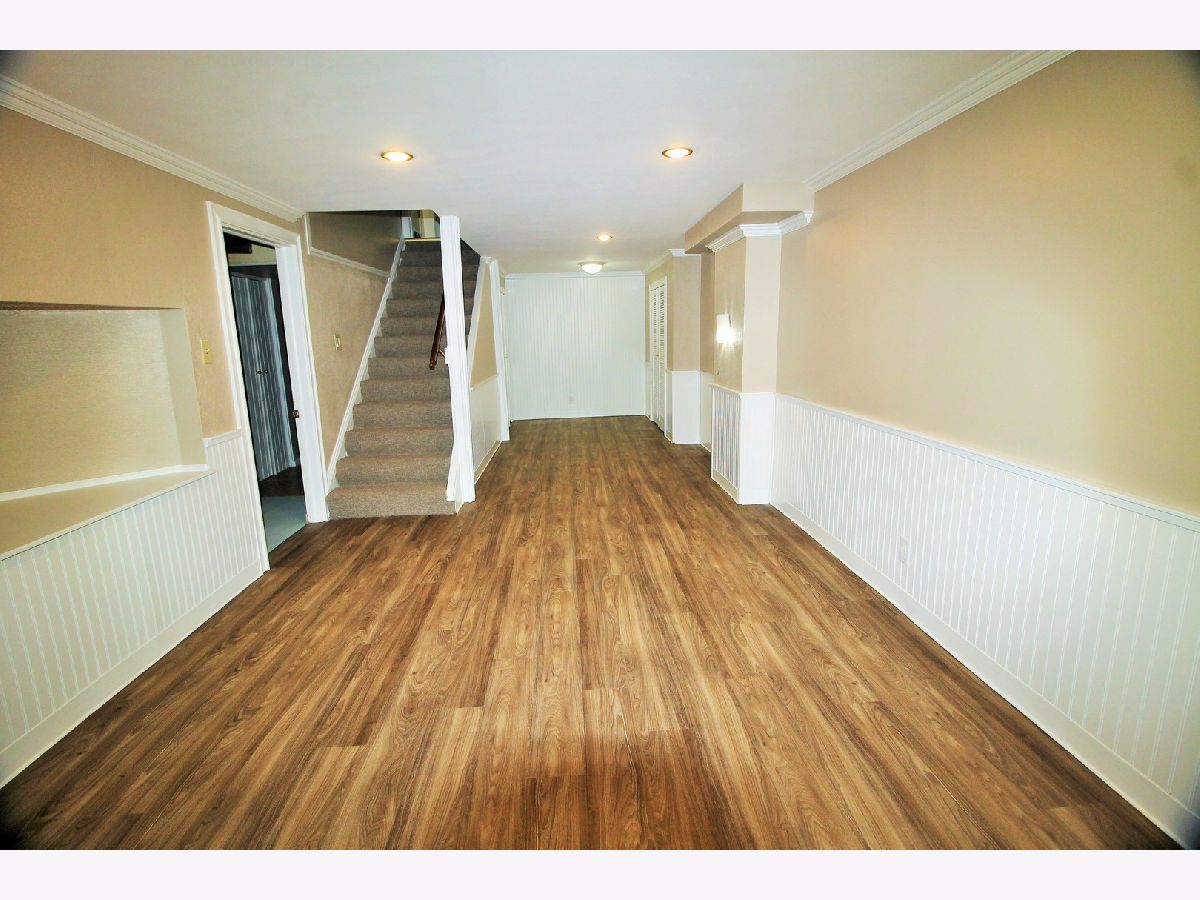
| Partially Finished, Rec/Family Area, Storage Space, Full | |
| 775 (550 finished) | |
| Vinyl Siding | |
| Asphalt | |
| — | |
| No | |
| 0.15 |
| Rock Island | |
| Fredericksens | |
| — / Not Applicable | |
| None | |
| Public | |
| Public Sewer | |
| Central Air | |
| Gas, Forced Air | |
| No | |
| 12784215 | |
| 1703301041 |
Nearby Schools
| NAME: | DISTRICT: | DISTANCE: | |
|---|---|---|---|
|
Grade School
Roosevelt Elementary |
40 | — | |
|
High School
Moline High School |
40 | Not in DB | |
Property History
| DATE: | EVENT: | PRICE: | SOURCE: |
|---|---|---|---|
| 29 Oct, 2026 | Under contract | $208,900 | MRED MLS |
| 13 Oct, 2026 | Listed for sale | $208,900 | MRED MLS |
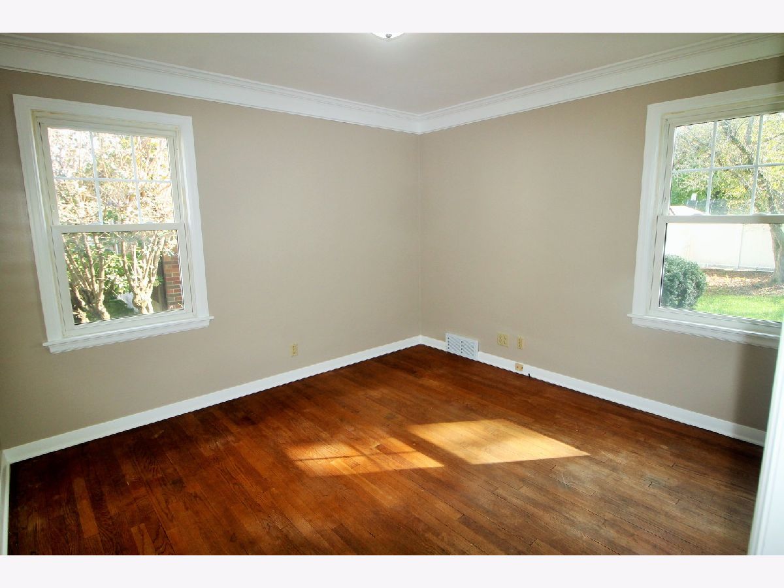
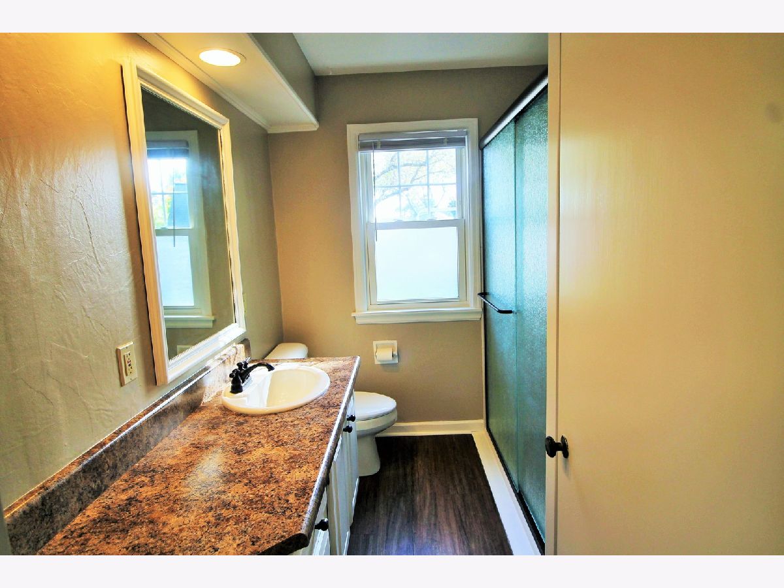
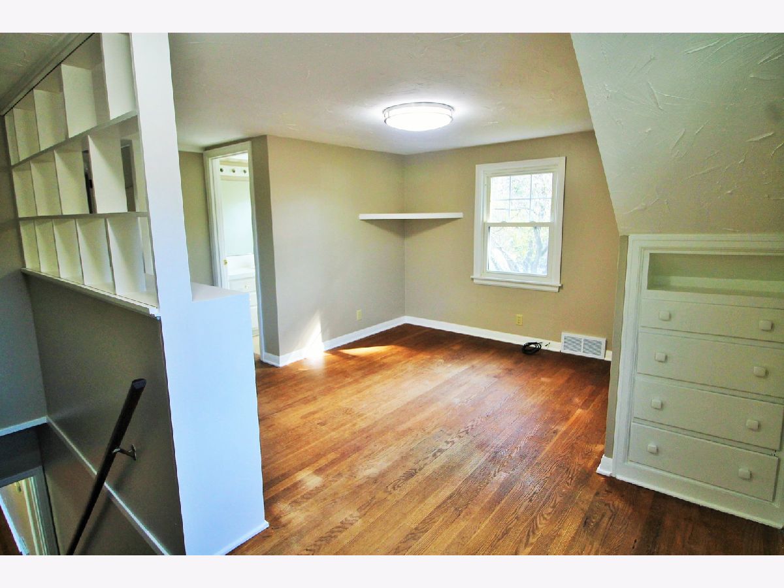
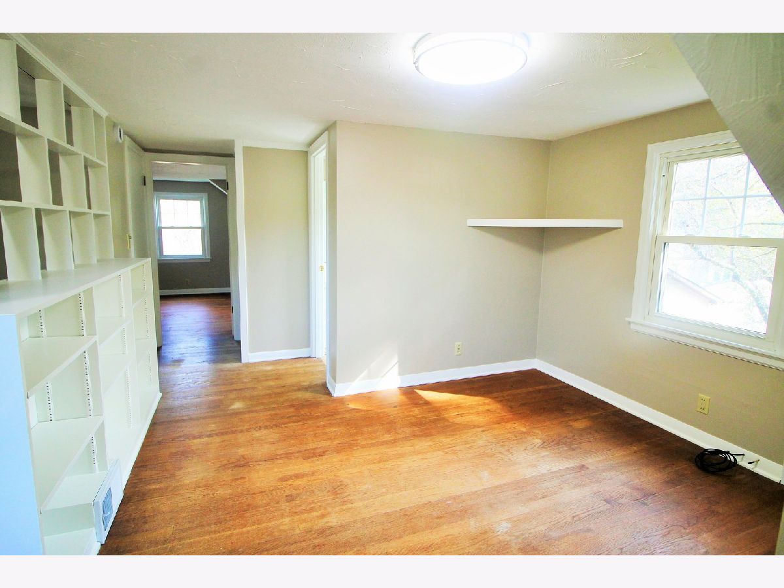
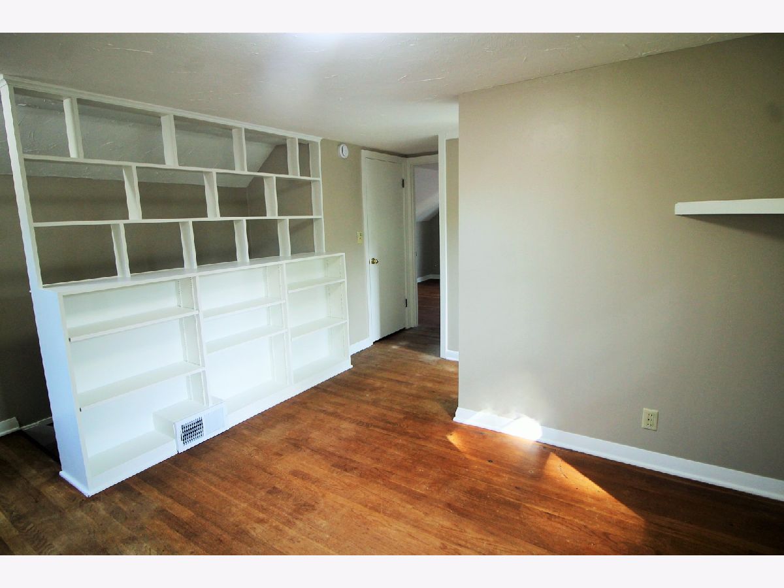
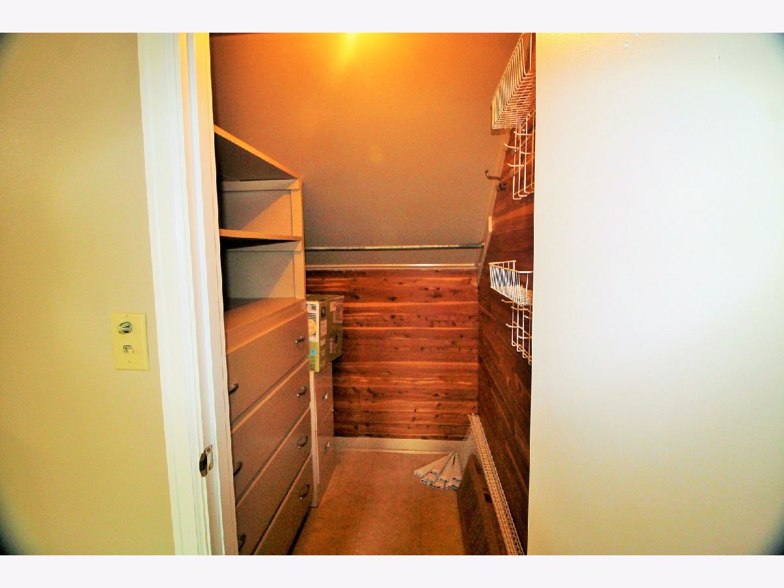
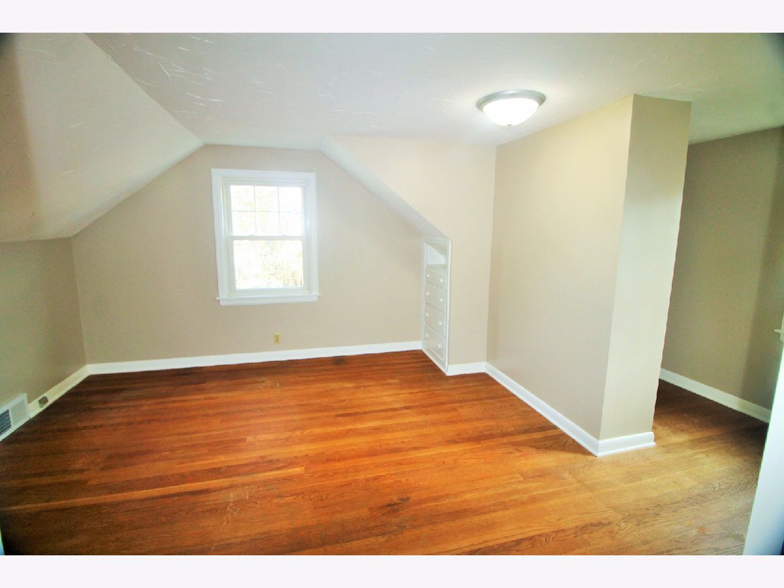
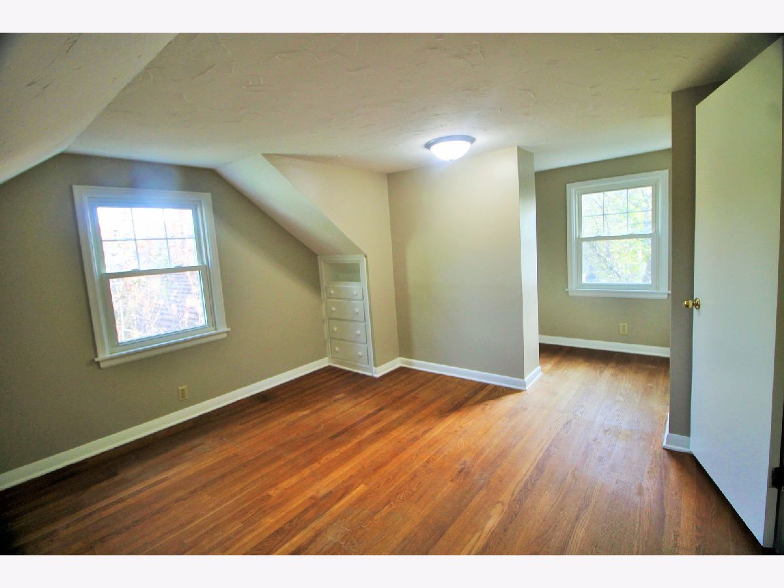
Room Specifics
Total Bedrooms: 2
Bedrooms Above Ground: 2
Bedrooms Below Ground: 0
Dimensions: 10X11
Floor Type: Hardwood
Dimensions: 14X15
Floor Type: Hardwood
Full Bathrooms: 2
Bathroom Amenities: —
Bathroom in Basement: 0
Dimensions: 10X11
Floor Type: Hardwood
Dimensions: 10X14
Floor Type: Vinyl
Features: Eating Area-Table Space, Updated Kitchen
Dimensions: 11X14
Floor Type: Other
Dimensions: 11X15
Floor Type: Hardwood
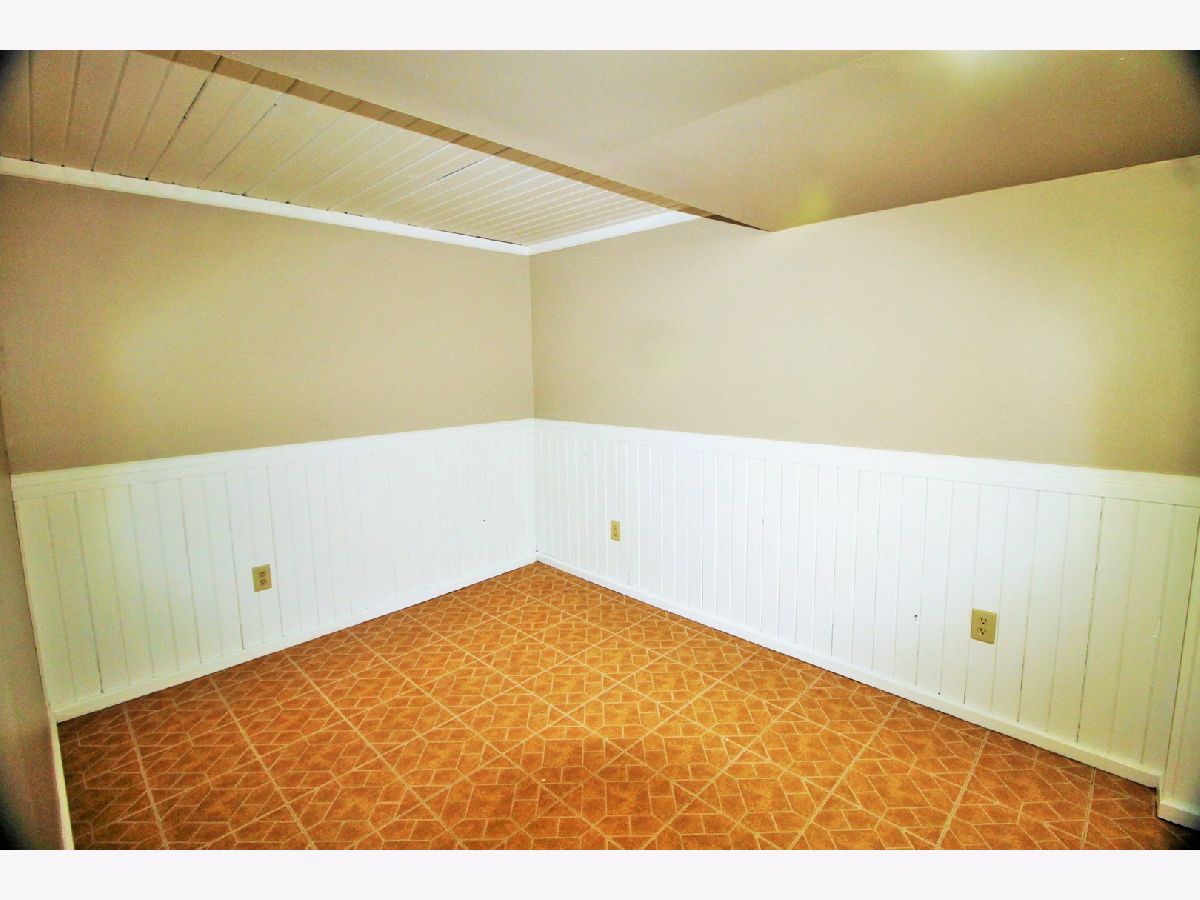
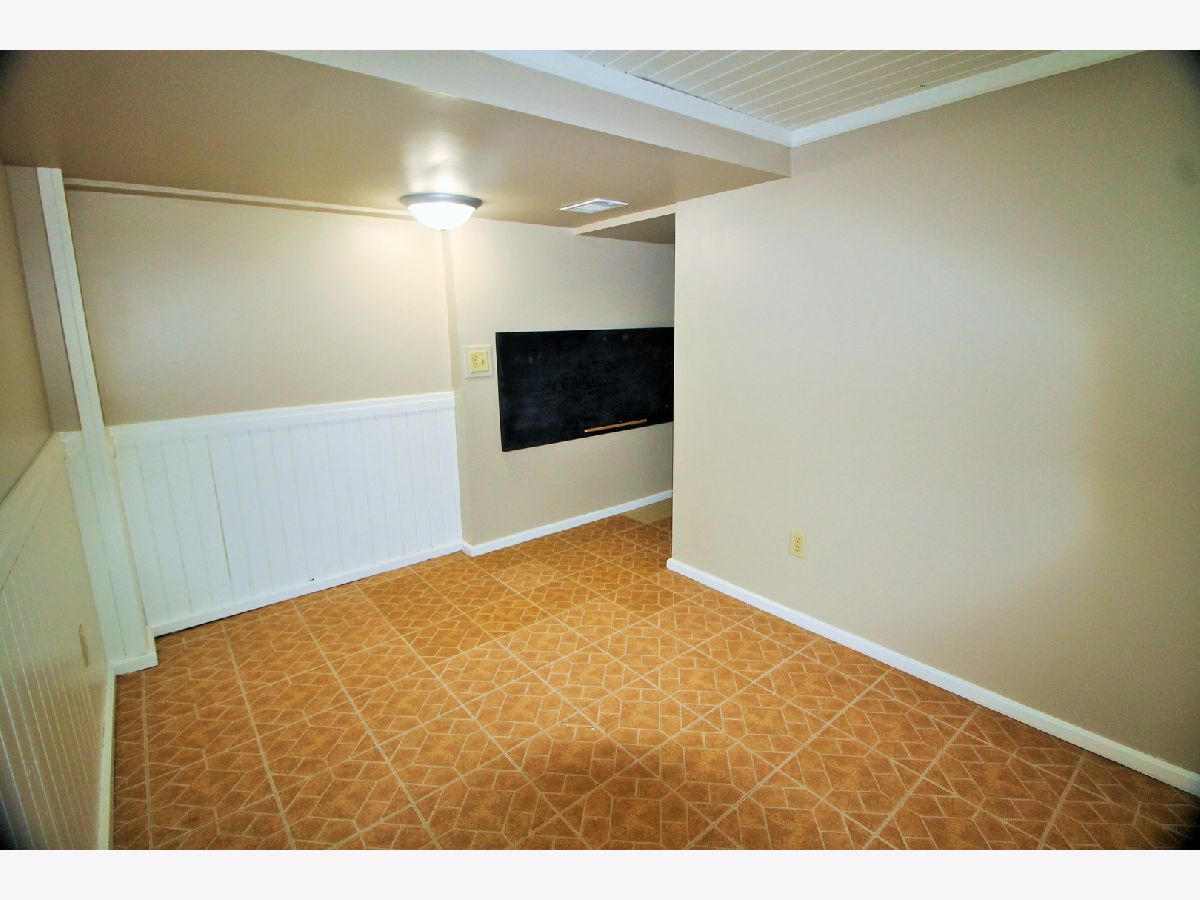
Rooms: Office, Bonus Room, Recreation Room
Name: Office
Dimensions: 8X11
Floor Type: Vinyl
Name: Bonus Room
Dimensions: 10X11
Floor Type: Hardwood
Name: Recreation Room
Dimensions: 10X28
Floor Type: Vinyl
Other Specifics
| 1 | |
| Block | |
| Asphalt, Garage Door Opener, Garage Owned, Attached, Driveway, Garage Faces Front, Other, Garage | |
| — | |
| — | |
| Patio | |
| Fenced | |
| Shed(s), Garage Faces Front | |
| — | |
| — | |
| 62x115x62x101 | |
| — | |
| None | |
| — | |
| Range, Microwave, Dishwasher, Refrigerator, Washer, Dryer | |
| Not in DB | |
| Curbs, Street Lights, Street Paved | |
| — | |
| — |
Tax History
| Year | Property Taxes |
|---|---|
| 2026 | $3,804 |
Contact Agent
Nearby Similar Homes
Nearby Sold Comparables



Contact Agent
Listing Provided By
Mel Foster Co. Davenport
