

3715 Gina Drive, Bloomington, Illinois 61704


$485,000
|
For Sale
|
|
| Status: | New |
| Sqft: | 3,914 |
| Cost/Sqft: | $124 |
| Beds: | 4 |
| Baths: | 4 |
| Year Built: | 2004 |
| Property Taxes: | $9,141 |
| Days On Market: | 1 |
| Lot Size: | 0,00 |
Description
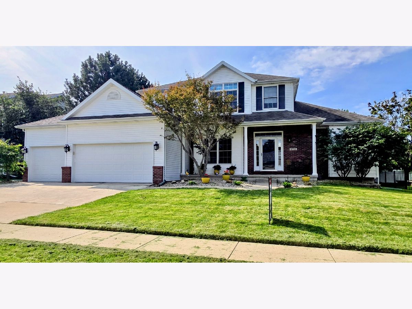
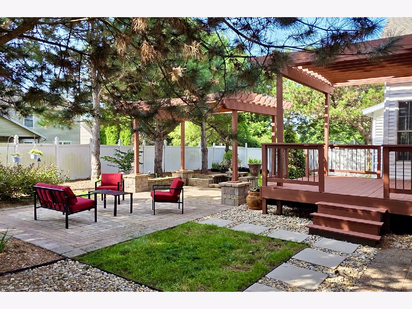
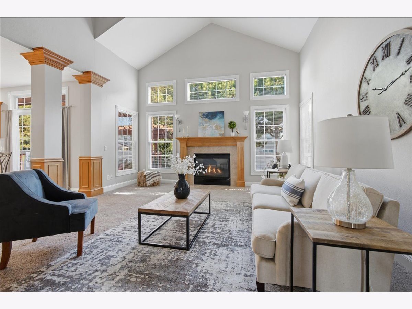
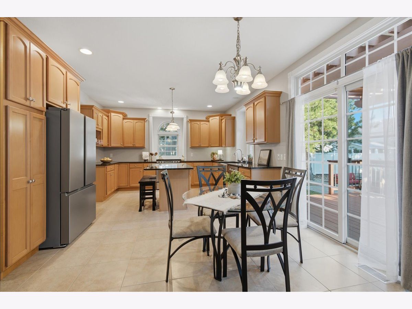
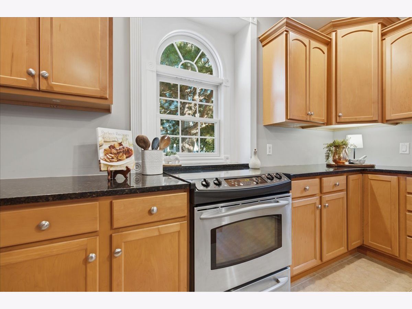
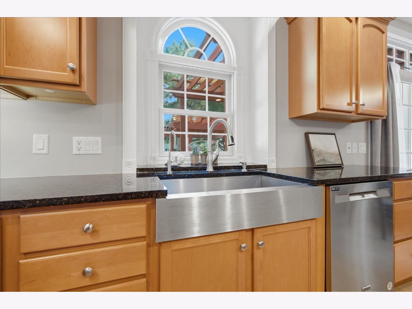
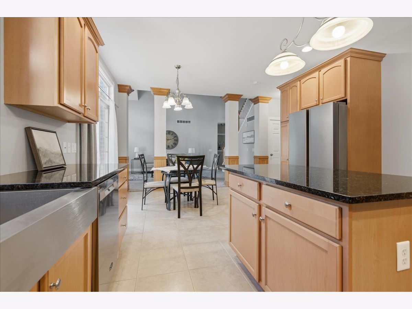
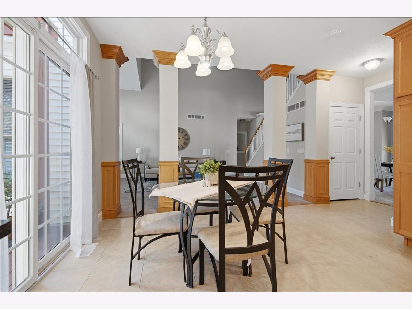
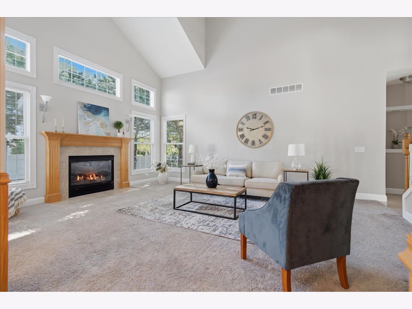
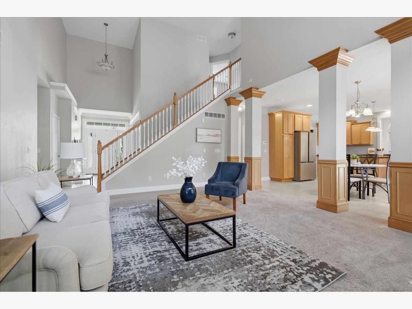
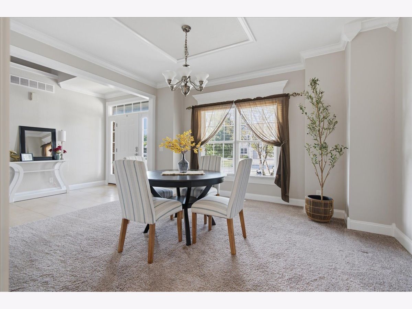
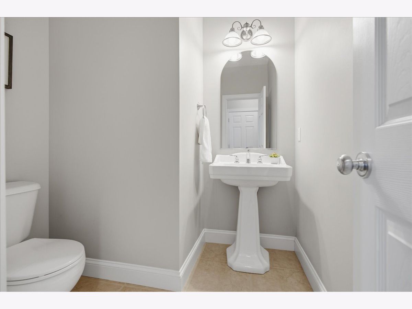
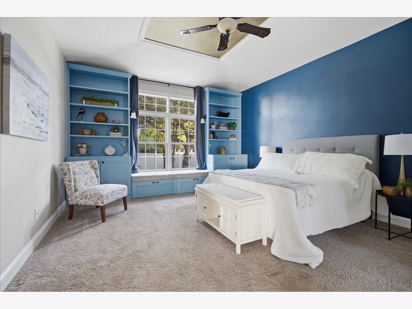
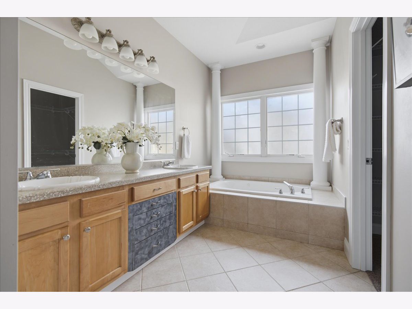
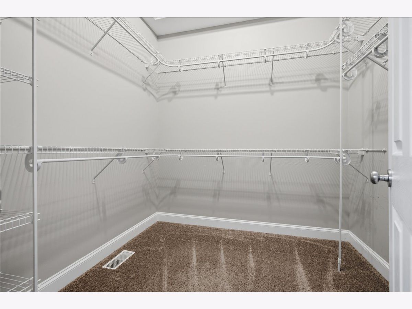
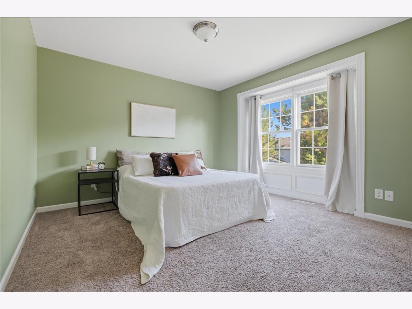
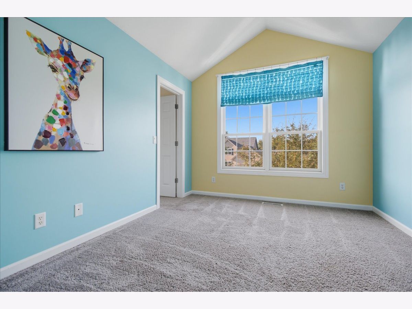
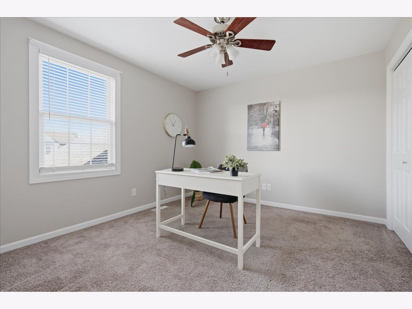
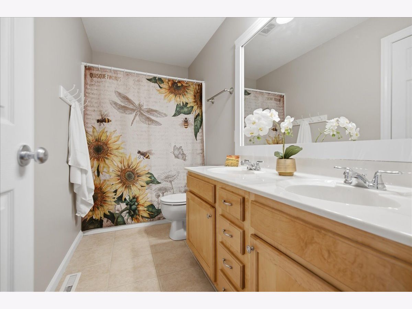
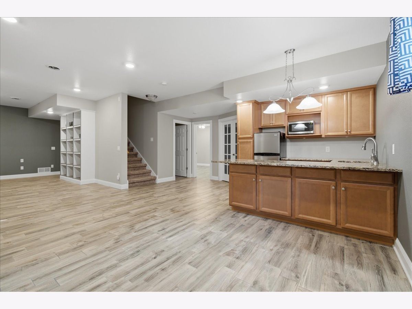
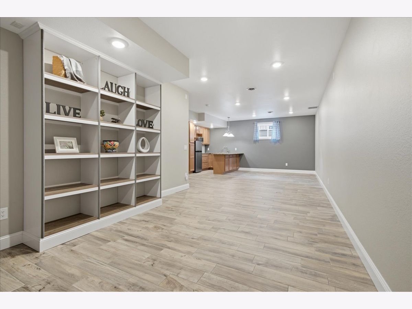
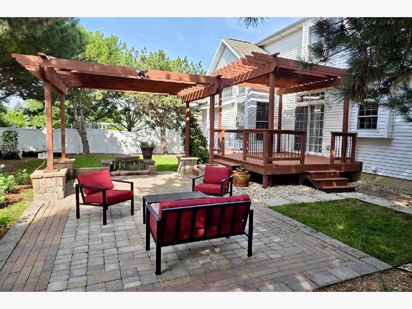
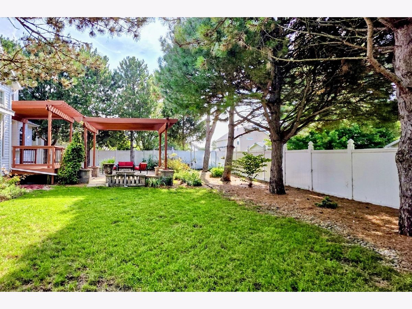
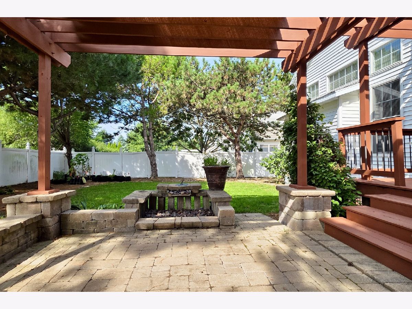
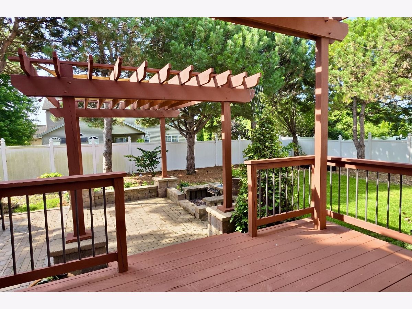
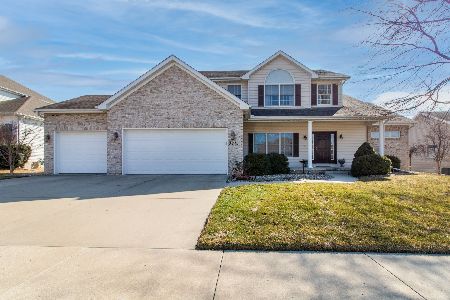
Come home to this 6 bedroom beauty with a main floor primary room and private backyard retreat including covered trellis over deck and patio with water feature, fence, mature trees and landscaping. Granite countertops in a spacious, bright kitchen with island, maple cabinetry, tiled flooring, and all stainless steel appliances. Cathedral ceiling in two story great room features fireplace and architectural columns. Main floor owner's suite features trey ceiling, huge walk-in closet, built-ins and garden tub. Fabulous windows and trim throughout. Formal dining room with recessed hutch area and crown molding. Upgraded light fixtures and ceiling fans. Tiled flooring in all baths. Basement finished with 9 foot ceilings includes 2 extra bedrooms, kitchen, family room and full bath. NEW HVAC 2023. Beautiful curb appeal and 3 car garage.
Property Specifics
| Single Family | |
| — | |
| — | |
| 2004 | |
| — | |
| — | |
| No | |
| — |
| — | |
| Sapphire Lake | |
| — / Not Applicable | |
| — | |
| — | |
| — | |
| 12713129 | |
| 1531252008 |
Nearby Schools
| NAME: | DISTRICT: | DISTANCE: | |
|---|---|---|---|
|
Grade School
Benjamin Elementary |
5 | — | |
|
Middle School
Evans Jr High |
5 | Not in DB | |
|
High School
Normal Community High School |
5 | Not in DB | |
Property History
| DATE: | EVENT: | PRICE: | SOURCE: |
|---|---|---|---|
| 25 Aug, 2016 | Sold | $280,000 | MRED MLS |
| 22 Jul, 2016 | Under contract | $299,900 | MRED MLS |
| 31 Jan, 2016 | Listed for sale | $339,900 | MRED MLS |
| 1 Sep, 2026 | Listed for sale | $485,000 | MRED MLS |
Room Specifics
Total Bedrooms: 6
Bedrooms Above Ground: 4
Bedrooms Below Ground: 2
Dimensions: —
Floor Type: —
Dimensions: —
Floor Type: —
Dimensions: —
Floor Type: —
Dimensions: —
Floor Type: —
Dimensions: —
Floor Type: —
Full Bathrooms: 4
Bathroom Amenities: Separate Shower,Double Sink,Garden Tub
Bathroom in Basement: 1
Rooms: —
Basement Description: —
Other Specifics
| 3 | |
| — | |
| — | |
| — | |
| — | |
| 82X120 | |
| — | |
| — | |
| — | |
| — | |
| Not in DB | |
| — | |
| — | |
| — | |
| — |
Tax History
| Year | Property Taxes |
|---|---|
| 2016 | $7,284 |
| 2026 | $9,141 |
Contact Agent
Nearby Similar Homes
Nearby Sold Comparables

Contact Agent
Listing Provided By
RE/MAX Rising
