

3719 66th Place, West Lawn, Chicago, Illinois 60629


$318,999
|
For Sale
|
|
| Status: | Active |
| Sqft: | 1,038 |
| Cost/Sqft: | $307 |
| Beds: | 3 |
| Baths: | 2 |
| Year Built: | 1955 |
| Property Taxes: | $3,327 |
| Days On Market: | 7 |
| Lot Size: | 0,00 |
Description
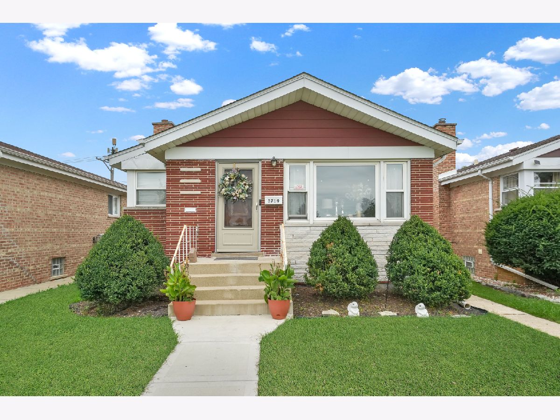
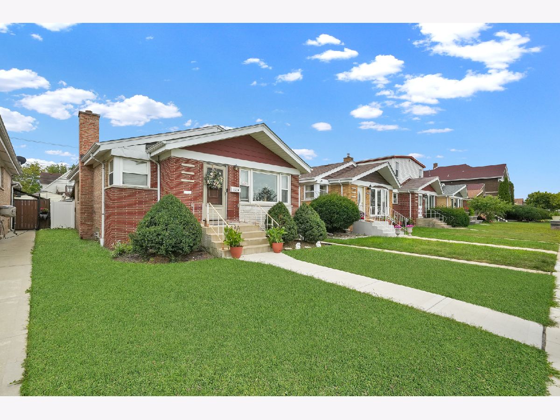
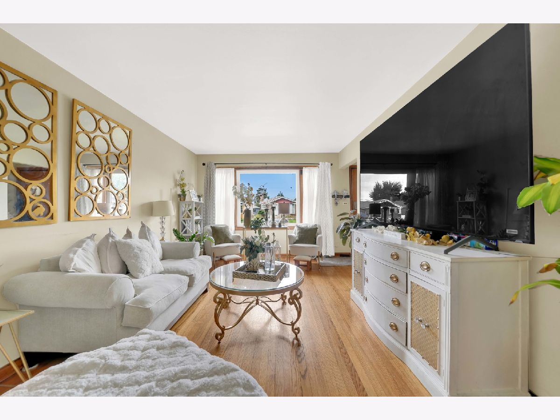
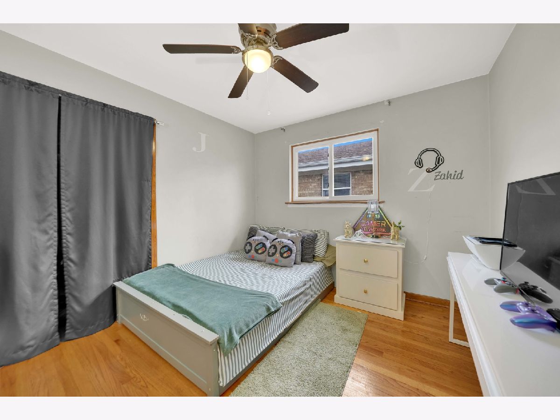
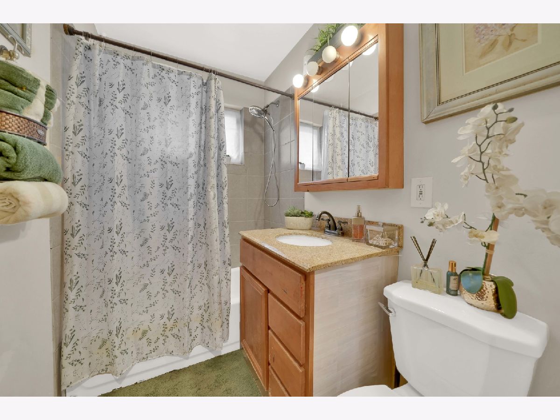
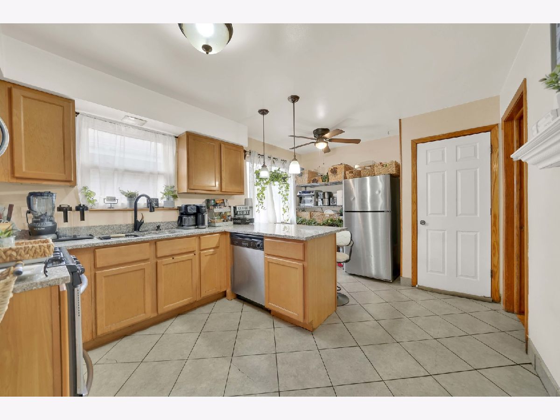
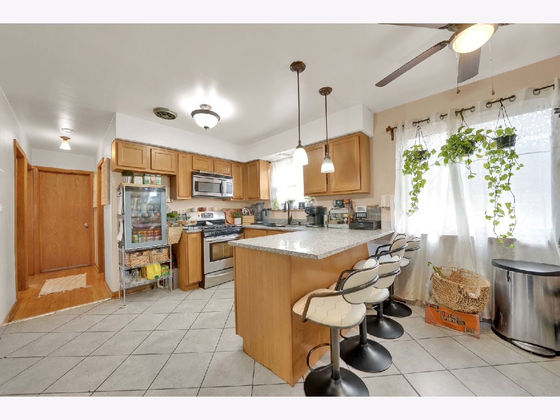
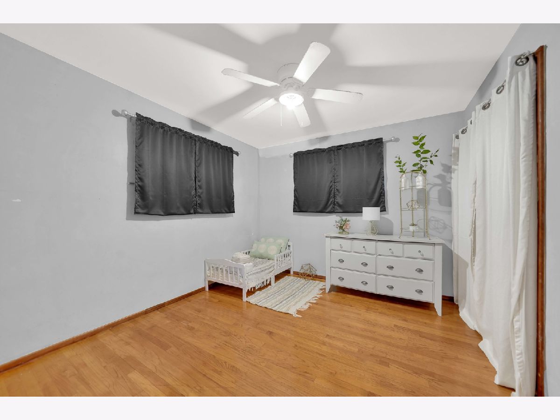
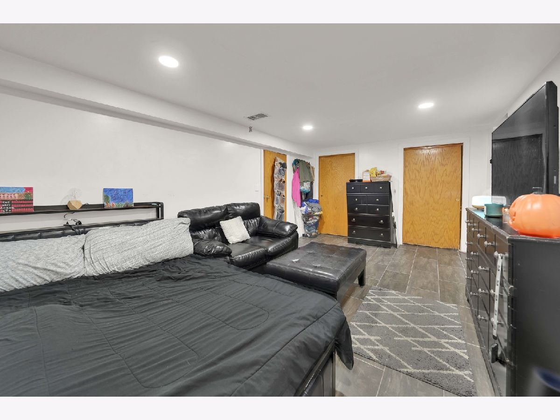
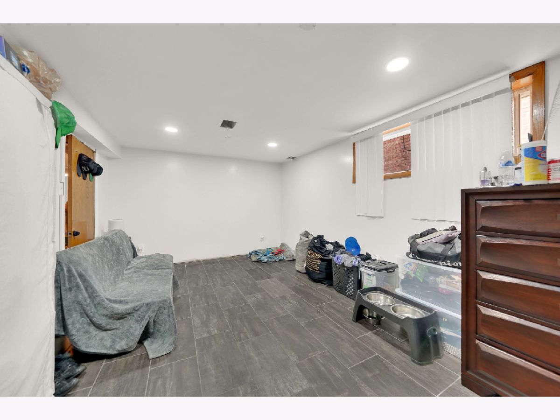
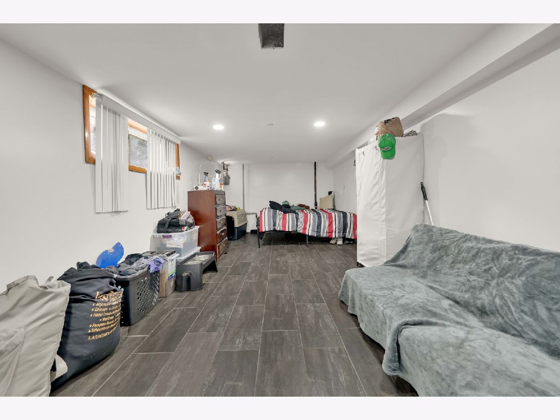
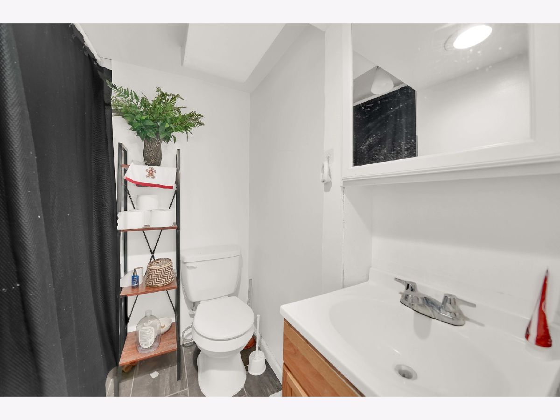
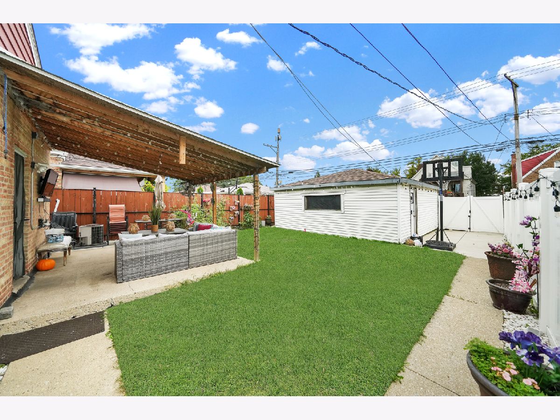
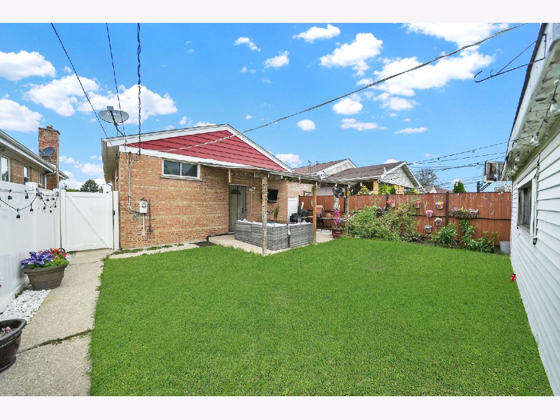
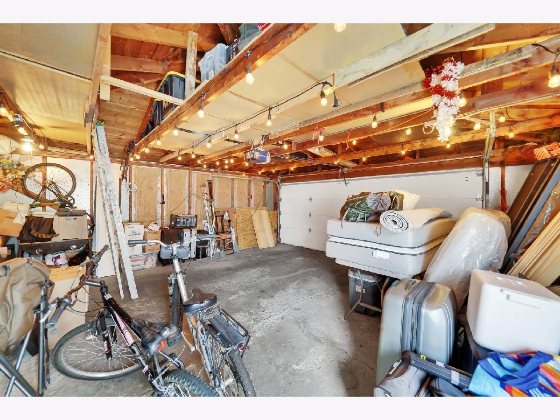
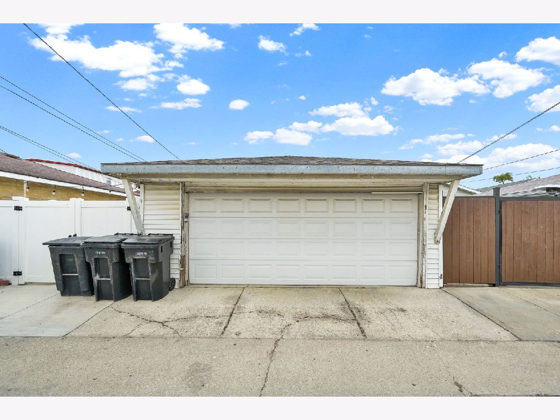
Raised ranch offering 3 spacious bedrooms + 2 bellow , 2 full bathrooms, kitchen comes equipped with tile flooring and combo with the dinette area, step outside to a private yard and a two-car garage. Conveniently located near shops, restaurants, gas stations, public transportation. Roof is 2 years old. Water heater replaced 2026
Property Specifics
| Single Family | |
| — | |
| — | |
| 1955 | |
| Finished, Full | |
| Brick | |
| — | |
| — | |
| No | |
| — |
| Cook | |
| — | |
| — / Not Applicable | |
| None | |
| Lake Michigan, Public | |
| Public Sewer | |
| Central Air | |
| Gas | |
| No | |
| 12772753 | |
| 19231310610000 |
Property History
| DATE: | EVENT: | PRICE: | SOURCE: |
|---|---|---|---|
| 21 Apr, 2011 | Sold | $70,000 | MRED MLS |
| 25 Mar, 2011 | Under contract | $55,000 | MRED MLS |
| 16 Mar, 2011 | Listed for sale | $55,000 | MRED MLS |
| 8 Nov, 2011 | Sold | $65,100 | MRED MLS |
| 1 Sep, 2011 | Under contract | $57,500 | MRED MLS |
| 18 Aug, 2011 | Listed for sale | $57,500 | MRED MLS |
| 28 Dec, 2023 | Sold | $280,000 | MRED MLS |
| 16 Nov, 2023 | Under contract | $284,900 | MRED MLS |
| 13 Nov, 2023 | Listed for sale | $284,900 | MRED MLS |
| 16 Oct, 2026 | Listed for sale | $318,999 | MRED MLS |
Room Specifics
All Bedroom Info:
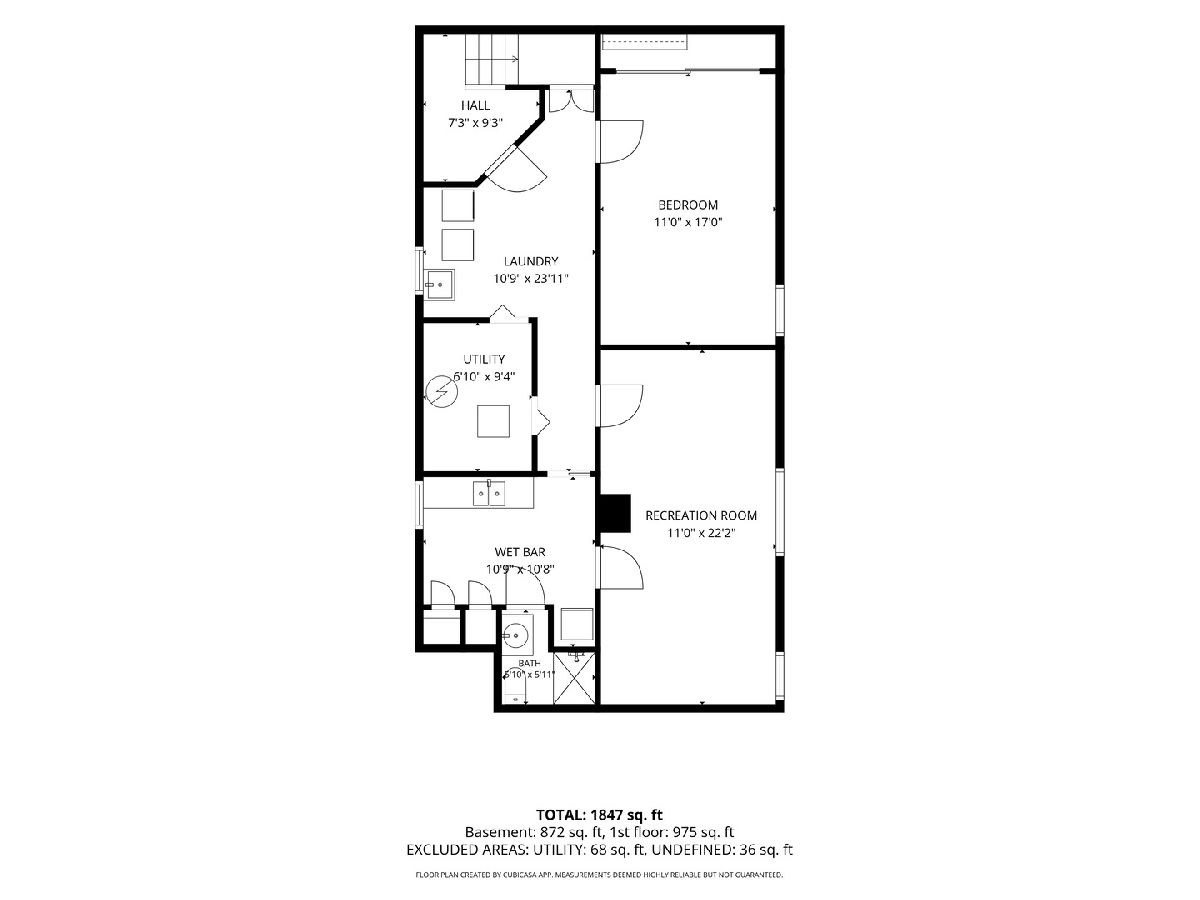
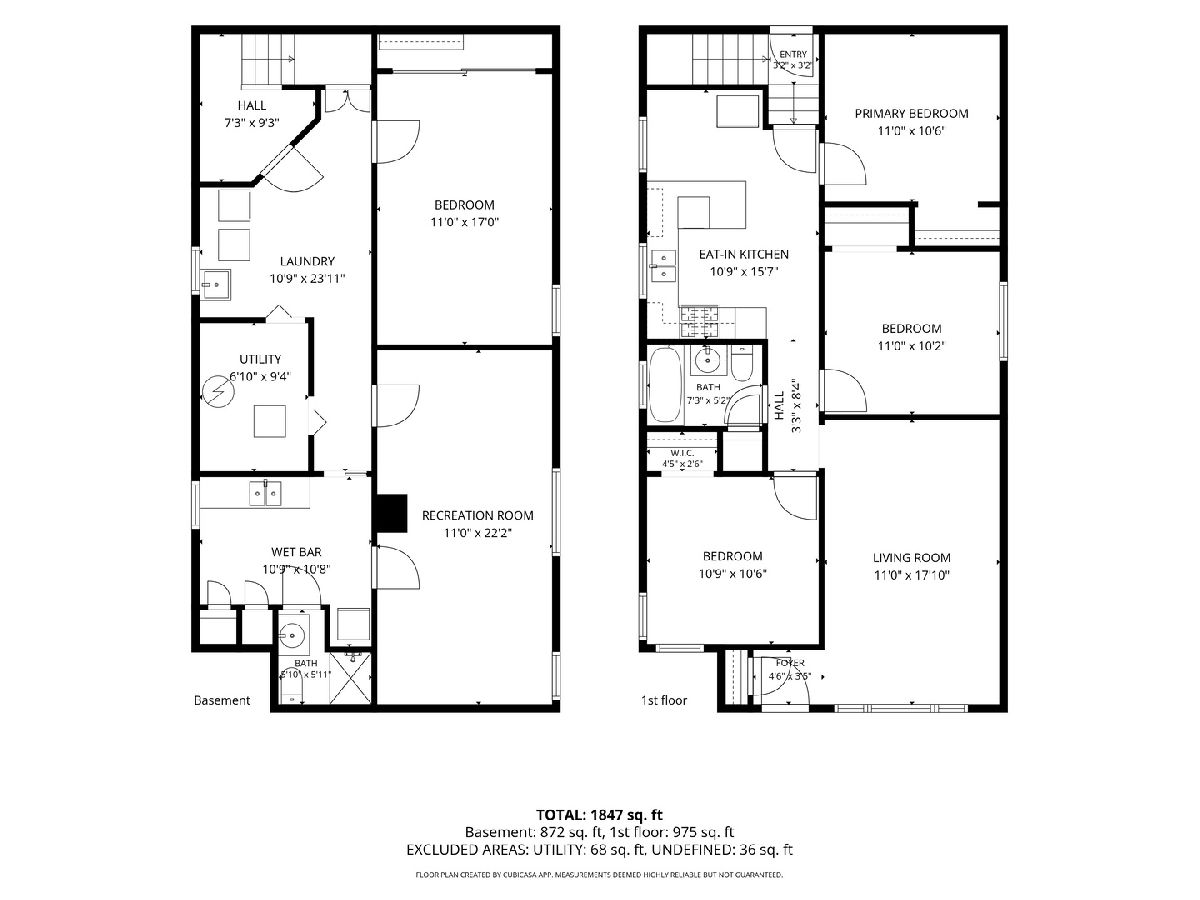
Total Bedrooms: 5
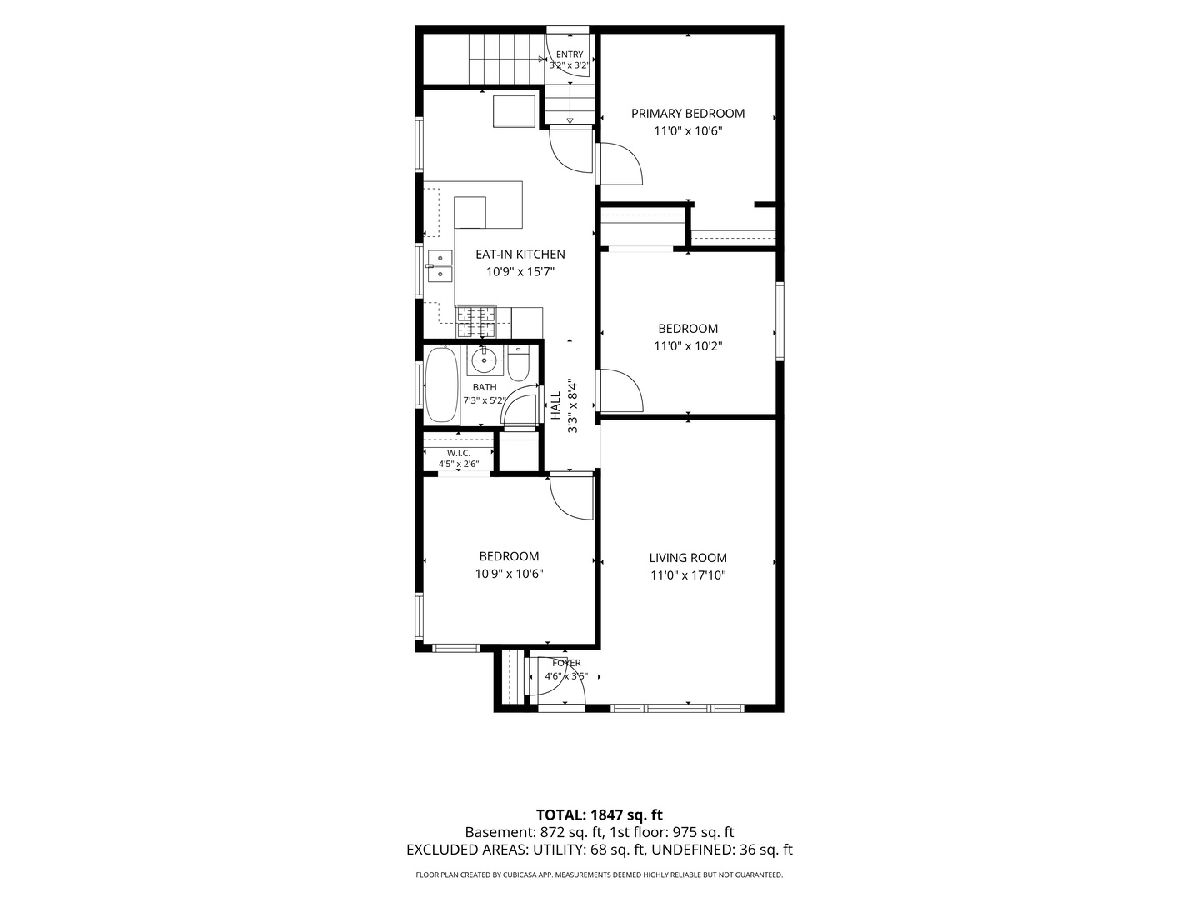
Bedrooms Above Ground: 3
Bedrooms Below Ground: 2
Total Bedrooms: 5
Bedrooms Above Ground: 3
Bedrooms Below Ground: 2
Master Bedroom Info:
Dimensions: 11X10
Location: —Dimensions: 11X10
Floor Type: Hardwood
Second Bedroom Info:
Dimensions: 11X10
Location: —Dimensions: 11X10
Floor Type: Hardwood
Third Bedroom Info:
Dimensions: 10X10
Location: —Dimensions: 10X10
Floor Type: Hardwood
Fourth Bedroom Info:
Dimensions: 11X17
Location: —Dimensions: 11X17
Floor Type: Ceramic Tile
Bathroom Info:
Full Bathrooms: 2
Partial Bathrooms: 0Full Bathrooms: 2
Bathroom Amenities: —
Bathroom in Basement: 1
Dining Room Info:
Dimensions: 10X15
Location: —Dimensions: 10X15
Floor Type: Ceramic Tile
Kitchen Info:
Dimensions: 10X15
Location: —Dimensions: 10X15
Floor Type: Ceramic Tile
Laundry Room Info:
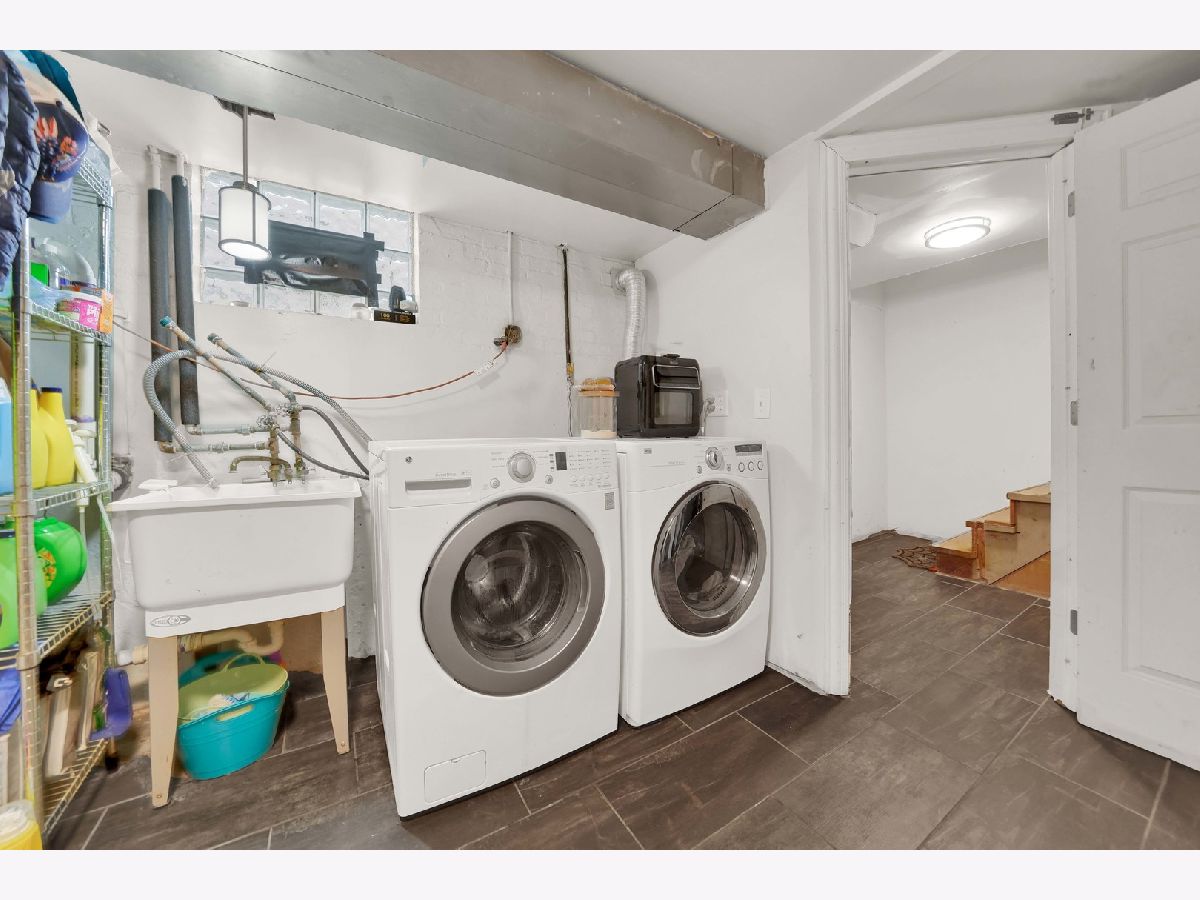
Dimensions: 10X23
Location: —Dimensions: 10X23
Floor Type: Ceramic Tile
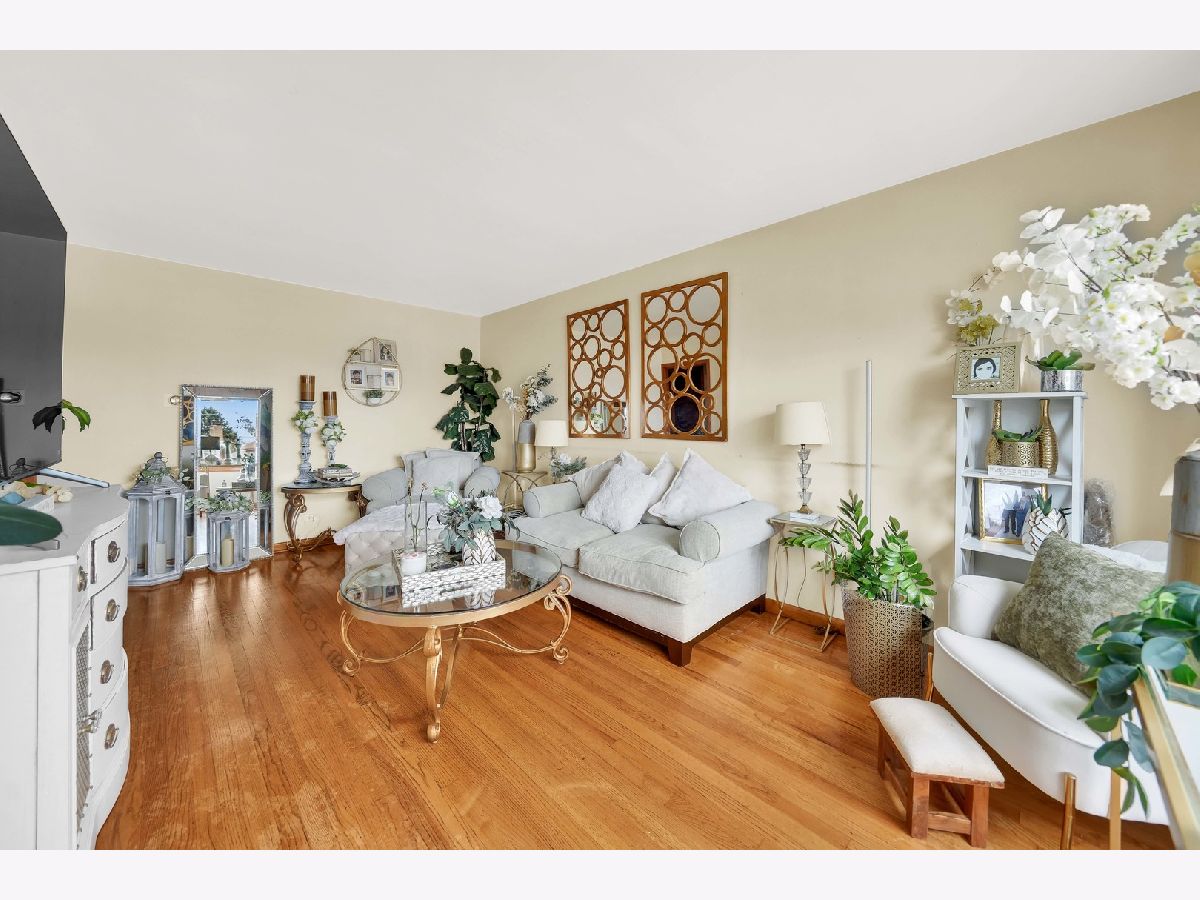
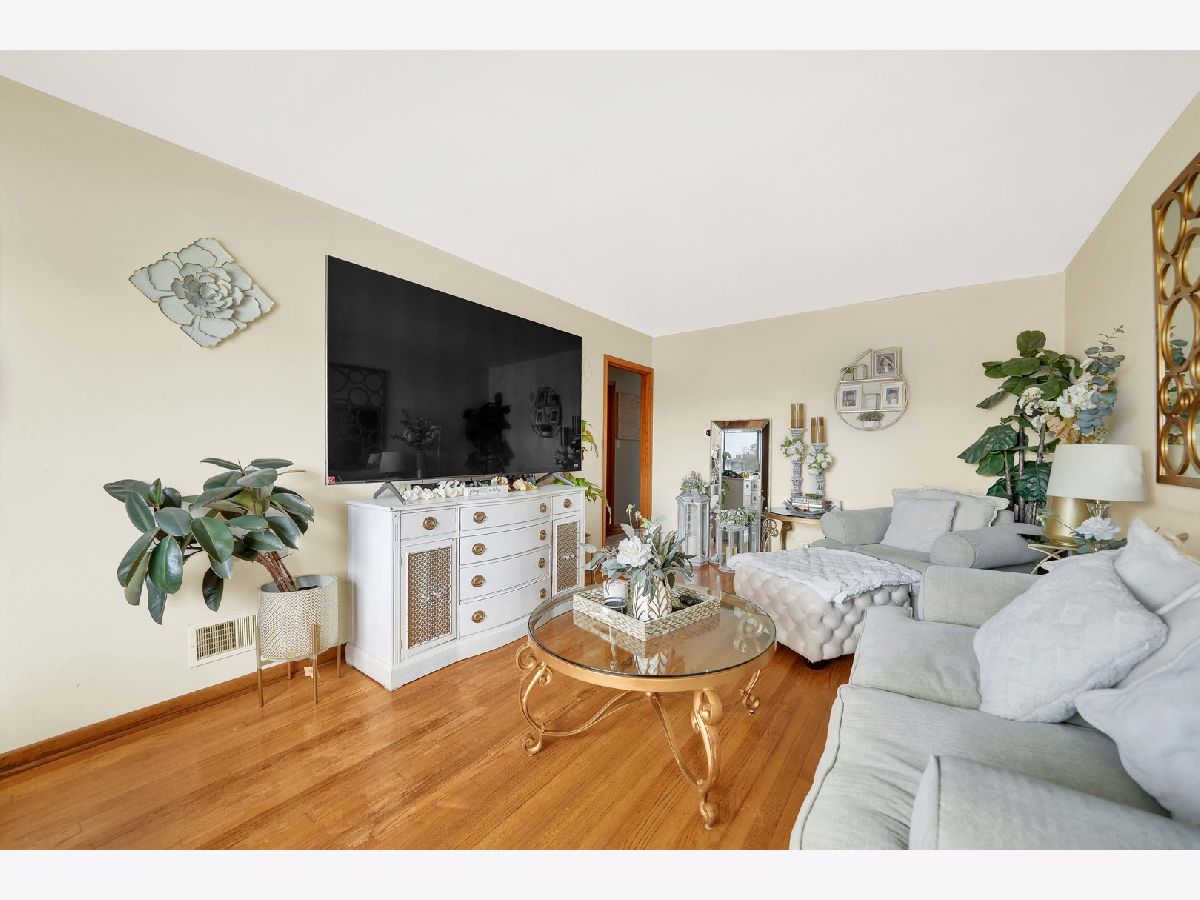
Living Room Info:
Dimensions: 11X17
Location: —Dimensions: 11X17
Floor Type: Hardwood
Additional Rooms Info:
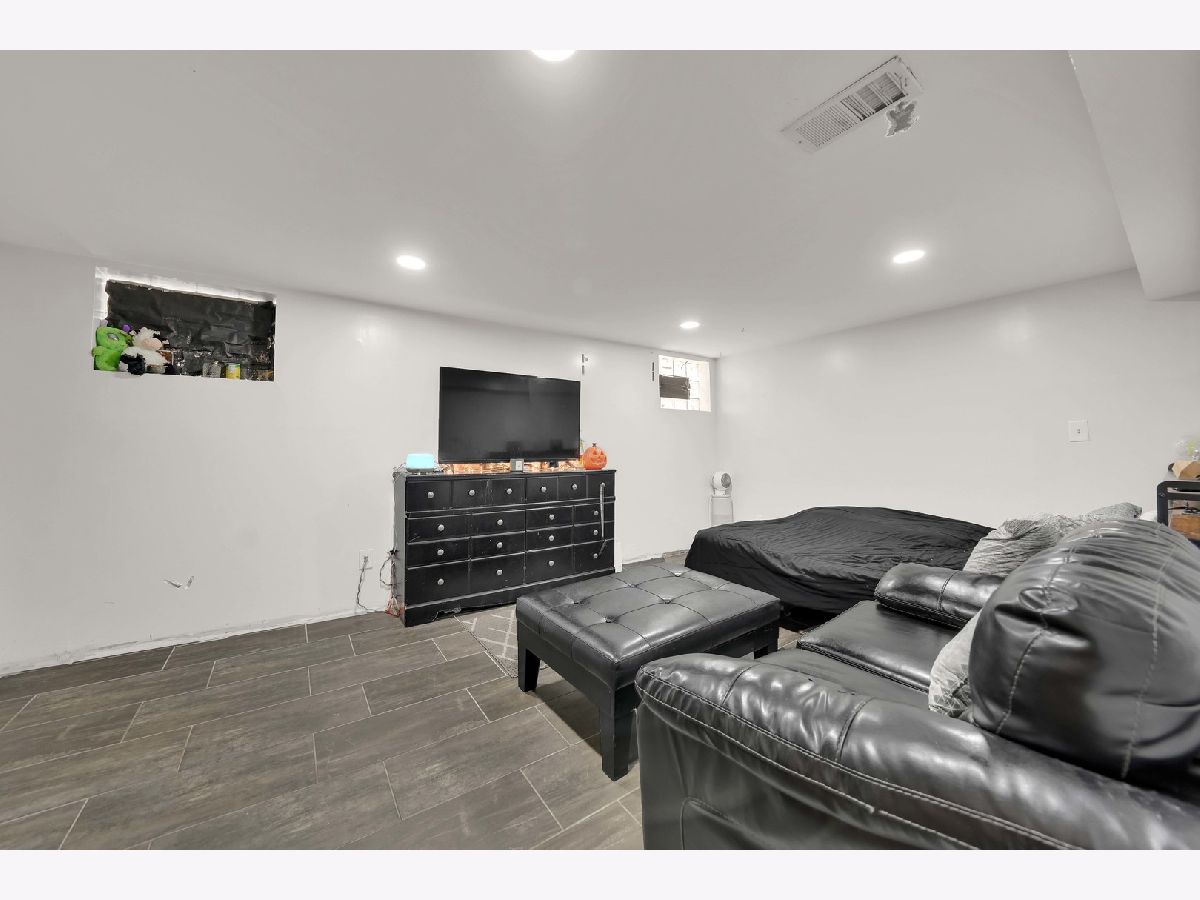
Rooms: Bedroom 5
Basement: Finished, FullRooms: Bedroom 5
First Additional Room Info:
Name: Bedroom 5
Dimensions: 11X22
Location: —Name: Bedroom 5
Dimensions: 11X22
Floor Type: Ceramic Tile
Other Specifics
| 2 | |
| — | |
| Garage Door Opener, Garage Owned, Detached, Garage | |
| — | |
| — | |
| — | |
| — | |
| — | |
| 4125 | |
| — | |
| None | |
| — | |
| — | |
| Not in DB | |
| — | |
| — | |
| — |
Tax History
| Year | Property Taxes |
|---|---|
| 2011 | $2,360 |
| 2011 | $3,265 |
| 2023 | $3,223 |
| 2026 | $3,327 |
Contact Agent
Nearby Similar Homes
3717 Marquette Road, Chicago, Illinois 60629
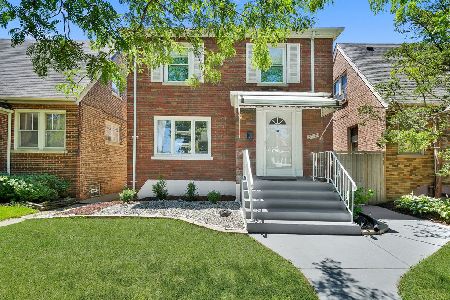
For Sale
$398,900
4 beds / 3.0 baths / 1,186 ft2
Single Family / Built: 1941
119
3718 67th Place, Chicago, Illinois 60629
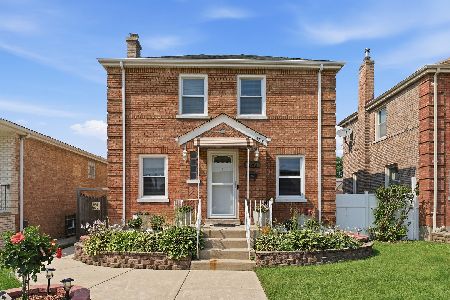
For Sale
$325,999
3 beds / 2.1 baths / 1,608 ft2
Single Family / Built: 1941
50
3854 67th Place, Chicago, Illinois 60629
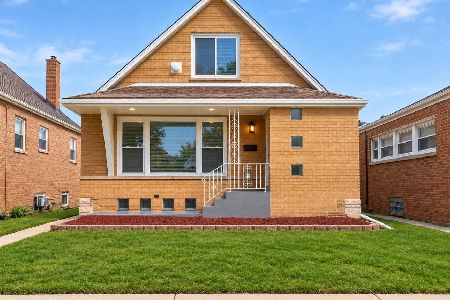
For Sale
$419,990
4 beds / 2.0 baths / 2,376 ft2
Single Family / Built: 1954
10
3907 Marquette Road, Chicago, Illinois 60629

For Sale
$409,900
3 beds / 2.1 baths / 2,100 ft2
Single Family / Built: 1959
141
3805 63rd Place, Chicago, Illinois 60629
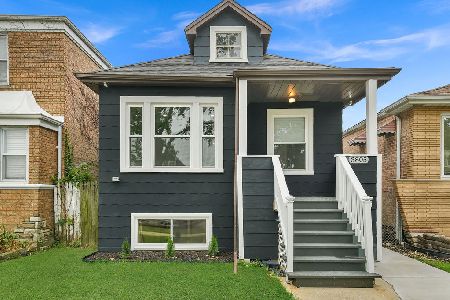
For Sale
$299,900
2 beds / 1.0 baths / 1,050 ft2
Single Family / Built: 1920
28
3521 64th Street, Chicago, Illinois 60629
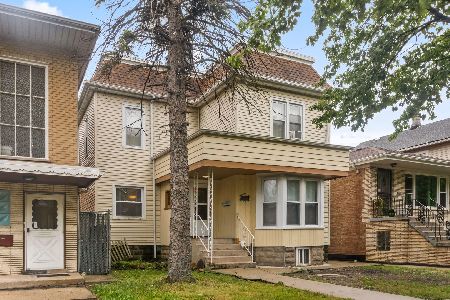
For Sale
$310,000
3 beds / 2.1 baths / 1,418 ft2
Single Family / Built: 1889
134
Nearby Sold Comparables
3719 66th Place, Chicago, Illinois 60629

Sold
$55,000
3 beds / 2.0 baths / 1,038 ft2
Single Family / Built: 1955
5700
3721 66th Place, Chicago, Illinois 60629
Sold
$110,000
3 beds / 1.0 baths / 0 ft2
Single Family / Built: 1952
4680
Chicago, Illinois 60629

Sold
$345,000
5 beds / 2.0 baths / 1,998 ft2
Single Family / Built: 1957
843
3716 66th Place, Chicago, Illinois 60629
Sold
$97,000
3 beds / 1.1 baths / 1,124 ft2
Single Family / Built: 1924
4460
3716 66th Place, Chicago, Illinois 60629
Sold
$228,900
3 beds / 2.0 baths / 1,020 ft2
Single Family / Built: —
4204
Contact Agent
Listing Provided By
RE/MAX Mi Casa
