

3717 Marquette Road, West Lawn, Chicago, Illinois 60629


$398,900
|
For Sale
|
|
| Status: | Active |
| Sqft: | 1,186 |
| Cost/Sqft: | $336 |
| Beds: | 4 |
| Baths: | 3 |
| Year Built: | 1941 |
| Property Taxes: | $3,964 |
| Days On Market: | 118 |
| Lot Size: | 0,00 |
Description
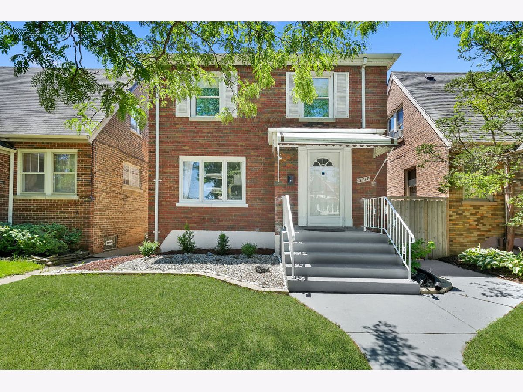
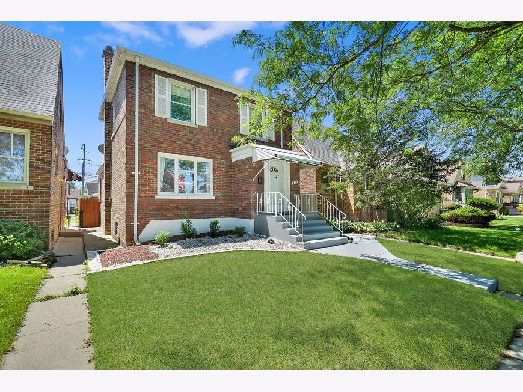
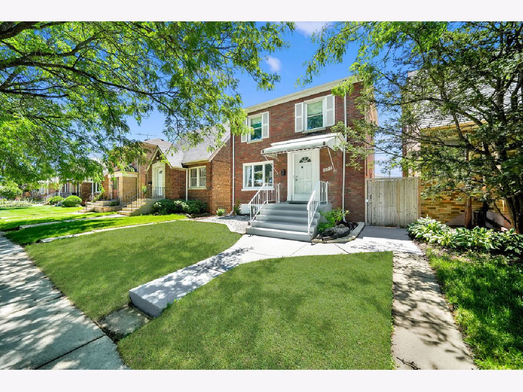
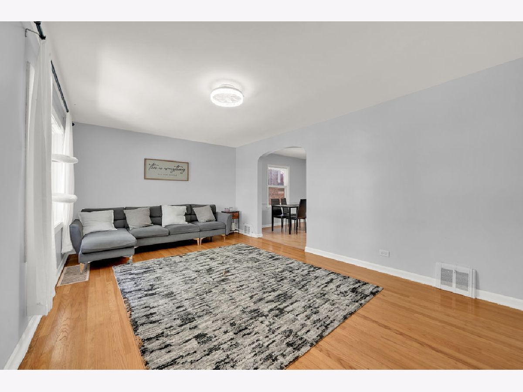
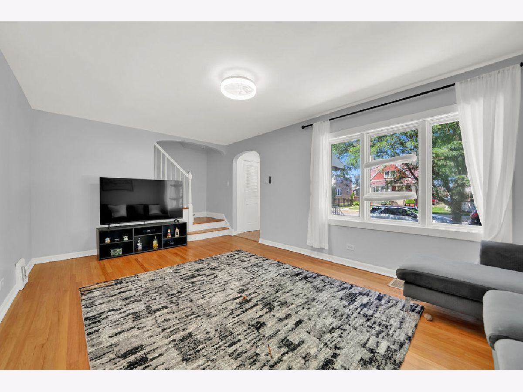
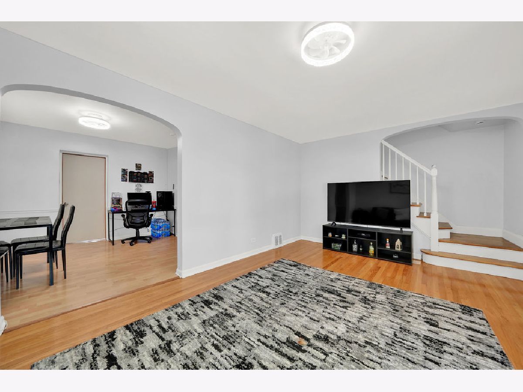
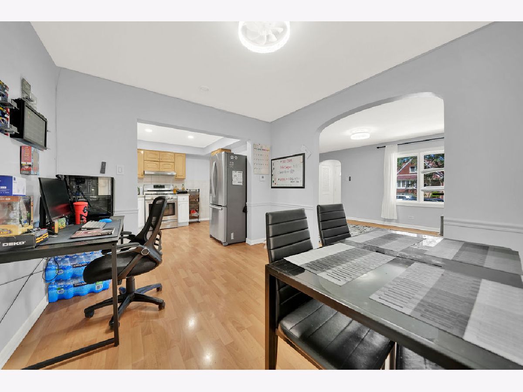
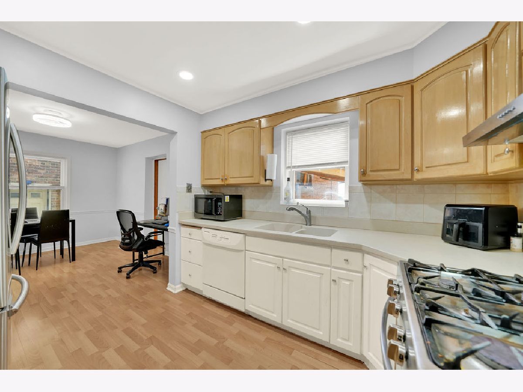
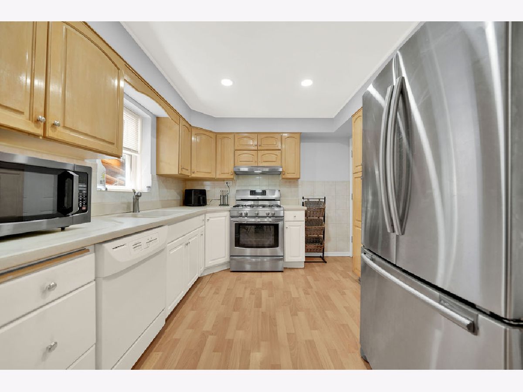
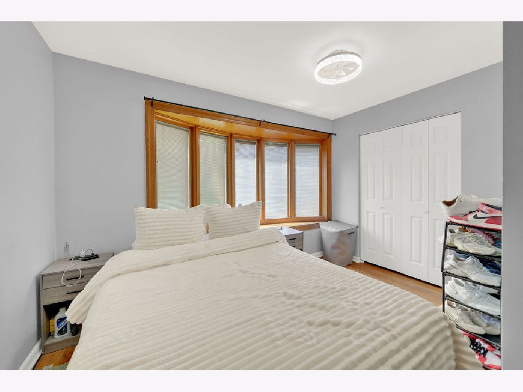
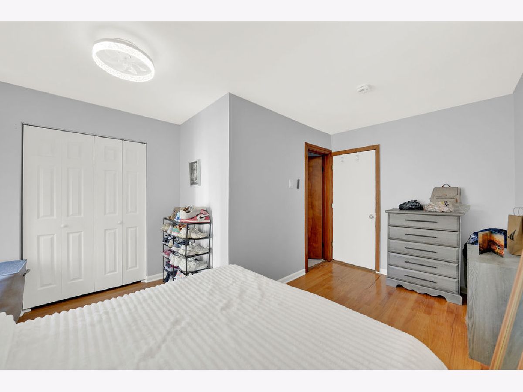
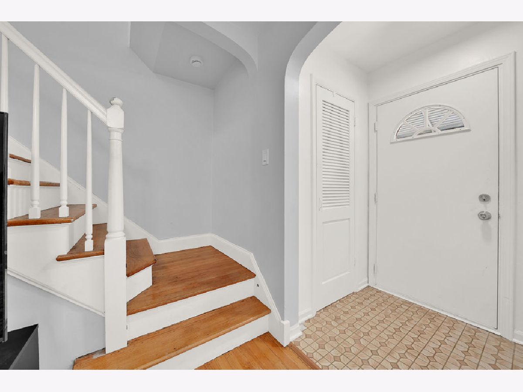
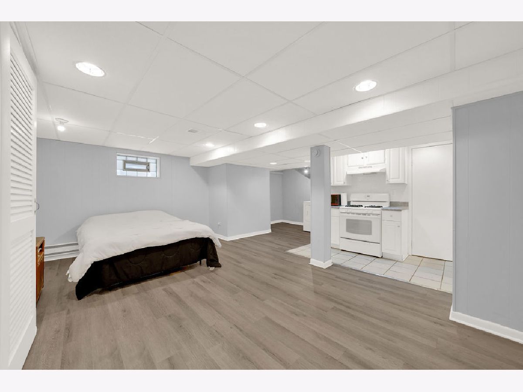
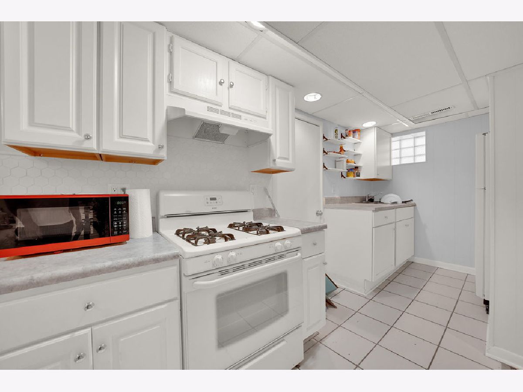
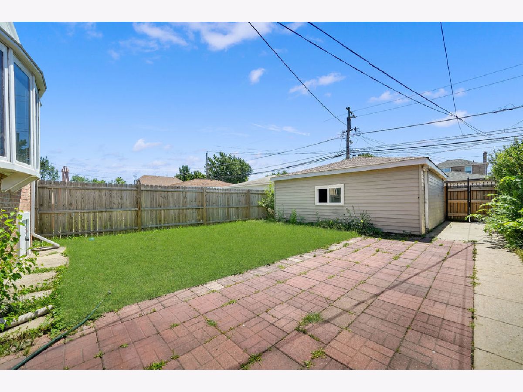
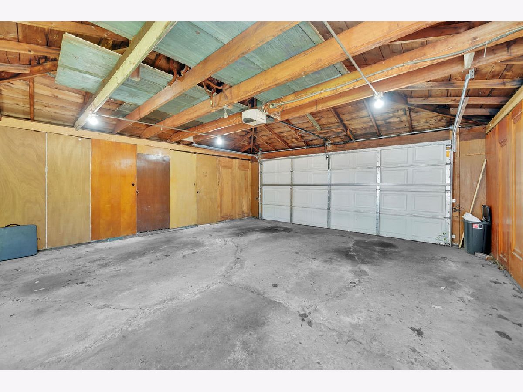
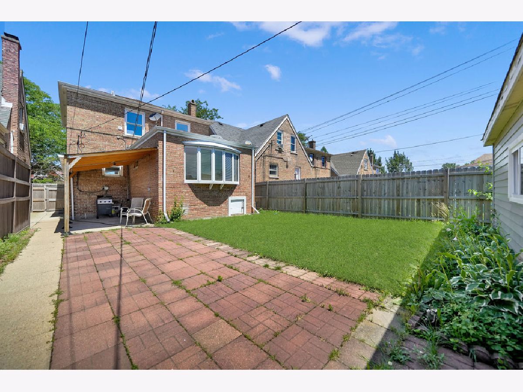
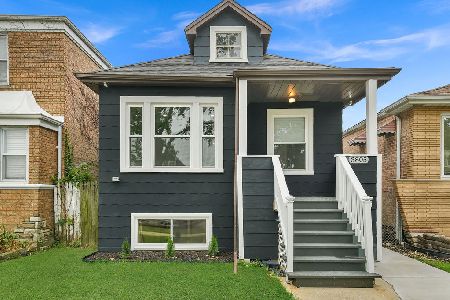
Welcome to your new home in the heart of Marquette Park! This beautifully remodeled residence features a bright and spacious living room filled with natural light, creating a warm and inviting atmosphere. Ideally situated, this home offers convenient access to public transportation, parks, schools, shopping, and dining, making everyday living both easy and enjoyable. Designed with comfort and functionality in mind, the property boasts a generously sized backyard that's perfect for summer entertaining, family gatherings, or simply relaxing outdoors. A detached two-car garage provides added convenience and ample storage. This is an exceptional opportunity to own a move-in-ready home in one of Marquette Park's desirable neighborhoods. Don't miss your chance to make this charming home your own schedule your private showing today before it's gone!
Property Specifics
| Single Family | |
| — | |
| Georgian | |
| 1941 | |
| 2026 | |
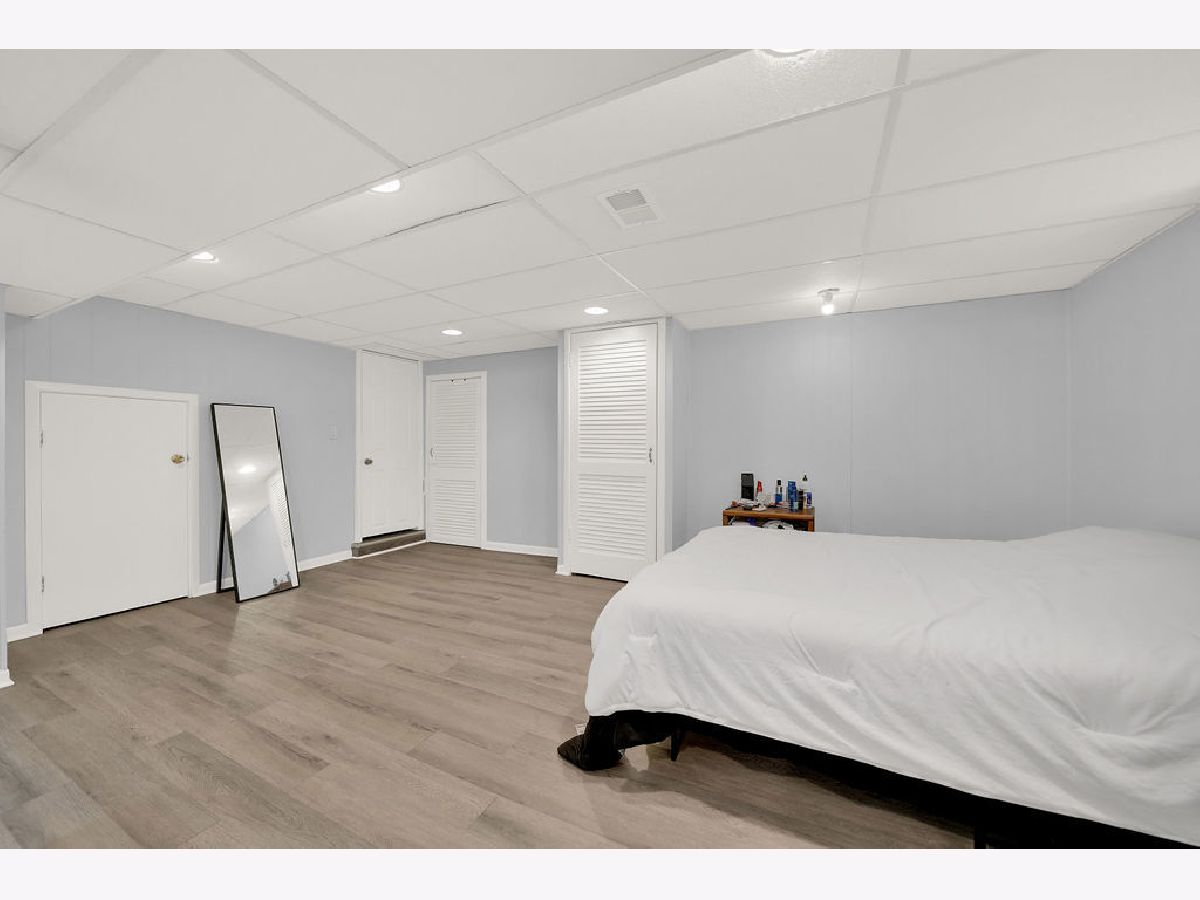
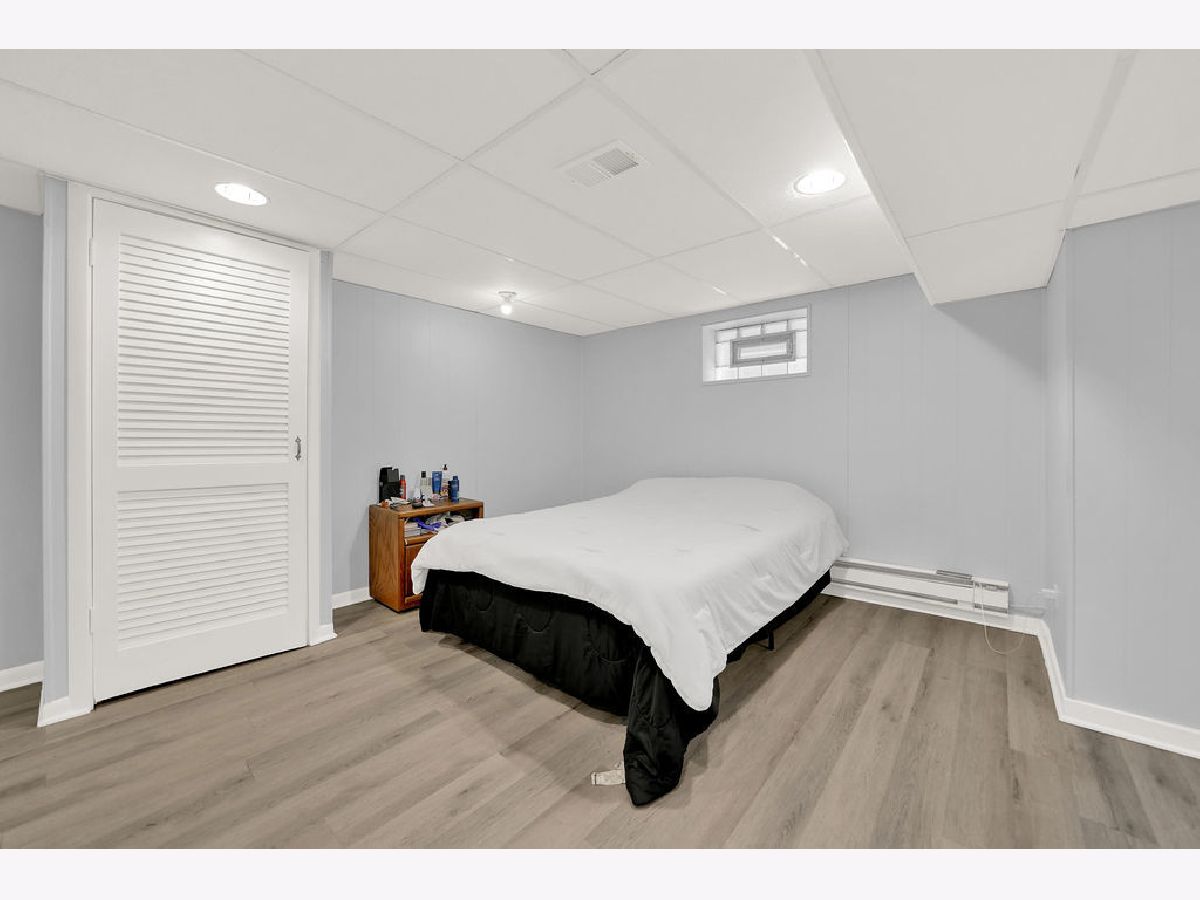
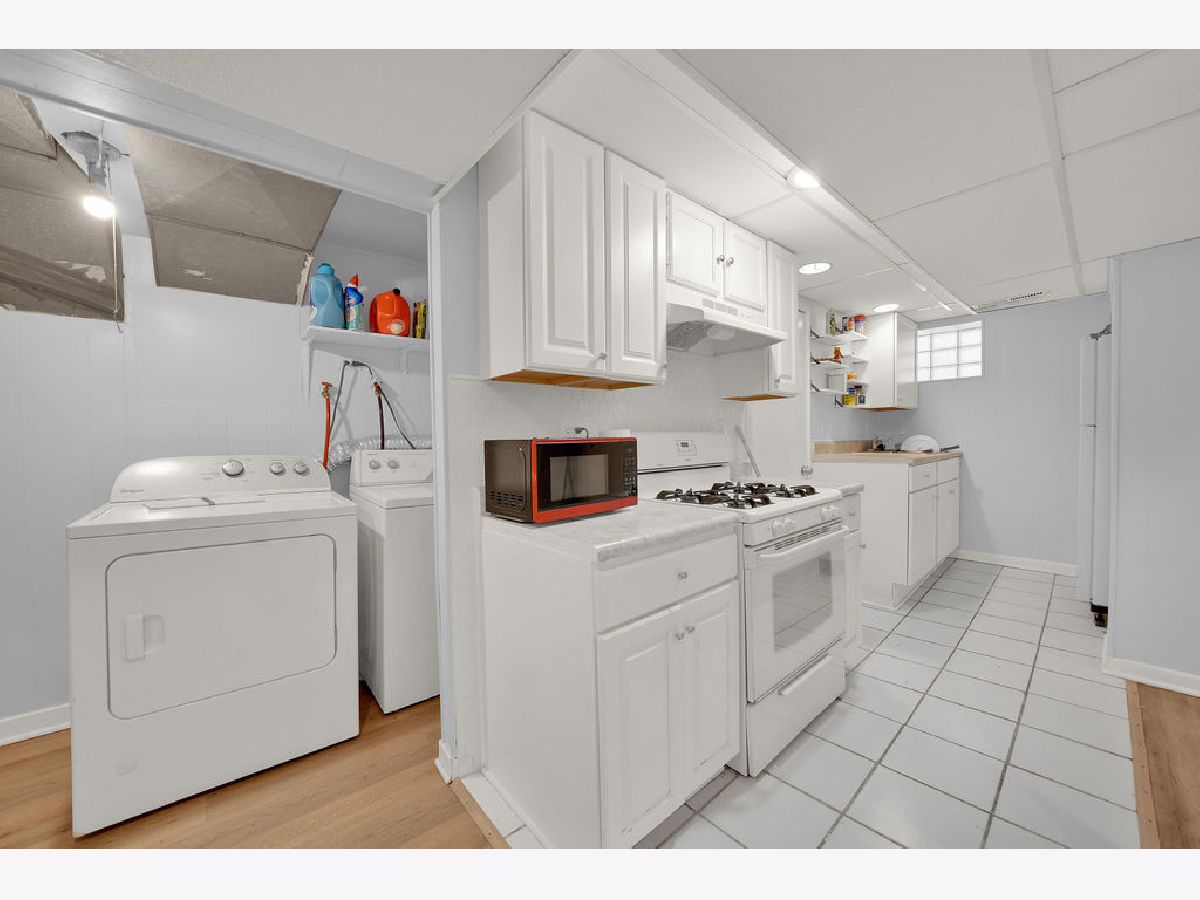
| Finished, Full | |
| Brick | |
| Asphalt | |
| — | |
| No | |
| — |
| Cook | |
| — | |
| — / Not Applicable | |
| None | |
| Lake Michigan | |
| Public Sewer | |
| Central Air | |
| Natural Gas, Forced Air | |
| Unknown | |
| 12689972 | |
| 19233020490000 |
Property History
| DATE: | EVENT: | PRICE: | SOURCE: |
|---|---|---|---|
| 10 May, 2024 | Sold | $290,000 | MRED MLS |
| 10 Mar, 2024 | Under contract | $285,000 | MRED MLS |
| 6 Mar, 2024 | Listed for sale | $285,000 | MRED MLS |
| — | Last price change | $399,900 | MRED MLS |
| 26 Jun, 2026 | Listed for sale | $399,900 | MRED MLS |
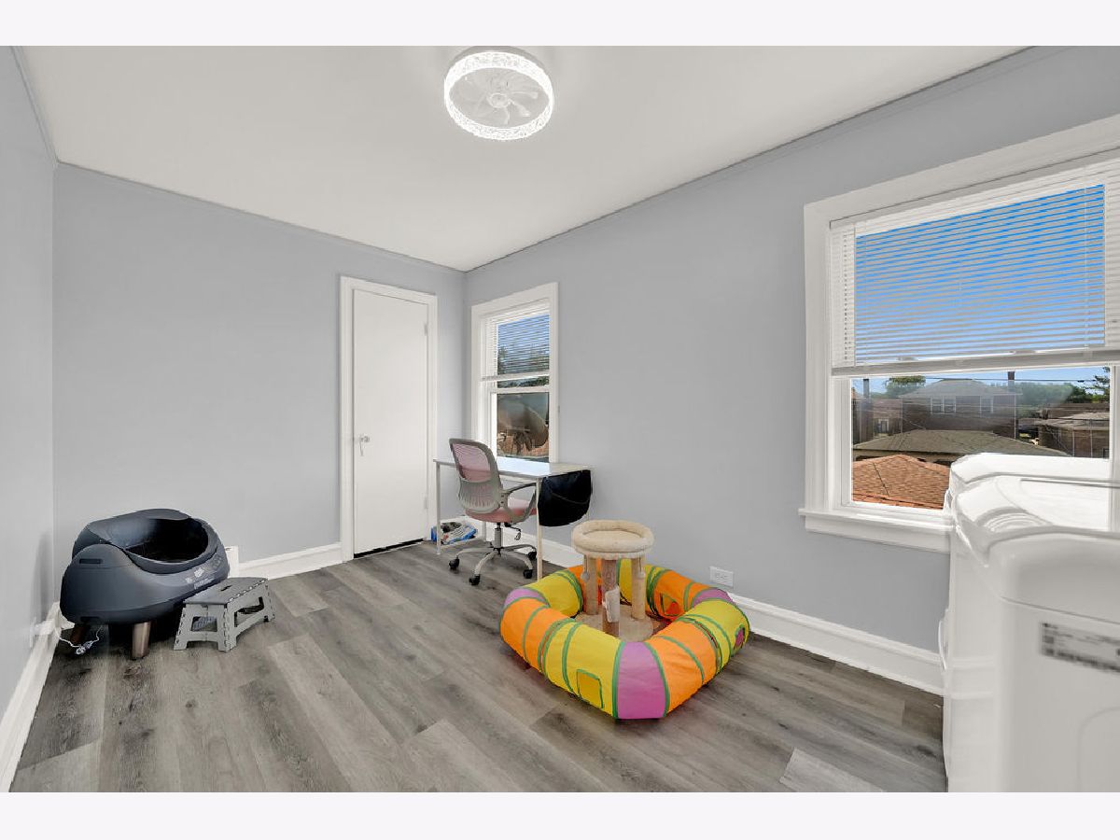
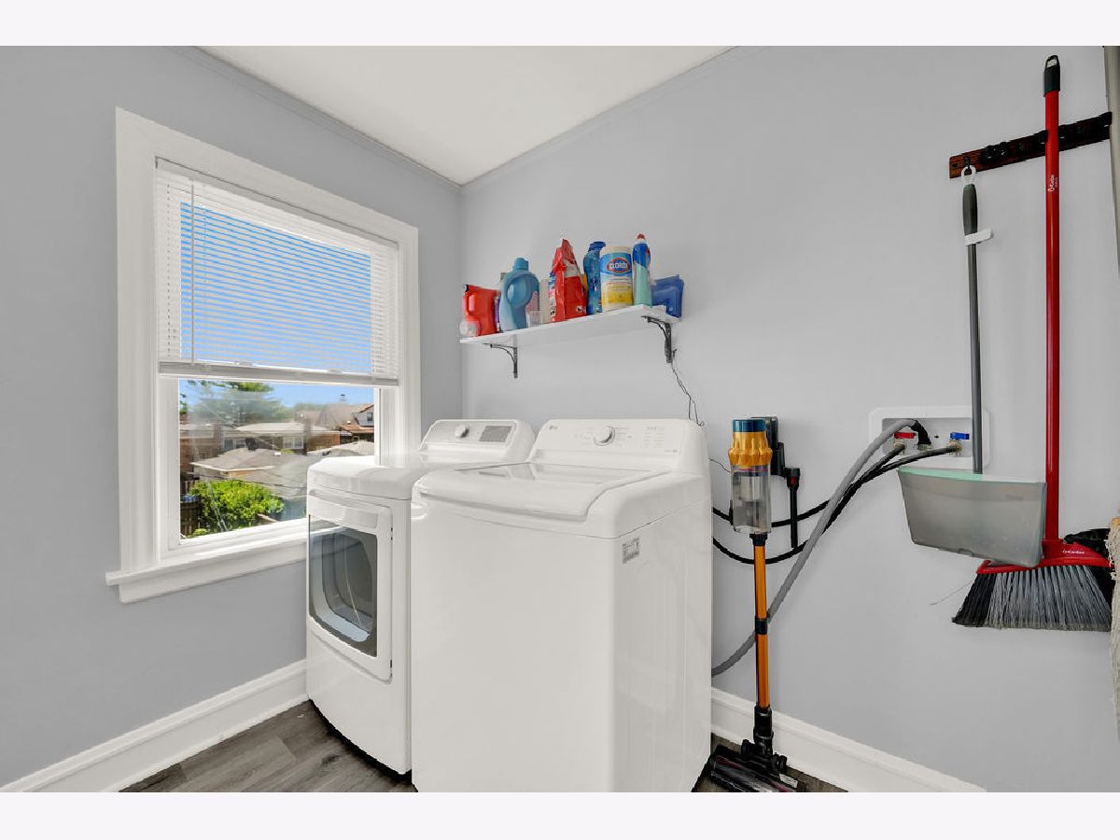
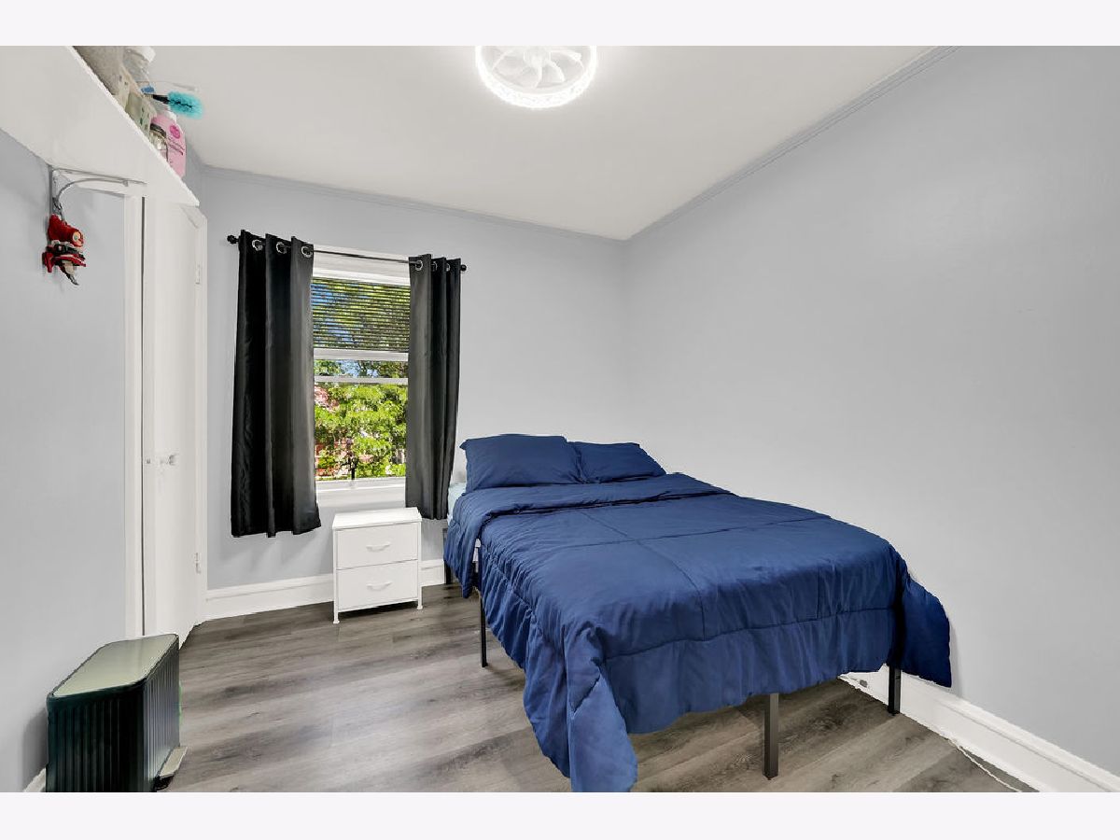
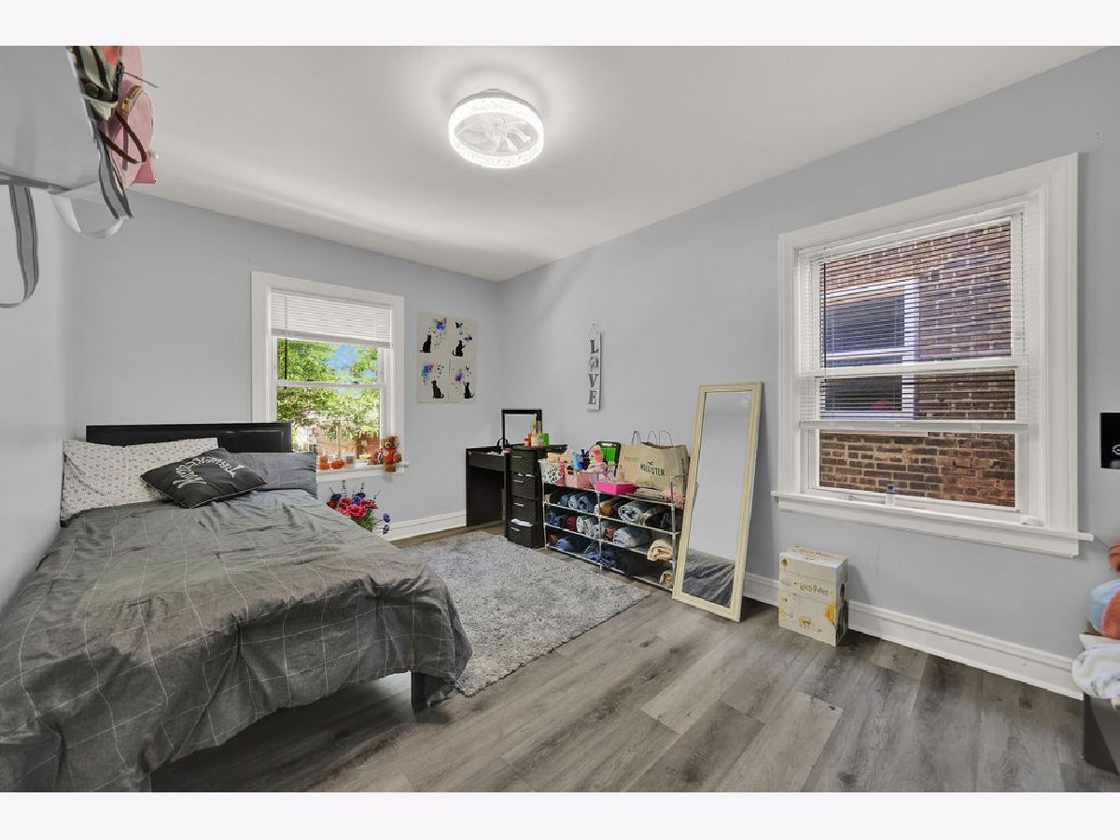
Room Specifics
Total Bedrooms: 4
Bedrooms Above Ground: 4
Bedrooms Below Ground: 0
Dimensions: 14X10
Floor Type: —
Dimensions: 10X11
Floor Type: —
Dimensions: 11X13
Floor Type: —
Dimensions: 11X13
Floor Type: —
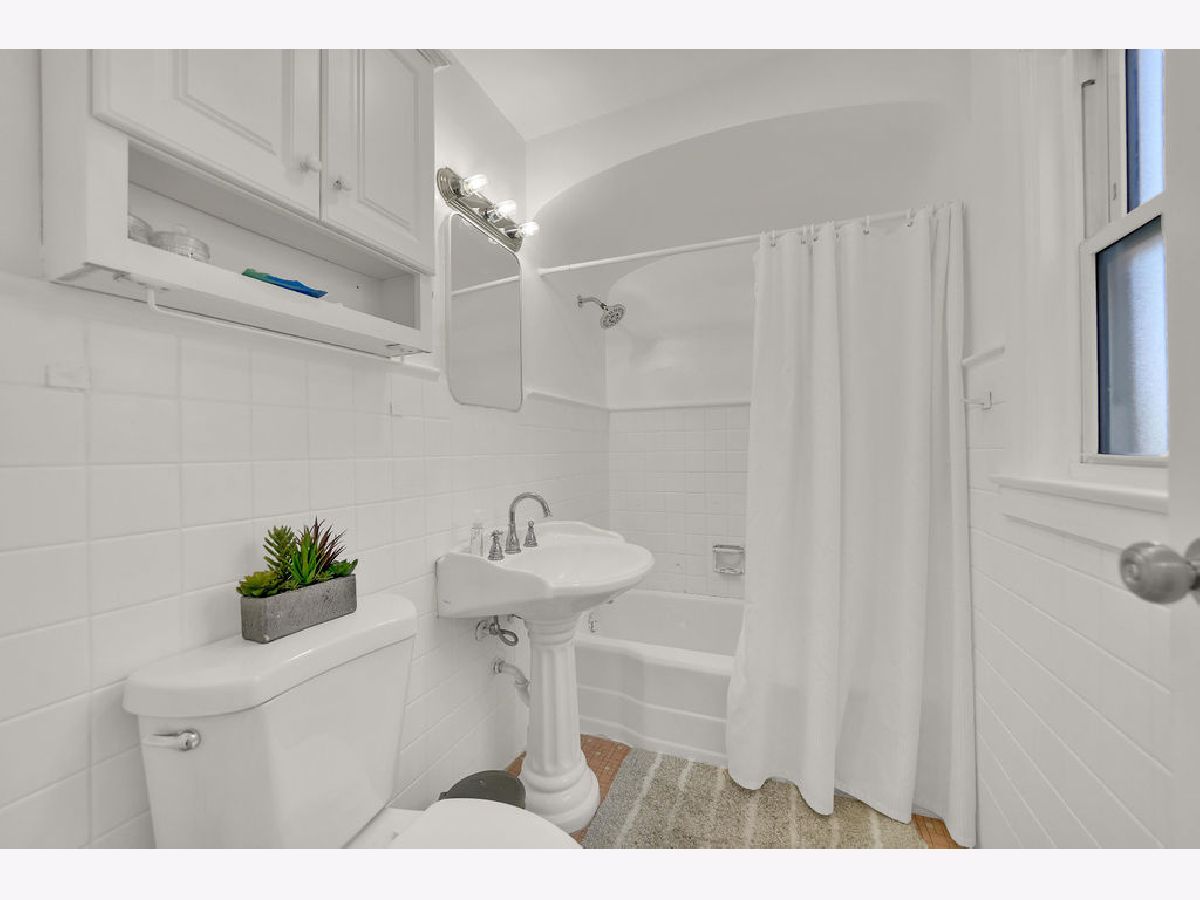
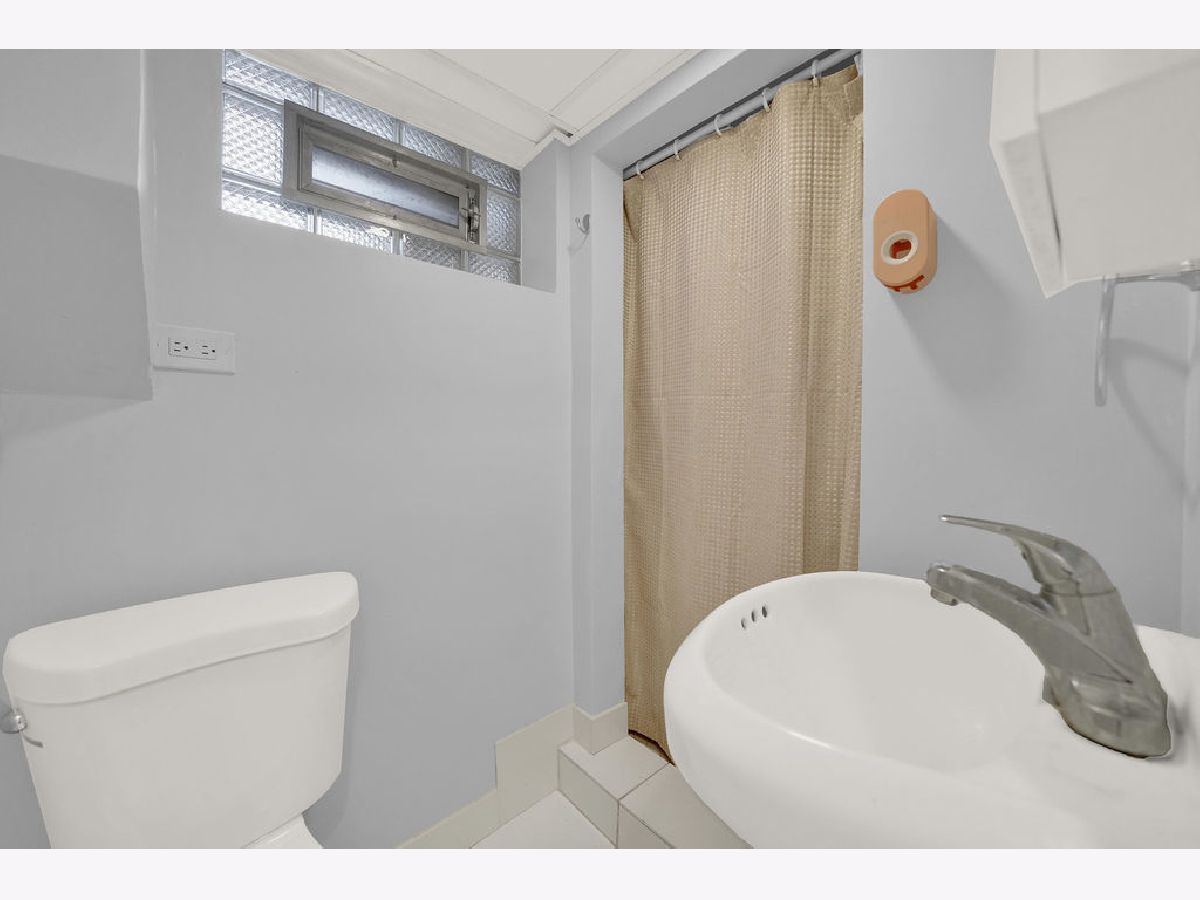
Full Bathrooms: 3
Bathroom Amenities: —
Bathroom in Basement: 0
Dimensions: COMBO
Floor Type: Hardwood
Dimensions: 12X10
Floor Type: Hardwood
Dimensions: 5X8
Floor Type: —
Dimensions: 12X20
Floor Type: Hardwood
Rooms: No additional rooms
Other Specifics
| 2 | |
| Concrete Perimeter | |
| Detached, Garage | |
| — | |
| — | |
| — | |
| — | |
| — | |
| 30 X 125 | |
| — | |
| Full | |
| — | |
| — | |
| Not in DB | |
| — | |
| — | |
| — |
Tax History
| Year | Property Taxes |
|---|---|
| 2024 | $2,065 |
| — | $3,964 |
Contact Agent
Nearby Similar Homes


Nearby Sold Comparables



Contact Agent
Listing Provided By
RE/MAX Mi Casa
