

372 Sandhurst Circle, Glen Ellyn, Illinois 60137


$250,000
|
For Sale
|
|
| Status: | Contingent |
| Sqft: | 1,213 |
| Cost/Sqft: | $206 |
| Beds: | 2 |
| Baths: | 2 |
| Year Built: | 1984 |
| Property Taxes: | $4,082 |
| Days On Market: | 54 |
| Lot Size: | 0,00 |
Description
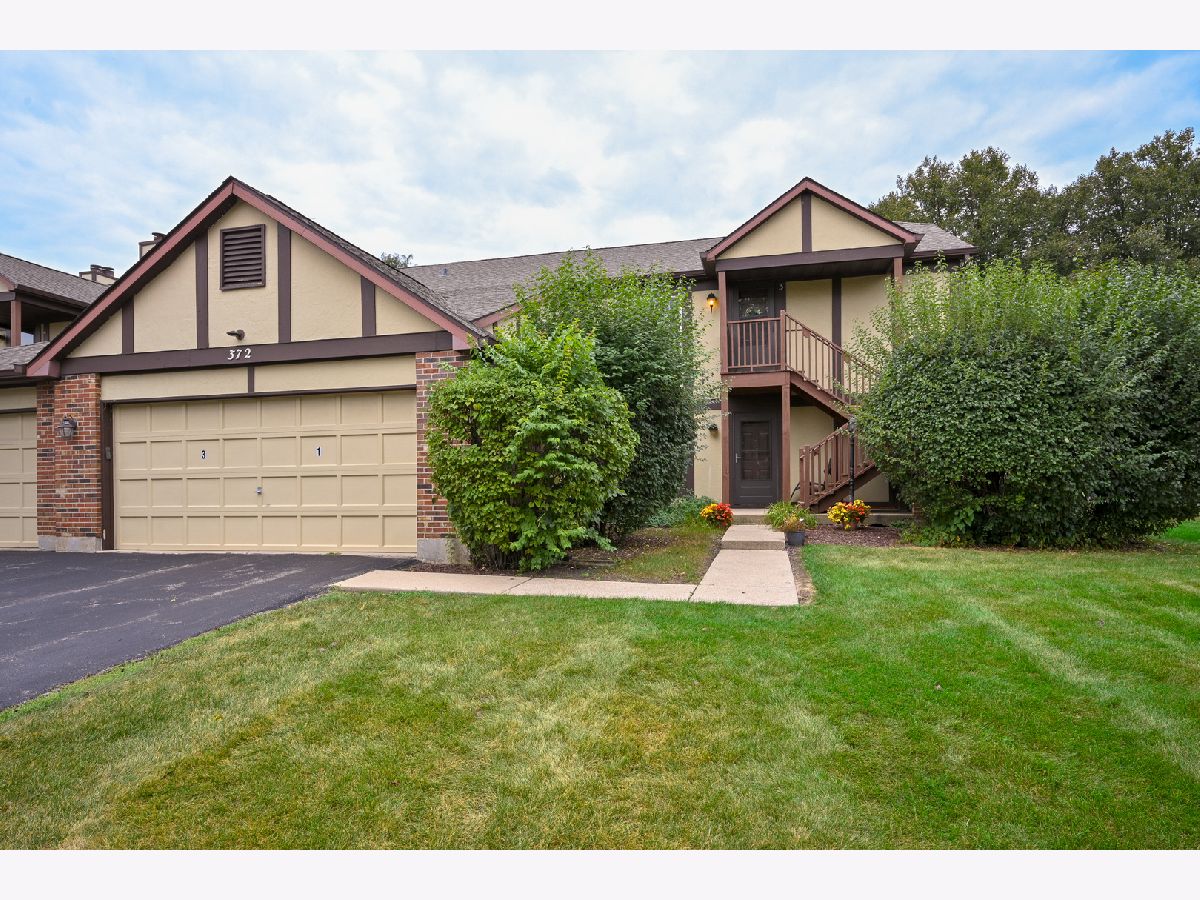
Welcome to 372 Sandhurst Circle #3, a bright 2nd-floor end unit in Glen Ellyn's Butterfield Manor community. Vaulted ceilings and an abundance of natural light give this 2 bed, 2 bath condo an open feel the moment you walk in. The end unit location adds extra privacy, and the oversized private balcony is the perfect spot for morning coffee or unwinding after work. One dedicated garage space rounds out the package, with a private entrance connecting directly from the garage to the unit. A brand-new washer and dryer add everyday ease. Ready for its next chapter, this home offers a blank canvas for someone with a vision and a willingness to put in the work. Bring your ideas, roll up your sleeves, and watch the possibilities come to life! Unbeatable location just minutes from College of DuPage, Danada Square, downtown Glen Ellyn, downtown Wheaton, and the train. Home is being sold AS-IS.
Property Specifics
| Condos/Townhomes | |
| 2 | |
| — | |
| 1984 | |
| None | |
| Brick, Cedar | |
| Asphalt | |
| — | |
| No | |
| — |
| — | |
| — | |
| 336 / Monthly | |
| Water, Insurance, Exterior Maintenance, Lawn Care, Scavenger, Snow Removal | |
| Lake Michigan, Public | |
| Public Sewer | |
| Central Air | |
| Gas, Forced Air | |
| 12758940 | |
| 0522422095 |
Nearby Schools
| NAME: | DISTRICT: | DISTANCE: | |
|---|---|---|---|
|
Grade School
Westfield Elementary School |
89 | — | |
|
Middle School
Glen Crest Middle School |
89 | Not in DB | |
|
High School
Glenbard South High School |
87 | Not in DB | |
Property History
| DATE: | EVENT: | PRICE: | SOURCE: |
|---|---|---|---|
| 20 Oct, 2026 | Under contract | $250,000 | MRED MLS |
| 16 Sep, 2026 | Listed for sale | $250,000 | MRED MLS |
Some photos of this home have been virtually staged.


Room Specifics
Total Bedrooms: 2
Bedrooms Above Ground: 2
Bedrooms Below Ground: 0
Dimensions: 13X11
Floor Type: —
Dimensions: 17X11
Floor Type: —
Full Bathrooms: 2
Bathroom Amenities: —
Bathroom in Basement: 0
Dimensions: 11X8
Floor Type: —
Dimensions: 10X8
Floor Type: —
Dimensions: 18X12
Floor Type: —
Rooms: No additional rooms
Other Specifics
| 1 | |
| — | |
| Attached, Garage | |
| In Unit | |
| — | |
| — | |
| — | |
| — | |
| Common | |
| — | |
| Full | |
| Vaulted Ceiling(s) | |
| Range, Microwave, Dishwasher, Refrigerator, Washer, Dryer | |
| Not in DB | |
| — | |
| — | |
| — |
Tax History
| Year | Property Taxes |
|---|---|
| 2026 | $4,082 |
Contact Agent
Nearby Similar Homes
Nearby Sold Comparables


Contact Agent
Listing Provided By
Keller Williams Premiere Properties
