

453 Raintree Drive, Glen Ellyn, Illinois 60137


$265,000
|
For Sale
|
|
| Status: | Active |
| Sqft: | 1,420 |
| Cost/Sqft: | $187 |
| Beds: | 2 |
| Baths: | 2 |
| Year Built: | 1977 |
| Property Taxes: | $2,600 |
| Lot Size: | 0,00 |
Description
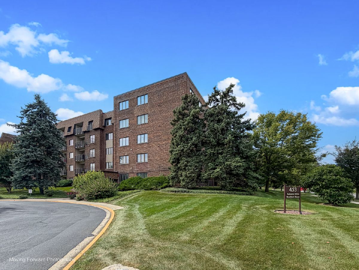
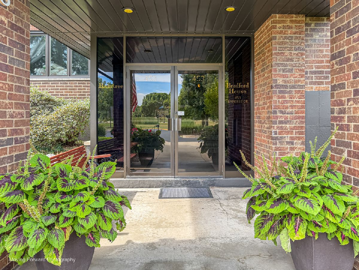
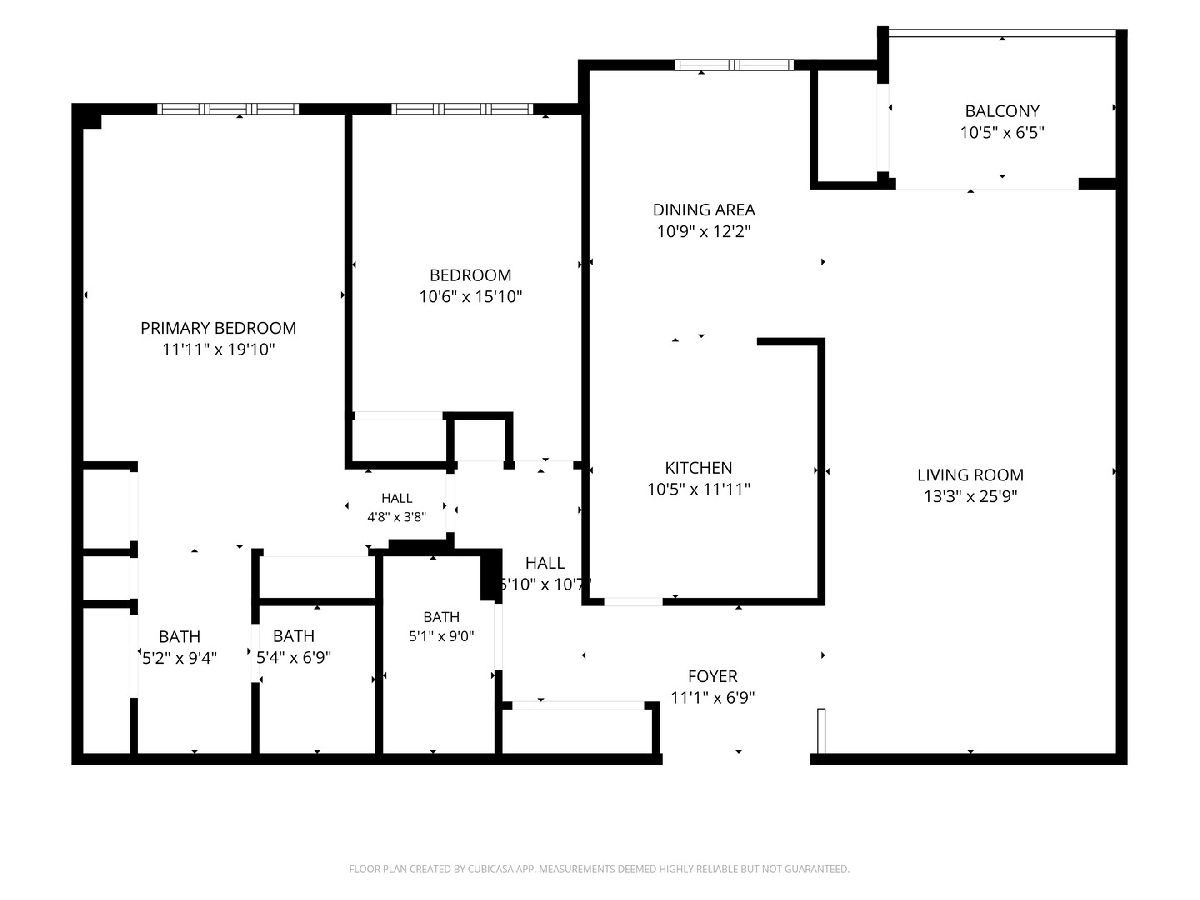
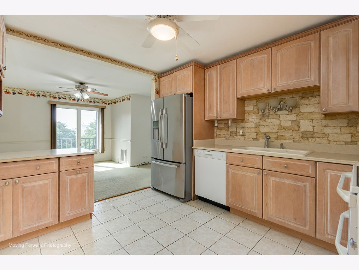
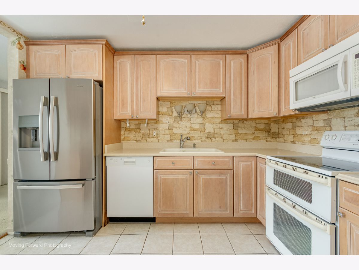
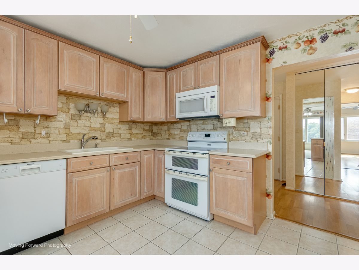
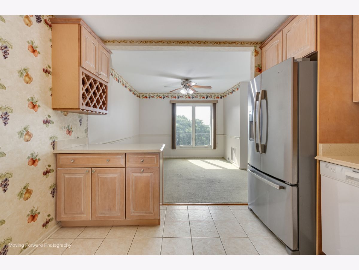
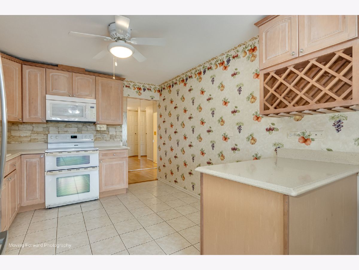
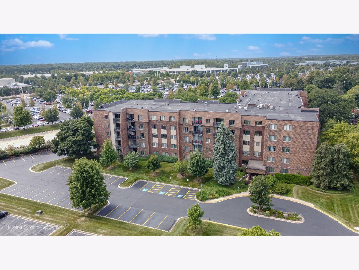
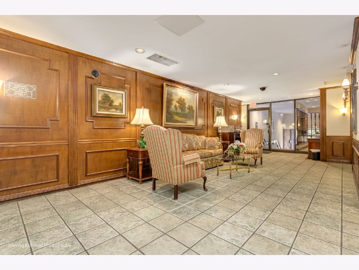
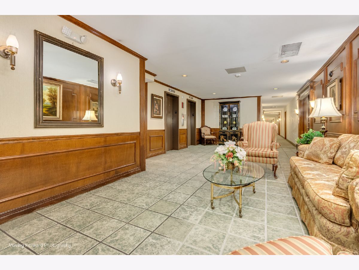
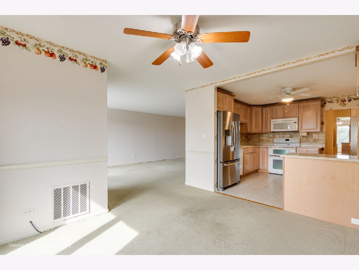
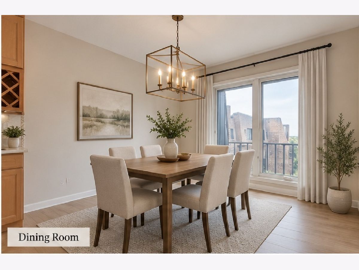
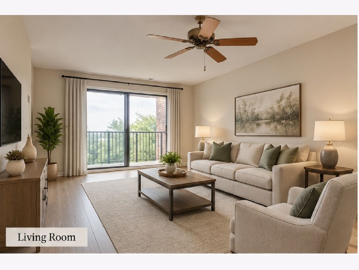
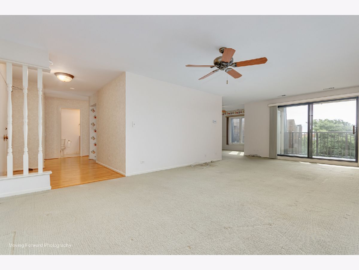
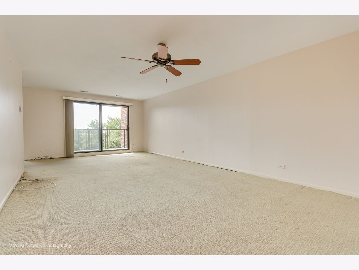
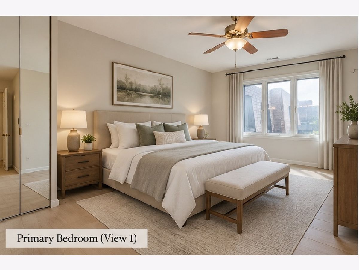
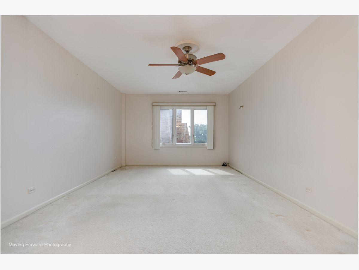
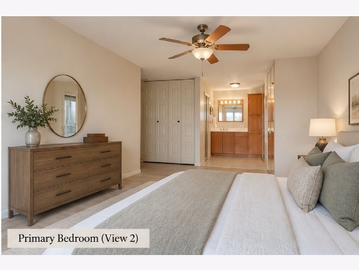
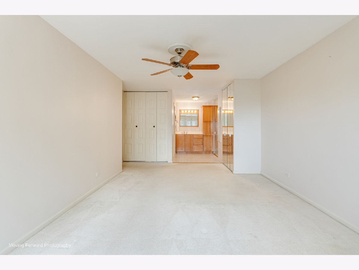
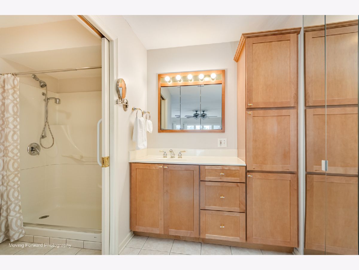
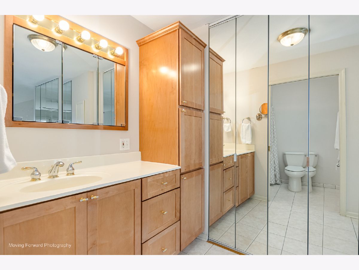
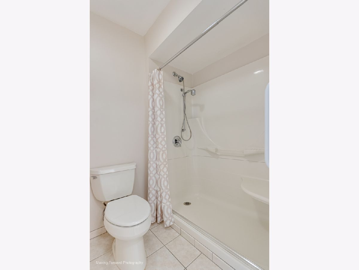
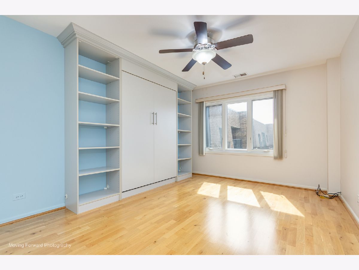
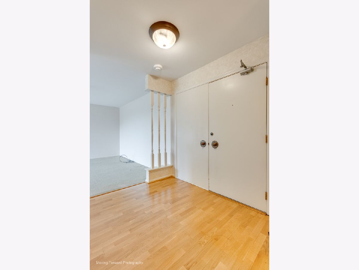
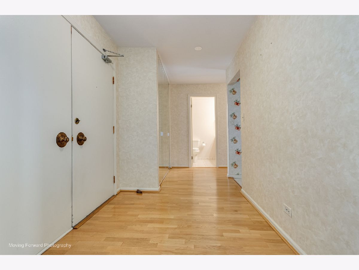
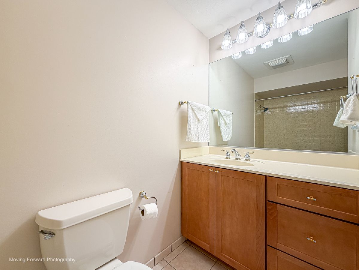
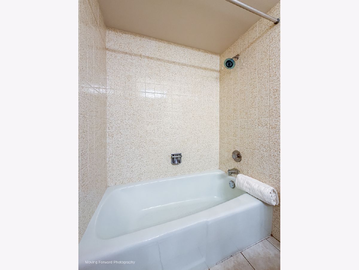
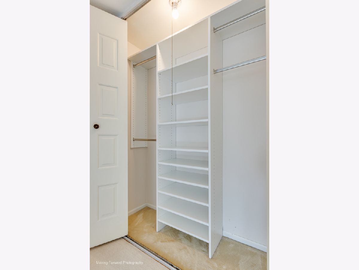
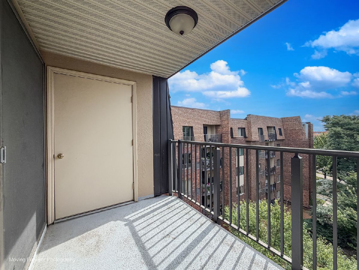
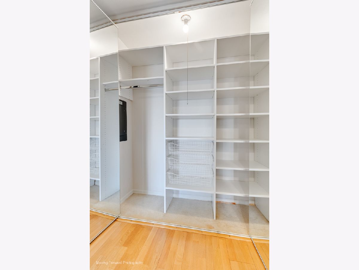
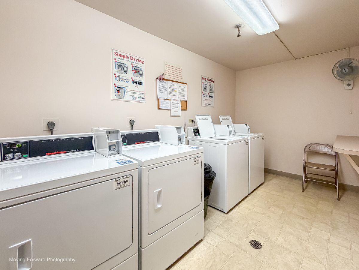
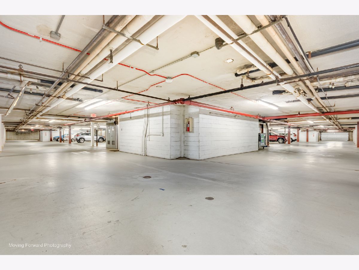
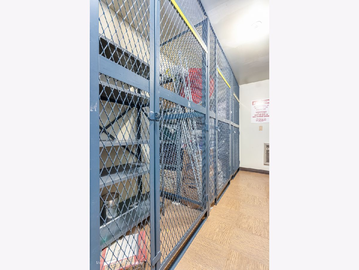
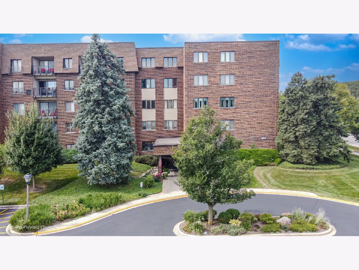
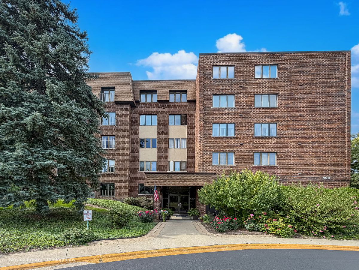
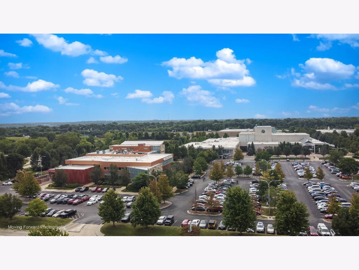
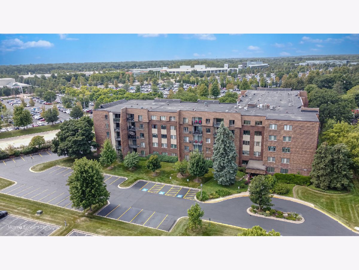
Welcome to Bradford House of Raintree! Lovely 2BR condo with beautiful southern courtyard and tree-top views on the 5th floor. Convenient living in this elevator building with storage and laundry on the same floor and a deeded parking space #47 in the secure and heated underground garage. The foyer opens to the spacious living room. The kitchen was updated with 42" cabinets, pull out drawers, garbage storage and corian counters. An extra "bar" was added for more storage. Dining room has large windows. The living room has a sliding door to the spacious (10x7) private balcony. The master suite features a private bath with walk-in shower and separate dressing area and three closets. Throughout the condo there are abundant closet space and most with custom organizers. Check out the 2nd bedroom - have you always wanted a Murphy bed? This one has built-in shelving on either side perfect for guests or an in-home office. New Lenox furnace and central air installed in 2024. Windows were replaced in 2017. Great location close to ample shops, restaurants, I-88, I-355, and the Metra are all nearby. For both indoor and outdoor entertainment - check out the Morton Arboretum, Village Links Golf Course and the College of DuPage all within 5 minutes. The MAC center features free summer concerts plus a variety of theater and musical performances all year long. Move in before winter and you won't have to shovel snow - choose this condo! HOA includes water and scavenger plus your exterior maintenance. Quick close possible!
Property Specifics
| Condos/Townhomes | |
| 5 | |
| — | |
| 1977 | |
| — | |
| condo | |
| No | |
| — |
| — | |
| Raintree | |
| 579 / Monthly | |
| — | |
| — | |
| — | |
| 12734084 | |
| 0523320070 |
Nearby Schools
| NAME: | DISTRICT: | DISTANCE: | |
|---|---|---|---|
|
Grade School
Park View Elementary School |
89 | — | |
|
Middle School
Glen Crest Middle School |
89 | Not in DB | |
|
High School
Glenbard South High School |
87 | Not in DB | |
Room Specifics
Total Bedrooms: 2
Bedrooms Above Ground: 2
Bedrooms Below Ground: 0
Dimensions: —
Floor Type: —
Full Bathrooms: 2
Bathroom Amenities: Separate Shower
Bathroom in Basement: 0
Rooms: —
Basement Description: —
Other Specifics
| 1 | |
| — | |
| — | |
| — | |
| — | |
| COMMON | |
| — | |
| — | |
| — | |
| — | |
| Not in DB | |
| — | |
| — | |
| — | |
| — |
Contact Agent
Nearby Similar Homes
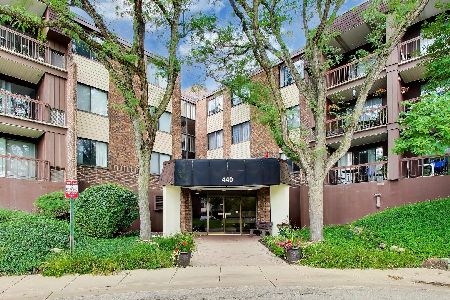
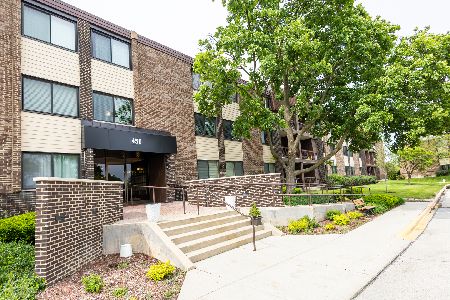
Nearby Sold Comparables

Contact Agent
Listing Provided By
RE/MAX Suburban
