

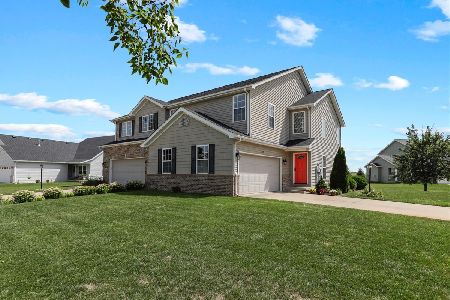
606 Fox Sedge Court, Champaign, Illinois 61822


$279,900
|
For Sale
|
|
| Status: | Active |
| Sqft: | 1,503 |
| Cost/Sqft: | $186 |
| Beds: | 3 |
| Baths: | 3 |
| Year Built: | 2004 |
| Property Taxes: | $6,940 |
| Days On Market: | 6 |
| Lot Size: | 0,00 |
Description
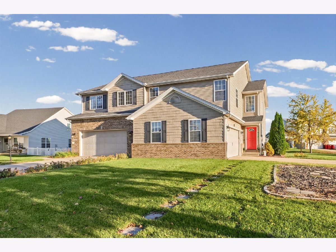
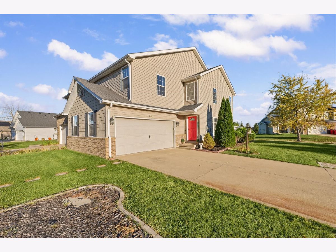
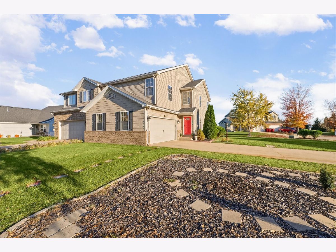
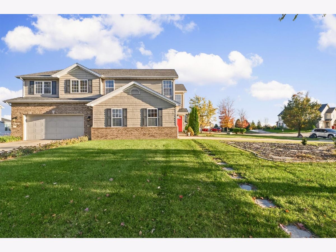
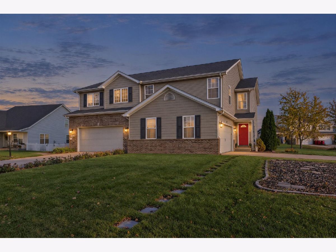
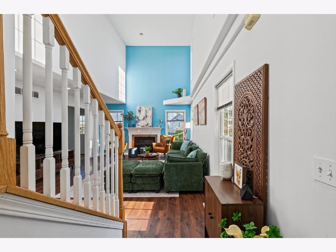
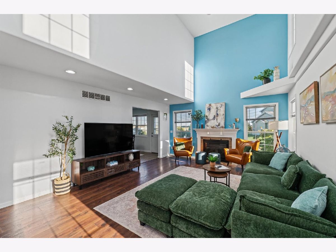
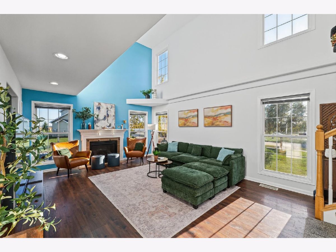
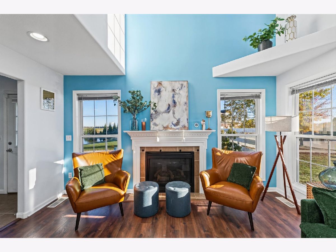
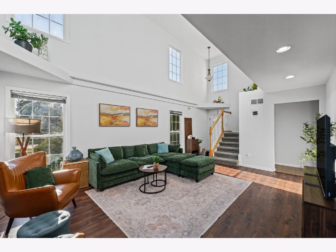
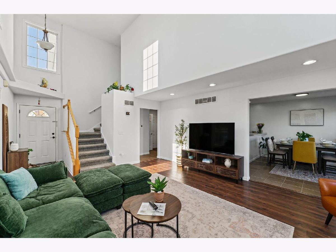
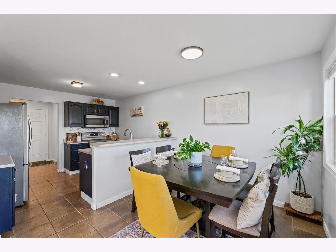
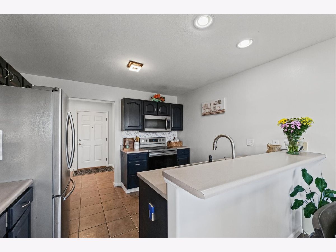
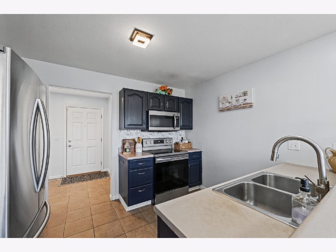
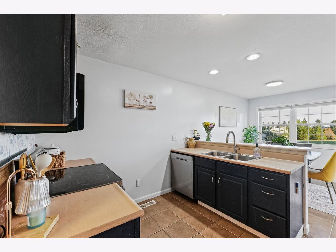
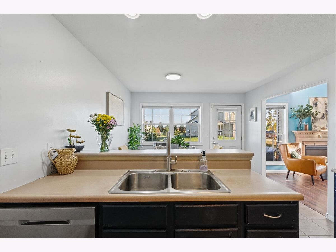
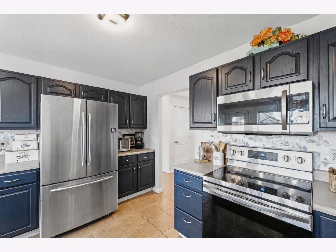
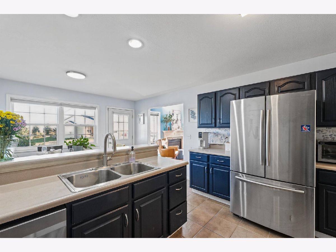
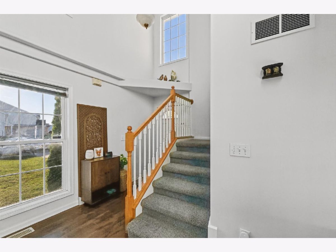
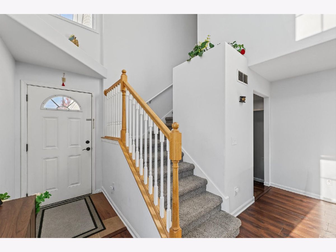
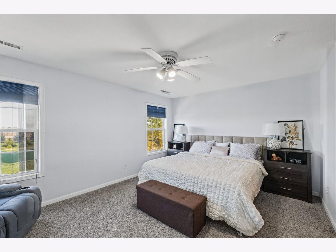
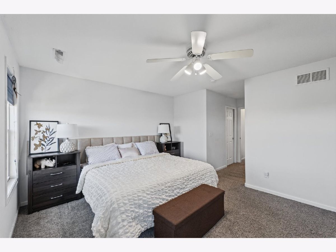
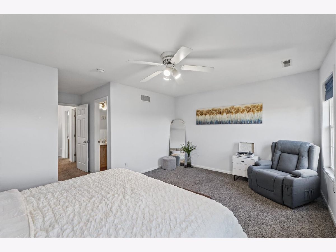
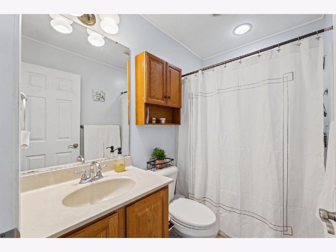
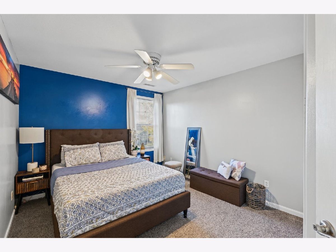
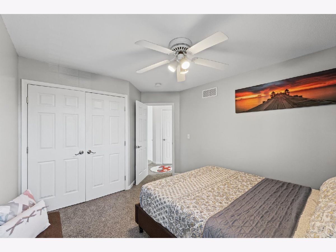
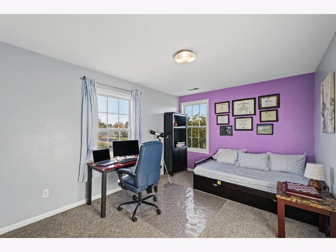
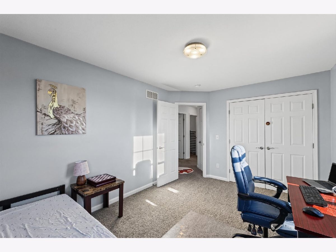
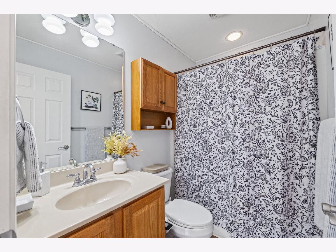
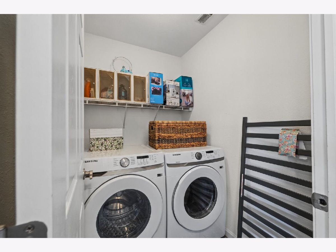
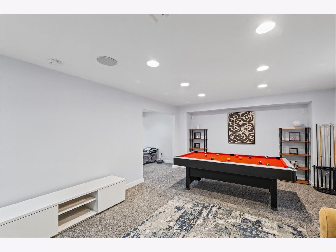
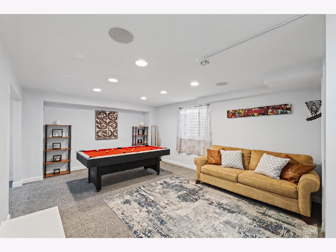
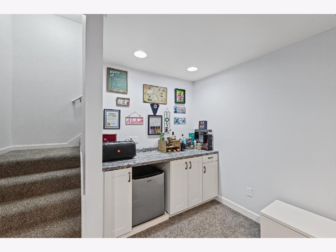
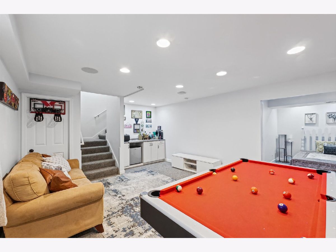
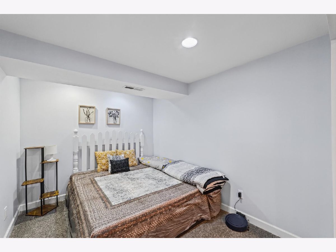
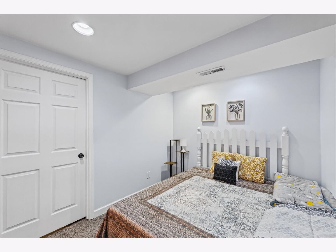
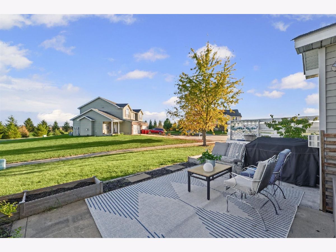
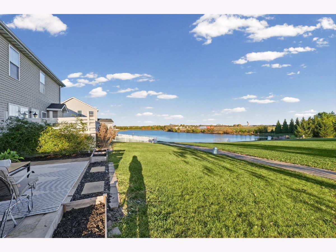
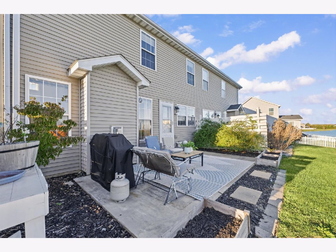
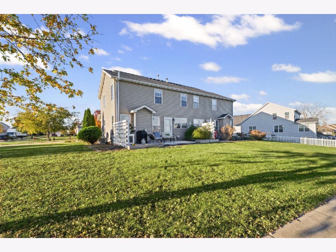
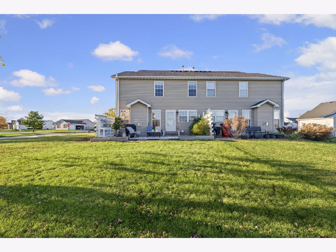
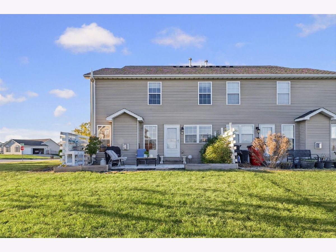
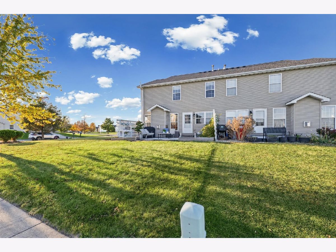
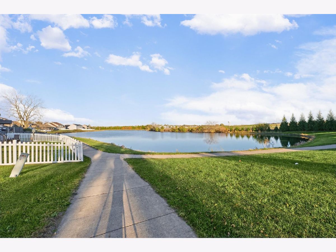
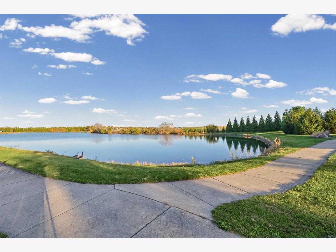
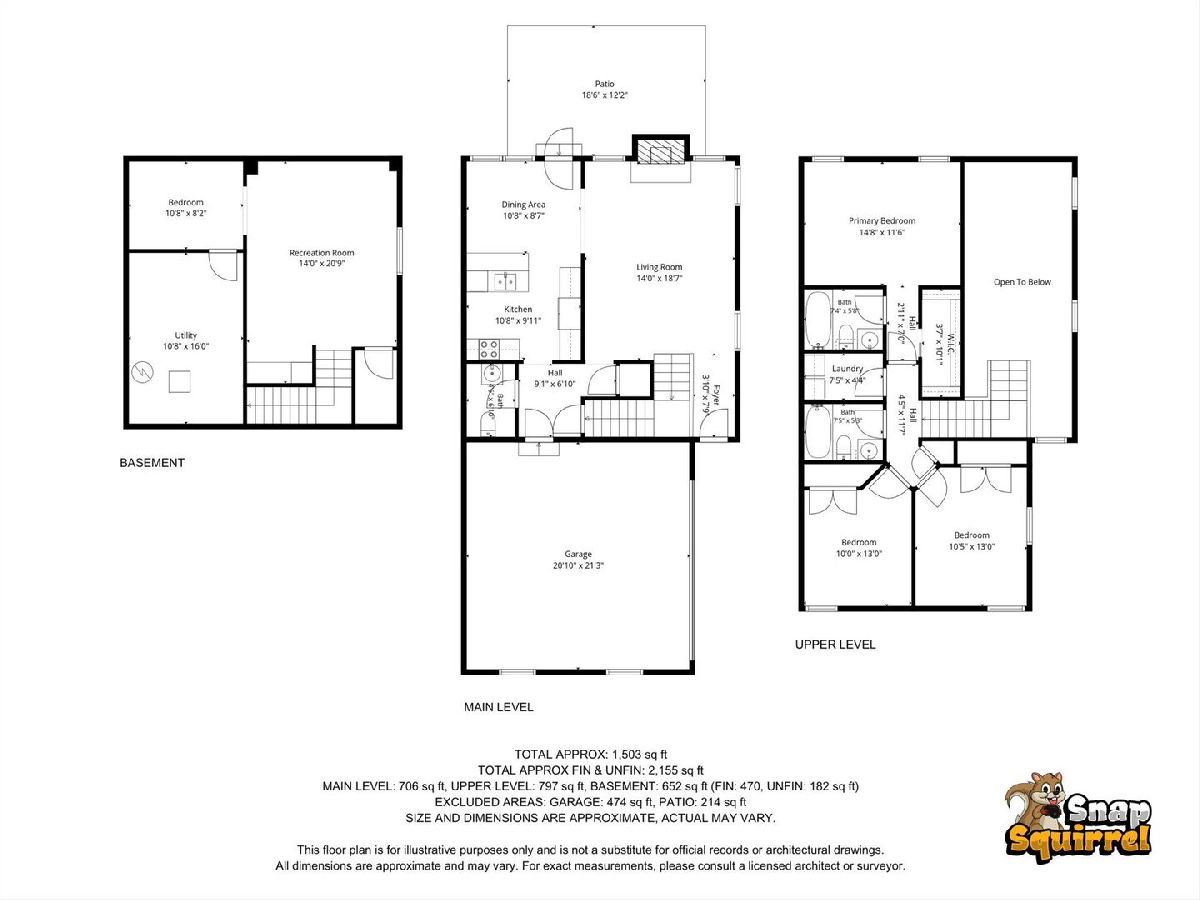
Discover the perfect blend of privacy, space and serene views in this beautifully maintained home. Tucked away on a quiet cul-de-sac in the sought-after Sawgrass subdivision, this property offers an unbeatable setting with peaceful lake views right from your backyard. Step inside to a bright, open-concept main level designed for both everyday comfort and effortless entertaining. Soaring ceilings and oversized windows fill the main living area with warm natural light. Enjoy a spacious eat-in kitchen complete with stainless steel appliances and a convenient breakfast bar. Upstairs, the thoughtful layout continues with a dedicated second-floor laundry. The expansive primary suite serves as a true retreat, featuring a walk-in closet and private ensuite bath. Two additional generously sized bedrooms and a full guest bathroom complete the upper level. Head downstairs to the finished basement, where you can envision a home theatre, recreation room or private guest quarters, this lower level is ready to adapt to your lifestyle and comes pre-plumbed for an easy future bath.
Property Specifics
| Condos/Townhomes | |
| 2 | |
| — | |
| 2004 | |
| Unfinished, Full | |
| 652 (470 finished) | |
| Vinyl Siding, Brick | |
| Asphalt | |
| — | |
| Pond | |
| — |
| Champaign | |
| Sawgrass | |
| 140 / Annual | |
| None | |
| Public | |
| Public Sewer | |
| Central Air | |
| Gas, Forced Air | |
| 12800826 | |
| 412009105106 |
Nearby Schools
| NAME: | DISTRICT: | DISTANCE: | |
|---|---|---|---|
|
Grade School
Champaign Elementary School |
4 | — | |
|
Middle School
Champaign Junior High School |
4 | Not in DB | |
|
High School
Centennial High School |
4 | Not in DB | |
Property History
| DATE: | EVENT: | PRICE: | SOURCE: |
|---|---|---|---|
| 19 Oct, 2022 | Sold | $225,000 | MRED MLS |
| 18 Sep, 2022 | Under contract | $235,000 | MRED MLS |
| 7 Sep, 2022 | Listed for sale | $235,000 | MRED MLS |
| 13 Nov, 2026 | Listed for sale | $279,900 | MRED MLS |
Room Specifics
Total Bedrooms: 3
Bedrooms Above Ground: 3
Bedrooms Below Ground: 0
Dimensions: 15X12
Floor Type: —
Dimensions: 10X13
Floor Type: —
Dimensions: 11X13
Floor Type: —
Full Bathrooms: 3
Bathroom Amenities: —
Bathroom in Basement: 0
Dimensions: 11X9
Floor Type: —
Dimensions: 11X10
Floor Type: —
Features: Eating Area-Table Space
Dimensions: 8X4
Floor Type: —
Dimensions: 19X14
Floor Type: —
Rooms: Utility Room-Lower Level, Recreation Room, Bonus Room
Name: Utility Room-Lower Level
Dimensions: 11X16
Floor Type: —
Name: Recreation Room
Dimensions: 14X21
Floor Type: —
Name: Bonus Room
Dimensions: 11X8
Floor Type: —
Other Specifics
| 2 | |
| — | |
| Garage Owned, Attached, Garage | |
| In Unit | |
| — | |
| Patio | |
| Box Stalls | |
| Cul-De-Sac | |
| 75X109X61X89X20.96 | |
| — | |
| Full | |
| — | |
| Range, Microwave, Dishwasher, Refrigerator | |
| Not in DB | |
| — | |
| — | |
| Gas Log |
Tax History
| Year | Property Taxes |
|---|---|
| 2022 | $5,405 |
| 2026 | $6,940 |
Contact Agent
Nearby Similar Homes
Nearby Sold Comparables

Contact Agent
Listing Provided By
RE/MAX REALTY ASSOCIATES-CHA
