

3729 Lakeview Drive, Winnebago, Illinois 61088


$374,999
|
For Sale
|
|
| Status: | New |
| Sqft: | 1,848 |
| Cost/Sqft: | $203 |
| Beds: | 4 |
| Baths: | 3 |
| Year Built: | 2002 |
| Property Taxes: | $6,670 |
| Days On Market: | 5 |
| Lot Size: | 0,00 |
Description
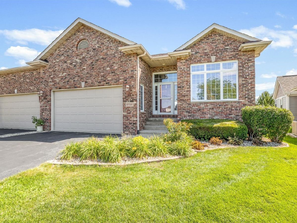
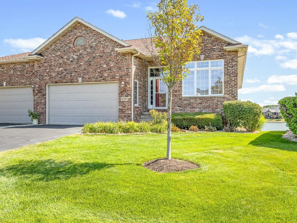
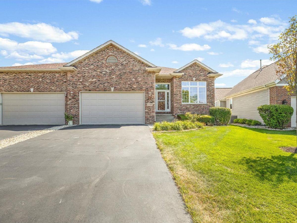
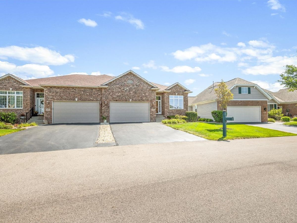
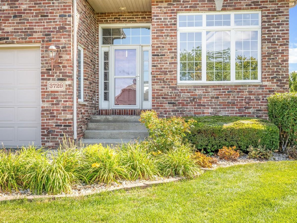
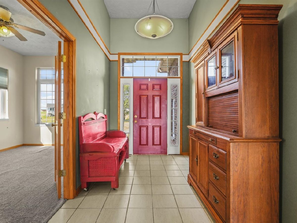
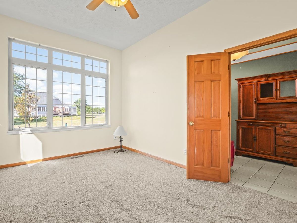
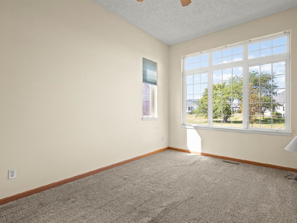
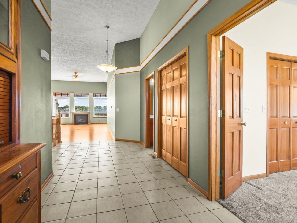
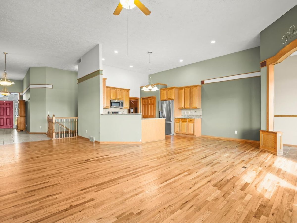
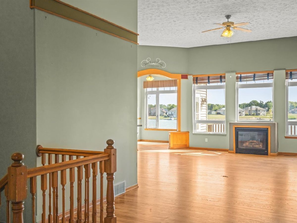
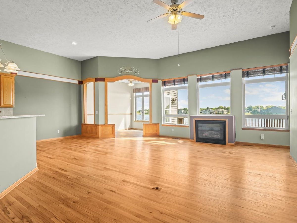
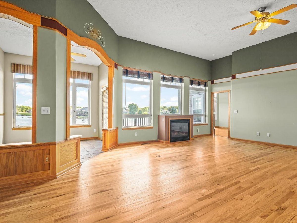
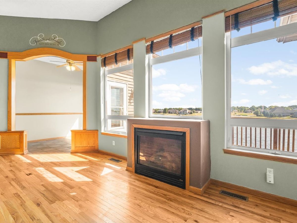
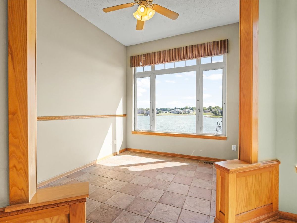
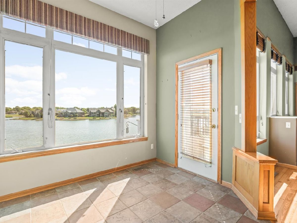
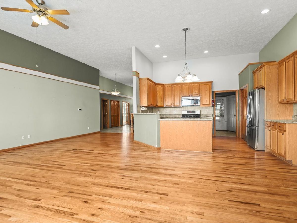
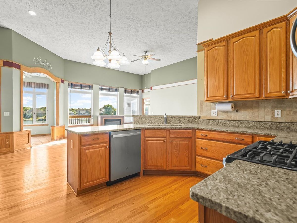
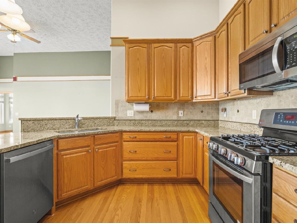
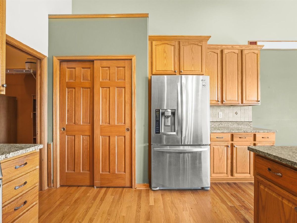
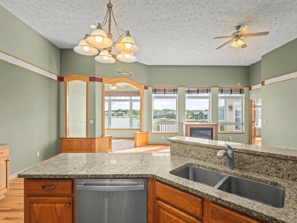
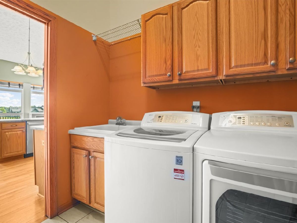
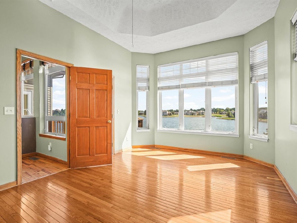
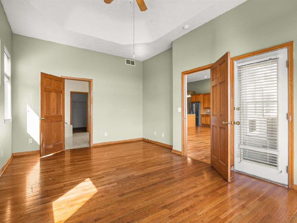
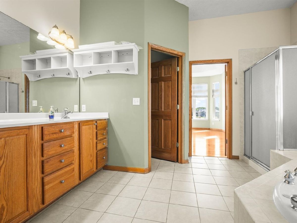
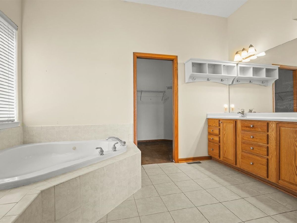
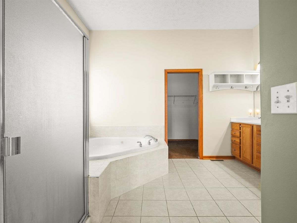
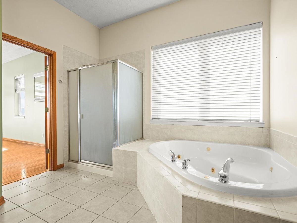
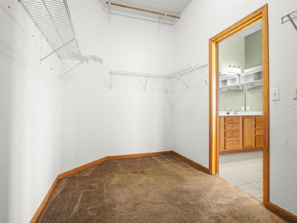
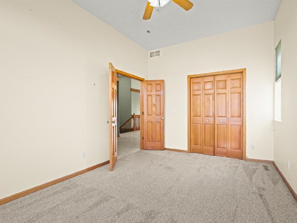
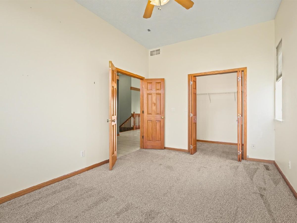
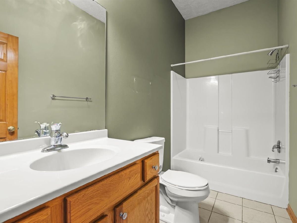
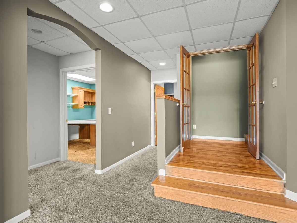
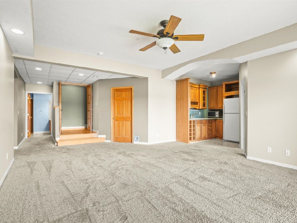
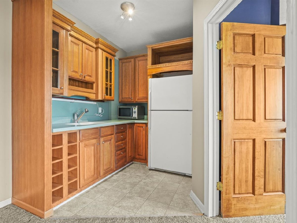
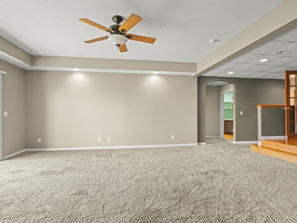
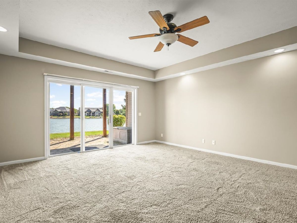
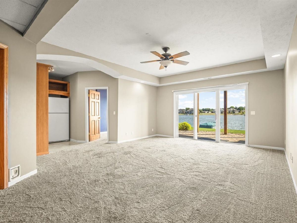
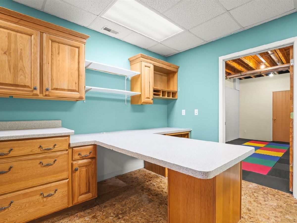
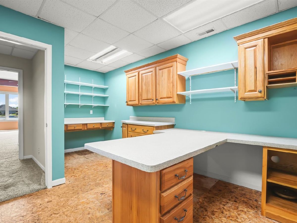
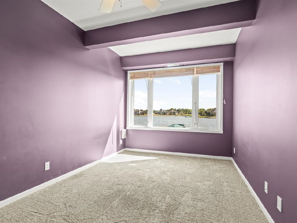
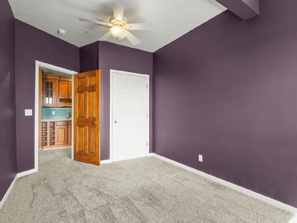
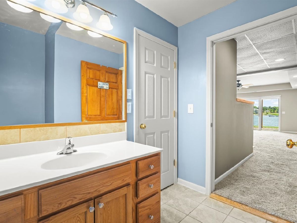
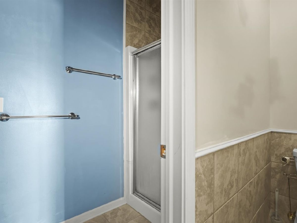
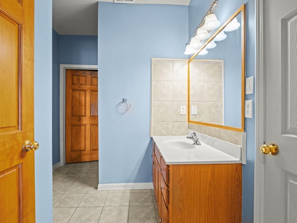
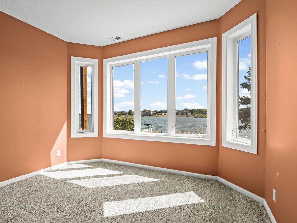
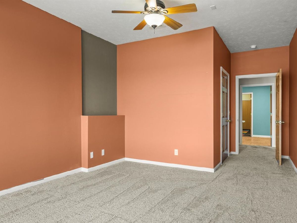
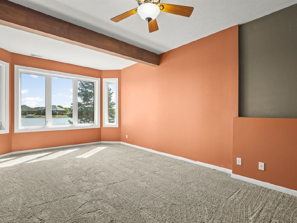
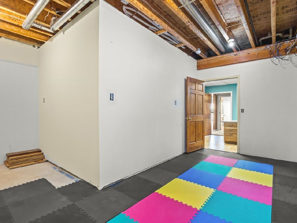
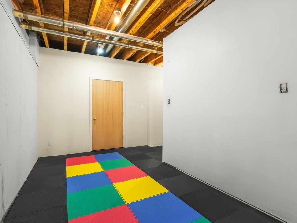
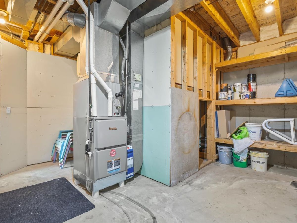
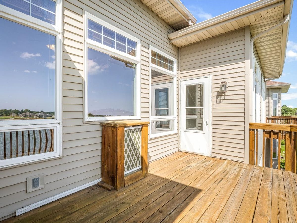
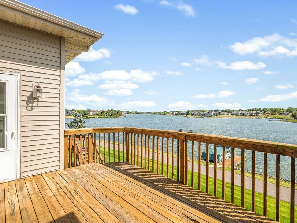
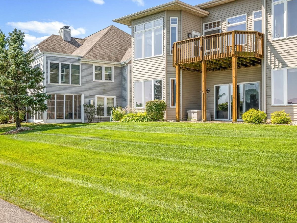
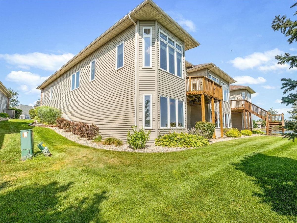
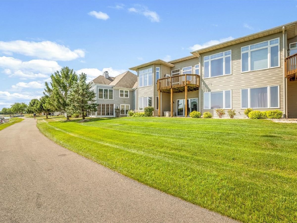
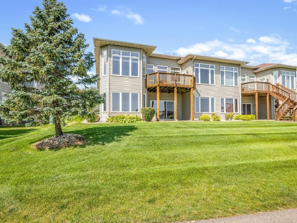
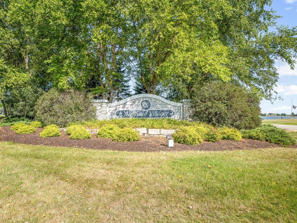
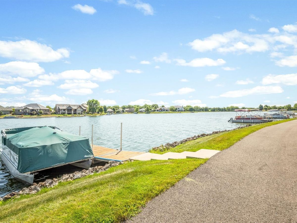
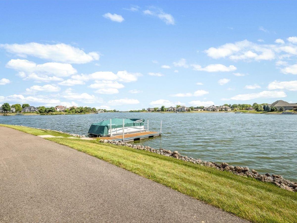
Welcome to this spacious ranch-style condo in Westlake Village offering over 3,400 square feet of finished living space with beautiful lakeviews. The entry opens to an inviting living room featuring volume ceilings, hardwood floors, and a gas fireplace. The kitchen offers granite countertops, abundant cupboard and counter space, stainless steel appliances, a breakfast bar overlooking the living room, table space, and a separate breakfast nook with views of the lake. The main level includes two bedrooms, two full bathrooms, a convenient first-floor laundry room, and a comfortable primary suite. Step outside onto the deck and enjoy peaceful views overlooking the lake. The finished walkout lower level provides exceptional additional living space with a large family room, a second kitchen area with a wet bar, two additional bedrooms, a full bathroom, an office or craft room, and a versatile flex room ideal for a home gym, hobby room, or additional storage. A two-car attached garage offers added convenience, while the HOA covers lawn care and snow removal for easy, low-maintenance living in a scenic lakeside setting.
Property Specifics
| Condos/Townhomes | |
| 1 | |
| — | |
| 2002 | |
| — | |
| — | |
| Yes | |
| — |
| Winnebago | |
| — | |
| 850 / Quarterly | |
| — | |
| — | |
| — | |
| 12713926 | |
| 0925455018 |
Nearby Schools
| NAME: | DISTRICT: | DISTANCE: | |
|---|---|---|---|
|
Grade School
Pecatonica Grade School |
321 | — | |
|
Middle School
Pecatonica Comm Middle School |
321 | Not in DB | |
|
High School
Pecatonica High School |
321 | Not in DB | |
Property History
| DATE: | EVENT: | PRICE: | SOURCE: |
|---|---|---|---|
| 23 Jul, 2026 | Listed for sale | $374,999 | MRED MLS |
Room Specifics
Total Bedrooms: 4
Bedrooms Above Ground: 4
Bedrooms Below Ground: 0
Dimensions: —
Floor Type: —
Dimensions: —
Floor Type: —
Dimensions: —
Floor Type: —
Full Bathrooms: 3
Bathroom Amenities: —
Bathroom in Basement: 1
Rooms: —
Basement Description: —
Other Specifics
| 2 | |
| — | |
| — | |
| — | |
| — | |
| 61.2x158.18x38.35x164.7 | |
| — | |
| — | |
| — | |
| — | |
| Not in DB | |
| — | |
| — | |
| — | |
| — |
Tax History
| Year | Property Taxes |
|---|---|
| 2026 | $6,670 |
Contact Agent
Nearby Similar Homes
Nearby Sold Comparables

Contact Agent
Listing Provided By
Keller Williams Realty Signature
