

373 County Line Road, Barrington Hills, Illinois 60010


$1,995,000
|
For Sale
|
|
| Status: | Contingent |
| Sqft: | 6,440 |
| Cost/Sqft: | $310 |
| Beds: | 4 |
| Baths: | 5 |
| Year Built: | 1937 |
| Property Taxes: | $26,519 |
| Days On Market: | 11 |
| Lot Size: | 5,85 |
Description
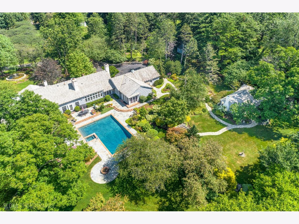
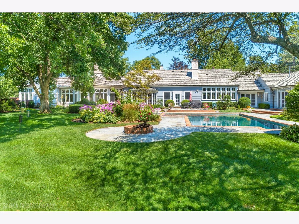
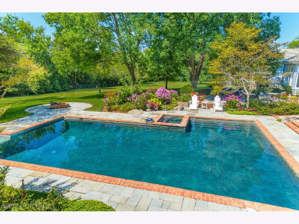
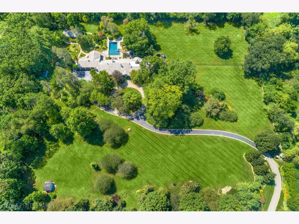
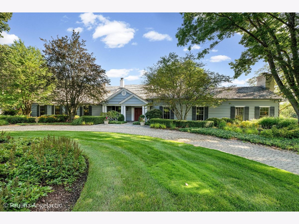
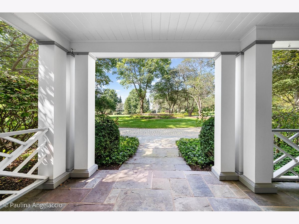
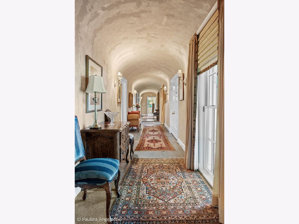
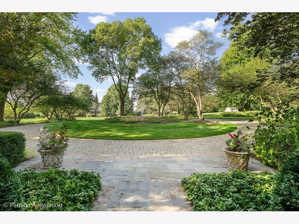
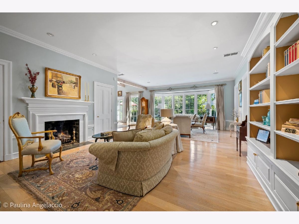
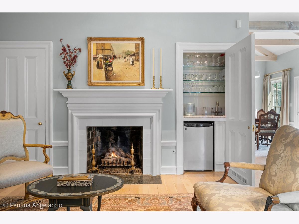
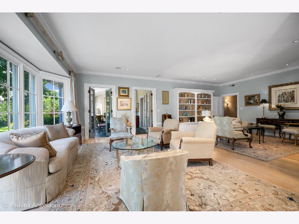
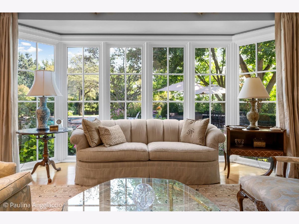
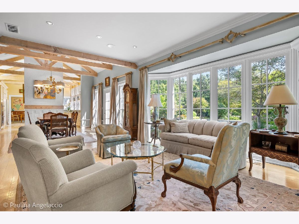
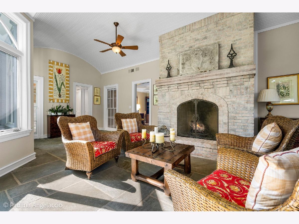
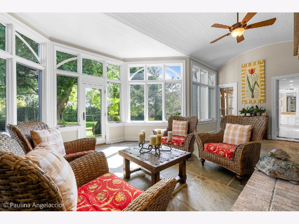
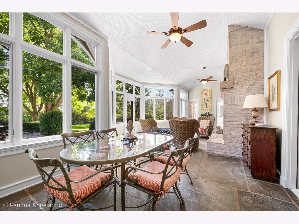
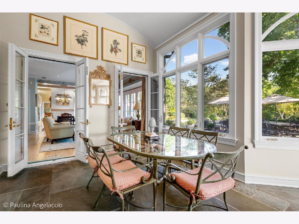
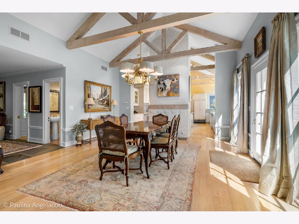
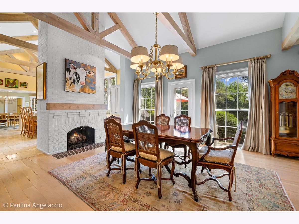
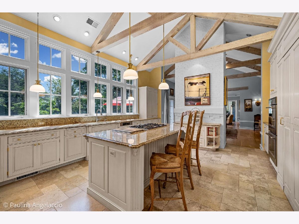
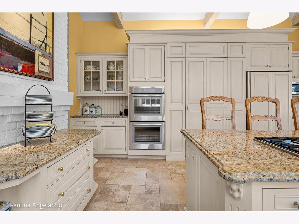
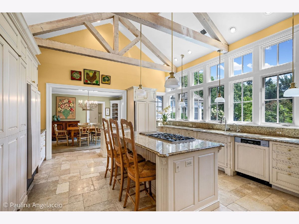
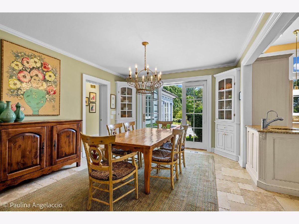
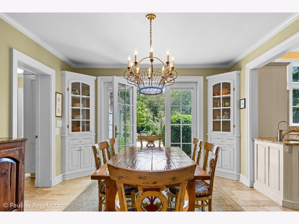
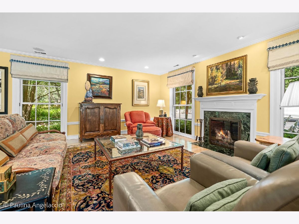
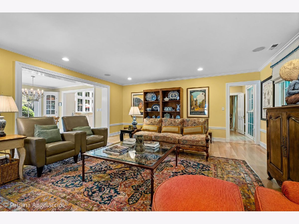
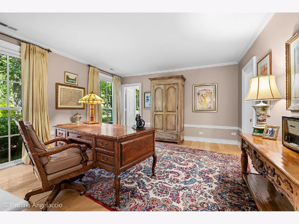
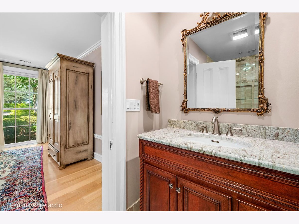
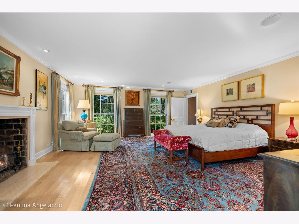
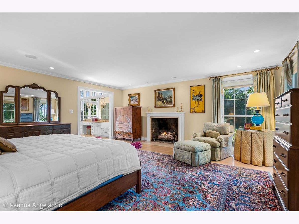
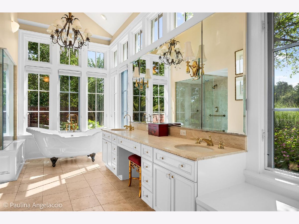
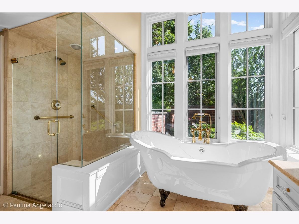
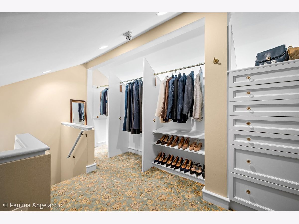
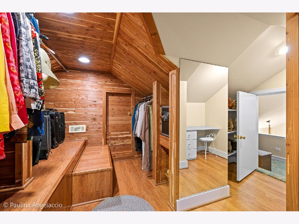
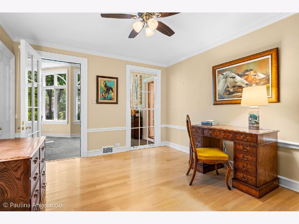
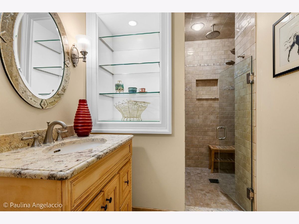
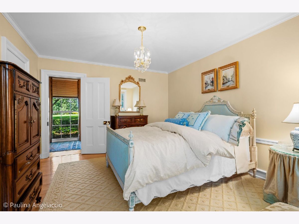
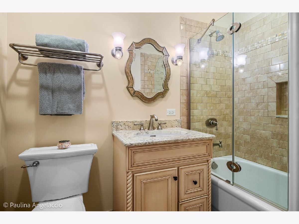
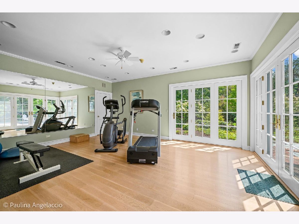
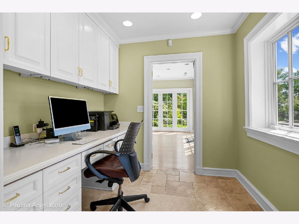
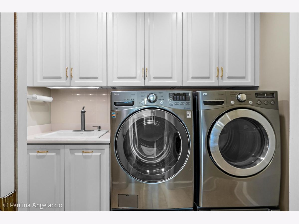
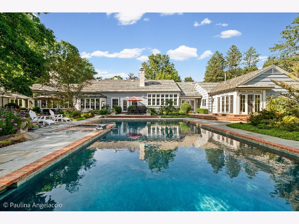
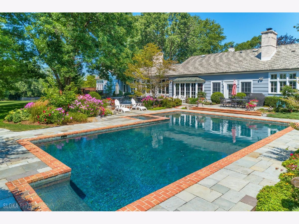
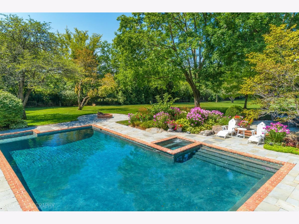
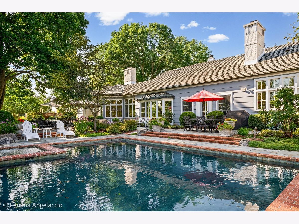
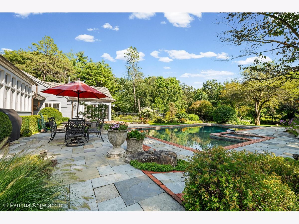
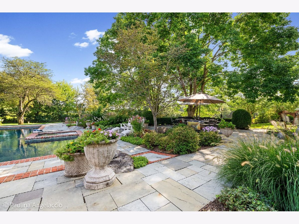
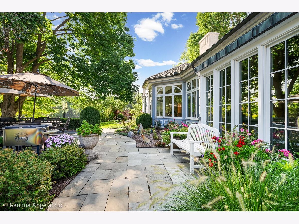
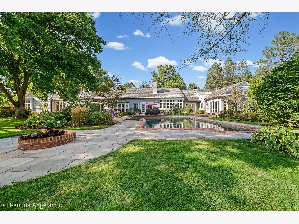
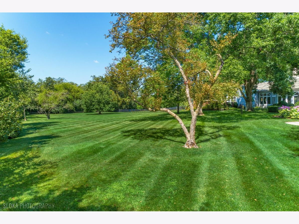
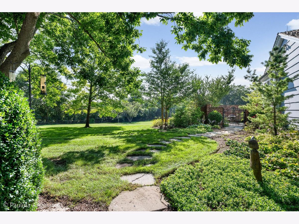
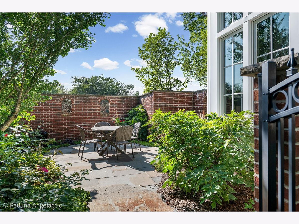
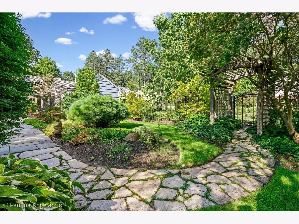
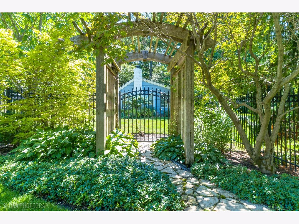
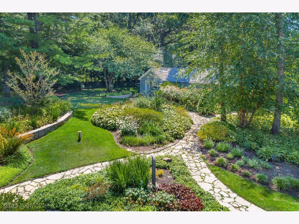
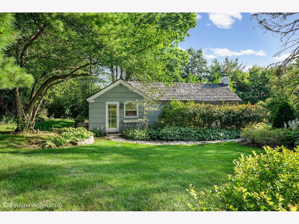
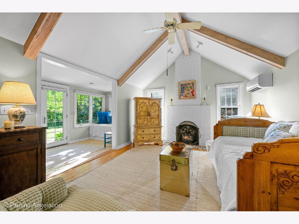
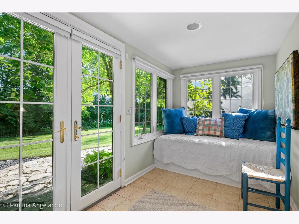
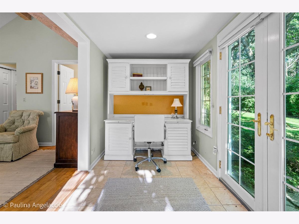
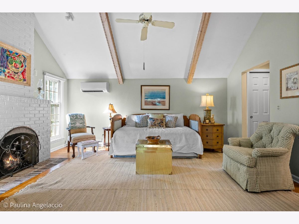
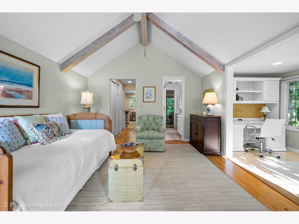
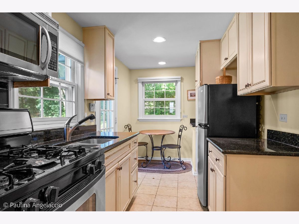
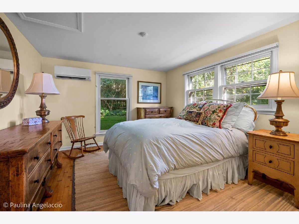
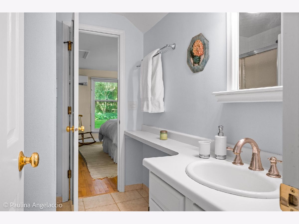
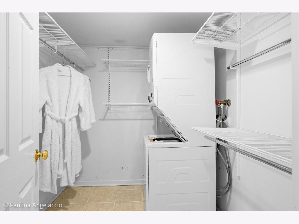
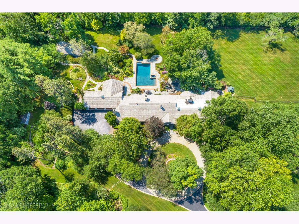
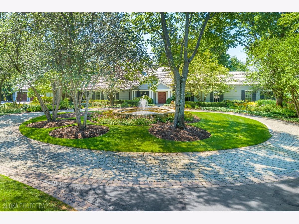
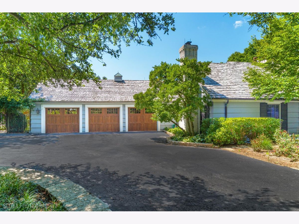
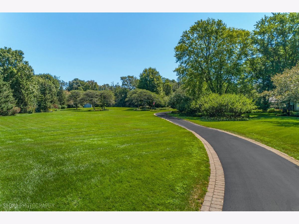
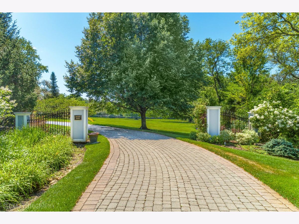
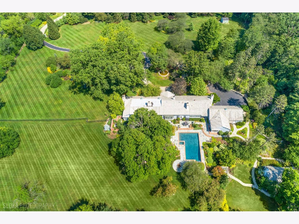
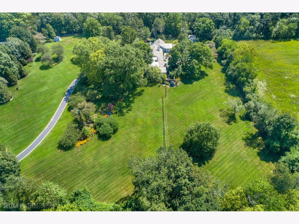
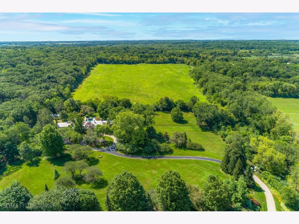
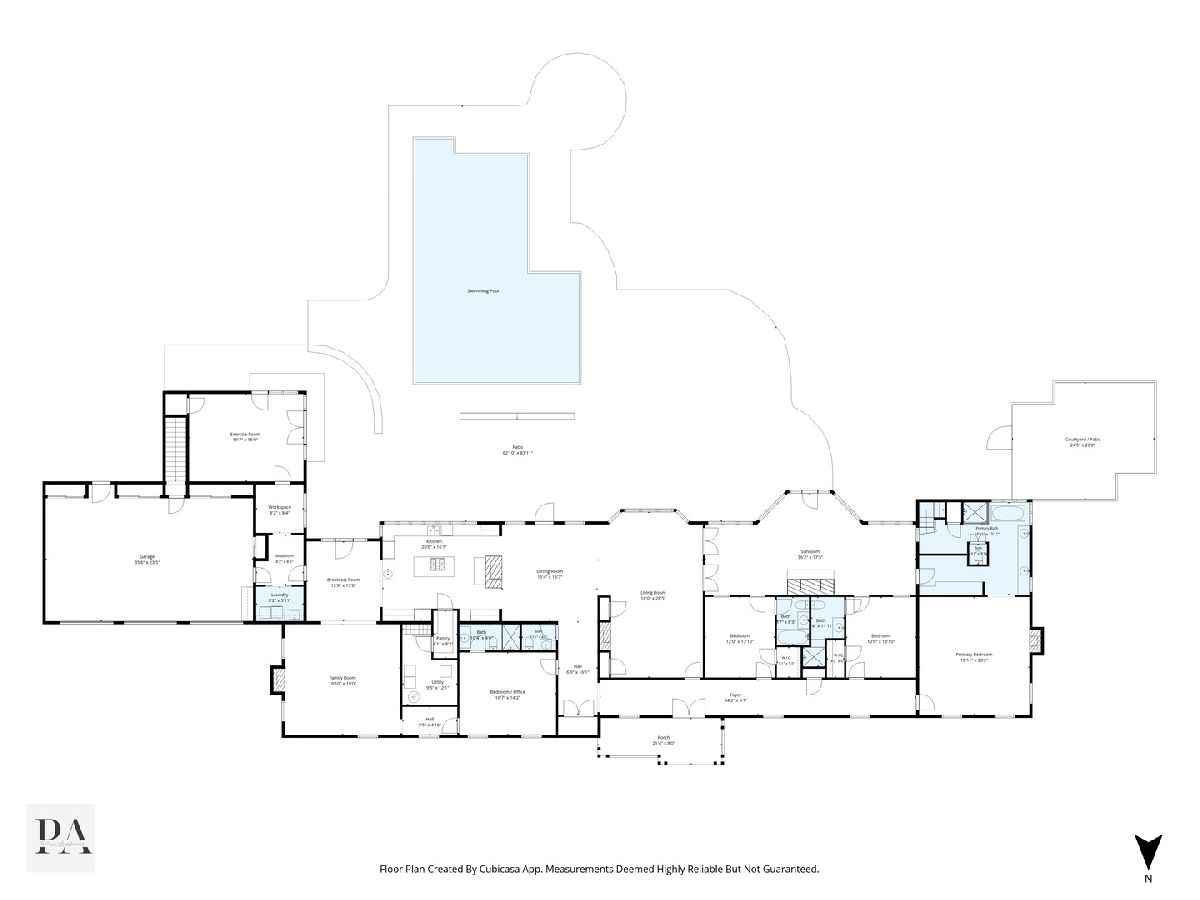
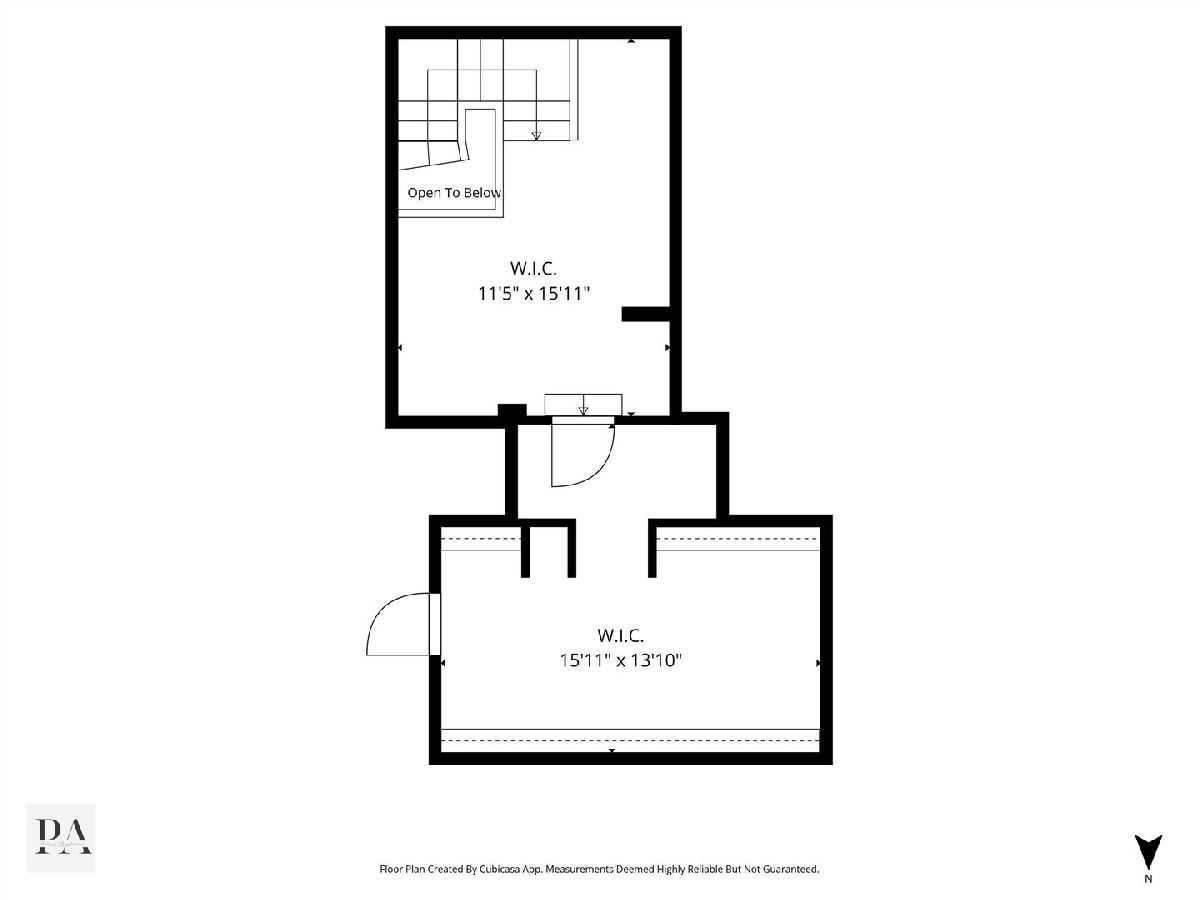
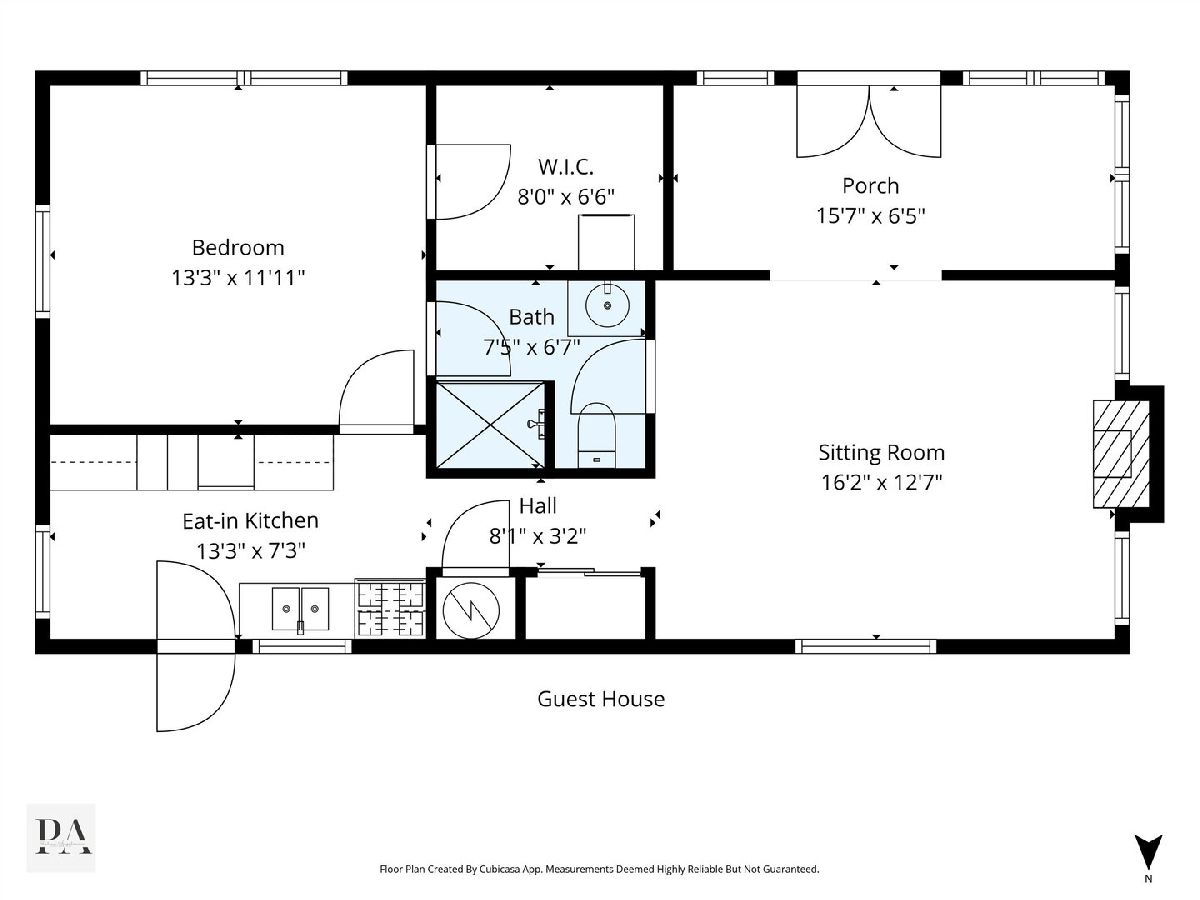
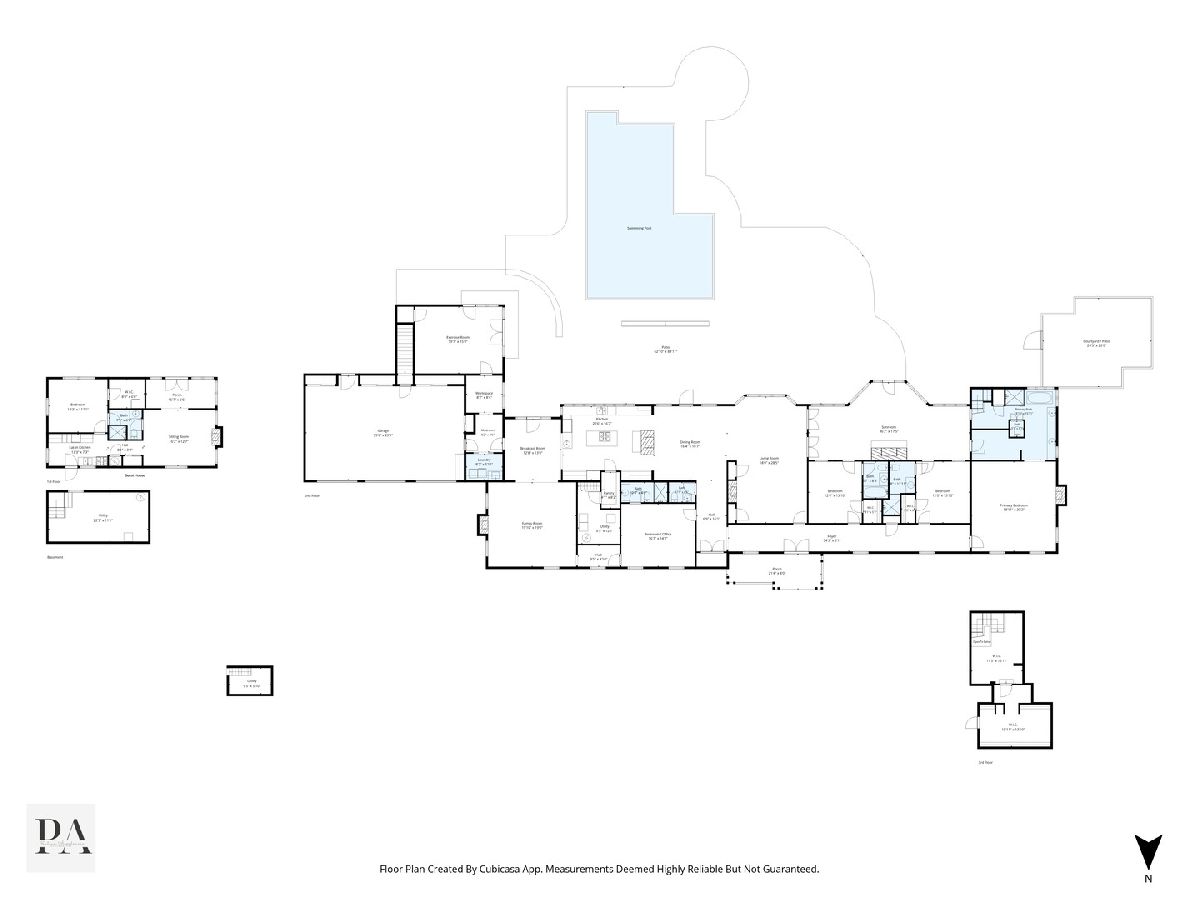
A truly exceptional Barrington Hills estate where architectural heritage, extraordinary gardens and timeless country living come together. The main residence features 4 bedrooms, 4.1 bathrooms and 5 fireplaces, complemented by a charming 1-bedroom guest home offering approximately 800 sq ft of additional living space. Set on nearly 6 extensively landscaped acres and surrounded by conservation on three sides, this remarkable property offers privacy, beauty and a sense of tranquility rarely found moments to town. A graceful curving drive leads through the grounds to a circular paver drive centered by a beautiful water fountain. The grounds unfold in a tapestry of mature trees, flowing perennial beds, artfully designed gardens and botanical-style plantings that create the feeling of a private European country estate. Originally designed by noted Chicago-area architect Robert E. Seyfarth in 1936, the residence has been thoughtfully expanded and enhanced over the years. For 28 years, the current owners have lovingly cared for the property, completing significant remodeling and architectural improvements. They added function and character while remaining respectful of and consistent with the original home's architectural integrity. A welcoming front portico opens to double doors and an elegant barrel-vaulted gallery hall extending through much of the main home. The gracious formal living room features built-in bookcases, a discreet hidden wet bar, a fireplace, and a large bow window overlooking the spectacular gardens, bluestone patios, and pool. A favorite gathering space is sure to be the year-round sunroom, featuring a barrel beadboard ceiling, brick fireplace and radiant-heated bluestone flooring. Surrounded by the gardens, it provides an enchanting place to enjoy the property in every season. The vaulted, beamed dining room with a fireplace offers an intimate setting for memorable dinners. The beautiful vaulted, beamed ceiling continues into the light-filled gourmet kitchen, which features a bank of windows overlooking the gardens and pool, a center island, separate Sub-Zero refrigerator and freezer, generous cabinetry, and a cleverly concealed walk-in pantry. The adjacent breakfast room includes corner cabinetry and a French door opening to the patio. The inviting family room, also with a fireplace, provides a comfortable gathering space. The thoughtfully designed mudroom area includes a separate laundry room, a desk area, and an exercise room with a wall of windows overlooking the pool. All four bedrooms are ensuite, and each has its own distinctive character. The luxurious primary suite features a fireplace, numerous built-in wardrobes, a loft for extra closet space and a light-filled bath with a private courtyard. The outdoor setting is extraordinary and also features irrigation system, two garden sheds and a partial iron fence. Nestled among the gardens, the charming one-bedroom guest home offers a living room with a fireplace, porch, kitchen, breakfast nook, bedroom, bath and laundry-perfect for guests, extended family, office or studio use. Additional features include a 3-car heated garage with epoxy flooring and built-in storage cabinetry, plus newer HVAC systems. This is a rare opportunity to own a property with genuine architectural provenance, beautifully established gardens and an extraordinary sense of place. It offers a private and romantic country setting in the heart of Barrington Hills, yet is conveniently close to downtown Barrington, Metra, and award-winning Barrington D220 schools.
Property Specifics
| Single Family | |
| — | |
| Ranch | |
| 1937 | |
| Unfinished, Partial | |
| Brick, Frame | |
| Shake | |
| — | |
| No | |
| 5.85 |
| Cook | |
| — | |
| 0 / Not Applicable | |
| None | |
| Well | |
| Septic Tank | |
| Central Air | |
| Gas, Forced Air, Steam, Sep Heating Systems - 2+ | |
| 12783403 | |
| 01052000110000 |
Nearby Schools
| NAME: | DISTRICT: | DISTANCE: | |
|---|---|---|---|
|
Grade School
Countryside Elementary School |
220 | — | |
|
Middle School
Barrington Middle School Prairie |
220 | Not in DB | |
|
High School
Barrington High School |
220 | Not in DB | |
Property History
| DATE: | EVENT: | PRICE: | SOURCE: |
|---|---|---|---|
| 19 Oct, 2026 | Under contract | $1,995,000 | MRED MLS |
| 12 Oct, 2026 | Listed for sale | $1,995,000 | MRED MLS |
Room Specifics
Total Bedrooms: 4
Bedrooms Above Ground: 4
Bedrooms Below Ground: 0
Dimensions: 20X19
Floor Type: Hardwood
Dimensions: 14X12
Floor Type: Hardwood
Dimensions: 14X12
Floor Type: Hardwood
Dimensions: 17X14
Floor Type: Hardwood
Full Bathrooms: 5
Bathroom Amenities: Separate Shower, Double Sink, Soaking Tub
Bathroom in Basement: 0
Dimensions: 17X16
Floor Type: Hardwood
Dimensions: 21X17
Floor Type: Travertine
Features: Eating Area-Table Space, Island, Pantry-Walk-in
Dimensions: 8X6
Floor Type: Travertine
Dimensions: 28X18
Floor Type: Hardwood
Dimensions: 20X19
Floor Type: Hardwood
Rooms: Breakfast Room, Exercise Room, Office, Mud Room, Heated Sun Room, Foyer
Name: Breakfast Room
Dimensions: 14X13
Floor Type: Travertine
Name: Exercise Room
Dimensions: 20X15
Floor Type: Hardwood
Name: Office
Dimensions: 8X8
Floor Type: Travertine
Name: Mud Room
Dimensions: 9X8
Floor Type: Travertine
Name: Heated Sun Room
Dimensions: 39X17
Floor Type: Stone
Name: Foyer
Dimensions: 54X6
Floor Type: Slate
Other Specifics
| 3 | |
| — | |
| Asphalt, Brick Driveway, Circular Driveway, Garage Door Opener, Heated Garage, Garage Owned, Attached, Garage | |
| Main Level | |
| Hardwood | |
| Patio | |
| Invisible | |
| In Ground | |
| Guest House, Shed(s) | |
| Hot Tub, Outdoor Grill, Fire Pit, Lighting | |
| Nature Preserve Adjacent, Landscaped, Mature Trees | |
| 495x508 | |
| — | |
| Full | |
| Vaulted Ceiling(s), Wet Bar, 1st Floor Bedroom, 1st Floor Full Bath, Built-in Features, Walk-In Closet(s), Beamed Ceilings | |
| Double Oven, Microwave, Dishwasher, Refrigerator, High End Refrigerator, Washer, Dryer, Disposal, Wine Refrigerator, Water Purifier, Humidifier | |
| Not in DB | |
| Horse-Riding Trails, Street Paved | |
| — | |
| Wood Burning, Attached Fireplace Doors/Screen, Gas Log, Gas Starter |
Tax History
| Year | Property Taxes |
|---|---|
| 2026 | $26,519 |
Contact Agent
Nearby Similar Homes
Nearby Sold Comparables

Contact Agent
Listing Provided By
@properties Christie's International Real Estate
