

22 County Line Road, Barrington Hills, Illinois 60010
Sorry, we are updating photos, please update this page in 15 minutes
$508,000
|
Sold
|
|
| Status: | Closed |
| Sqft: | 3,527 |
| Cost/Sqft: | $149 |
| Beds: | 5 |
| Baths: | 5 |
| Year Built: | 1959 |
| Property Taxes: | $14,696 |
| Days On Market: | 4226 |
| Lot Size: | 5,30 |
Description
Designed w/simplicity & integrity this Prairie Style inspired home set deep into rustic 5 acre parcel combines comfort & beauty. Features innovative design w/14'curved Elgin Quarry stone FP separating expansive dining & living rm w/flr to ceiling windows, serene views of nature T/O, eat-in kit w/white cab, sep off & den, mstr ste w/balcony,5BR,3.2BA,hdwd flrs,vol ceil,2FP,W/O LL,3-car gar,scrn porch & 2 stone patios
Property Specifics
| Single Family | |
| — | |
| Ranch | |
| 1959 | |
| Partial, Walkout | |
| Cedar, Stone | |
| Asphalt | |
| CUSTOM | |
| No | |
| 5.3 |
| Lake | |
| — | |
| 0 / Not Applicable | |
| None | |
| Private Well | |
| Septic-Private | |
| Central Air | |
| Natural Gas, Forced Air | |
| 08897512 | |
| 13333010020000 |
Nearby Schools
| NAME: | DISTRICT: | DISTANCE: | |
|---|---|---|---|
|
Grade School
Countryside Elementary School |
220 | — | |
|
Middle School
Barrington Middle School-prairie |
220 | Not in DB | |
|
High School
Barrington High School |
220 | Not in DB | |
Property History
| DATE: | EVENT: | PRICE: | SOURCE: |
|---|---|---|---|
| 6 Jul, 2015 | Sold | $508,000 | MRED MLS |
| 6 May, 2015 | Under contract | $525,000 | MRED MLS |
| 21 Apr, 2015 | Listed for sale | $525,000 | MRED MLS |
Sorry, we are updating photos, please update this page in 15 minutes
Room Specifics
All Bedroom Info:
Total Bedrooms: 5
Bedrooms Above Ground: 5
Bedrooms Below Ground: 0
Total Bedrooms: 5
Bedrooms Above Ground: 5
Bedrooms Below Ground: 0
Second Bedroom Info:
Dimensions: —
Location: —Dimensions: —
Floor Type: Carpet
Third Bedroom Info:
Dimensions: —
Location: —Dimensions: —
Floor Type: Carpet
Fourth Bedroom Info:
Dimensions: —
Location: —Dimensions: —
Floor Type: Carpet
Bathroom Info:
Full Bathrooms: 5
Partial Bathrooms: 2Full Bathrooms: 5
Bathroom Amenities: Separate Shower, Double Sink, Bidet, Soaking Tub
Bathroom in Basement: 1
Dining Room Info:
Dimensions: —
Location: —Dimensions: —
Floor Type: Hardwood
Kitchen Info:
Dimensions: —
Location: —Dimensions: —
Floor Type: Ceramic Tile
Features: Eating Area-Table Space, Pantry-Closet
Living Room Info:
Dimensions: —
Location: —Dimensions: —
Floor Type: Hardwood
Additional Rooms Info:
Rooms: Bedroom 5, Den, Office, Screened Porch
Basement: Partial, WalkoutRooms: Bedroom 5, Den, Office, Screened Porch
Other Specifics
| 3 | |
| Concrete Perimeter | |
| Garage | |
| — | |
| — | |
| — | |
| Balcony, Deck, Patio, Porch, Porch Screened, Storms/Screens | |
| Horses Allowed, Landscaped, Wooded | |
| 398X412X398X583 | |
| — | |
| Full | |
| Vaulted/Cathedral Ceilings, Skylight(s), Hardwood Floors, First Floor Bedroom, In-Law Arrangement, First Floor Full Bath | |
| Double Oven, Range, Microwave, Dishwasher, Refrigerator, Washer, Dryer, Disposal | |
| Not in DB | |
| — | |
| — | |
| Wood Burning, Attached Fireplace Doors/Screen |
Tax History
| Year | Property Taxes |
|---|---|
| 2015 | $14,696 |
Contact Agent
Nearby Similar Homes
23 County Line Road, Barrington Hills, Illinois 60010
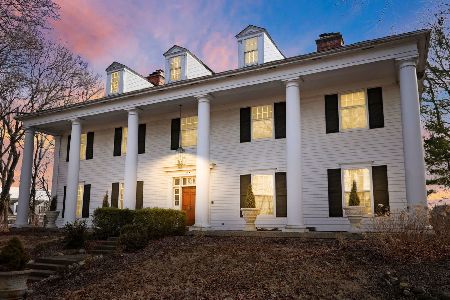
For Sale
$2,200,000
5 beds / 4.1 baths / 7,823 ft2
Single Family / Built: 1989
195
373 County Line Road, Barrington Hills, Illinois 60010
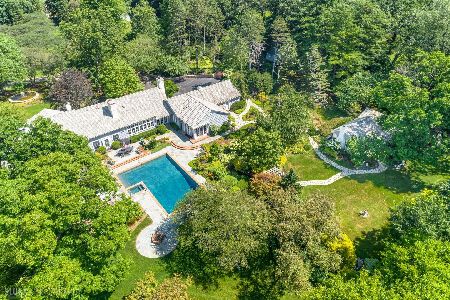
For Sale
$1,995,000
4 beds / 4.1 baths / 6,440 ft2
Single Family / Built: 1937
34
Nearby Sold Comparables
375 County Line Road, Barrington Hills, Illinois 60010

Sold
$575,000
4 beds / 2.0 baths / 3,000 ft2
Single Family / Built: 1945
4157
10120 River Road, Barrington Hills, Illinois 60010
Sold
$399,000
3 beds / 2.1 baths / 2,592 ft2
Single Family / Built: 1989
5954
10120 River Road, Barrington Hills, Illinois 60010
Sold
$379,900
3 beds / 2.1 baths / 2,592 ft2
Single Family / Built: 1989
4993
10450 River Road, Barrington Hills, Illinois 60010
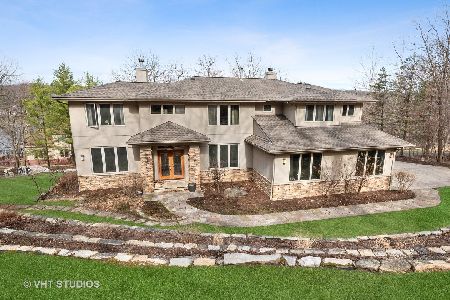
Sold
$799,000
4 beds / 3.1 baths / 4,149 ft2
Single Family / Built: 2000
2062
11 Peraino Circle, Barrington Hills, Illinois 60010
Sold
$2,499,000
7 beds / 8.3 baths / 0 ft2
Single Family / Built: 2007
2683
36 Peraino Circle, Barrington Hills, Illinois 60010
Sold
$1,799,000
5 beds / 5.2 baths / 13,037 ft2
Single Family / Built: 2008
4465
Contact Agent
Listing Provided By
Coldwell Banker Residential
