

3746 Central Avenue, Portage Park, Chicago, Illinois 60634


$250,000
|
For Sale
|
|
| Status: | Contingent |
| Sqft: | 1,100 |
| Cost/Sqft: | $227 |
| Beds: | 2 |
| Baths: | 1 |
| Year Built: | 1972 |
| Property Taxes: | $3,585 |
| Days On Market: | 54 |
| Lot Size: | 0,00 |
Description
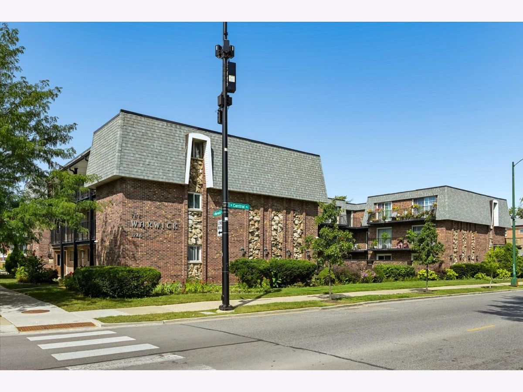
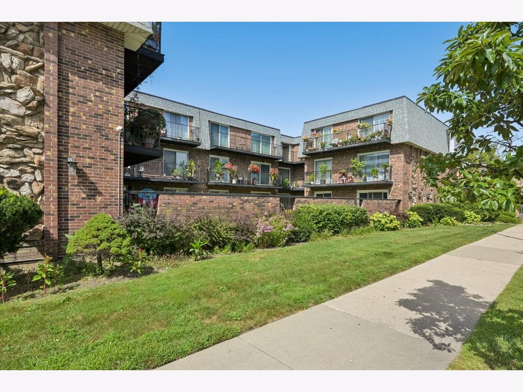
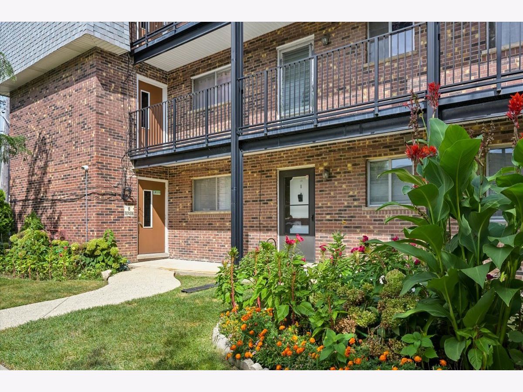
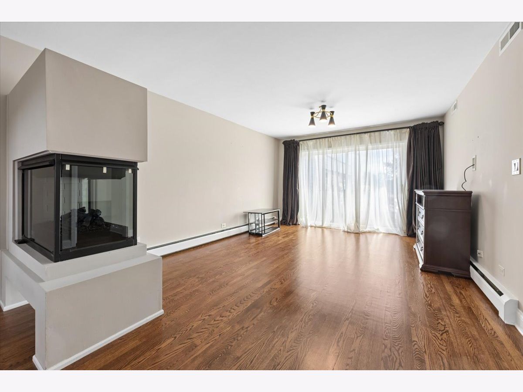
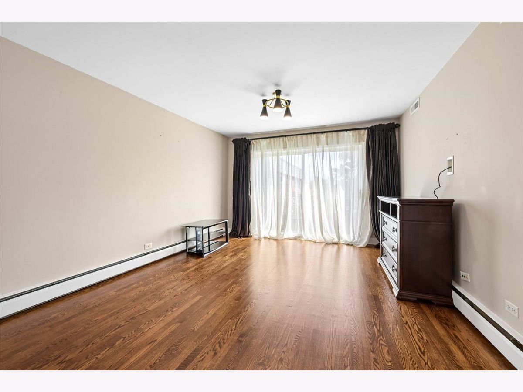
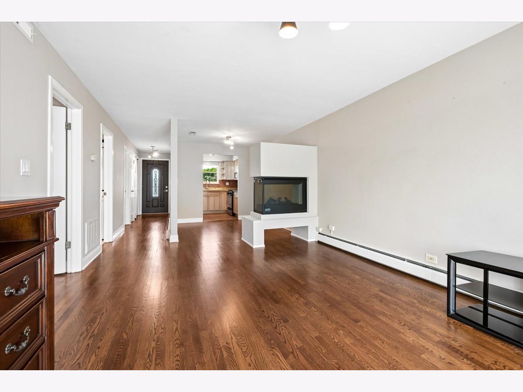
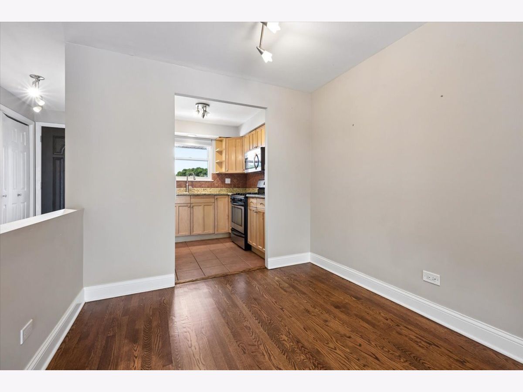
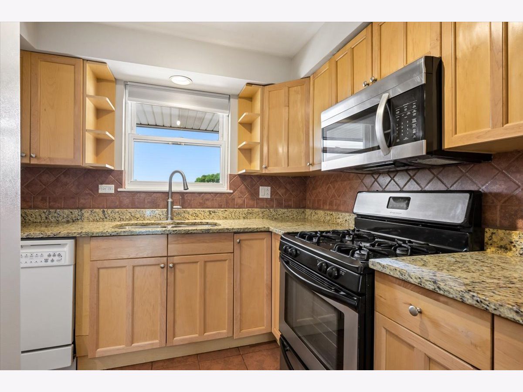
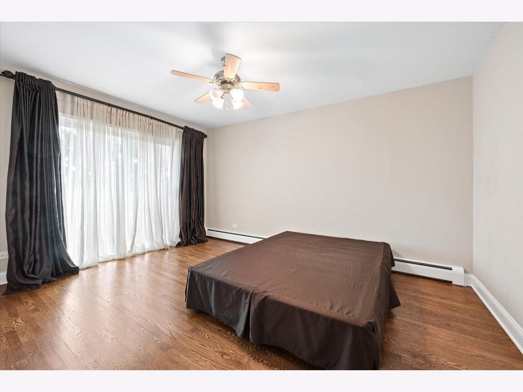
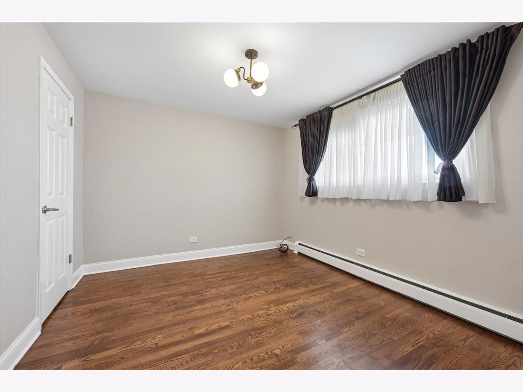
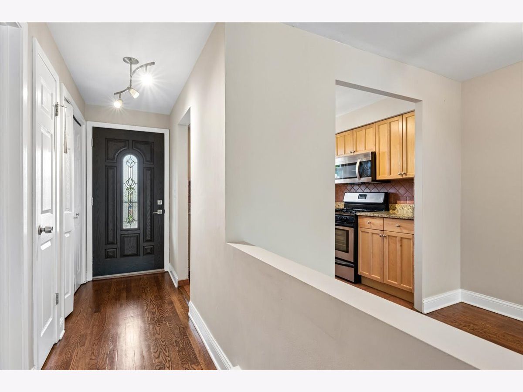
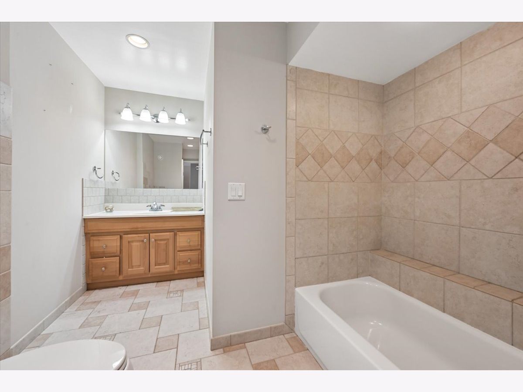
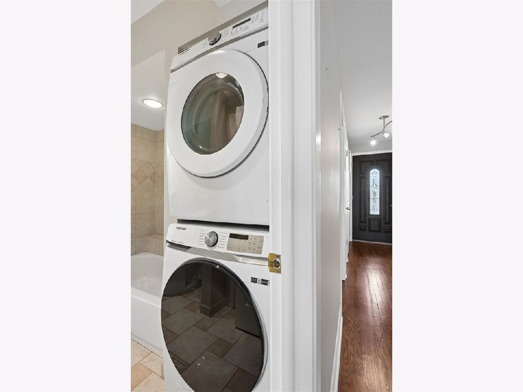
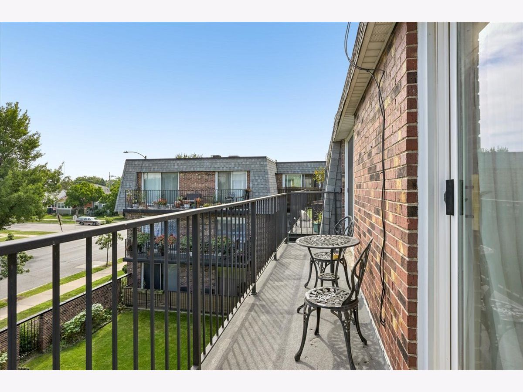
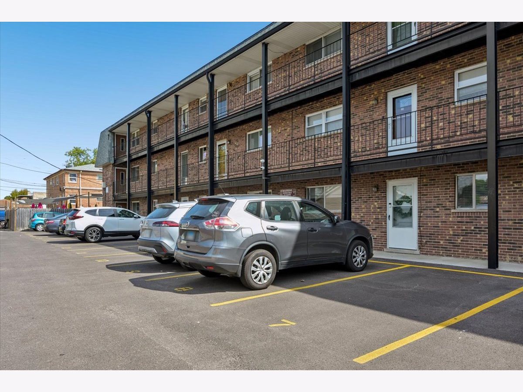
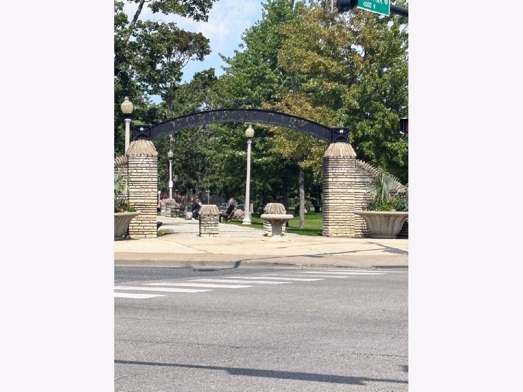
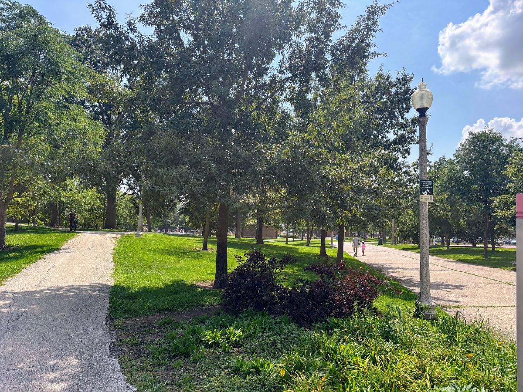
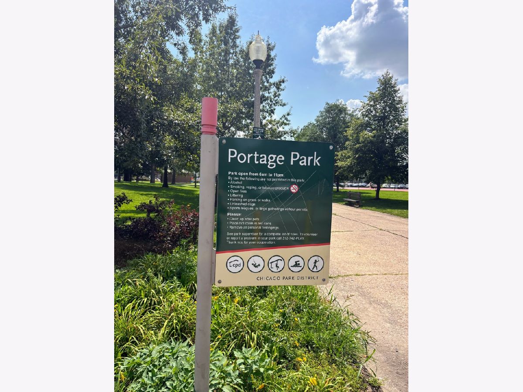
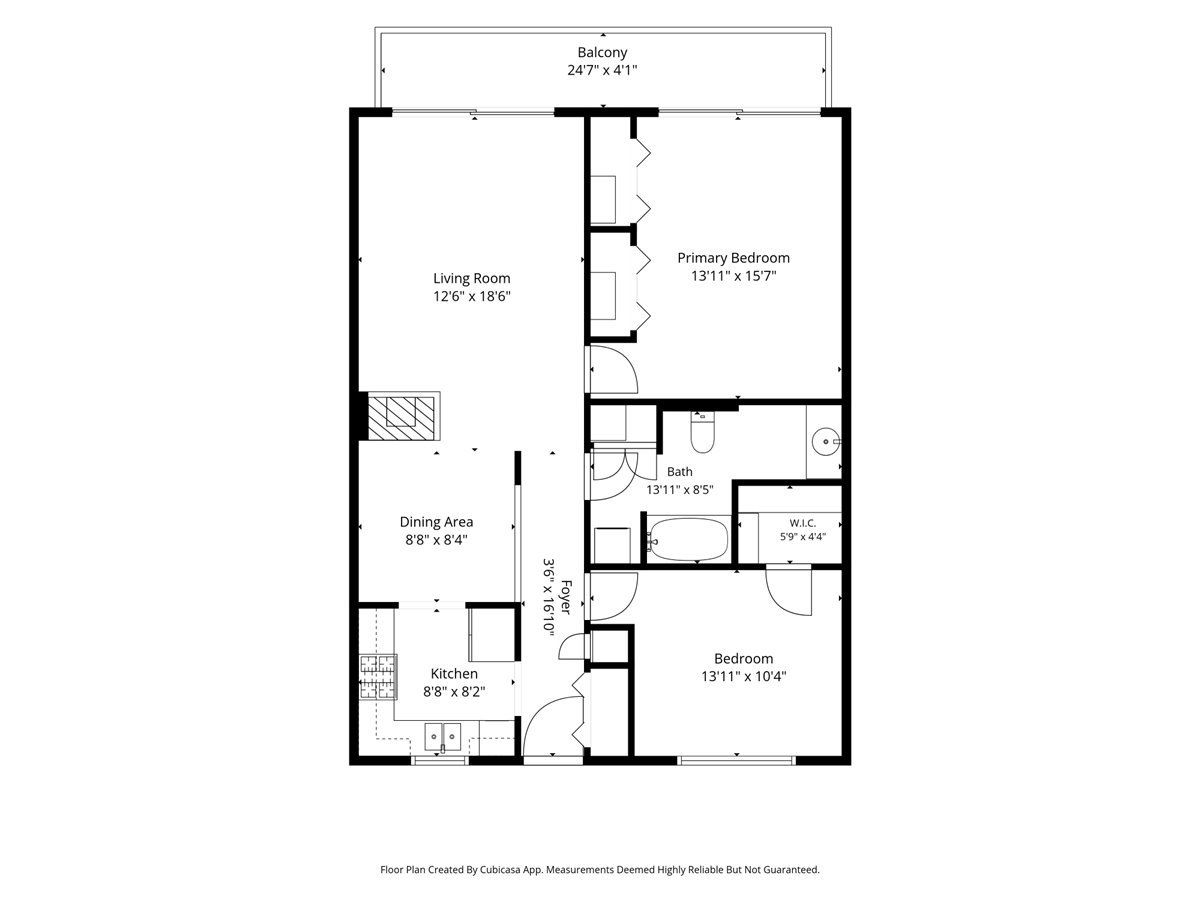
Portage Park top floor, generously sized condo-- 2 bed 1 bathroom. Beautiful, brick, courtyard building. Open floor plan combines the living and dining spaces. East facing balcony. Hardwood floors. Large bedrooms with large closets. In unit laundry. Washer/Dryer (2023), Electric/Vapor/Decorative Fireplace (2023), Fresh Paint (2025), Hardwood re-staining (2025). New front door (2025).Exterior parking spot and storage space included. Assessments include heat, gas, water, landscaping, snow removal. Rentals are allowed. Near the notable Portage Park, close to the shops and restaurants at Six Corners--Target, Binnys, Jewel, Aldi, etc.
Property Specifics
| Condos/Townhomes | |
| 3 | |
| — | |
| 1972 | |
| None | |
| Brick | |
| — | |
| — | |
| No | |
| — |
| Cook | |
| — | |
| 261 / Monthly | |
| Heat, Water, Gas, Insurance, Lawn Care, Snow Removal | |
| Public | |
| Public Sewer | |
| Central Air | |
| Natural Gas | |
| No | |
| 12729174 | |
| 13202190371021 |
Property History
| DATE: | EVENT: | PRICE: | SOURCE: |
|---|---|---|---|
| 7 Feb, 2014 | Sold | $78,000 | MRED MLS |
| 25 Nov, 2013 | Under contract | $74,900 | MRED MLS |
| 6 Nov, 2013 | Listed for sale | $74,900 | MRED MLS |
| 21 Sep, 2026 | Under contract | $250,000 | MRED MLS |
| 9 Sep, 2026 | Listed for sale | $250,000 | MRED MLS |
Room Specifics
All Bedroom Info:
Total Bedrooms: 2
Bedrooms Above Ground: 2
Bedrooms Below Ground: 0
Total Bedrooms: 2
Bedrooms Above Ground: 2
Bedrooms Below Ground: 0
Master Bedroom Info:
Dimensions: 14X15
Location: Main LevelDimensions: 14X15
Floor Type: Hardwood
Second Bedroom Info:
Dimensions: 13X10
Location: Main LevelDimensions: 13X10
Floor Type: Hardwood
Bathroom Info:
Full Bathrooms: 1
Partial Bathrooms: 0Full Bathrooms: 1
Bathroom Amenities: Separate Shower
Bathroom in Basement: 0
Dining Room Info:
Dimensions: 9X9
Location: Main LevelDimensions: 9X9
Floor Type: Hardwood
Kitchen Info:
Dimensions: 9X8
Location: Main LevelDimensions: 9X8
Floor Type: Porcelain Tile
Living Room Info:
Dimensions: 12X18
Location: Main LevelDimensions: 12X18
Floor Type: Hardwood
Additional Rooms Info:
Rooms: Balcony/Porch/Lanai
Basement: NoneRooms: Balcony/Porch/Lanai
First Additional Room Info:
Name: Balcony/Porch/Lanai
Dimensions: 4X24
Location: Main LevelName: Balcony/Porch/Lanai
Dimensions: 4X24
Floor Type: —
Other Specifics
| — | |
| — | |
| Assigned, Off Alley, Off Street, Owned | |
| Washer Hookup, In Unit | |
| Hardwood | |
| — | |
| — | |
| — | |
| CONDO | |
| — | |
| Full | |
| — | |
| Range, Microwave, Dishwasher, Refrigerator, Washer, Dryer | |
| Not in DB | |
| — | |
| Coin Laundry, Storage | |
| Electric, Decorative |
Tax History
| Year | Property Taxes |
|---|---|
| 2014 | $2,161 |
| 2026 | $3,585 |
Contact Agent
Nearby Similar Homes
5601 Byron Street, Chicago, Illinois 60634
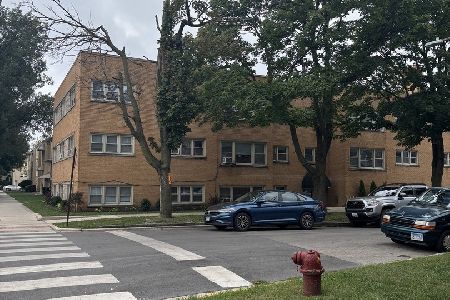
For Sale
$169,900
2 beds / 1.0 baths / 900 ft2
Condos/Townhomes / Built: —
61
5805 Eddy Street, Chicago, Illinois 60634
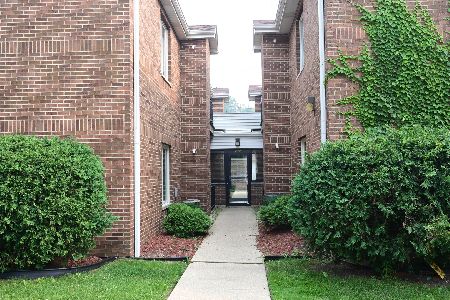
For Sale
$299,900
2 beds / 2.0 baths / 1,100 ft2
Condos/Townhomes / Built: 1996
73
Nearby Sold Comparables
3746 Central Avenue, Chicago, Illinois 60634

Sold
$74,000
1 beds / 1.0 baths / 0 ft2
Condos/Townhomes / Built: —
6145
3746 Central Avenue, Chicago, Illinois 60634

Sold
$225,000
2 beds / 1.0 baths / 1,100 ft2
Condos/Townhomes / Built: 1971
538
3746 Central Avenue, Chicago, Illinois 60634

Sold
$259,000
2 beds / 1.0 baths / 1,100 ft2
Condos/Townhomes / Built: 1972
230
3746 Central Avenue, Chicago, Illinois 60634
Sold
$79,900
2 beds / 1.0 baths / 925 ft2
Condos/Townhomes / Built: 1971
5493
3746 Central Avenue, Chicago, Illinois 60634
Sold
$74,900
2 beds / 1.0 baths / 1,200 ft2
Condos/Townhomes / Built: 1971
4744
3746 Central Avenue, Chicago, Illinois 60634
Sold
$78,900
1 beds / 1.0 baths / 925 ft2
Condos/Townhomes / Built: 1971
4805
Contact Agent
Listing Provided By
Coldwell Banker Realty
