

5805 Eddy Street, Portage Park, Chicago, Illinois 60634


$299,900
|
For Sale
|
|
| Status: | Active |
| Sqft: | 1,100 |
| Cost/Sqft: | $273 |
| Beds: | 2 |
| Baths: | 2 |
| Year Built: | 1996 |
| Property Taxes: | $4,075 |
| Days On Market: | 73 |
| Lot Size: | 0,00 |
Description
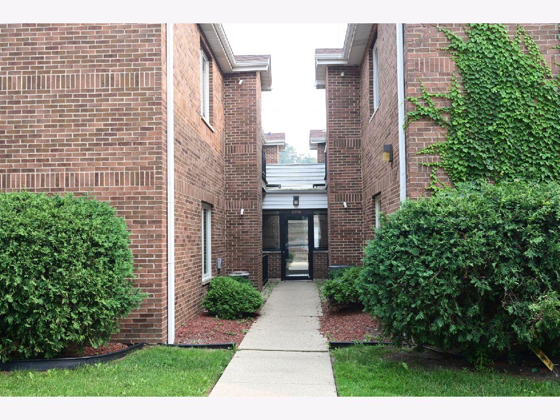
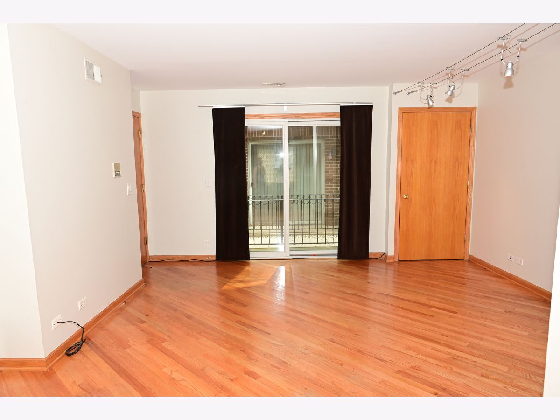
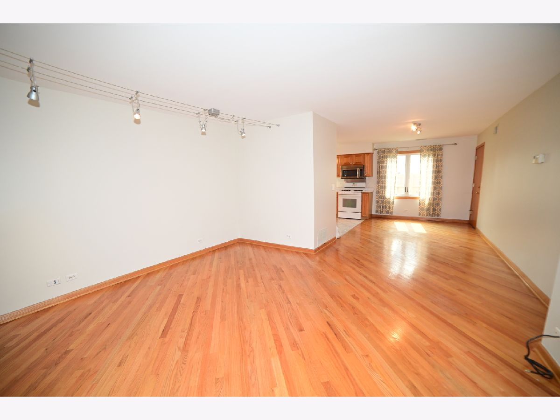
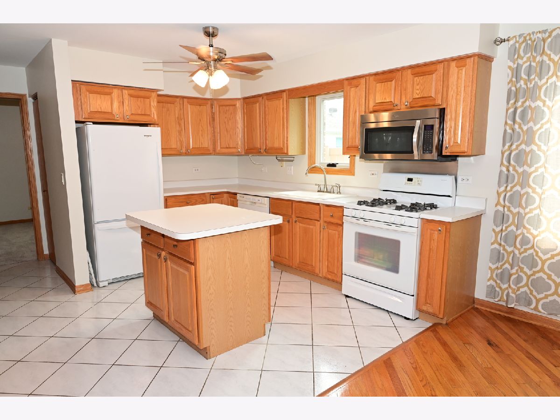
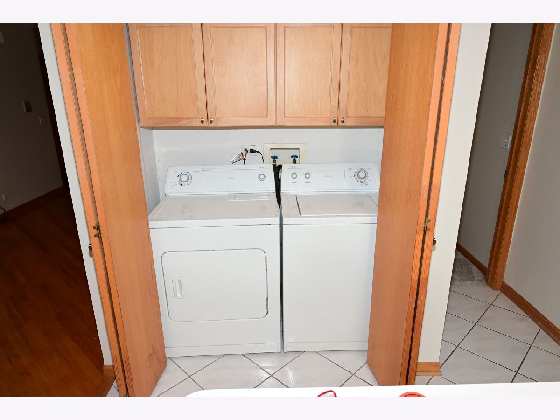
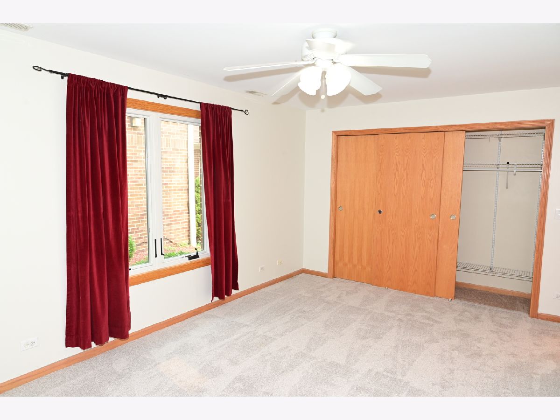
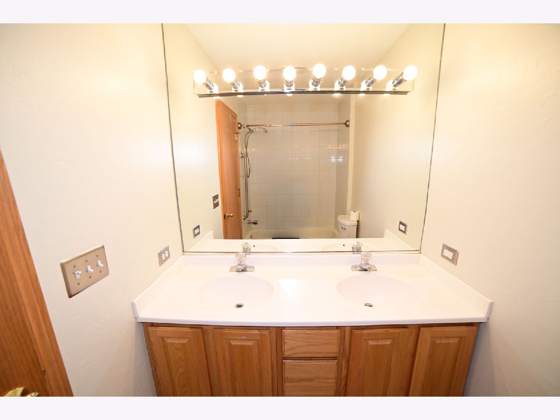
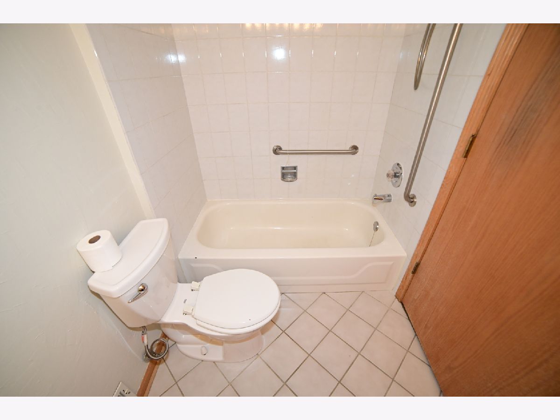
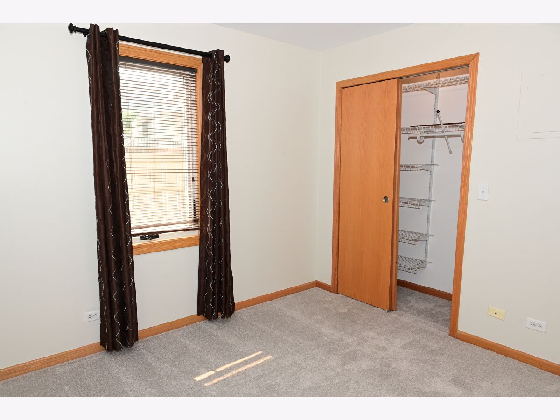
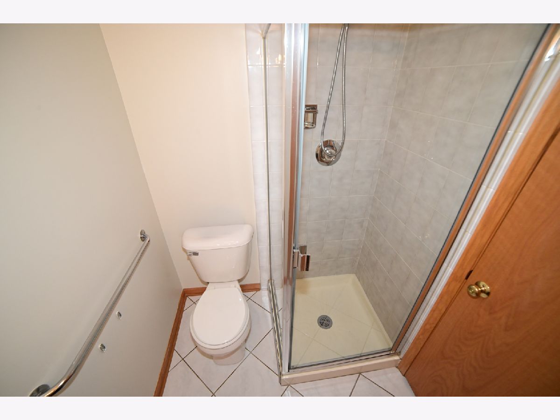
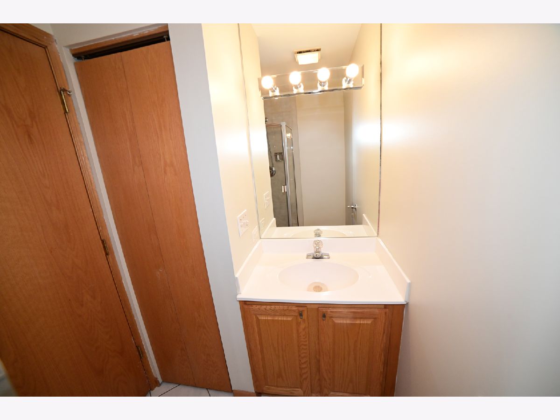
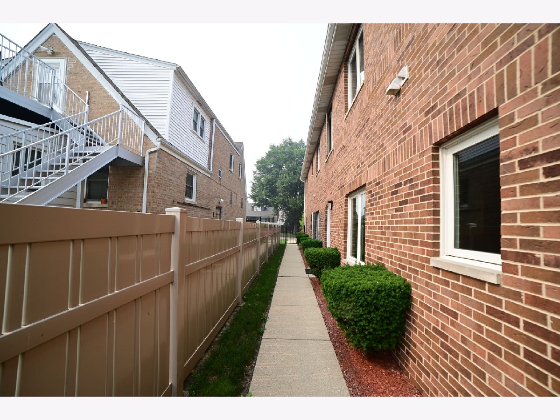
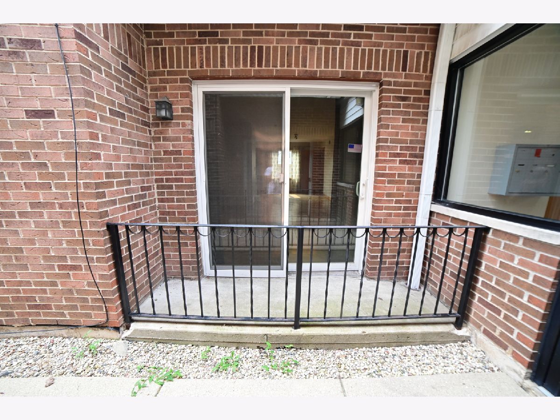
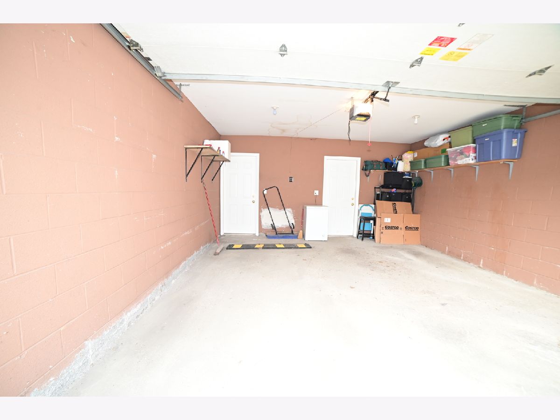
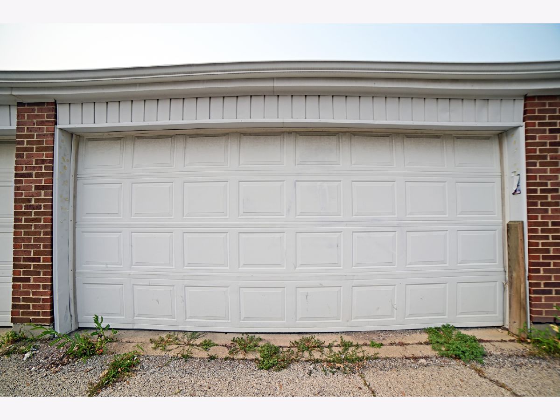
PORTAGE PARK AREA!!!! WELCOME HOME TO THIS BRIGHT AND BEAUTIFULLY MAINTAINED & FRESHLY PAINTED 1ST FL. CONDO FEATURING AN OPEN-CONCEPT LAYOUT AND COMFORTABLE LIVING SPACES THROUGHOUT. THIS INVITING UNIT OFFERS 2 SPACIOUS BEDROOMS & 2 FULL BATHROOMS, ALONG WITH HARDWOOD FLOORS IN LV, DR AREA. IN UNIT LAUNDRY. THE KITCHEN & BATHROOMS FEATURE DURABLE CERAMIC TILE, WHILE BOTH BEDROOMS HAVE BRAND-NEW CARPETING FOR ADDED COMFORT. ENJOY PEACE OF MIND WITH ALL NEW ANDERSON WINDOWS & PATIO DOOR, PLUS A FURNANCE THAT IS ONLY 7 YEARS OLD. ADDITIONAL HIGHLIGHTS INCLUDE A 1 CAR HEATED GARAGE SPACE & CONVENIENT 1ST FLOOR LIVING WITH EASY ACCESS THROUGHOUT. CLOSE TO SIX CORNERS AND SHOPPING AREA.
Property Specifics
| Condos/Townhomes | |
| 2 | |
| — | |
| 1996 | |
| None | |
| Brick | |
| — | |
| — | |
| No | |
| — |
| Cook | |
| — | |
| 391 / Monthly | |
| Water, Parking, Insurance, Exterior Maintenance, Lawn Care, Scavenger, Snow Removal | |
| Lake Michigan, Public | |
| Public Sewer | |
| Central Air | |
| Natural Gas, Forced Air | |
| 12739719 | |
| 13204050441001 |
Property History
| DATE: | EVENT: | PRICE: | SOURCE: |
|---|---|---|---|
| 21 Aug, 2026 | Listed for sale | $299,900 | MRED MLS |
Room Specifics
All Bedroom Info:
Total Bedrooms: 2
Bedrooms Above Ground: 2
Bedrooms Below Ground: 0
Total Bedrooms: 2
Bedrooms Above Ground: 2
Bedrooms Below Ground: 0
Master Bedroom Info:
Dimensions: 17X11
Location: Main LevelDimensions: 17X11
Floor Type: Carpet
Second Bedroom Info:
Dimensions: 12X11
Location: Main LevelDimensions: 12X11
Floor Type: Carpet
Bathroom Info:
Full Bathrooms: 2
Partial Bathrooms: 0Full Bathrooms: 2
Bathroom Amenities: —
Bathroom in Basement: 0
Dining Room Info:
Dimensions: 15X10
Location: Main LevelDimensions: 15X10
Floor Type: Hardwood
Kitchen Info:
Dimensions: 12X11
Location: Main LevelDimensions: 12X11
Floor Type: Ceramic Tile
Features: Island
Laundry Room Info:
Dimensions: 6X4
Location: Main LevelDimensions: 6X4
Floor Type: Tile
Living Room Info:
Dimensions: 15X14
Location: Main LevelDimensions: 15X14
Floor Type: Hardwood
Additional Rooms Info:
Rooms: Balcony/Porch/Lanai
Basement: NoneRooms: Balcony/Porch/Lanai
First Additional Room Info:
Name: Balcony/Porch/Lanai
Dimensions: 6X6
Location: Main LevelName: Balcony/Porch/Lanai
Dimensions: 6X6
Floor Type: —
Other Specifics
| 1 | |
| — | |
| Garage Door Opener, Heated Garage, Garage Owned, Detached, Garage | |
| Main Level, Washer Hookup, Gas Dryer Hookup, In Unit, In Kitchen | |
| Hardwood, Carpet | |
| — | |
| Balcony | |
| — | |
| Common | |
| — | |
| Full | |
| 1st Floor Bedroom, 1st Floor Full Bath, Separate Dining Room, Replacement Windows | |
| Range, Microwave, Dishwasher, Refrigerator, Washer, Dryer | |
| Not in DB | |
| — | |
| Laundry | |
| — |
Tax History
| Year | Property Taxes |
|---|---|
| 2026 | $4,075 |
Contact Agent
Nearby Similar Homes
3746 Central Avenue, Chicago, Illinois 60634
For Sale
$250,000
2 beds / 1.0 baths / 1,100 ft2
Condos/Townhomes / Built: 1972
54
5601 Byron Street, Chicago, Illinois 60634
For Sale
$169,900
2 beds / 1.0 baths / 900 ft2
Condos/Townhomes / Built: —
61
Nearby Sold Comparables
5805 Eddy Street, Chicago, Illinois 60634

Sold
$205,900
2 beds / 2.0 baths / 1,200 ft2
Condos/Townhomes / Built: 1998
3049
5805 Eddy Street, Chicago, Illinois 60634

Sold
$129,000
2 beds / 2.0 baths / 1,100 ft2
Condos/Townhomes / Built: 1996
3513
5805 Eddy, Chicago, Illinois 60634
Sold
$129,900
2 beds / 2.0 baths / 0 ft2
Condos/Townhomes / Built: 1996
4949
5805 Eddy Street, Chicago, Illinois 60634
Sold
$189,900
2 beds / 2.0 baths / 1,200 ft2
Condos/Townhomes / Built: 1998
3893
5805 Eddy Street, Chicago, Illinois 60634

Sold
$225,000
2 beds / 2.0 baths / 0 ft2
Condos/Townhomes / Built: 1996
1880
5805 Eddy Street, Chicago, Illinois 60634

Sold
$269,900
2 beds / 2.0 baths / 1,200 ft2
Condos/Townhomes / Built: 1998
1129
Contact Agent
Listing Provided By
Haderlein & Co. Realtors
