

37W384 Ronsu Lane, St Charles, Illinois 60175


$719,850
|
For Sale
|
|
| Status: | Contingent |
| Sqft: | 3,131 |
| Cost/Sqft: | $230 |
| Beds: | 3 |
| Baths: | 3 |
| Year Built: | 1969 |
| Property Taxes: | $10,397 |
| Days On Market: | 60 |
| Lot Size: | 1,84 |
Description
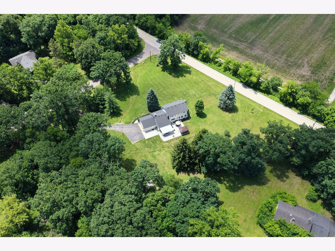
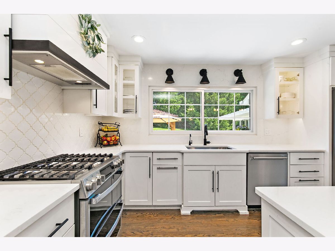
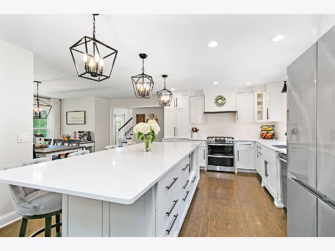
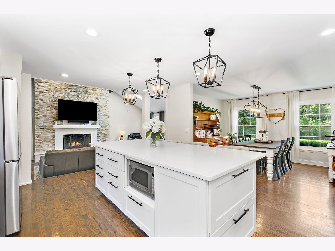
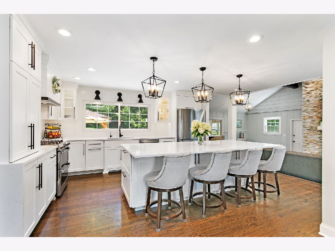
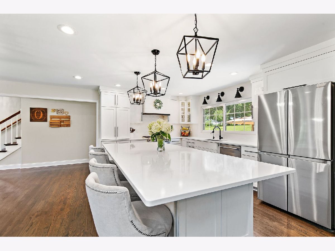
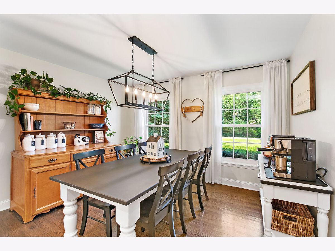
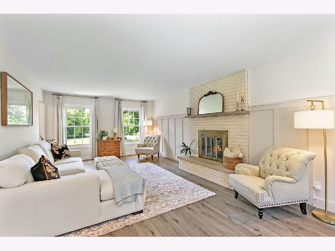
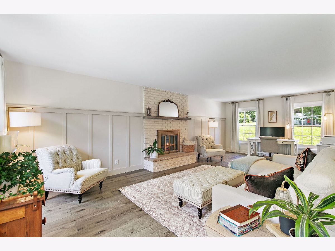
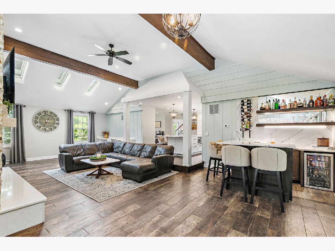
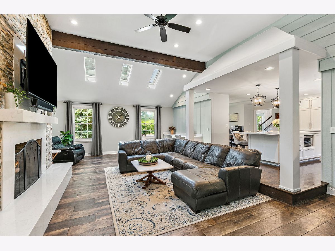
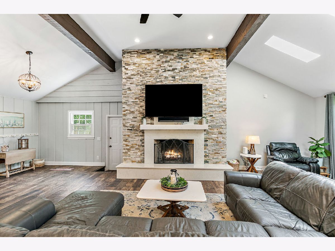
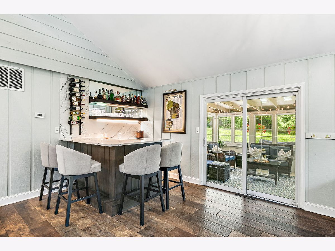
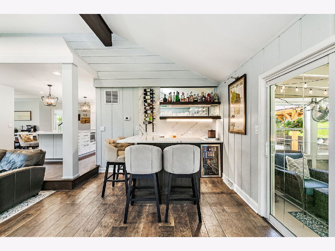
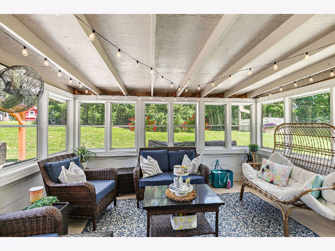
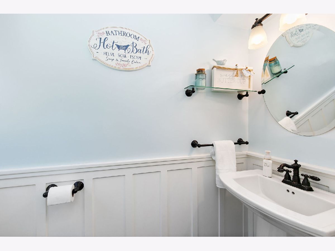
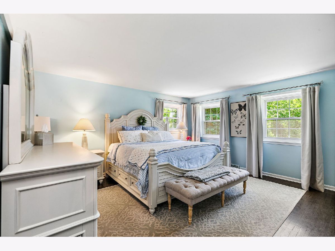
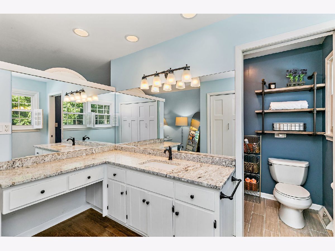
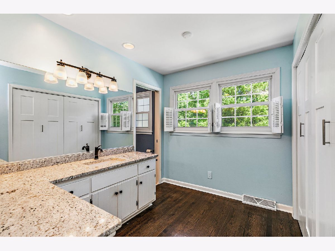
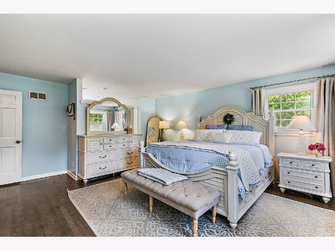
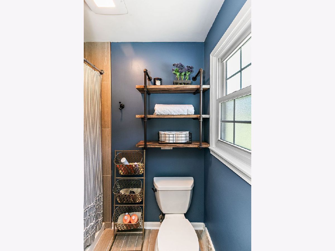
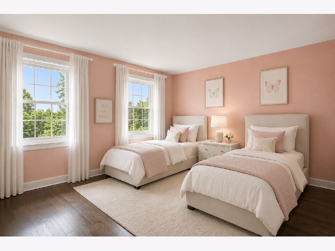
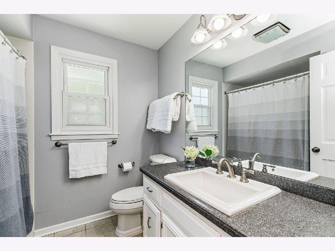
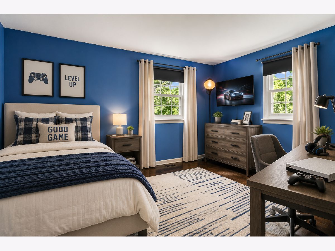
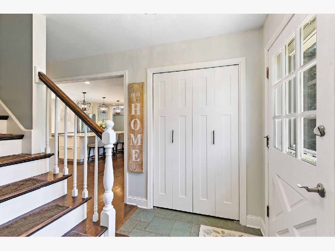
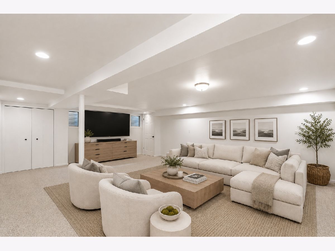
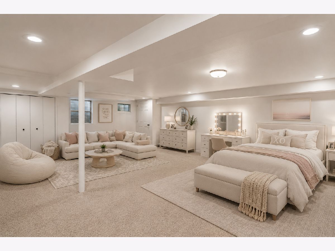
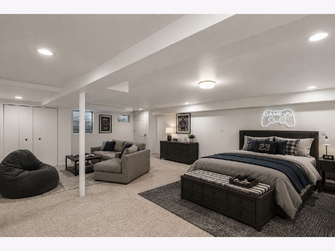
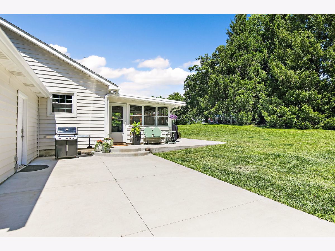
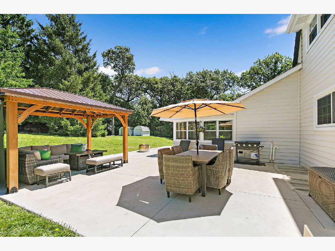
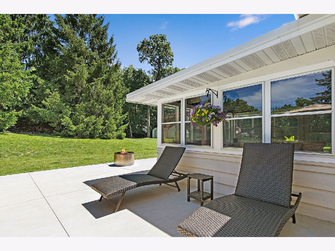
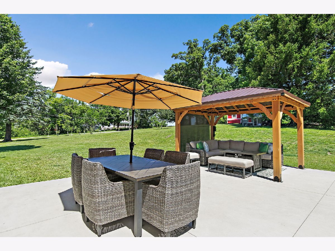
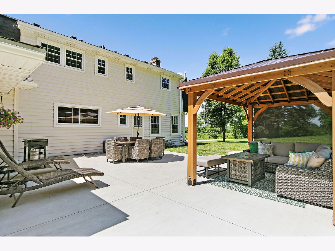
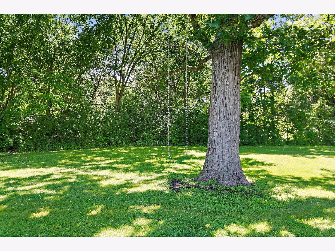
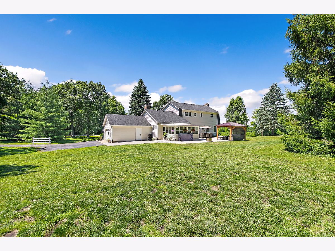
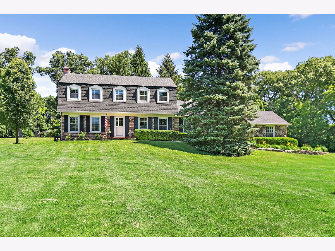
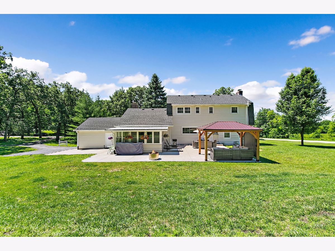
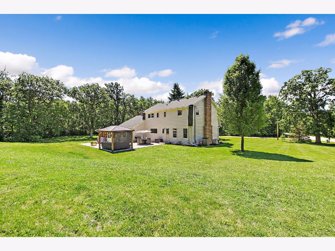
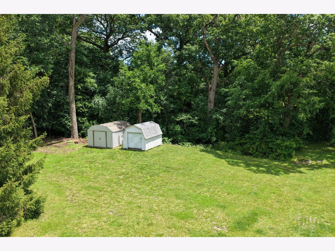
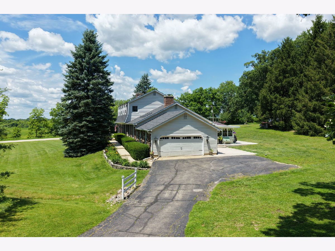
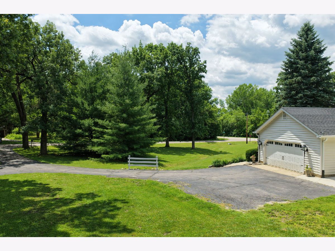
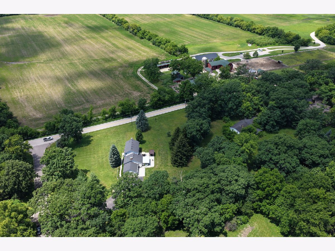
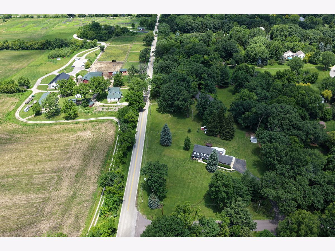
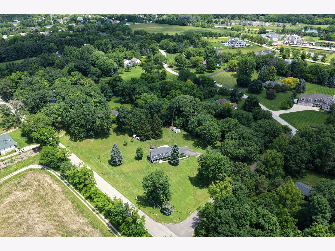
Experience the perfect balance of peaceful country living and modern luxury with this exceptional, extensively renovated home nestled on nearly 2 Acres of picturesque grounds in sought-after Baker Acres. Located within highly acclaimed St. Charles District 303 schools and just 10 minutes from shopping, dining, and entertainment of vibrant downtown St. Charles, this remarkable property also offers direct access to the scenic Primrose walking trails just across the street. Surrounded by majestic mature oak trees and positioned across from open farmland with breathtaking, unobstructed sunset views, this private retreat has been remodeled with exceptional craftsmanship and thoughtful design throughout. The home showcases beautifully refinished hardwood flooring, two impressive fireplaces (one gas and one wood-burning), and an open-concept floor plan designed for everyday living and effortless entertaining. The stunning custom kitchen features ceiling-height cabinetry with glass-front accents, soft-close drawers and cabinets, built-in organizers, pull-out spice storage, pull-out trash and recycling, under-cabinet lighting, a full-height quartz backsplash with tile accent detail, stainless steel appliances, and an expansive 9' x 4' quartz island with breakfast bar and built-in microwave. The adjoining great room is truly spectacular with soaring vaulted ceilings, exposed beams, skylights, and a dramatic floor-to-ceiling stone fireplace, while the beautifully appointed dry bar offers custom cabinetry, quartz countertops, a full quartz backsplash, and under-cabinet touch lighting. A bright enclosed three-season porch overlooks the serene backyard and provides the perfect place to relax and enjoy the peaceful surroundings. Upstairs, you'll find three bedrooms, including a spacious primary suite with a private ensuite bath featuring an L-shaped vanity, along with an updated hall bath serving the secondary bedrooms. Newly finished lower level features a private retreat with a legal egress window-ideal for a teen suite, guest accommodations, or a quiet home office, plus a laundry area with utility sink and storage shelving. Outside, the beautifully landscaped grounds are designed for entertaining and enjoying nature with an expansive concrete patio spanning the length of the home and wrapping to the heated attached two-car garage, a hardtop pavilion added in 2025, a tranquil stream, and nearly two acres of open space. Additional highlights include a first-floor powder room, heated attached two-car garage, radon mitigation system, reverse osmosis system, water softener, two HVAC systems, ultraviolet air cleaner, and two storage sheds. Major updates include the main home roof (2019), three-season porch roof (2021), main home windows (2010), three-season porch windows (2019), furnace and A/C (2020), and crawl space HVAC system (2019). Offering an unmatched combination of privacy, luxury, scenic surroundings, and convenient access to everything St. Charles has to offer, this is a truly one-of-a-kind property.
Property Specifics
| Single Family | |
| — | |
| — | |
| 1969 | |
| — | |
| — | |
| No | |
| 1.84 |
| Kane | |
| Baker Acres | |
| 0 / Not Applicable | |
| — | |
| — | |
| — | |
| 12704342 | |
| 0917401001 |
Nearby Schools
| NAME: | DISTRICT: | DISTANCE: | |
|---|---|---|---|
|
Grade School
Ferson Creek Elementary School |
303 | — | |
|
Middle School
Thompson Middle School |
303 | Not in DB | |
|
High School
St Charles North High School |
303 | Not in DB | |
Property History
| DATE: | EVENT: | PRICE: | SOURCE: |
|---|---|---|---|
| 13 Apr, 2016 | Sold | $285,000 | MRED MLS |
| 2 Dec, 2015 | Under contract | $309,900 | MRED MLS |
| — | Last price change | $329,900 | MRED MLS |
| 28 Aug, 2015 | Listed for sale | $329,900 | MRED MLS |
| 3 Aug, 2026 | Under contract | $719,850 | MRED MLS |
| 14 Jul, 2026 | Listed for sale | $719,850 | MRED MLS |
Room Specifics
Total Bedrooms: 4
Bedrooms Above Ground: 3
Bedrooms Below Ground: 1
Dimensions: —
Floor Type: —
Dimensions: —
Floor Type: —
Dimensions: —
Floor Type: —
Full Bathrooms: 3
Bathroom Amenities: —
Bathroom in Basement: 0
Rooms: —
Basement Description: —
Other Specifics
| 2 | |
| — | |
| — | |
| — | |
| — | |
| 210X295X252X250 | |
| — | |
| — | |
| — | |
| — | |
| Not in DB | |
| — | |
| — | |
| — | |
| — |
Tax History
| Year | Property Taxes |
|---|---|
| 2016 | $8,944 |
| 2026 | $10,397 |
Contact Agent
Nearby Similar Homes
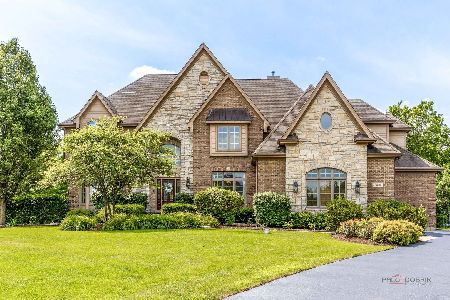
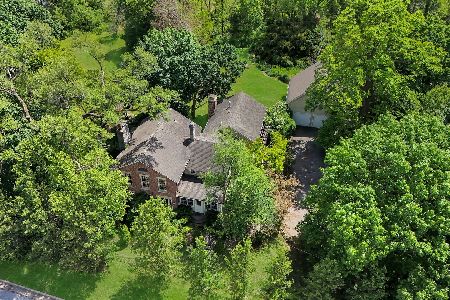
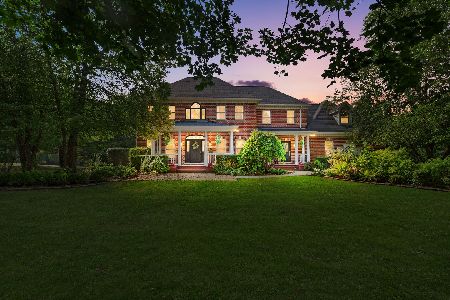
Nearby Sold Comparables
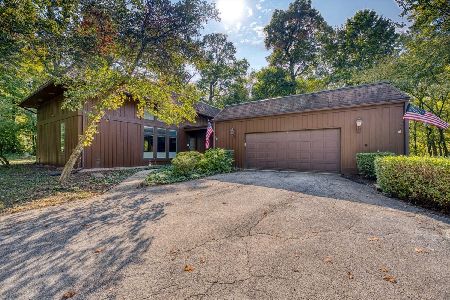

Contact Agent
Listing Provided By
Legacy Properties, A Sarah Leonard Company, LLC
