

3809 Currant Lane, Elgin, Illinois 60124


$579,900
|
For Sale
|
|
| Status: | Contingent |
| Sqft: | 2,644 |
| Cost/Sqft: | $219 |
| Beds: | 5 |
| Baths: | 3 |
| Year Built: | 2023 |
| Property Taxes: | $12,662 |
| Lot Size: | 0,21 |
Description
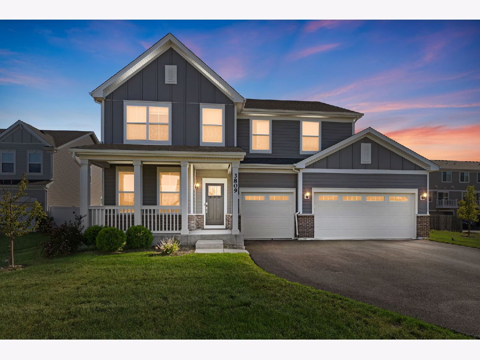
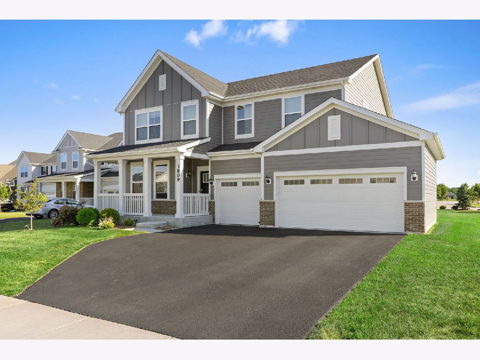
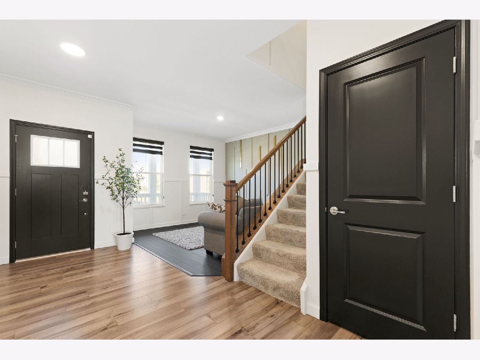
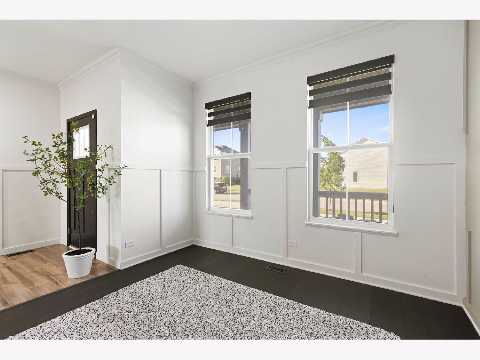
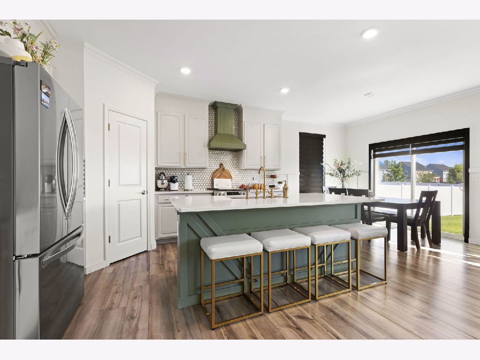
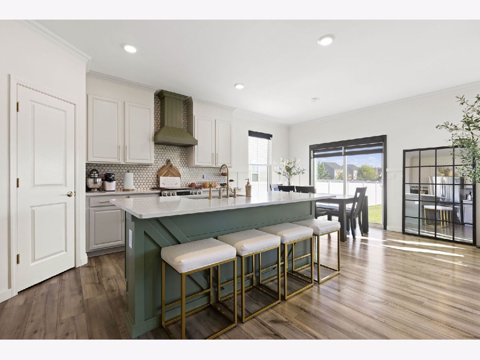
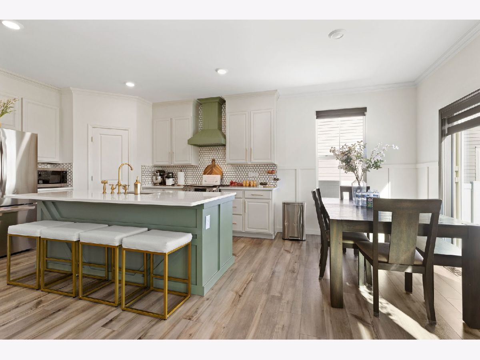
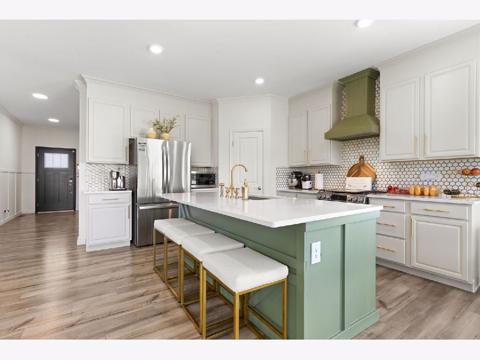
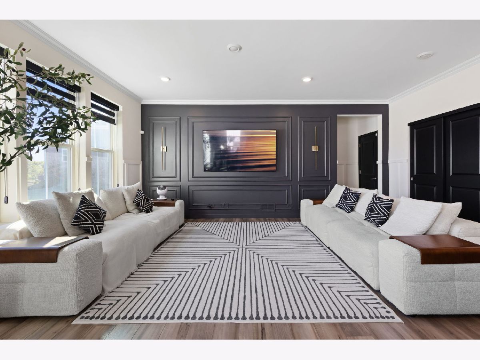
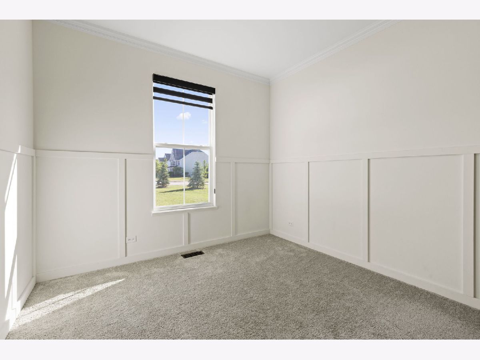
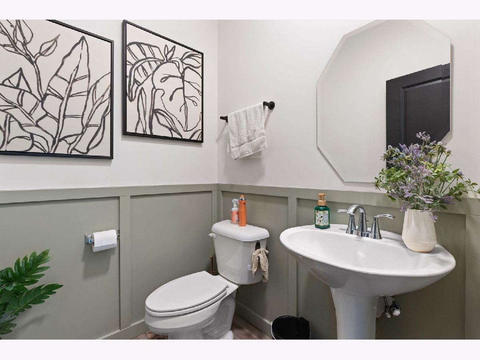
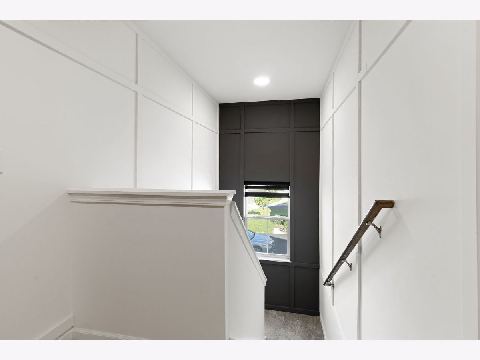
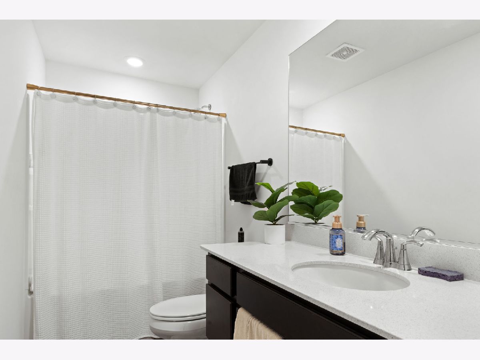
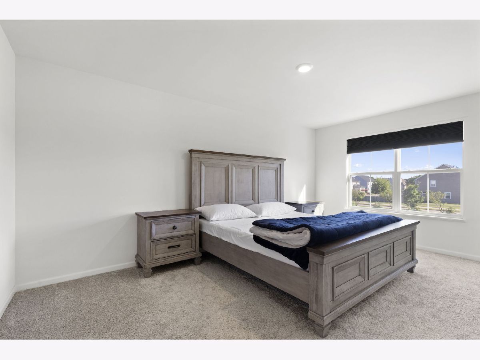
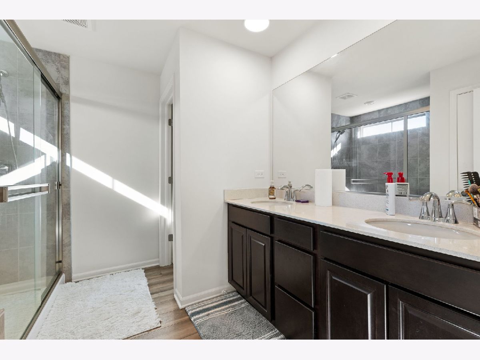
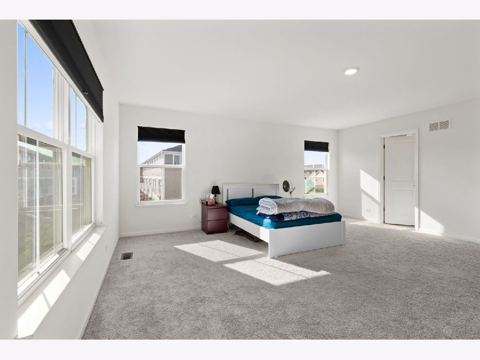
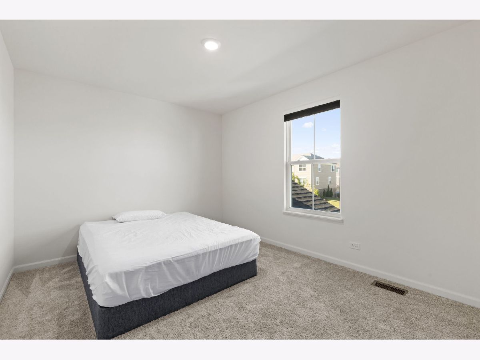
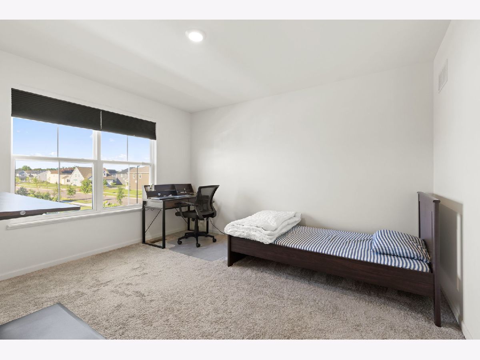
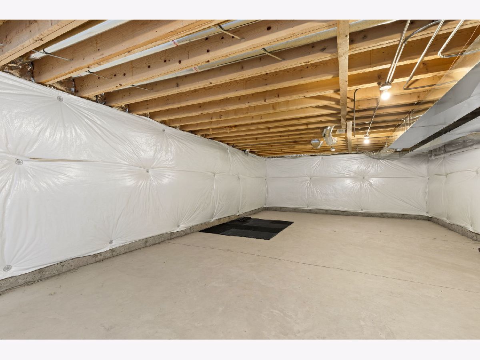
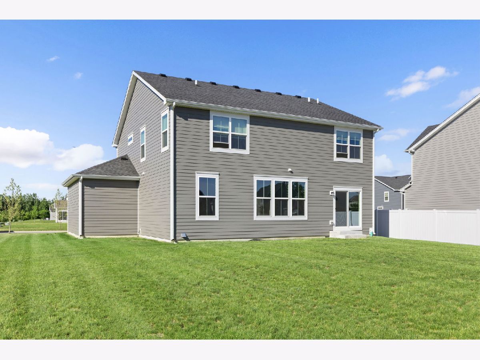
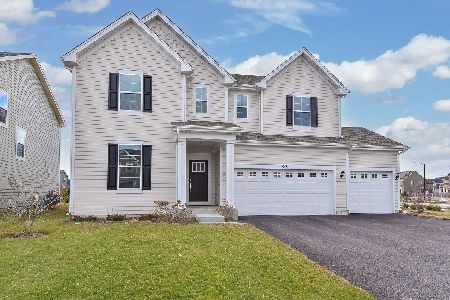
Welcome to this exceptional Wren model, offering over $50,000 in premium upgrades and showcasing one of the most beautifully appointed homes in the sought-after Tall Oaks community. Better than new and meticulously maintained, this stunning home combines modern design, quality craftsmanship, and designer finishes throughout. The open-concept main level is thoughtfully designed for today's lifestyle, featuring a spacious family room, an elegant dining area, and a show-stopping designer kitchen that's perfect for everyday living and entertaining. A private study, which can also serve as a fifth bedroom, along with a separate flex room, provides versatile space for a home office, playroom, or additional living area. The impressive Designer Select Package includes 42-inch cabinetry, upgraded quartz countertops, premium stainless steel appliances, wide-plank hardwood flooring throughout the main level, and designer lighting. Additional high-end enhancements include custom blinds throughout, elegant crown molding, custom accent walls, a stunning designer backsplash, a sophisticated gold designer faucet, and numerous thoughtful finishes that elevate the home's style well beyond builder grade. The kitchen has been barely used and presents like a professionally designed model home. Upstairs, you'll find four generously sized bedrooms, each with its own walk-in closet, along with the convenience of a second-floor laundry room. The luxurious primary suite offers abundant space and comfort, creating the perfect private retreat. Built with lasting quality, the home features durable Hardie Board siding, a full basement offering endless possibilities for future living space, Ring smart doorbell technology, and a heated three-car garage a rare and highly desirable upgrade. Located in the highly acclaimed Tall Oaks community and served by top-rated District 301 schools, residents enjoy parks, playgrounds, tennis courts, walking paths, and convenient access to shopping, dining, entertainment, major highways, and Metra service. With over $50,000 in premium upgrades, better-than-new condition, and designer finishes throughout, this is a rare opportunity to own one of the finest and most extensively upgraded homes in the neighborhood.
Property Specifics
| Single Family | |
| — | |
| — | |
| 2023 | |
| — | |
| WREN | |
| No | |
| 0.21 |
| Kane | |
| Tall Oaks | |
| 600 / Annual | |
| — | |
| — | |
| — | |
| 12681855 | |
| 0513238007 |
Nearby Schools
| NAME: | DISTRICT: | DISTANCE: | |
|---|---|---|---|
|
Grade School
Howard B Thomas Grade School |
301 | — | |
|
Middle School
Prairie Knolls Middle School |
301 | Not in DB | |
|
High School
Central High School |
301 | Not in DB | |
Property History
| DATE: | EVENT: | PRICE: | SOURCE: |
|---|---|---|---|
| 14 Aug, 2026 | Under contract | $579,900 | MRED MLS |
| — | Last price change | $589,900 | MRED MLS |
| 18 Jun, 2026 | Listed for sale | $599,900 | MRED MLS |
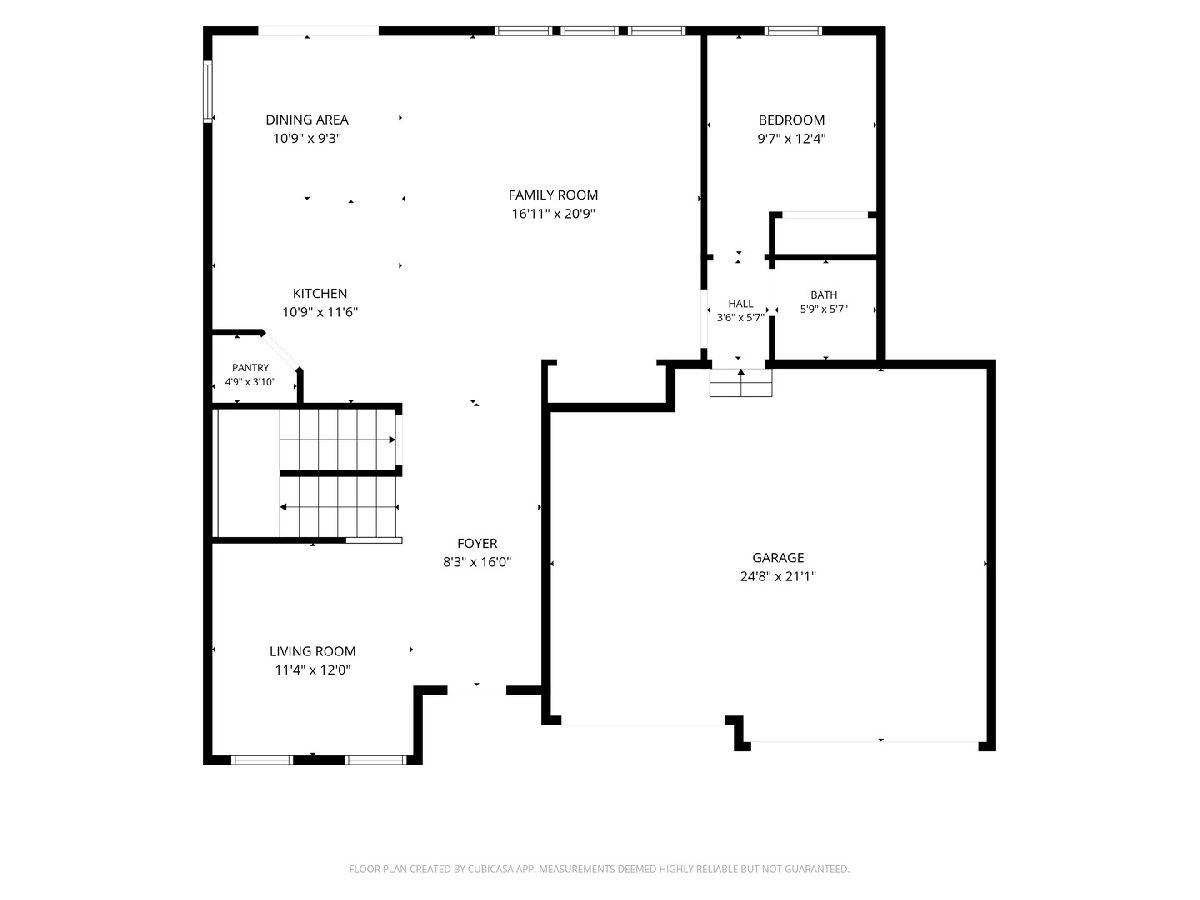
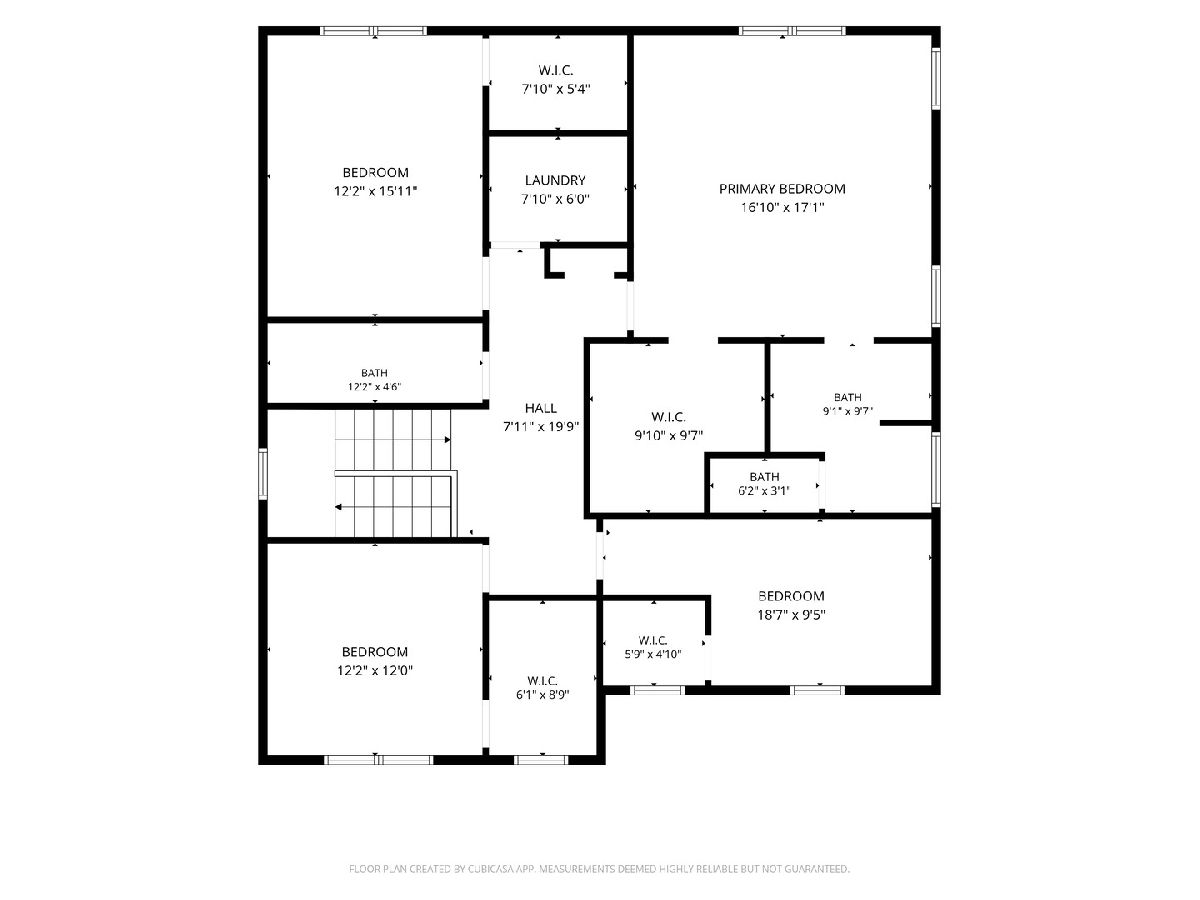
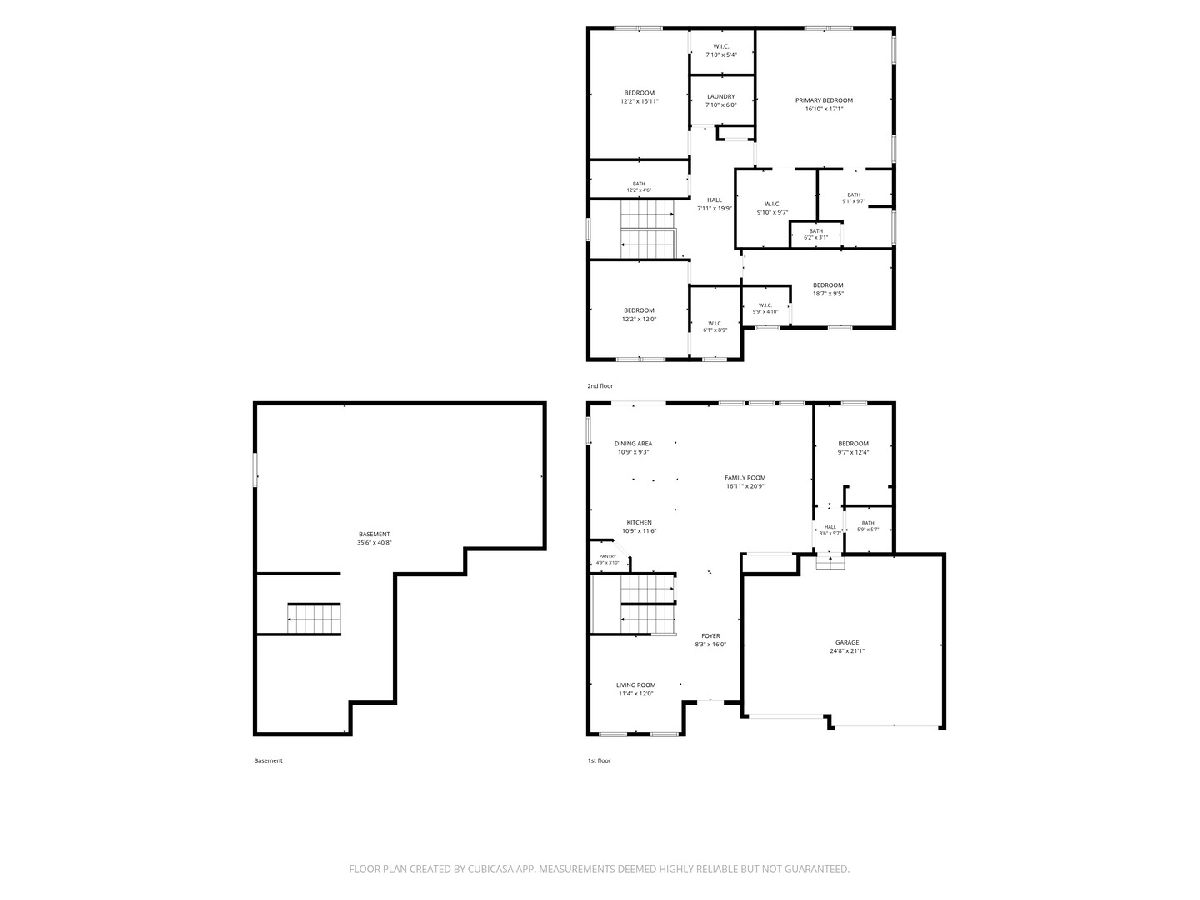
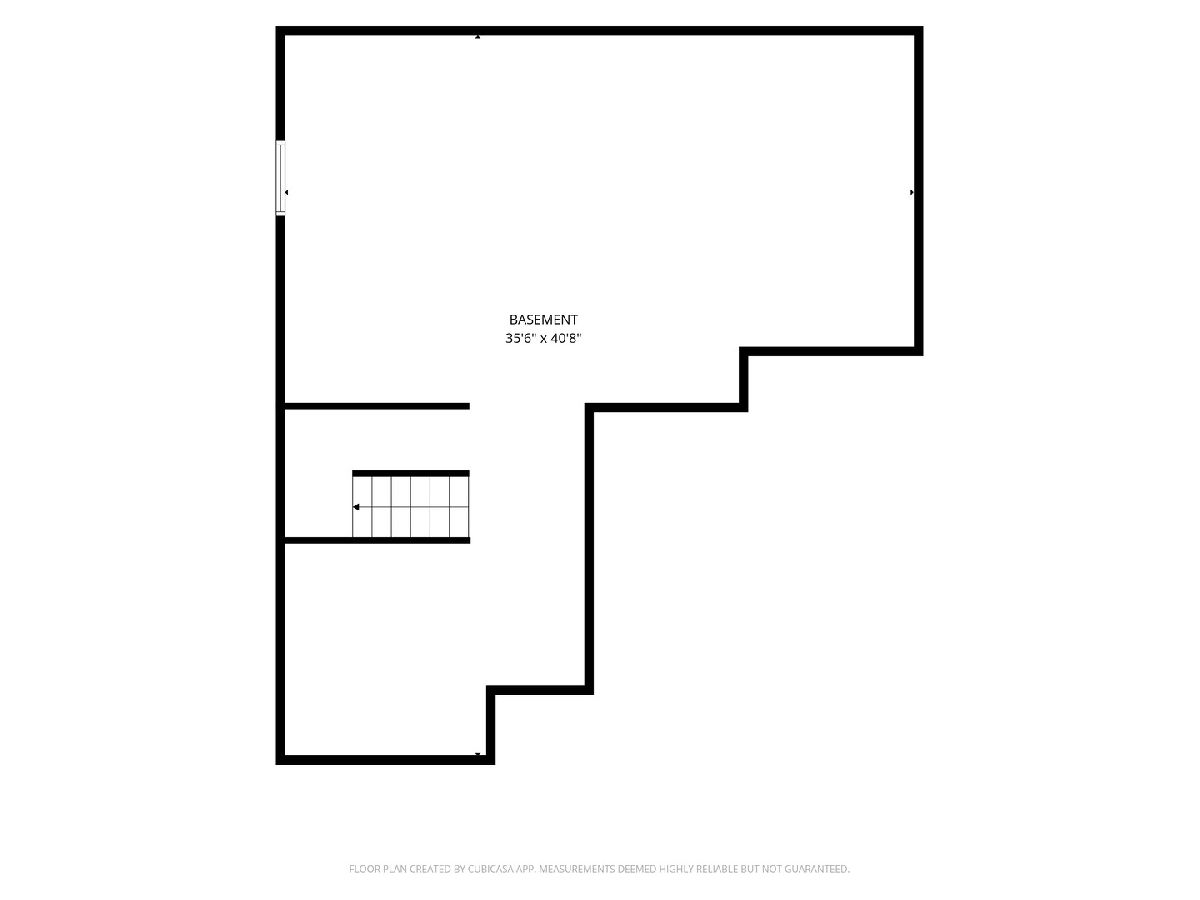
Room Specifics
Total Bedrooms: 5
Bedrooms Above Ground: 5
Bedrooms Below Ground: 0
Dimensions: —
Floor Type: —
Dimensions: —
Floor Type: —
Dimensions: —
Floor Type: —
Dimensions: —
Floor Type: —
Full Bathrooms: 3
Bathroom Amenities: —
Bathroom in Basement: 0
Rooms: —
Basement Description: —
Other Specifics
| 3 | |
| — | |
| — | |
| — | |
| — | |
| 70x130 | |
| — | |
| — | |
| — | |
| — | |
| Not in DB | |
| — | |
| — | |
| — | |
| — |
Tax History
| Year | Property Taxes |
|---|---|
| 2026 | $12,662 |
Contact Agent
Nearby Similar Homes
Nearby Sold Comparables

Contact Agent
Listing Provided By
Coldwell Banker Realty
