

3810 Williams Street, Downers Grove, Illinois 60515
Subdivision > Talon Preserve

$1,467,293
|
For Sale
|
|
| Status: | Contingent |
| Sqft: | 3,384 |
| Cost/Sqft: | $434 |
| Beds: | 5 |
| Baths: | 3 |
| Year Built: | 2026 |
| Property Taxes: | $0 |
| Days On Market: | 300 |
| Lot Size: | 0,00 |
Description
Welcome to Better! Welcome to the Sutcliff! Lot 35
Property Specifics
| Single Family | |
| — | |
| — | |
| 2026 | |
| Unfinished, Full, Daylight | |
| Stone, Other | |
| Asphalt | |
| SUTCLIFF-UF | |
| No | |
| — |
| — | |
| Talon Preserve | |
| 150 / Monthly | |
| Other | |
| Shared Well | |
| Storm Sewer | |
| Central Air | |
| Gas | |
| 12550326 | |
| 0633300006 |
Nearby Schools
| NAME: | DISTRICT: | DISTANCE: | |
|---|---|---|---|
|
Grade School
Highland Elementary School |
58 | — | |
|
Middle School
Herrick Middle School |
58 | Not in DB | |
|
High School
Downers Grove North High School |
99 | Not in DB | |
Property History
| DATE: | EVENT: | PRICE: | SOURCE: |
|---|---|---|---|
| 19 Jan, 2026 | Under contract | $1,467,293 | MRED MLS |
| 19 Jan, 2026 | Listed for sale | $1,412,840 | MRED MLS |

Room Specifics
All Bedroom Info:
Total Bedrooms: 5
Bedrooms Above Ground: 5
Bedrooms Below Ground: 0
Total Bedrooms: 5
Bedrooms Above Ground: 5
Bedrooms Below Ground: 0
Master Bedroom Info:
Dimensions: 19X16
Location: 2nd LevelDimensions: 19X16
Floor Type: —
Second Bedroom Info:
Dimensions: 15X11
Location: 2nd LevelDimensions: 15X11
Floor Type: —
Third Bedroom Info:
Dimensions: 14X12
Location: 2nd LevelDimensions: 14X12
Floor Type: —
Fourth Bedroom Info:
Dimensions: 13X12
Location: 2nd LevelDimensions: 13X12
Floor Type: —
Bathroom Info:
Full Bathrooms: 3
Partial Bathrooms: 0Full Bathrooms: 3
Bathroom Amenities: Double Sink, European Shower, Soaking Tub
Bathroom in Basement: 0
Dining Room Info:
Dimensions: 16X12
Location: Main LevelDimensions: 16X12
Floor Type: —
Kitchen Info:
Dimensions: 20X10
Location: Main LevelDimensions: 20X10
Floor Type: —
Features: Eating Area-Table Space, Island, Pantry-Walk-in
Laundry Room Info:
Dimensions: 8X6
Location: 2nd LevelDimensions: 8X6
Floor Type: —
Family Room Info:
Dimensions: 21X17
Location: Main LevelDimensions: 21X17
Floor Type: —
Additional Rooms Info:
Rooms: Breakfast Room, Bedroom 5, Sun Room
Basement: Unfinished, Full, DaylightRooms: Breakfast Room, Bedroom 5, Sun Room
First Additional Room Info:
Name: Breakfast Room
Dimensions: 16X15
Location: Main LevelName: Breakfast Room
Dimensions: 16X15
Floor Type: —
Second Additional Room Info:
Name: Bedroom 5
Dimensions: 14X12
Location: Main LevelName: Bedroom 5
Dimensions: 14X12
Floor Type: —
Third Additional Room Info:
Name: Sun Room
Dimensions: 16X14
Location: Main LevelName: Sun Room
Dimensions: 16X14
Floor Type: —
Other Specifics
| 3 | |
| Concrete Perimeter | |
| Asphalt, Garage Owned, Attached, Garage | |
| — | |
| — | |
| — | |
| — | |
| — | |
| 100 x 140 | |
| — | |
| Full | |
| — | |
| Dishwasher, Refrigerator, Cooktop, Range Hood, Oven | |
| Not in DB | |
| — | |
| — | |
| — |
Tax History
| Year | Property Taxes |
|---|
Contact Agent
Nearby Similar Homes
3820 Williams Street, Downers Grove, Illinois 60515

For Sale
$1,603,485
5 beds / 4.0 baths / 3,384 ft2
Single Family / Built: 2026
98
154 Saddle Brook Drive, Oak Brook, Illinois 60523
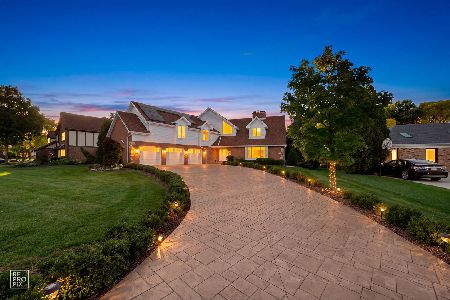
For Sale
$1,279,000
4 beds / 3.1 baths / 3,852 ft2
Single Family / Built: 1981
37
40 39th Street, Downers Grove, Illinois 60515
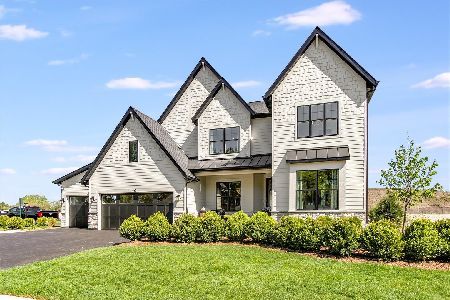
For Sale
$1,979,500
4 beds / 3.1 baths / 3,640 ft2
Single Family / Built: 2026
1
161 39th Street, Downers Grove, Illinois 60515
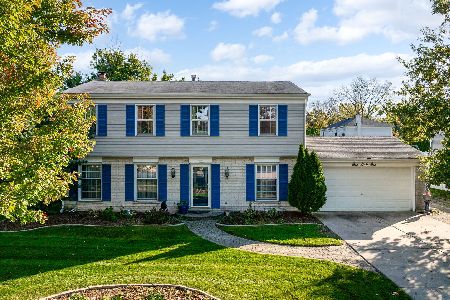
For Sale
$550,000
4 beds / 2.1 baths / 2,088 ft2
Single Family / Built: 1968
23
140 39th Street, Downers Grove, Illinois 60515
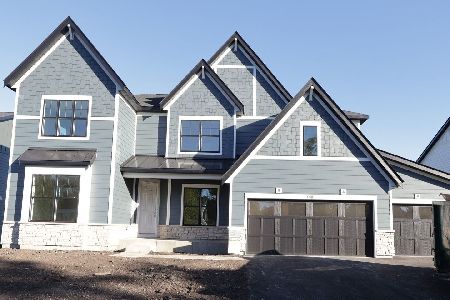
For Sale
$1,600,440
4 beds / 2.1 baths / 3,486 ft2
Single Family / Built: 2026
18
3821 Cumnor Road, Downers Grove, Illinois 60515
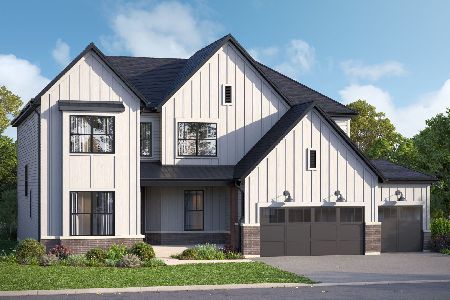
For Sale
$1,607,880
4 beds / 3.1 baths / 3,384 ft2
Single Family / Built: 2026
33
Nearby Sold Comparables
3803 Williams Street, Westmont, Illinois 60559

Sold
$199,900
3 beds / 2.0 baths / 1,161 ft2
Single Family / Built: 1972
3933
3803 Williams Street, Westmont, Illinois 60559
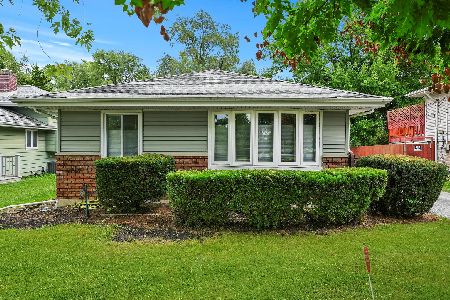
Sold
$300,000
3 beds / 2.0 baths / 1,161 ft2
Single Family / Built: 1972
1159
3801 Williams Street, Westmont, Illinois 60559
Sold
$269,900
3 beds / 2.0 baths / 1,580 ft2
Single Family / Built: 1976
3848
3805 Williams Street, Westmont, Illinois 60559
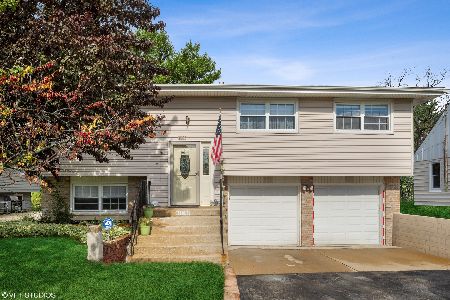
Sold
$249,000
3 beds / 2.0 baths / 1,148 ft2
Single Family / Built: 1972
1962

Contact Agent
Listing Provided By
Little Realty
