

3813 Narragansett Avenue, Dunning, Chicago, Illinois 60634


$649,500
|
For Sale
|
|
| Status: | Active |
| Sqft: | 3,485 |
| Cost/Sqft: | $186 |
| Beds: | 5 |
| Baths: | 4 |
| Year Built: | 1890 |
| Property Taxes: | $5,411 |
| Days On Market: | 50 |
| Lot Size: | 0,10 |
Description
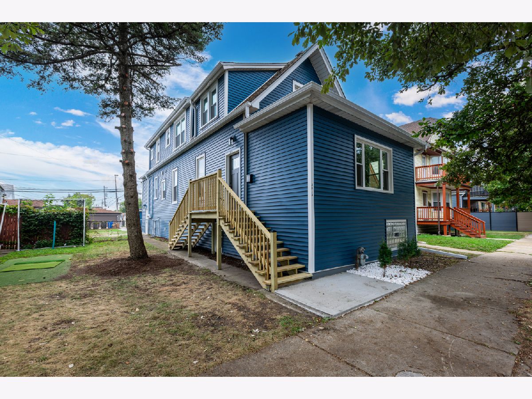
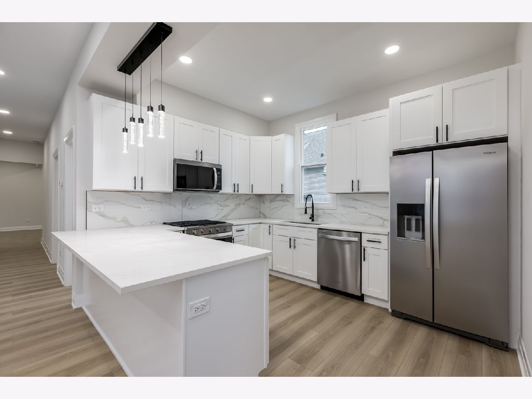
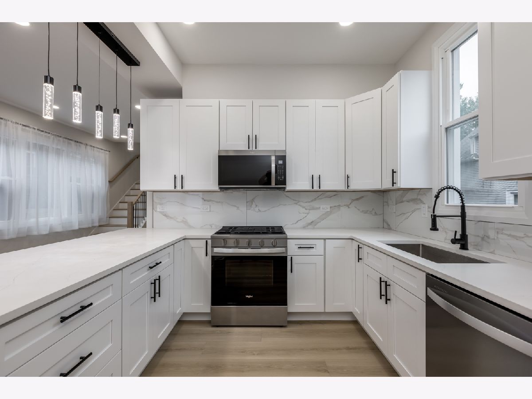
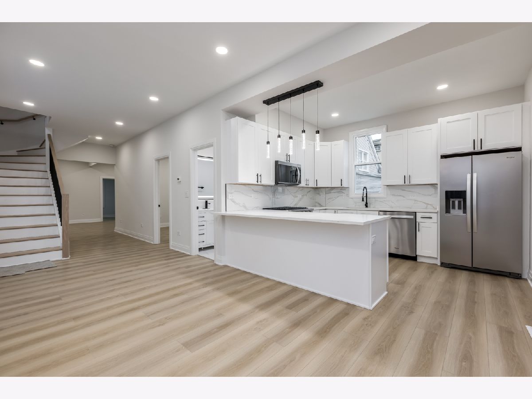
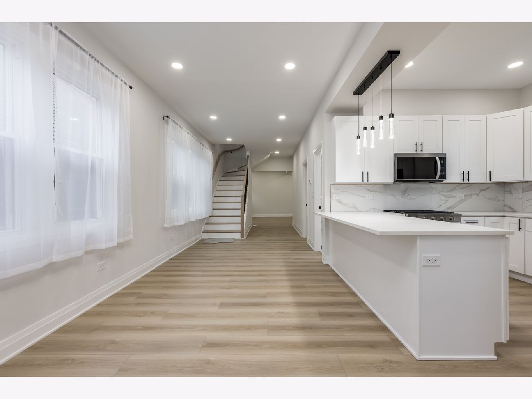
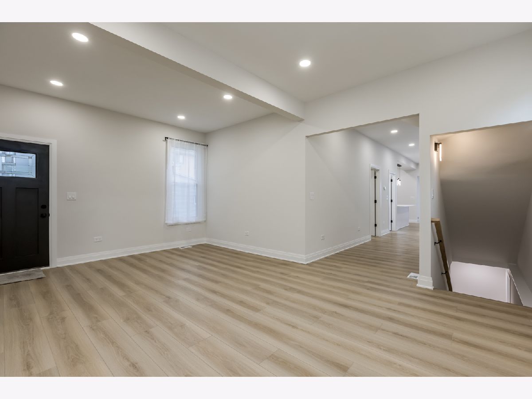
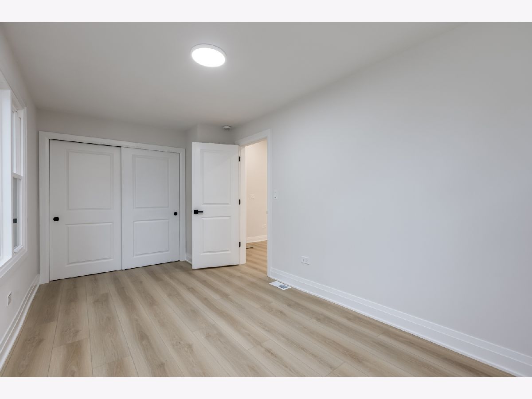
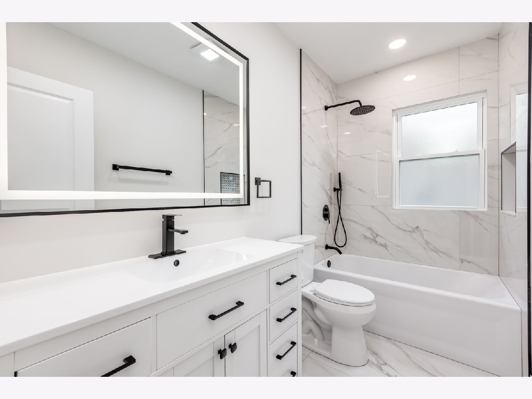
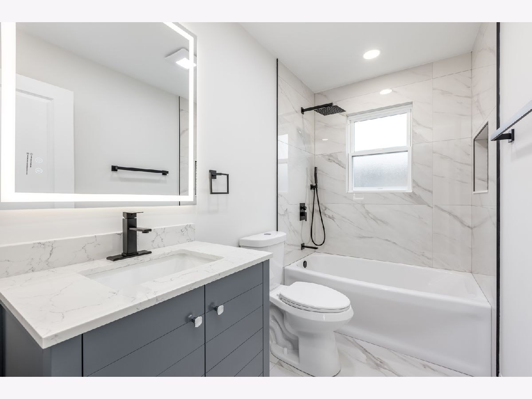
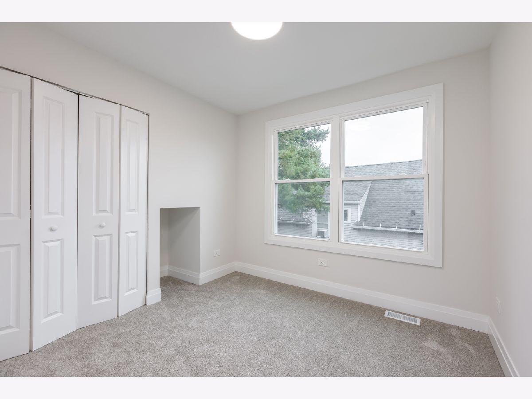
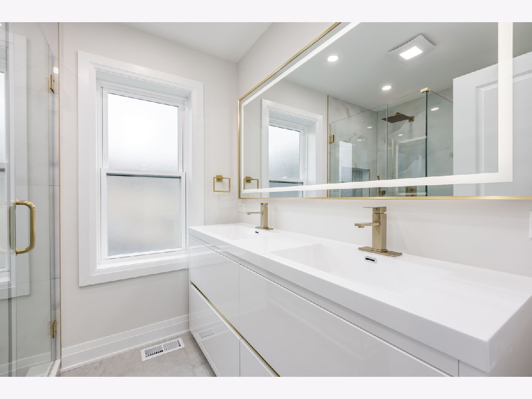
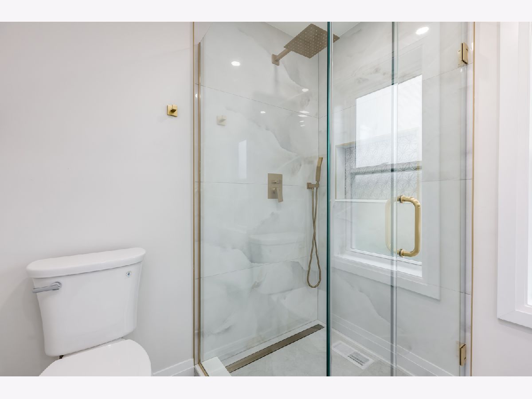
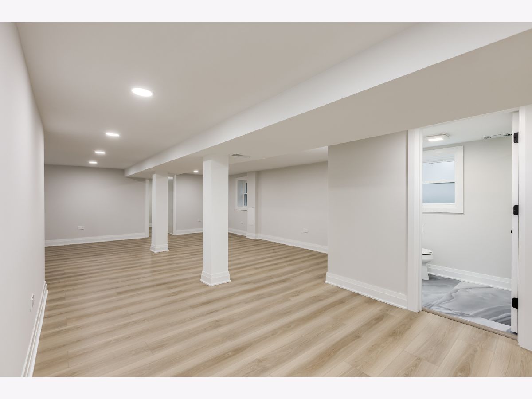
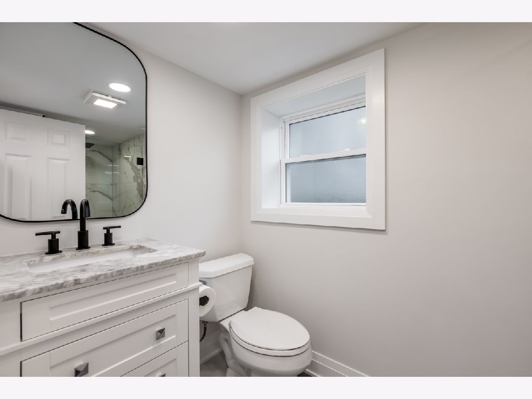
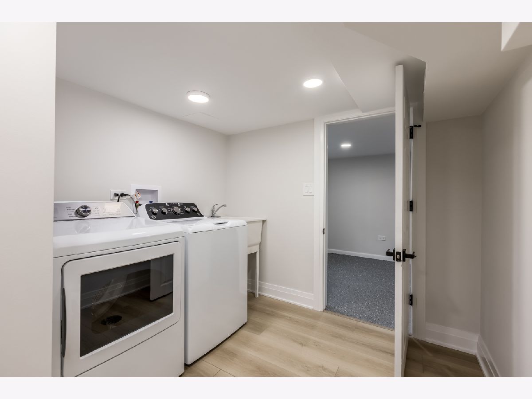
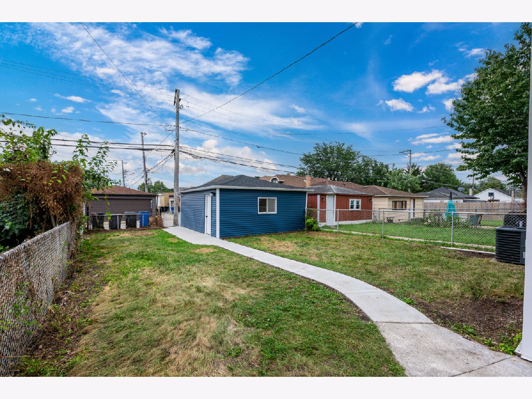
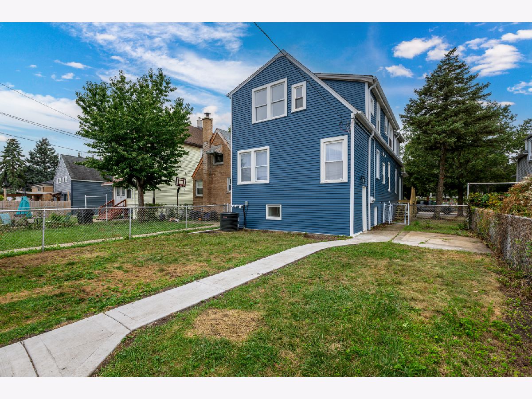
Gorgeous home. Open custom kitchen features 42" cabinets, quartz counters, breakfast bar and windows. 9ft+ ceiling on the first level. Recesses lighting throughout. Stunning bath rooms. Walk-in closet has built-in shelves. Laundry room with washer, dryer and sink. Plenty of storage. Finished basement. Fenced yard. 2 car garage.
Property Specifics
| Single Family | |
| — | |
| — | |
| 1890 | |
| Finished, Full | |
| 1,095 (1,095 finished) | |
| Vinyl Siding, Other | |
| — | |
| — | |
| No | |
| 0.1 |
| Cook | |
| — | |
| — / Not Applicable | |
| None | |
| Public | |
| Public Sewer | |
| Central Air | |
| Gas, Forced Air | |
| 12762620 | |
| 13201090050000 |
Property History
| DATE: | EVENT: | PRICE: | SOURCE: |
|---|---|---|---|
| 3 Dec, 2025 | Sold | $310,000 | MRED MLS |
| 4 Nov, 2025 | Under contract | $335,000 | MRED MLS |
| 20 Oct, 2025 | Listed for sale | $335,000 | MRED MLS |
| — | Last price change | $669,900 | MRED MLS |
| 17 Sep, 2026 | Listed for sale | $669,900 | MRED MLS |



















Room Specifics
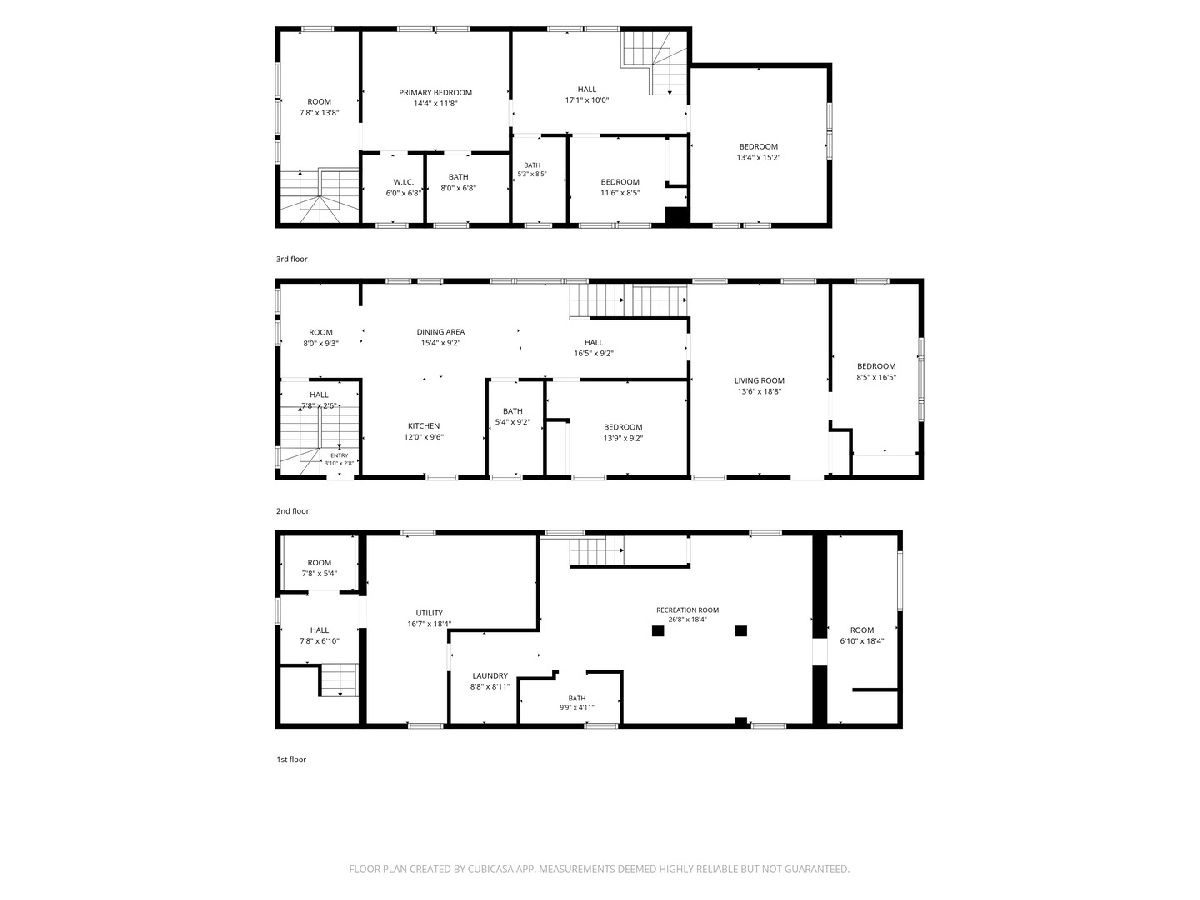
All Bedroom Info:
Total Bedrooms: 5
Bedrooms Above Ground: 5
Bedrooms Below Ground: 0
Total Bedrooms: 5
Bedrooms Above Ground: 5
Bedrooms Below Ground: 0
Master Bedroom Info:
Dimensions: 14X12
Location: —Dimensions: 14X12
Floor Type: —
Second Bedroom Info:
Dimensions: 15X13
Location: —Dimensions: 15X13
Floor Type: —
Third Bedroom Info:
Dimensions: 12X9
Location: —Dimensions: 12X9
Floor Type: —
Fourth Bedroom Info:
Dimensions: 14X9
Location: Main LevelDimensions: 14X9
Floor Type: —
Bathroom Info:
Full Bathrooms: 4
Partial Bathrooms: 0Full Bathrooms: 4
Bathroom Amenities: —
Bathroom in Basement: 1
Dining Room Info:
Dimensions: 15X9
Location: Main LevelDimensions: 15X9
Floor Type: —
Kitchen Info:
Dimensions: 12X10
Location: Main LevelDimensions: 12X10
Floor Type: —
Features: Eating Area-Breakfast Bar, Eating Area-Table Space, Custom Cabinetry, Updated Kitchen
Laundry Room Info:
Dimensions: 9X9
Location: BasementDimensions: 9X9
Floor Type: —
Living Room Info:
Dimensions: 19X14
Location: Main LevelDimensions: 19X14
Floor Type: —
Additional Rooms Info:
Rooms: Recreation Room, Walk In Closet, Office, Bedroom 5, Other Room, Utility Room-Lower Level, Storage, Bonus Room
Basement: Finished, FullRooms: Recreation Room, Walk In Closet, Office, Bedroom 5, Other Room, Utility Room-Lower Level, Storage, Bonus Room
First Additional Room Info:
Name: Recreation Room
Dimensions: 27X18
Location: BasementName: Recreation Room
Dimensions: 27X18
Floor Type: —
Second Additional Room Info:
Name: Walk In Closet
Dimensions: 7X6
Location: —Name: Walk In Closet
Dimensions: 7X6
Floor Type: —
Third Additional Room Info:
Name: Office
Dimensions: 17X10
Location: —Name: Office
Dimensions: 17X10
Floor Type: —
Fourth Additional Room Info:
Name: Bedroom 5
Dimensions: 17X9
Location: Main LevelName: Bedroom 5
Dimensions: 17X9
Floor Type: —
Fifth Additional Room Info:
Name: Other Room
Dimensions: 16X9
Location: Main LevelName: Other Room
Dimensions: 16X9
Floor Type: —
Sixth Additional Room Info:
Name: Utility Room-Lower Level
Dimensions: 9X9
Location: BasementName: Utility Room-Lower Level
Dimensions: 9X9
Floor Type: —
Seventh Additional Room Info:
Name: Storage
Dimensions: 8X6
Location: BasementName: Storage
Dimensions: 8X6
Floor Type: —
Eighth Additional Room Info:
Name: Bonus Room
Dimensions: 18X7
Location: BasementName: Bonus Room
Dimensions: 18X7
Floor Type: —
Other Specifics
| 2 | |
| — | |
| Off Alley, Garage Owned, Detached, Garage | |
| In Unit, Sink | |
| — | |
| — | |
| Fenced | |
| — | |
| — | |
| 4500 | |
| — | |
| None | |
| 1st Floor Bedroom, Built-in Features, Walk-In Closet(s), High Ceilings, Quartz Counters | |
| Range, Microwave, Dishwasher, Refrigerator, Washer, Dryer, Disposal | |
| Not in DB | |
| — | |
| — | |
| — |
Tax History
| Year | Property Taxes |
|---|---|
| 2025 | $5,071 |
| — | $5,411 |
Contact Agent
Nearby Similar Homes
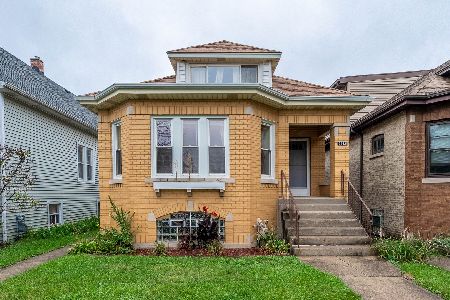
3543 Nagle Avenue, Chicago, Illinois 60634
For Sale
$369,900
4 beds / 1.0 baths / 1,400 ft2
Single Family / Built: 1928
50
3510 Narragansett Avenue, Chicago, Illinois 60634
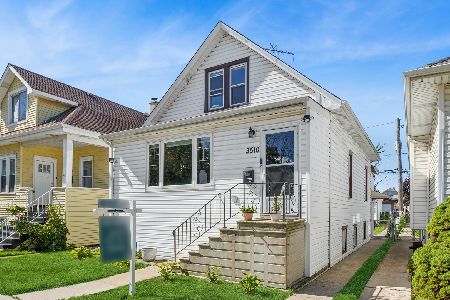
For Sale
$534,900
3 beds / 3.0 baths / 2,000 ft2
Single Family / Built: 1918
31
6126 Berenice Avenue, Chicago, Illinois 60634
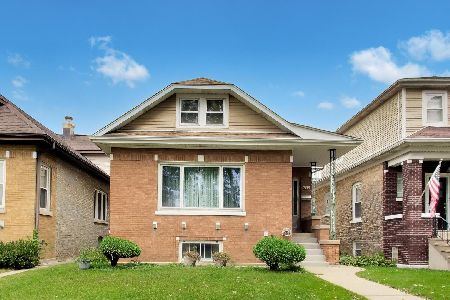
For Sale
$450,000
4 beds / 3.0 baths / 2,586 ft2
Single Family / Built: 1921
22
6118 Grace Street, Chicago, Illinois 60634

For Sale
$530,000
6 beds / 2.0 baths / 3,256 ft2
Single Family / Built: 1924
78
6130 Addison Street, Chicago, Illinois 60634
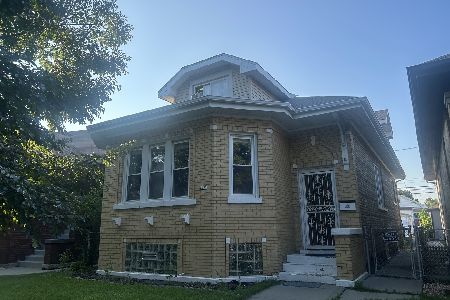
For Sale
$415,000
5 beds / 3.0 baths / 1,676 ft2
Single Family / Built: 1927
98
6037 Dakin Street, Chicago, Illinois 60634
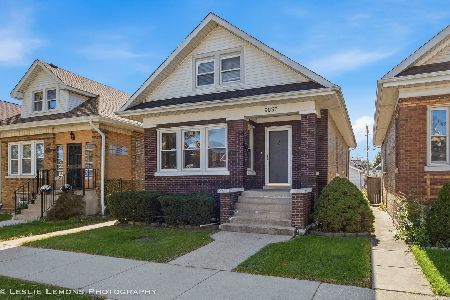
For Sale
$399,900
4 beds / 2.0 baths / 2,483 ft2
Single Family / Built: 1920
17
Nearby Sold Comparables
3813 Narragansett Avenue, Chicago, Illinois 60634

Sold
$335,000
4 beds / 3.1 baths / 2,390 ft2
Single Family / Built: 1890
382
3801 Narragansett Avenue, Chicago, Illinois 60634

Sold
$265,000
3 beds / 2.0 baths / 988 ft2
Single Family / Built: 1962
2942
6343 Berenice Avenue, Chicago, Illinois 60634
Sold
$245,000
3 beds / 2.0 baths / 1,354 ft2
Single Family / Built: 1982
4498
6343 Berenice Avenue, Chicago, Illinois 60634
Sold
$299,900
3 beds / 2.0 baths / 1,400 ft2
Single Family / Built: 1982
4319
6340 Grace Street, Chicago, Illinois 60634
Sold
$209,900
2 beds / 1.0 baths / 0 ft2
Single Family / Built: 1929
5999
Contact Agent
Listing Provided By
American Real Estate Services
