

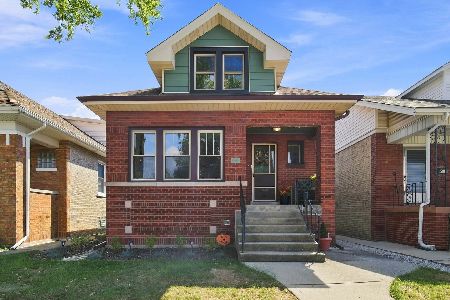
6118 Grace Street, Dunning, Chicago, Illinois 60634


$530,000
|
For Sale
|
|
| Status: | Price Change |
| Sqft: | 3,256 |
| Cost/Sqft: | $163 |
| Beds: | 6 |
| Baths: | 2 |
| Year Built: | 1924 |
| Property Taxes: | $7,977 |
| Lot Size: | 0,00 |
Description
VERY MOTIVATED SELLER.....Nestled on a beautiful tree lined street, this charming home has 6-bedrooms and 2 Full baths. With 3,256 square feet of living space, this home is move in ready! Incredibly spacious with flexibility to fit a variety of living needs. With room for everyone, the possibilities are endless. There's an open Kitchen with Eating area. 2nd floor has numerous bedrooms, a den and office space, along with a walk-in attic storage area and a whole house fan. The inviting backyard offers a 12x32 ft wood deck with a retractable canopy...a great place to entertain, BBQ, have your morning coffee or relax at the end of the day. Bring your ideas for a 30 x 23 unfinished Basement which also has a 15x20 laundry area and a 15 x13 workshop area. Dual furnace/AC units were installed in 2025. Seller will leave the TV in the kitchen, treadmill, table saw, desk in the basement, china cabinet in the dining room and the day bed on the second floor.
Property Specifics
| Single Family | |
| — | |
| Bungalow | |
| 1924 | |
| Unfinished, Full | |
| 900 | |
| Brick | |
| Asphalt | |
| — | |
| No | |
| — |
| Cook | |
| — | |
| — / Not Applicable | |
| None | |
| Public | |
| Public Sewer | |
| Central Air | |
| Gas | |
| 12737214 | |
| 13201110310000 |


Room Specifics
Total Bedrooms: 6
Bedrooms Above Ground: 6
Bedrooms Below Ground: 0
Dimensions: 16X10
Floor Type: Hardwood
Dimensions: 10X10
Floor Type: Hardwood
Dimensions: 10X10
Floor Type: Hardwood
Dimensions: 16X13
Floor Type: Carpet
Full Bathrooms: 2
Bathroom Amenities: —
Bathroom in Basement: 0
Dimensions: 13X12
Floor Type: Hardwood
Dimensions: 13X12
Floor Type: Vinyl
Features: Eating Area-Table Space
Dimensions: 15X10
Floor Type: —
Dimensions: 23X14
Floor Type: Hardwood
Rooms: Bedroom 5, Bedroom 6, Eating Area, Office
Name: Bedroom 5
Dimensions: 16X10
Floor Type: Carpet
Name: Bedroom 6
Dimensions: 12X11
Floor Type: Carpet
Name: Eating Area
Dimensions: 10X8
Floor Type: Vinyl
Name: Office
Dimensions: 10X8
Floor Type: Hardwood
Other Specifics
| 2 | |
| Concrete Perimeter | |
| Garage Owned, Detached, Garage | |
| Sink | |
| Hardwood | |
| Deck, Porch | |
| Fenced | |
| — | |
| — | |
| 33 x 122 | |
| — | |
| None | |
| 1st Floor Bedroom, 1st Floor Full Bath, Separate Dining Room | |
| Range, Microwave, Dishwasher, Refrigerator, Washer, Dryer | |
| Not in DB | |
| Sidewalks, Street Lights | |
| — | |
| — |
Contact Agent
Nearby Similar Homes

Nearby Sold Comparables



Contact Agent
Listing Provided By
Weichert, Realtors - All Pro
