

3819 Junebreeze Lane, Naperville, Illinois 60564


$925,000
|
For Sale
|
|
| Status: | Active |
| Sqft: | 3,730 |
| Cost/Sqft: | $248 |
| Beds: | 4 |
| Baths: | 5 |
| Year Built: | 2003 |
| Property Taxes: | $17,685 |
| Lot Size: | 0,25 |
Description
Welcome to Tall Grass, one of Naperville's most sought-after swim and tennis communities! Beautifully updated, freshly painted and filled with impressive spaces, this home offers room for everyone with four spacious bedrooms upstairs, a flexible main-floor office or bedroom, a newly refinished basement with an additional bedroom and full bath, and a 3 car garage. Step into the dramatic 2-story foyer featuring newly refinished hardwood floors, a beautifully updated staircase. Open to the family room, the kitchen features white cabinetry, granite countertops and newer stainless steel appliances, including a double oven and cooktop that vents outdoors. A large casual dining area overlooks the backyard, while the extra-large mudroom offers abundant storage and convenient access to both the garage and backyard. Step outside to a spacious paver patio surrounded by lush landscaping and mature greenery, creating a shady, inviting setting for outdoor dining, relaxing and entertaining. Upstairs, you'll find four spacious bedrooms and three full baths. The primary suite features a tray ceiling and large private bath with skylights, dual vanities, soaking tub and separate shower. The princess suite is a standout with its vaulted ceiling, private full bath and incredible walk-in closet. Bedrooms three and four share a convenient Jack-and-Jill bath. The newly refinished full basement adds another level of living space and is truly something special. A bedroom and full bath create an ideal setup for guests or extended family, while the incredible playroom is filled with surprises, including built-ins, toy storage, cozy nooks and even a swing. There's also a large recreation area with space for games, built-in seating and a table, plus plenty of room to gather for movie nights or watching the big game. Additional highlights include dual HVAC systems for year-round comfort and a freshly painted interior. And the location completes the package. Tall Grass is an established swim and tennis community featuring an impressive clubhouse, resort-style pool with water slide, tennis courts, volleyball court, parks, playgrounds, and walking and biking paths. Award-winning Fry Elementary and Scullen Middle School are both located right within the neighborhood. Beautifully updated, incredibly spacious and located in a community offering so much right outside your door, this is a home you won't want to miss.
Property Specifics
| Single Family | |
| — | |
| — | |
| 2003 | |
| — | |
| — | |
| No | |
| 0.25 |
| Will | |
| Tall Grass | |
| 827 / Annual | |
| — | |
| — | |
| — | |
| 12751956 | |
| 0701094110190000 |
Nearby Schools
| NAME: | DISTRICT: | DISTANCE: | |
|---|---|---|---|
|
Grade School
Fry Elementary School |
204 | — | |
|
Middle School
Scullen Middle School |
204 | Not in DB | |
|
High School
Waubonsie Valley High School |
204 | Not in DB | |




















































Room Specifics
Total Bedrooms: 5
Bedrooms Above Ground: 4
Bedrooms Below Ground: 1
Dimensions: —
Floor Type: —
Dimensions: —
Floor Type: —
Dimensions: —
Floor Type: —
Dimensions: —
Floor Type: —
Full Bathrooms: 5
Bathroom Amenities: Whirlpool,Separate Shower,Double Sink
Bathroom in Basement: 1
Rooms: —
Basement Description: —
Other Specifics
| 3 | |
| — | |
| — | |
| — | |
| — | |
| 80X125 | |
| Unfinished | |
| — | |
| — | |
| — | |
| Not in DB | |
| — | |
| — | |
| — | |
| — |
Contact Agent
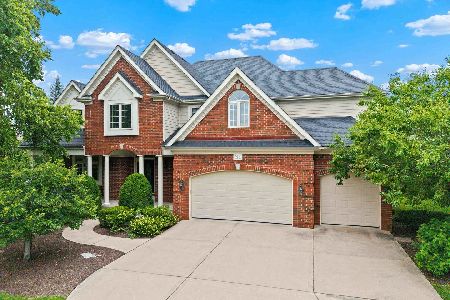
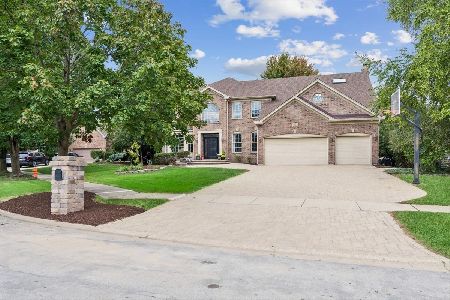
Nearby Similar Homes
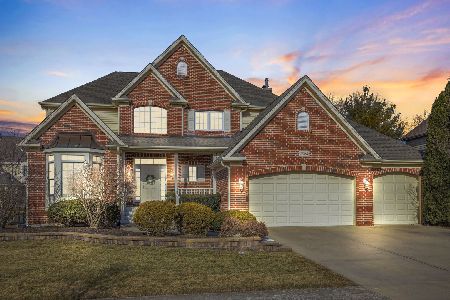
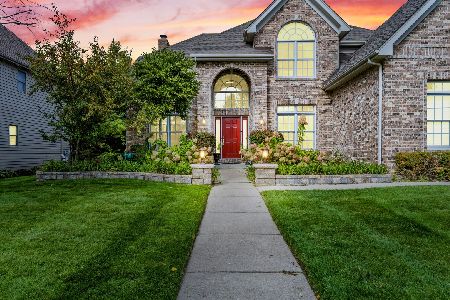
Nearby Sold Comparables

Contact Agent
Listing Provided By
Baird & Warner
