

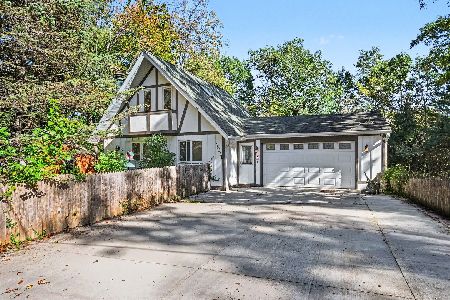
38281 5th Avenue, Spring Grove, Illinois 60081
Subdivision > J L Shaws
Sorry, we are updating photos, please update this page in 15 minutes
$182,000
|
Sold
|
|
| Status: | Closed |
| Sqft: | 1,625 |
| Cost/Sqft: | $113 |
| Beds: | 3 |
| Baths: | 2 |
| Year Built: | 1960 |
| Property Taxes: | $3,473 |
| Days On Market: | 6450 |
| Lot Size: | 0,34 |
Description
MOTIVATED SELLER Will help with closing costs. The inviting open floor plan is flooded with natural light from skylights and artistically appealing windows. Attractive vaulted ceilings, new carpet, fresh paint, and big bedrooms with abundance of closet space. Chain O Lakes Water rights! Seller will consider lease/option for 2 yrs w/a $5000 down payment. $1500 per month with $100 per month going towards closing cost.
Property Specifics
| Single Family | |
| — | |
| Tri-Level | |
| 1960 | |
| Full | |
| Cedar | |
| Asphalt | |
| — | |
| No | |
| 0.34 |
| Lake | |
| J L Shaws | |
| 0 / Not Applicable | |
| None | |
| Private Well | |
| Septic-Private | |
| Central Air | |
| Natural Gas, Forced Air | |
| 07147348 | |
| 01343150090000 |
Nearby Schools
| NAME: | DISTRICT: | DISTANCE: | |
|---|---|---|---|
|
Grade School
Lotus School |
114 | — | |
|
Middle School
Lotus School |
114 | Not in DB | |
|
High School
Grant Community High School |
124 | Not in DB | |
Property History
| DATE: | EVENT: | PRICE: | SOURCE: |
|---|---|---|---|
| 29 Jun, 2009 | Sold | $182,000 | MRED MLS |
| 24 Apr, 2009 | Under contract | $184,000 | MRED MLS |
| — | Last price change | $187,000 | MRED MLS |
| 28 Feb, 2009 | Listed for sale | $199,900 | MRED MLS |
| 15 Apr, 2019 | Sold | $130,000 | MRED MLS |
| 14 Jan, 2019 | Under contract | $130,000 | MRED MLS |
| 4 Jan, 2019 | Listed for sale | $130,000 | MRED MLS |
Sorry, we are updating photos, please update this page in 15 minutes
Room Specifics
All Bedroom Info:
Total Bedrooms: 3
Bedrooms Above Ground: 3
Bedrooms Below Ground: 0
Total Bedrooms: 3
Bedrooms Above Ground: 3
Bedrooms Below Ground: 0
Second Bedroom Info:
Dimensions: —
Location: —Dimensions: —
Floor Type: Carpet
Third Bedroom Info:
Dimensions: —
Location: —Dimensions: —
Floor Type: Carpet
Bathroom Info:
Full Bathrooms: 2
Partial Bathrooms: —Full Bathrooms: 2
Bathroom Amenities: Separate Shower
Bathroom in Basement: 0
Kitchen Info:
Dimensions: —
Location: —Dimensions: —
Floor Type: Hardwood
Features: Eating Area-Table Space, Pantry-Closet
Laundry Room Info:
Dimensions: —
Location: —Dimensions: —
Floor Type: Vinyl
Living Room Info:
Dimensions: —
Location: —Dimensions: —
Floor Type: Carpet
Family Room Info:
Dimensions: —
Location: —Dimensions: —
Floor Type: Carpet
Additional Rooms Info:
Rooms: Eating Area, Loft, Recreation Room, Utility Room-2nd Floor
Basement: FullRooms: Eating Area, Loft, Recreation Room, Utility Room-2nd Floor
Other Specifics
| 2 | |
| Concrete Perimeter | |
| Garage | |
| — | |
| — | |
| — | |
| Balcony, Deck, Patio | |
| Fenced Yard, Landscaped, Wooded | |
| 100X150 | |
| Unfinished | |
| None | |
| Vaulted/Cathedral Ceilings, Skylight(s) | |
| Range, Microwave, Dishwasher, Refrigerator, Washer, Dryer | |
| Not in DB | |
| Dock, Water Rights, Street Lights, Street Paved | |
| — | |
| — |
Tax History
| Year | Property Taxes |
|---|---|
| 2009 | $3,473 |
| 2019 | $3,978 |
Contact Agent
Nearby Similar Homes
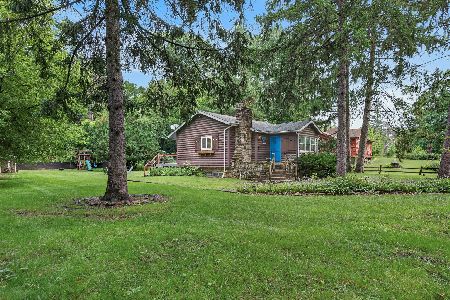
38315 5th Avenue, Spring Grove, Illinois 60081

For Sale
$410,000
3 beds / 2.0 baths / 2,373 ft2
Single Family / Built: 2007
48
38472 4th Avenue, Spring Grove, Illinois 60081
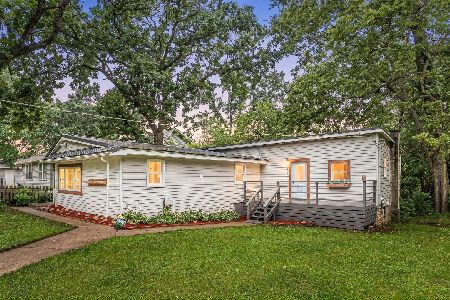
For Sale
$235,000
4 beds / 2.0 baths / 1,608 ft2
Single Family / Built: —
39
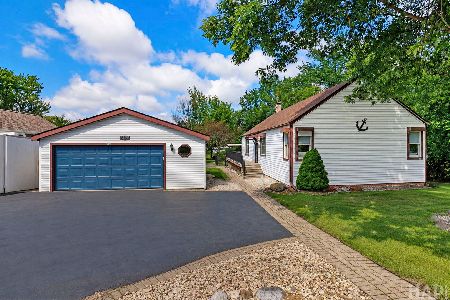
38178 1st Avenue, Spring Grove, Illinois 60081
For Sale
$234,900
2 beds / 1.0 baths / 950 ft2
Single Family / Built: 1950
13
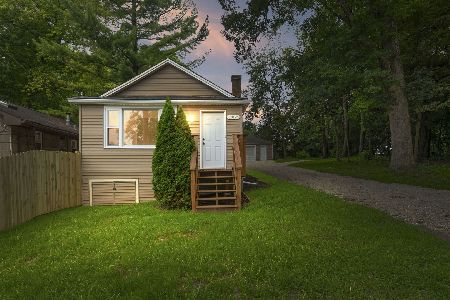
38551 Hillandale Drive, Spring Grove, Illinois 60081
For Sale
$399,900
2 beds / 2.0 baths / 838 ft2
Single Family / Built: 1980
4
Nearby Sold Comparables
38275 5th Avenue, Spring Grove, Illinois 60081

Sold
$64,900
1 beds / 1.0 baths / 0 ft2
Single Family / Built: —
6665
38267 5th Avenue, Spring Grove, Illinois 60081
Sold
$112,900
3 beds / 2.0 baths / 1,344 ft2
Single Family / Built: 1998
5269
38276 5th Avenue, Spring Grove, Illinois 60081

Sold
$190,000
3 beds / 1.0 baths / 0 ft2
Single Family / Built: 1950
919
38276 5th Avenue, Spring Grove, Illinois 60081
Sold
$154,900
3 beds / 1.0 baths / 0 ft2
Single Family / Built: —
7059
Contact Agent
Listing Provided By
Realty Executives Cornerstone
