

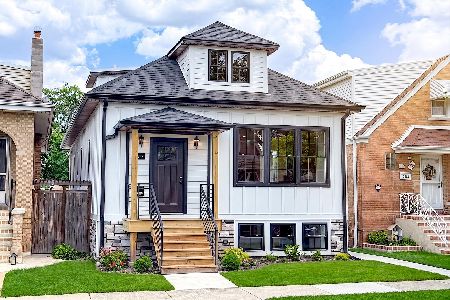
3849 Nora Avenue, Dunning, Chicago, Illinois 60634


$465,000
|
For Sale
|
|
| Status: | Active |
| Sqft: | 1,638 |
| Cost/Sqft: | $284 |
| Beds: | 3 |
| Baths: | 3 |
| Year Built: | 1941 |
| Property Taxes: | $5,927 |
| Days On Market: | 16 |
| Lot Size: | 0,00 |
Description
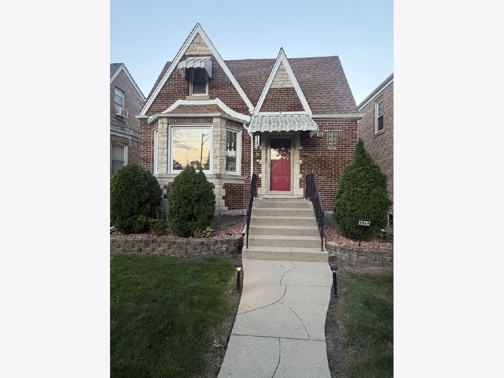
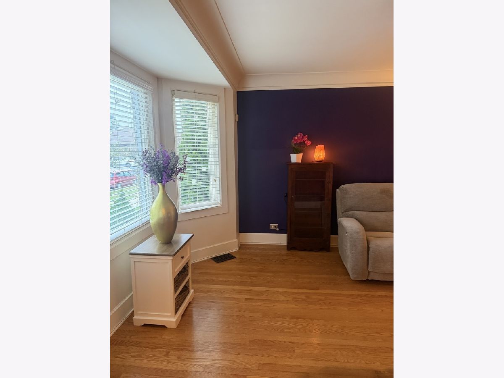
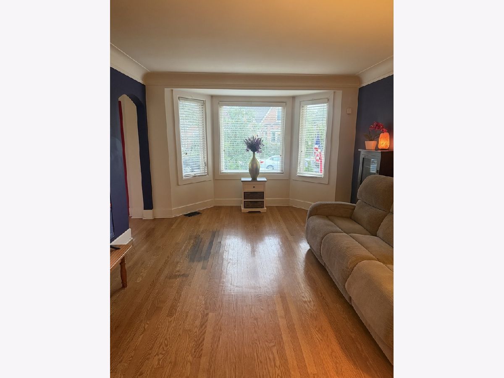
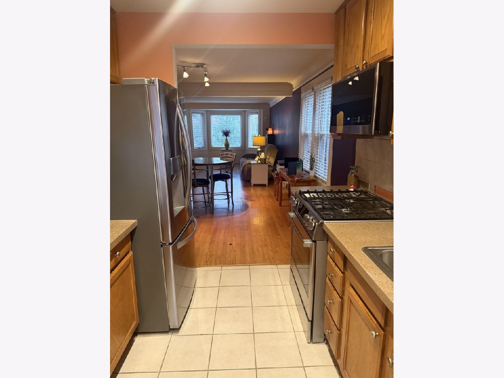
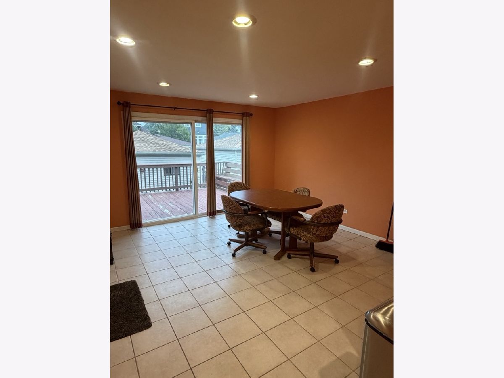
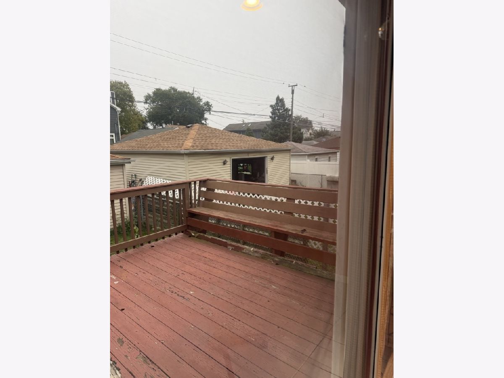
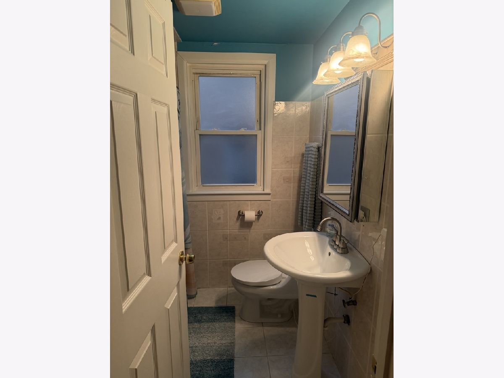
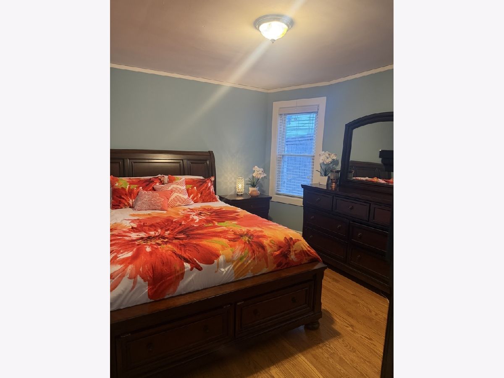
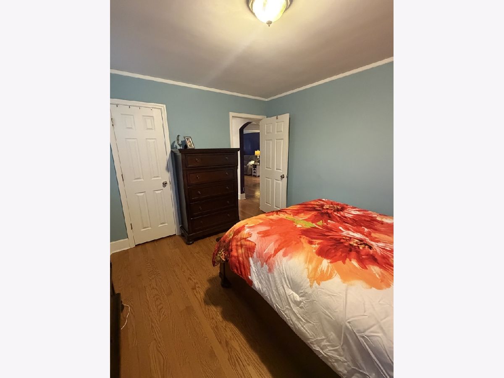
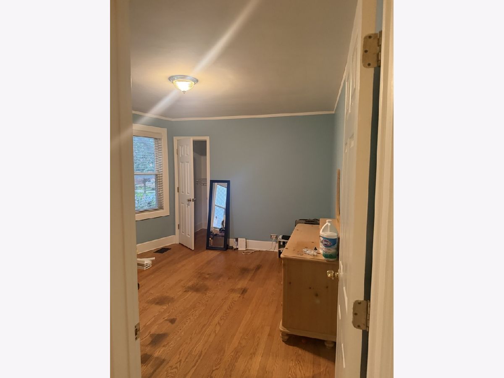
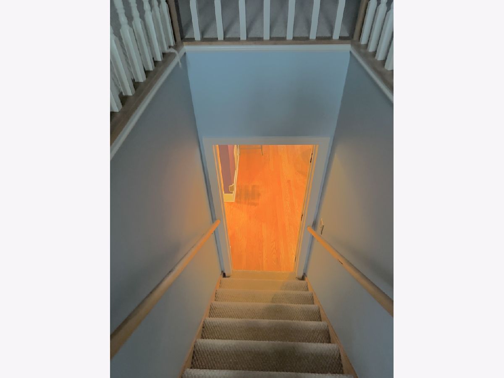
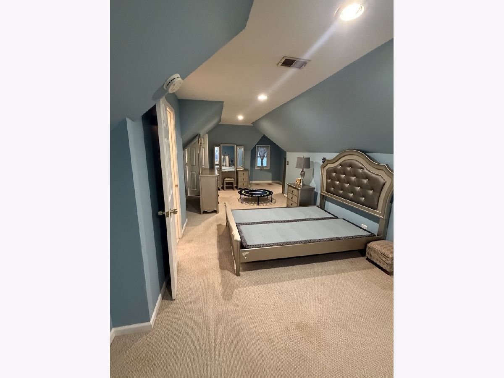
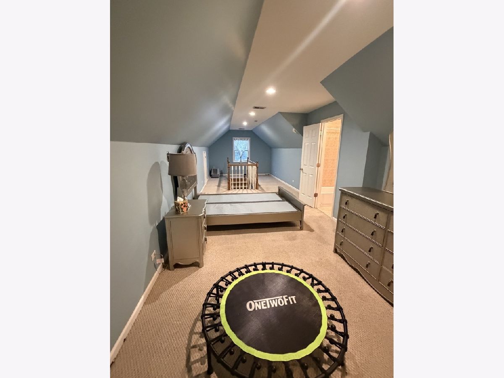
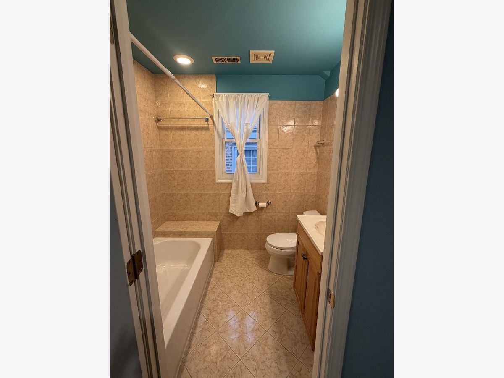
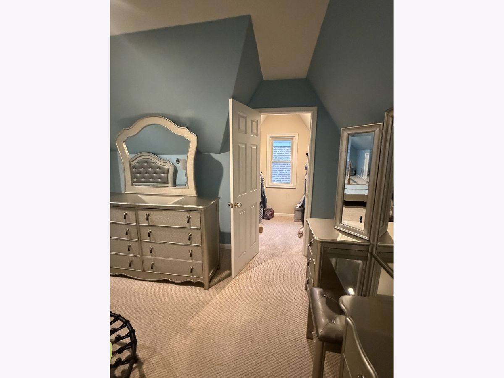
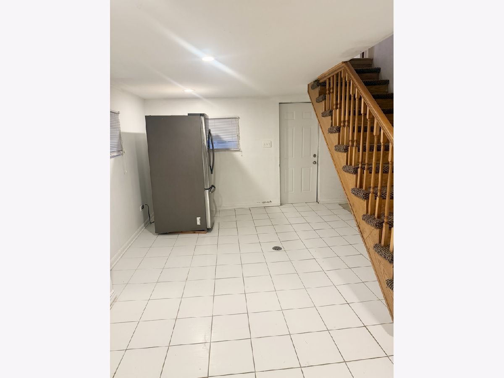
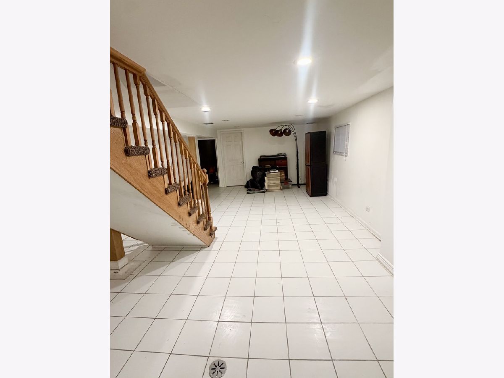
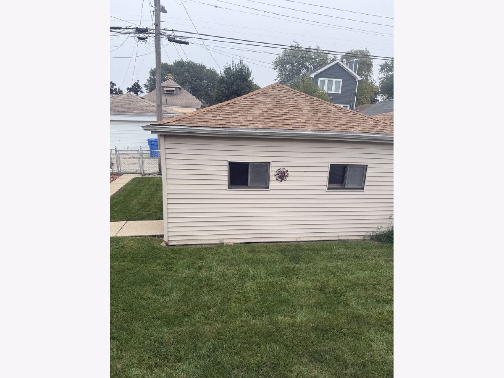
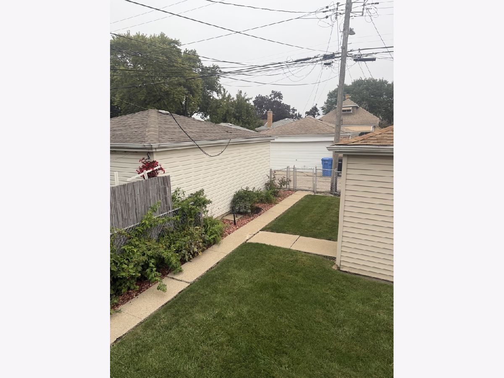
Step into this CHARMING home tucked away in Chicago's desirable Dunning neighborhood! Offering 5 bedrooms, 3 full bathrooms, and 3 levels of comfortable living, this home provides plenty of space to live, grow, and make your own. Natural light flows throughout, creating a bright and welcoming atmosphere from room to room. The expanded second floor features a private primary suite, while the finished basement offers 2 additional bedrooms, including a UNIQUE en-suite with its own full bathroom-ideal for guests and family! A sun-filled dining area creates the perfect space for gathering and connects seamlessly to the large outdoor patio deck, extending your living and entertaining space outdoors. Conveniently located near Harlem & Irving, with easy access to CTA public transportation, shopping, dining, entertainment, and everyday conveniences. With its spacious layout, flexible living areas, abundant natural light, and inviting outdoor space, 3849 N Nora Ave has so much to offer. Schedule your private showing with us and come see for yourself why this Dunning gem is one you don't want to miss!
Property Specifics
| Single Family | |
| — | |
| — | |
| 1941 | |
| Finished, Full | |
| Brick | |
| — | |
| — | |
| No | |
| — |
| Cook | |
| — | |
| — / Not Applicable | |
| None | |
| Public | |
| Public Sewer | |
| Central Air, Dual | |
| Gas, Forced Air, Sep Heating Systems - 2+ | |
| 12784015 | |
| 13191130470000 |
Property History
| DATE: | EVENT: | PRICE: | SOURCE: |
|---|---|---|---|
| 13 Oct, 2026 | Listed for sale | $465,000 | MRED MLS |
Room Specifics
Total Bedrooms: 5
Bedrooms Above Ground: 3
Bedrooms Below Ground: 2
Dimensions: 11X40
Floor Type: Carpet
Dimensions: 10X13
Floor Type: Hardwood
Dimensions: 10X13
Floor Type: Hardwood
Dimensions: 10X12
Floor Type: —
Full Bathrooms: 3
Bathroom Amenities: —
Bathroom in Basement: 1
Dimensions: COMBO
Floor Type: Hardwood
Dimensions: 6X12
Floor Type: —
Dimensions: 9X20
Floor Type: —
Dimensions: 36X12
Floor Type: Hardwood
Dimensions: 14X27
Floor Type: —
Rooms: Bedroom 5, Family Room
Name: Bedroom 5
Dimensions: 10X12
Floor Type: —
Name: Family Room - Down
Dimensions: 14X30
Floor Type: —
Other Specifics
| 2 | |
| — | |
| Detached, Garage | |
| — | |
| — | |
| — | |
| — | |
| — | |
| 30x125 | |
| — | |
| Full | |
| — | |
| — | |
| Not in DB | |
| — | |
| — | |
| — |
Tax History
| Year | Property Taxes |
|---|---|
| 2026 | $5,927 |
Contact Agent
Nearby Similar Homes
Nearby Sold Comparables

Contact Agent
Listing Provided By
Realty of America, LLC
