

3901 New England Avenue, Dunning, Chicago, Illinois 60634


$439,000
|
For Sale
|
|
| Status: | New |
| Sqft: | 1,485 |
| Cost/Sqft: | $296 |
| Beds: | 2 |
| Baths: | 2 |
| Year Built: | 1954 |
| Property Taxes: | $6,167 |
| Days On Market: | 1 |
| Lot Size: | 0,00 |
Description
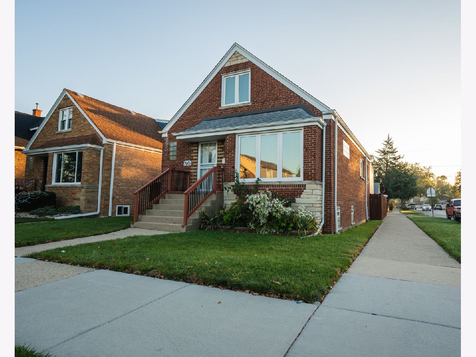
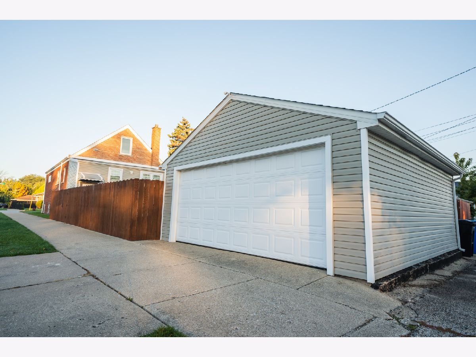
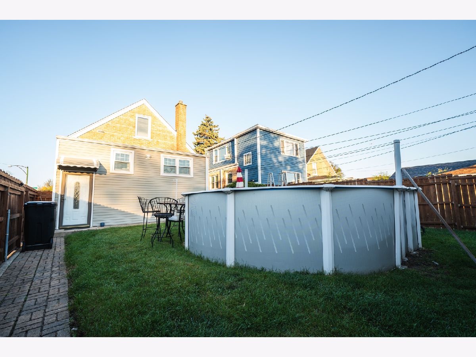
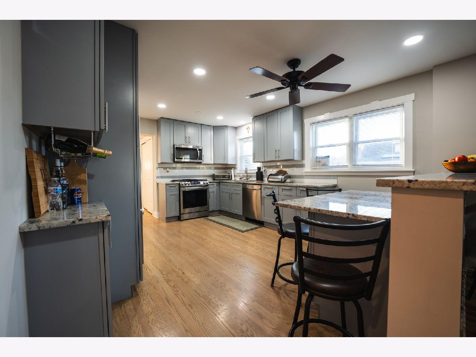
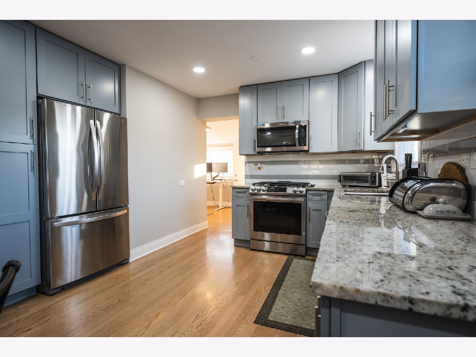
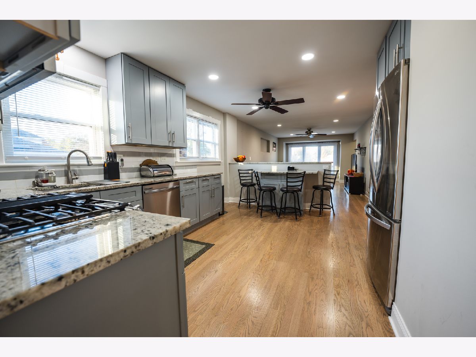
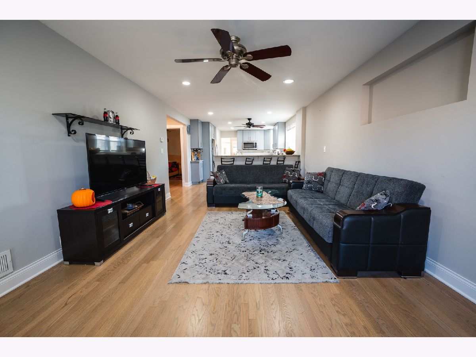
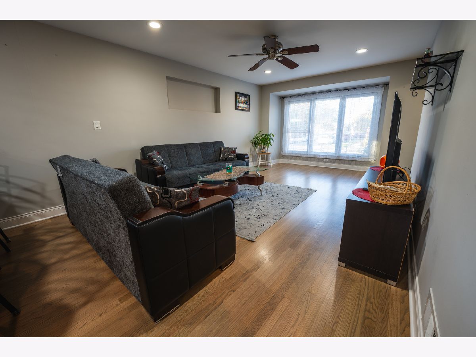
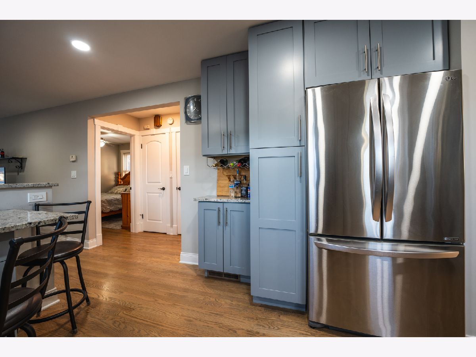
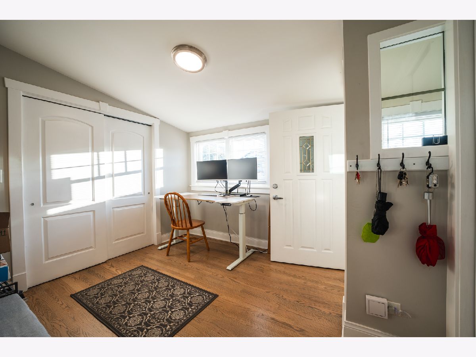
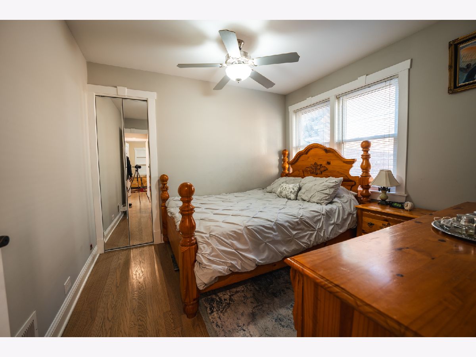
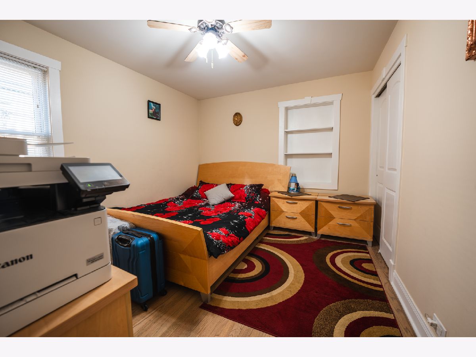
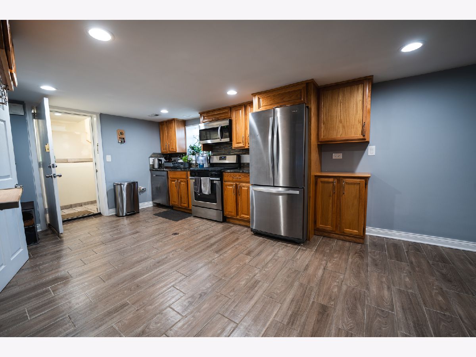
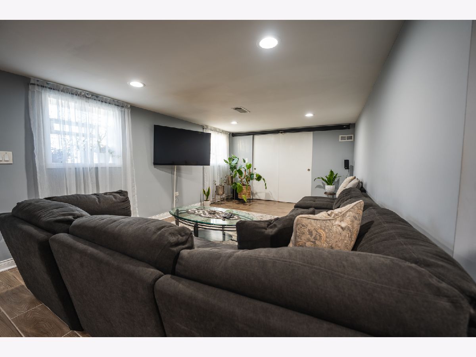
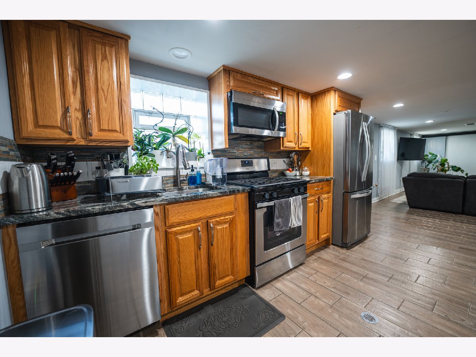
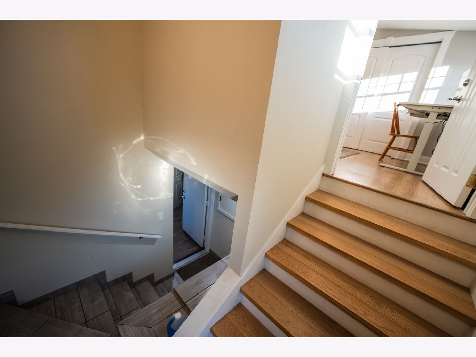
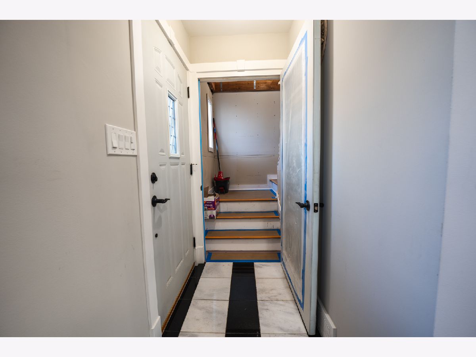
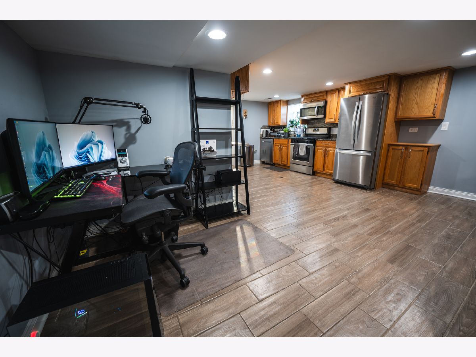
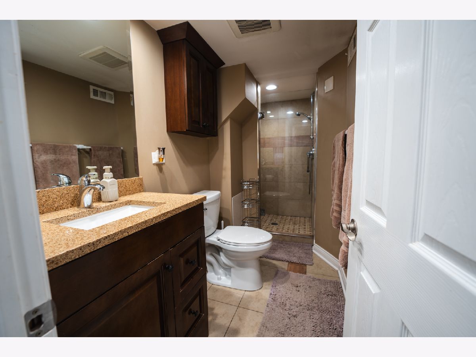
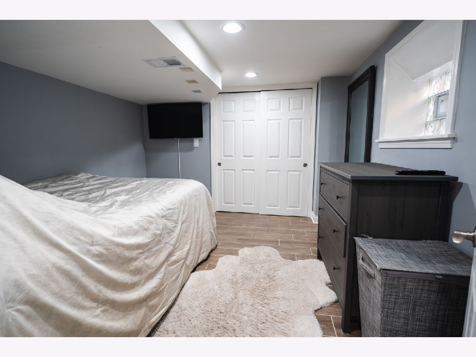
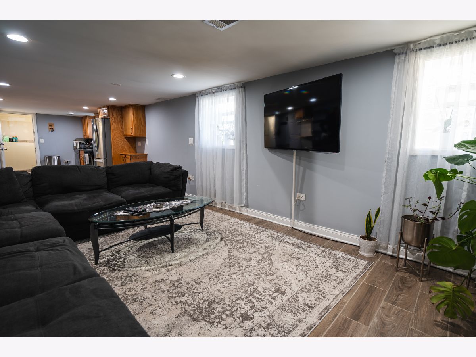
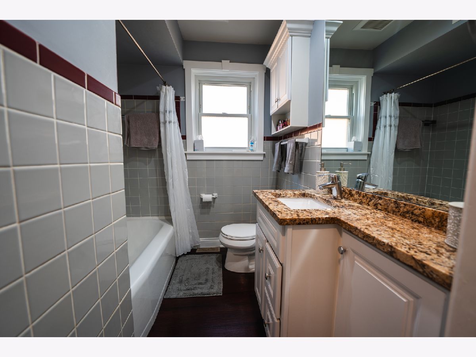
Welcome to 3901 N New England Ave, Chicago, IL. Turnkey and completely updated in 2021, this 3-bedroom, 2-bath home is ready for you to move right in. Gleaming hardwood floors and new (2021) energy-efficient windows set the tone, while the updated plumbing and full electrical overhaul with a new panel mean the big-ticket work is already done. Both the home and garage roofs were replaced in 2016, and the second floor is already stubbed with plumbing and electrical, so you can expand whenever you want more space. Two beautifully remodeled kitchens, each with open layouts and a full set of stainless steel appliances, give this home rare flexibility. The main level offers two spacious bedrooms, while the finished basement adds a third bedroom and a second kitchen with a locking privacy door. Use it as a private suite, or extra living space. Out back, soak up the sun, cool off in the above-ground pool, and take advantage of the detached 2.5 -car garage. Location is a standout too. Bridge Elementary is right across the street, Taft High School is an easy walk, and the shopping and dining at HIP Mall and Dunning Square are just minutes away.
Property Specifics
| Single Family | |
| — | |
| — | |
| 1954 | |
| Finished, Full | |
| Brick | |
| Asphalt | |
| — | |
| No | |
| — |
| Cook | |
| — | |
| — / Not Applicable | |
| None | |
| Lake Michigan | |
| Public Sewer | |
| Central Air | |
| Gas | |
| 12779983 | |
| 13191070460000 |
Property History
| DATE: | EVENT: | PRICE: | SOURCE: |
|---|---|---|---|
| 5 Jul, 2013 | Sold | $175,100 | MRED MLS |
| 30 May, 2013 | Under contract | $164,900 | MRED MLS |
| 21 May, 2013 | Listed for sale | $164,900 | MRED MLS |
| 28 Oct, 2026 | Listed for sale | $439,000 | MRED MLS |
Room Specifics
Total Bedrooms: 3
Bedrooms Above Ground: 2
Bedrooms Below Ground: 1
Dimensions: 13X10
Floor Type: Hardwood
Dimensions: 12X10
Floor Type: Hardwood
Dimensions: 12X10
Floor Type: Ceramic Tile
Full Bathrooms: 2
Bathroom Amenities: Separate Shower, Soaking Tub
Bathroom in Basement: 1
Dimensions: 16X12
Floor Type: Hardwood
Dimensions: 16X12
Floor Type: Other
Dimensions: 17X12
Floor Type: Hardwood
Rooms: Kitchen, Office
Name: Kitchen- 2nd
Dimensions: 16X12
Floor Type: —
Name: Office
Dimensions: 10X10
Floor Type: —
Other Specifics
| 2.5 | |
| — | |
| Concrete, Detached, Garage | |
| In Unit, Sink | |
| Hardwood | |
| — | |
| Fenced | |
| Above Ground | |
| Outdoor Grill | |
| Corner Lot | |
| 32x124 | |
| Interior Stair,Unfinished | |
| None | |
| 1st Floor Bedroom, 1st Floor Full Bath, Granite Counters | |
| Microwave, Range, Dishwasher, Refrigerator | |
| Not in DB | |
| — | |
| — | |
| — |
Tax History
| Year | Property Taxes |
|---|---|
| 2013 | $4,238 |
| 2026 | $6,167 |
Contact Agent
Nearby Similar Homes
Nearby Sold Comparables



Contact Agent
Listing Provided By
arhome realty
