

245 Montclare Lane, Wood Dale, Illinois 60191


$509,500
|
For Sale
|
|
| Status: | Price Change |
| Sqft: | 2,887 |
| Cost/Sqft: | $176 |
| Beds: | 3 |
| Baths: | 3 |
| Year Built: | 1971 |
| Property Taxes: | $9,954 |
| Days On Market: | 124 |
| Lot Size: | 0,00 |
Description
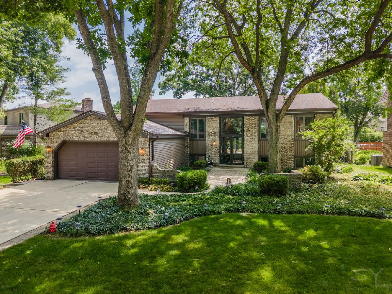
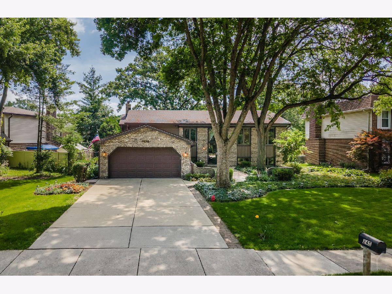
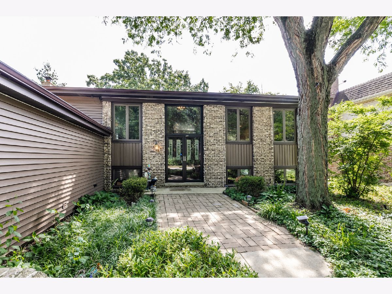
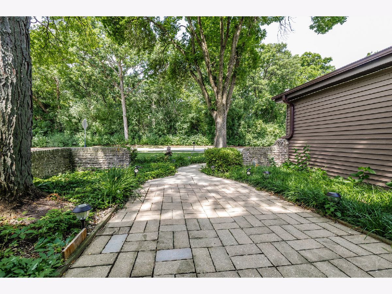
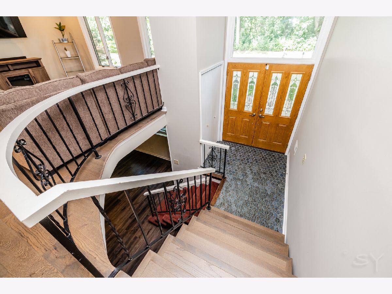
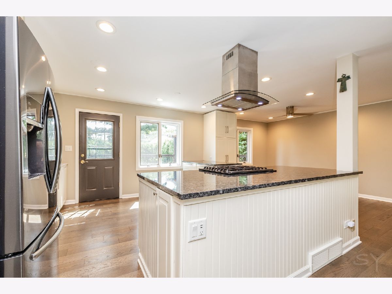
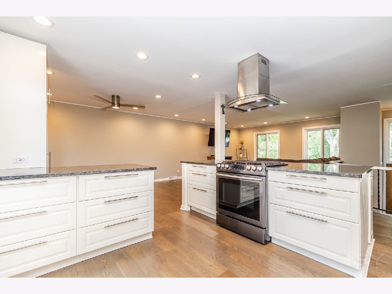
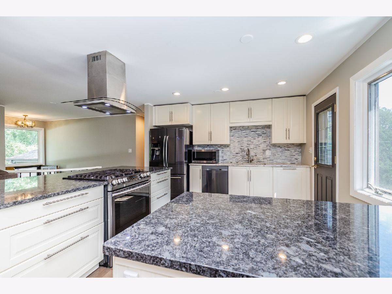
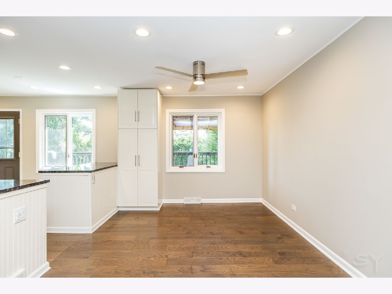
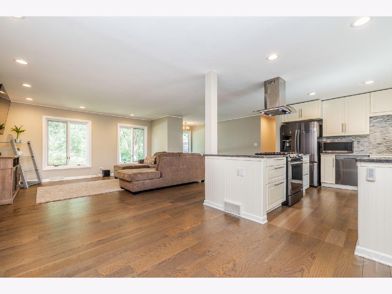
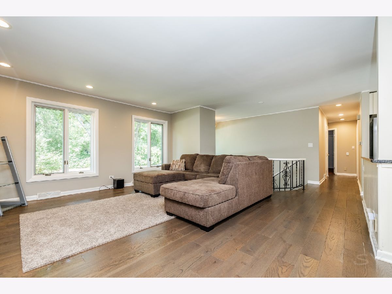
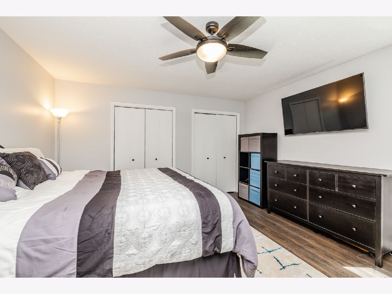
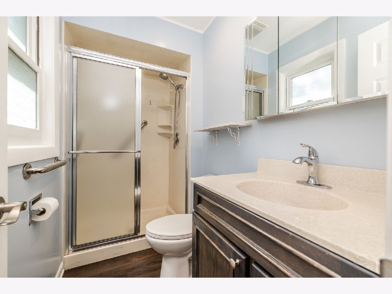
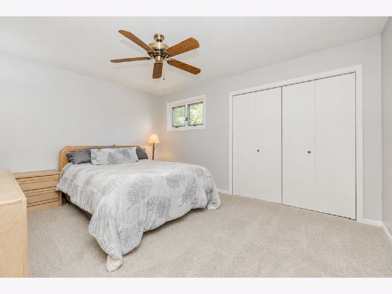
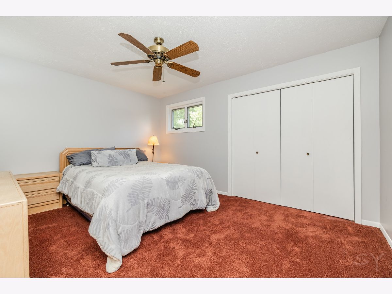
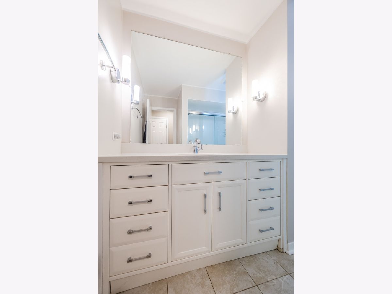
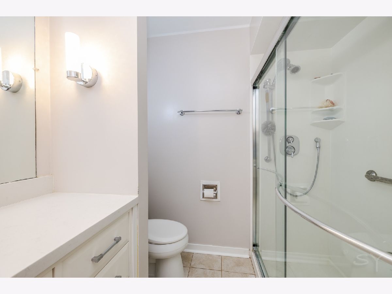
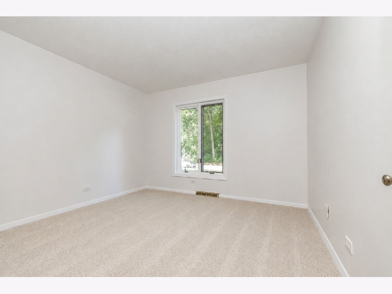
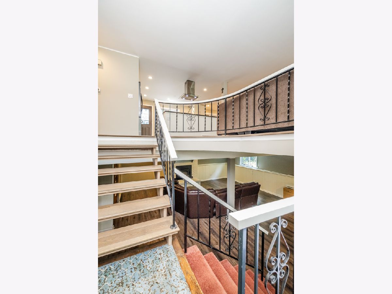
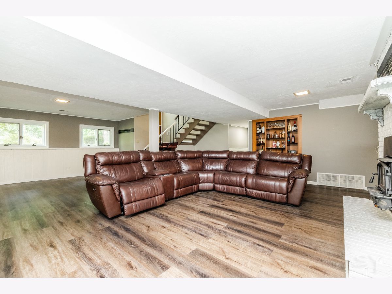
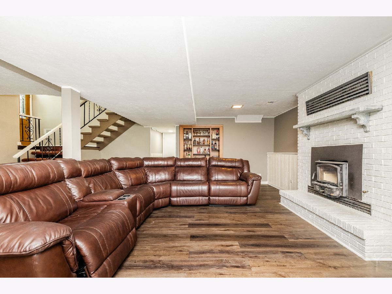
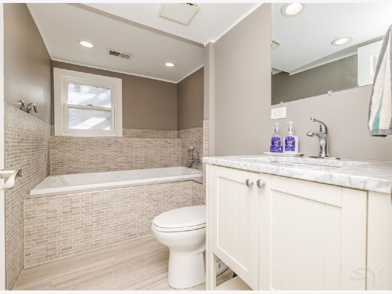
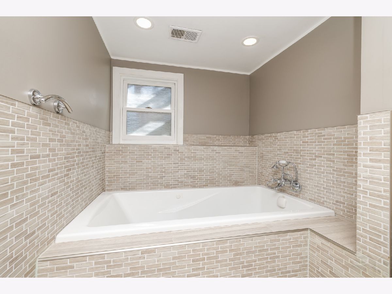
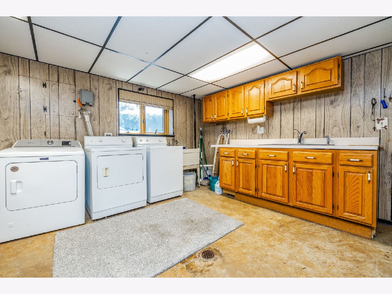
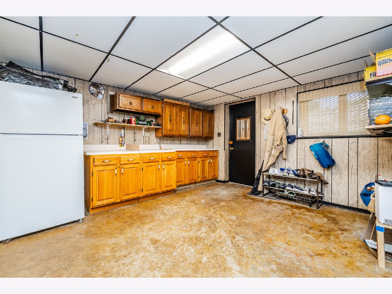
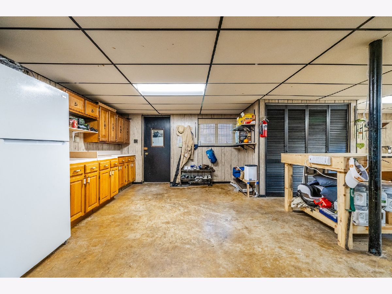
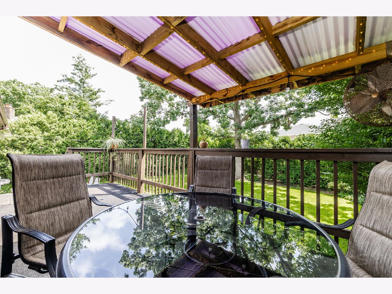
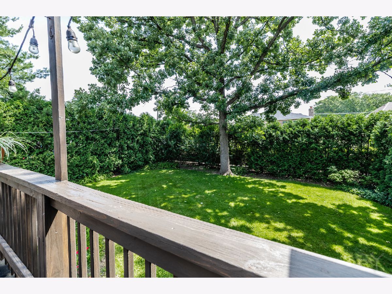
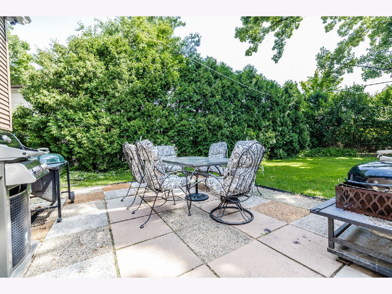
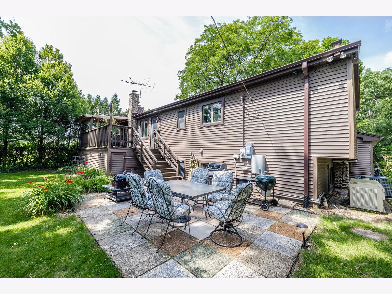
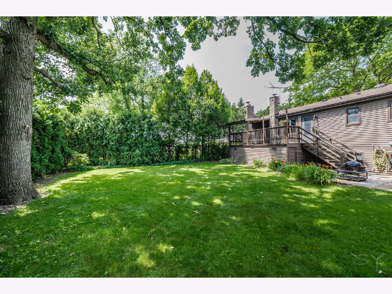
Welcome to your own hidden oasis in the heart of Wood Dale! Nestled on one of the community's quietest and most desirable streets, this impeccably maintained and beautifully updated raised ranch offers the perfect combination of privacy, style, and functionality. Surrounded by mature trees and peaceful wooded views, you'll enjoy frequent deer sightings while relaxing on the charming front brick paver porch or entertaining on the expansive covered rear deck overlooking the lush and private backyard. A grand double French front door welcomes you into an impressive, oversized foyer that sets the tone for the spacious interior. This exceptional home features 3 generously sized bedrooms, 3 fully renovated bathrooms, and an open-concept floor plan designed for today's lifestyle.The stunning remodeled kitchen serves as the heart of the home, showcasing crisp white cabinetry, gorgeous granite countertops, a massive center island with a built-in cooktop, stainless steel range hood, recessed lighting, and luxury vinyl plank flooring that flows seamlessly throughout the main level. Neutral finishes create a bright, inviting atmosphere perfect for everyday living and entertaining.Down the hall, you'll find two spacious secondary bedrooms, an updated hall bathroom, and a private primary suite complete with its own beautifully updated en-suite bath and ample closet space.The expansive English-style lower level offers endless possibilities. Centered around a cozy wood-burning fireplace, this versatile space easily accommodates a family room, recreation area, home gym, office, or playroom. With a beautifully renovated third full bathroom already in place, the lower level also provides excellent potential for a private in-law arrangement or guest suite. The oversized utility room offers abundant storage, workshop space, or additional fitness area, along with convenient direct access to the attached garage.Step outside into your backyard retreat, where towering oak and maple trees create a peaceful natural setting. Two separate outdoor entertaining areas-including a spacious covered walkout deck and lower-level patio-make this home ideal for hosting family and friends or simply enjoying the tranquility of nature. Beautifully landscaped front and rear yards provide outstanding curb appeal throughout every season. Additional features include: Anderson casement windows, New roof (2022) Sump pump with battery backup Lawn irrigation system Whole-house generator. This move-in-ready home offers the rare opportunity to enjoy modern updates, flexible living space, exceptional outdoor amenities, and a serene location-all while remaining close to parks, schools, shopping, dining, and major transportation. A truly special property that combines comfort, convenience, and natural beauty.
Property Specifics
| Single Family | |
| — | |
| — | |
| 1971 | |
| Finished, Daylight | |
| Vinyl Siding | |
| Asphalt | |
| — | |
| No | |
| — |
| — | |
| — | |
| — / Not Applicable | |
| None | |
| Lake Michigan | |
| Public Sewer | |
| Central Air | |
| Gas, Forced Air | |
| 12703984 | |
| 0315311006 |
Nearby Schools
| NAME: | DISTRICT: | DISTANCE: | |
|---|---|---|---|
|
Grade School
W A Johnson Elementary School |
2 | — | |
|
Middle School
Blackhawk Middle School |
2 | Not in DB | |
|
High School
Fenton High School |
100 | Not in DB | |
Property History
| DATE: | EVENT: | PRICE: | SOURCE: |
|---|---|---|---|
| — | Last price change | $514,500 | MRED MLS |
| 14 Jul, 2026 | Listed for sale | $560,000 | MRED MLS |
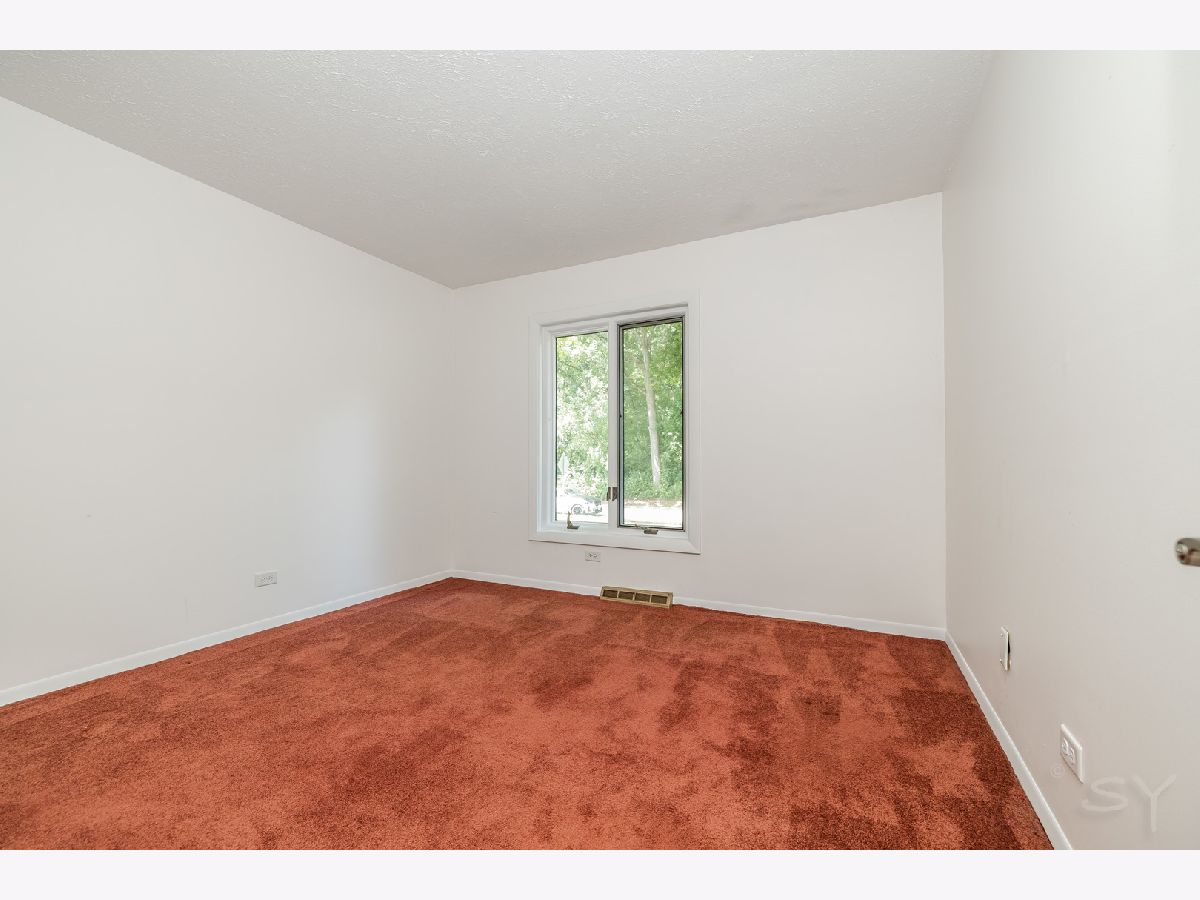
Some photos of this home have been virtually staged.
Room Specifics
Total Bedrooms: 3
Bedrooms Above Ground: 3
Bedrooms Below Ground: 0
Dimensions: 15X14
Floor Type: —
Dimensions: 11X11
Floor Type: —
Dimensions: 12X14
Floor Type: —
Full Bathrooms: 3
Bathroom Amenities: Soaking Tub
Bathroom in Basement: 1
Dimensions: 12X10
Floor Type: —
Dimensions: 13X12
Floor Type: —
Dimensions: 10X8
Floor Type: —
Dimensions: 16X15
Floor Type: —
Dimensions: 23X28
Floor Type: —
Rooms: Storage, Foyer
Name: Storage
Dimensions: 19X10
Floor Type: —
Name: Foyer
Dimensions: 7X6
Floor Type: —
Other Specifics
| 2 | |
| Concrete Perimeter | |
| Concrete, Attached, Garage | |
| — | |
| — | |
| — | |
| — | |
| Nature Preserve Adjacent, Mature Trees | |
| 143x73x142x72 | |
| — | |
| Full | |
| Open Floorplan | |
| Humidifier | |
| Not in DB | |
| Curbs, Sidewalks, Street Lights, Street Paved | |
| — | |
| Wood Burning |
Tax History
| Year | Property Taxes |
|---|---|
| — | $9,954 |
Contact Agent
Nearby Similar Homes
Nearby Sold Comparables

Contact Agent
Listing Provided By
HomeSmart Connect LLC
