

3900 Valley Oaks Drive, Clinton, Iowa 52732


$599,000
|
For Sale
|
|
| Status: | Active |
| Sqft: | 4,232 |
| Cost/Sqft: | $142 |
| Beds: | 3 |
| Baths: | 4 |
| Year Built: | 1992 |
| Property Taxes: | $10,606 |
| Days On Market: | 181 |
| Lot Size: | 2,49 |
Description
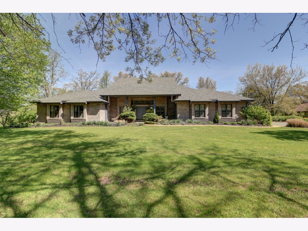
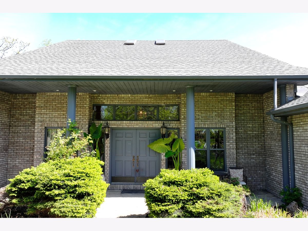
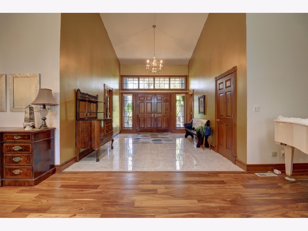
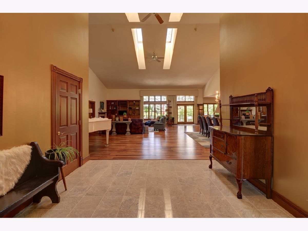
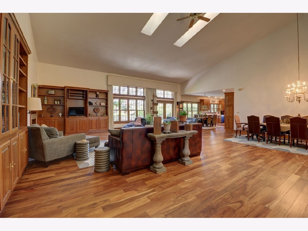
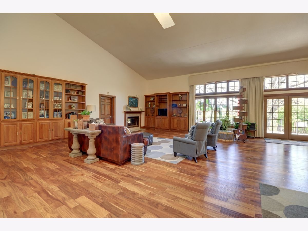
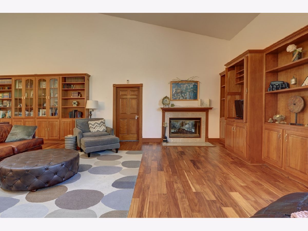
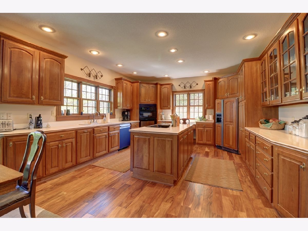
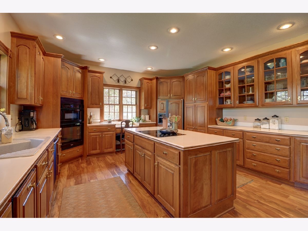
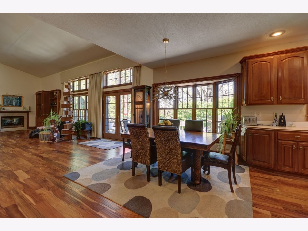
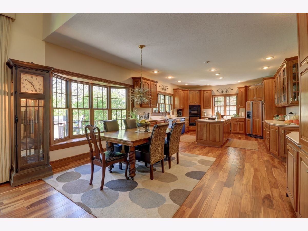
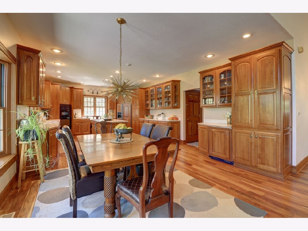
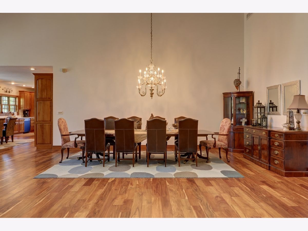
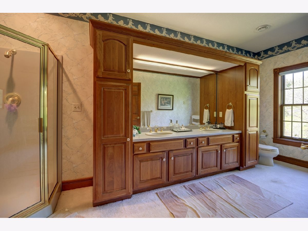
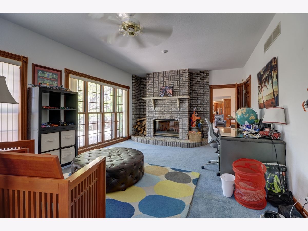
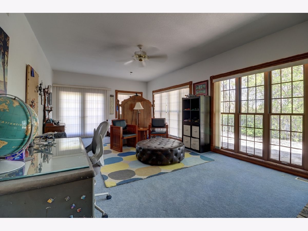
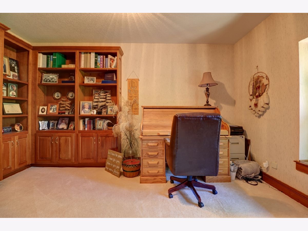
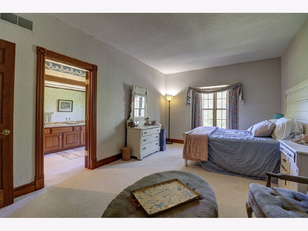
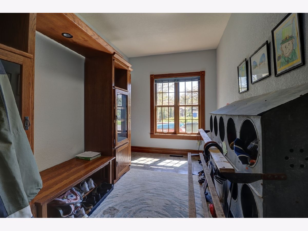
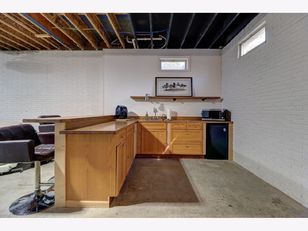
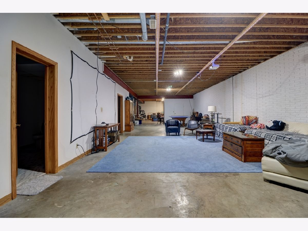
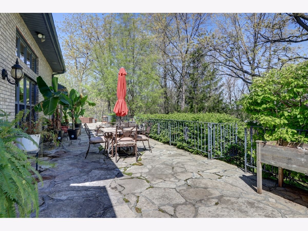
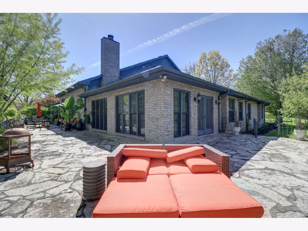
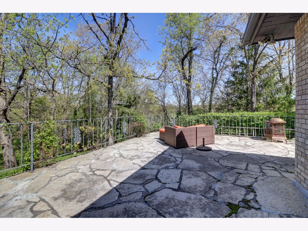
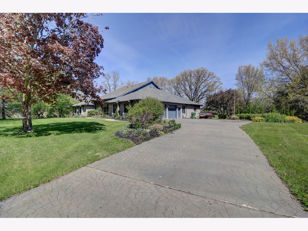
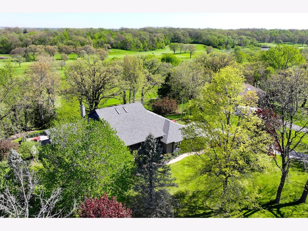
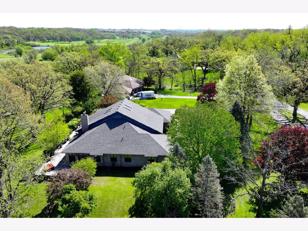
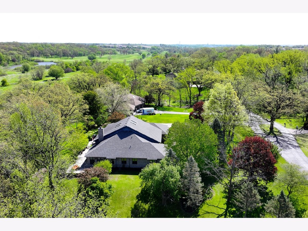
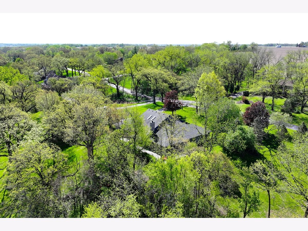
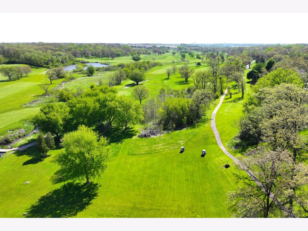
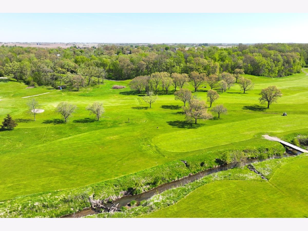
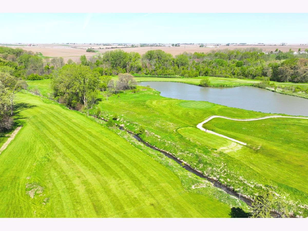
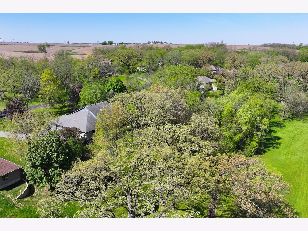
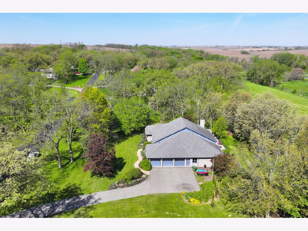
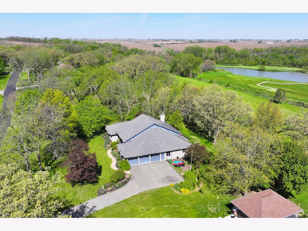
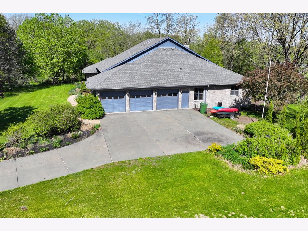
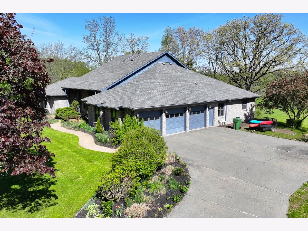
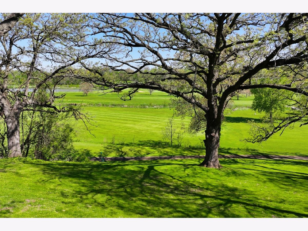
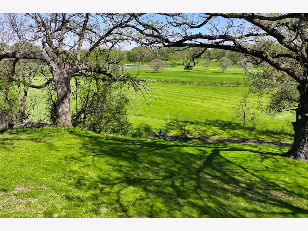
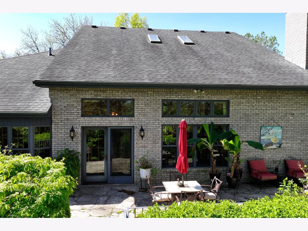
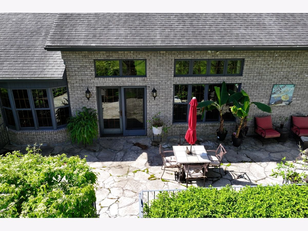
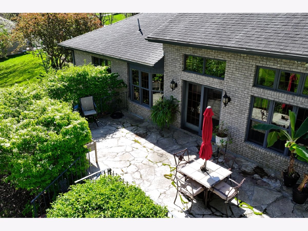
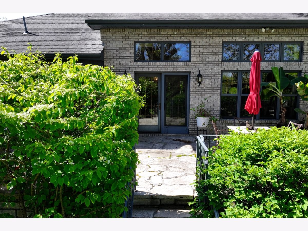
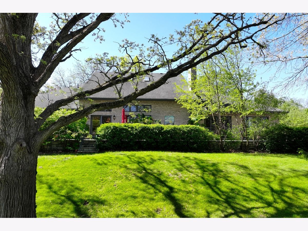
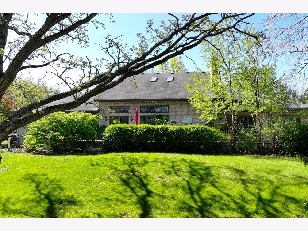
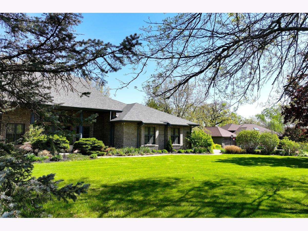
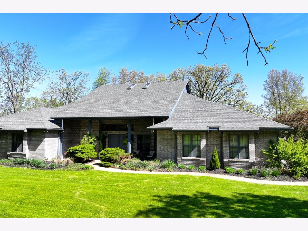
This one of a kind 4,232-square-foot all-brick estate represents a rare opportunity to acquire a high-caliber residence on a premier 2.5-acre double lot overlooking the beautiful Valley Oaks Golf Club. Defined by its substantial brick construction and beautiful wooded views and setting, the home offers an expansive footprint designed for large-scale entertaining, inspiring views, and relaxing. Many great features: yard sprinkler system just serviced in May of 2026, in house vacuum system, invisible dog fence, many fruit, walnut, raspberry and blackberry trees, installed alarm system, 2 separate geothermal systems, and intercom system. The interior is anchored by a vaulted great room with skylights featuring a dual-sided fireplace and French doors that lead to an extensive stone terrace spanning the rear of the home. Exceptional cherry millwork is a consistent theme throughout the residence. Additional Living Space: The lower level includes a recreation room, secondary office or 4th bedroom and full bath. Efficiency & Maintenance: Equipped with a geothermal systems for low utility overhead. Outdoor Living: The wooded acreage provides a serene backdrop view from inside the home as well as from the massive stone patio. This is a meticulously maintained home that offers significant architectural value. The prime location on the Valley Oaks Golf course makes it a standout investment.
Property Specifics
| Single Family | |
| — | |
| Ranch | |
| 1992 | |
| Partially Finished, Full | |
| 4,232 (500 finished) | |
| Brick | |
| — | |
| — | |
| No | |
| 2.49 |
| Clinton | |
| Valley Oaks | |
| 400 / Annual | |
| Other | |
| Well | |
| Septic Tank | |
| Central Air, Geothermal | |
| Geothermal | |
| 12637257 | |
| 8815330110 |
Property History
| DATE: | EVENT: | PRICE: | SOURCE: |
|---|---|---|---|
| — | Last price change | $649,900 | MRED MLS |
| 13 May, 2026 | Listed for sale | $649,900 | MRED MLS |
Room Specifics
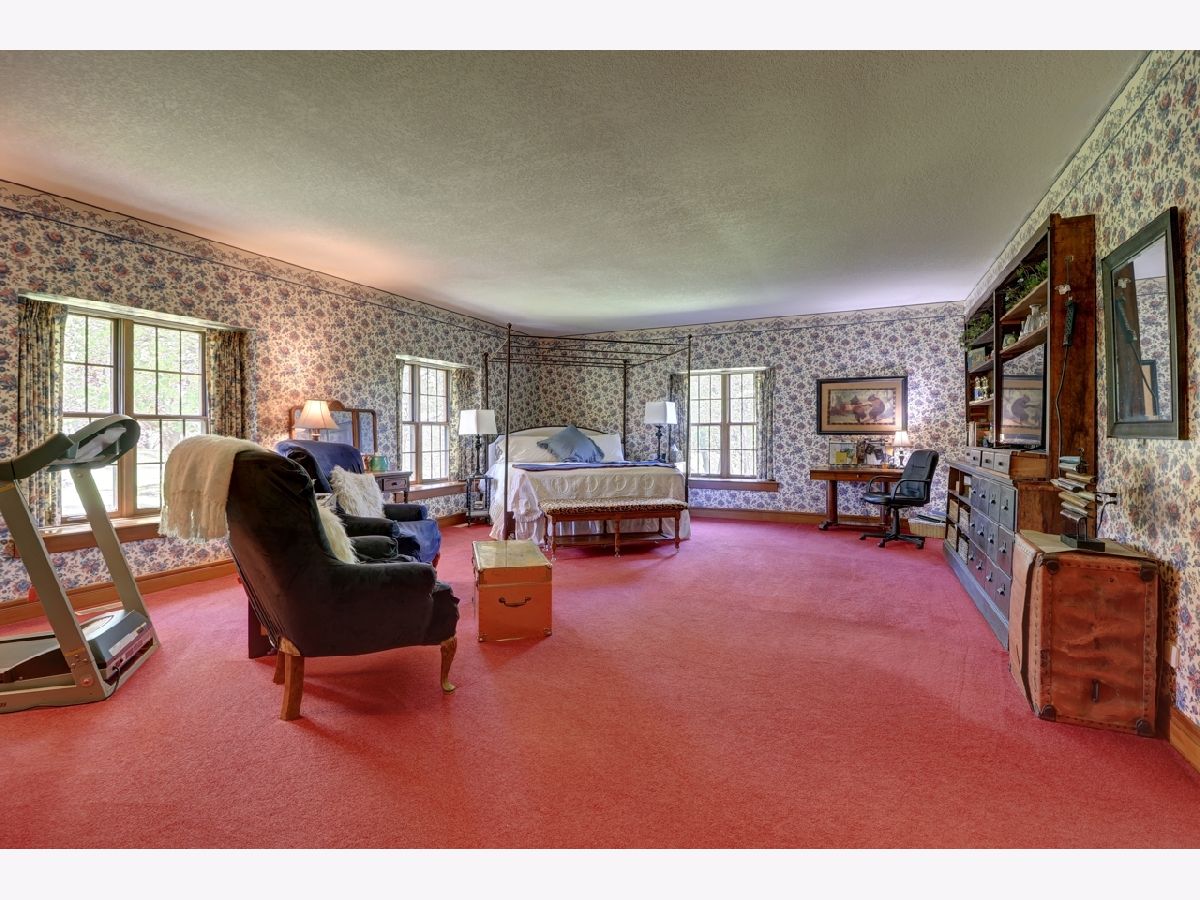
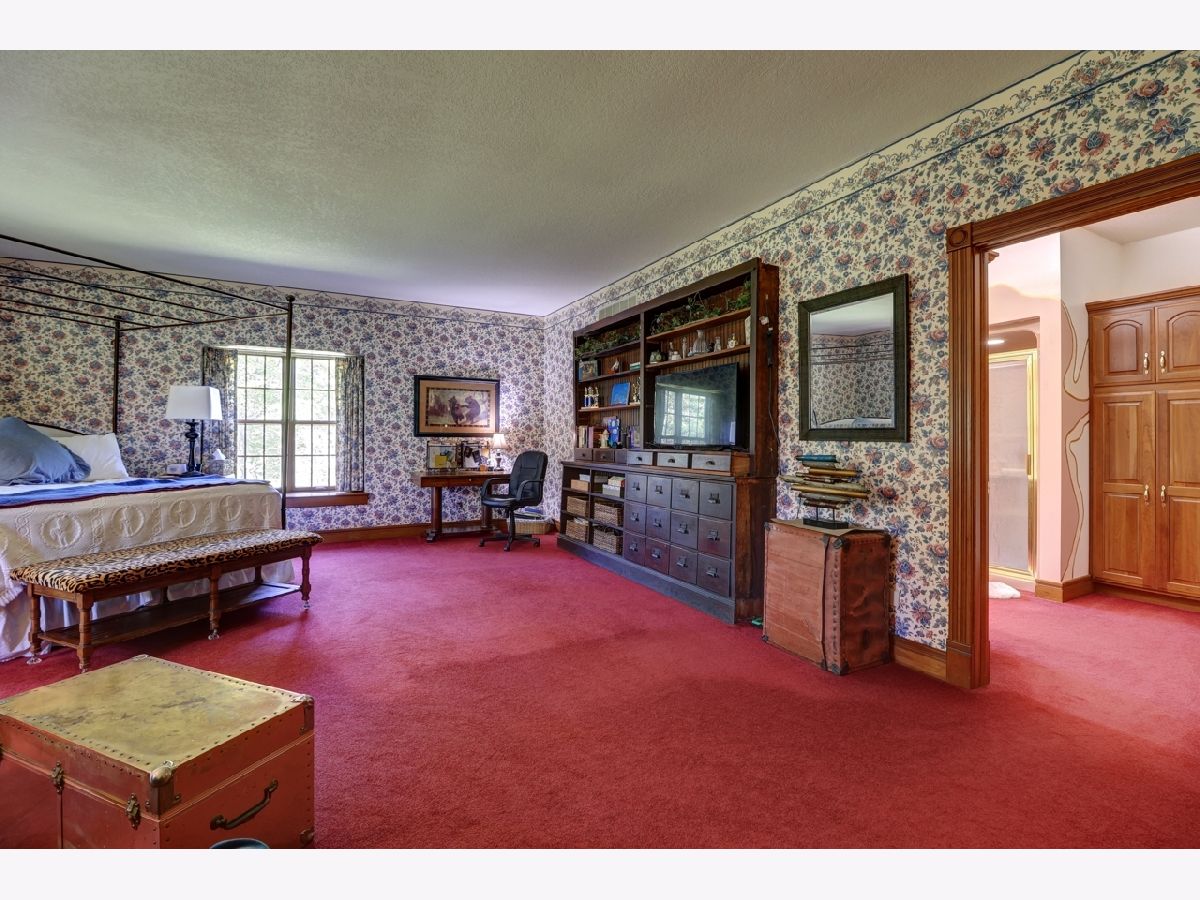
Total Bedrooms: 3
Bedrooms Above Ground: 3
Bedrooms Below Ground: 0
Dimensions: 24X18
Floor Type: Carpet
Dimensions: 17X11
Floor Type: Carpet
Dimensions: 24X13
Floor Type: Carpet
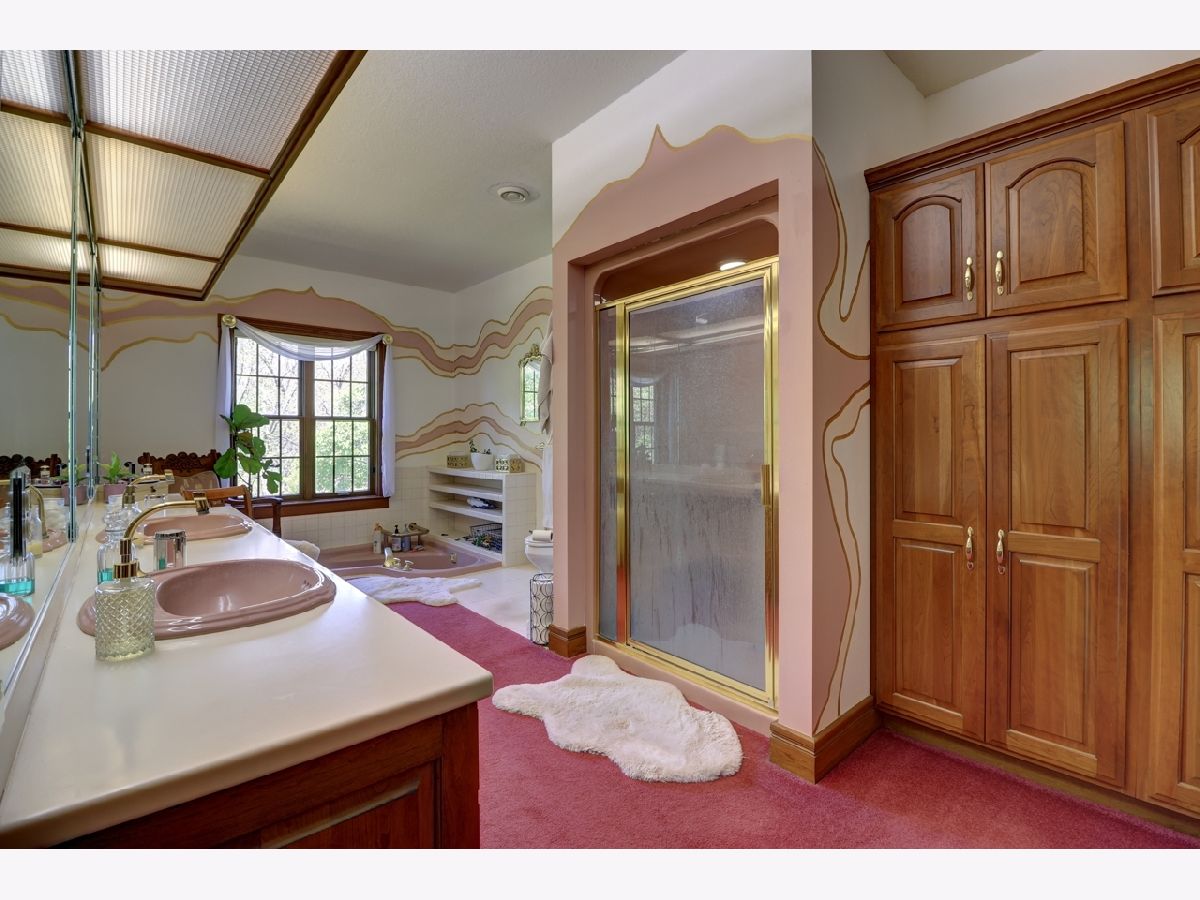
Full Bathrooms: 4
Bathroom Amenities: Double Sink
Bathroom in Basement: 1
Dimensions: 20X10
Floor Type: Engineered Hardwood
Dimensions: 15X25
Floor Type: Engineered Hardwood
Features: Island, Pantry, SolidSurfaceCounter
Dimensions: 6X6
Floor Type: Carpet
Dimensions: 31X35
Floor Type: Engineered Hardwood
Rooms: Office
Name: Office
Dimensions: 15X9
Floor Type: Carpet
Other Specifics
| 3 | |
| Concrete Perimeter | |
| No Garage, Attached, Garage | |
| — | |
| — | |
| Patio, Porch | |
| — | |
| Cul-De-Sac, On Golf Course, Sloped, Wooded | |
| 108464 | |
| — | |
| Full | |
| Vaulted Ceiling(s) | |
| Range, Microwave, Dishwasher, Refrigerator, Washer, Dryer | |
| Not in DB | |
| — | |
| — | |
| — |
Tax History
| Year | Property Taxes |
|---|---|
| — | $10,606 |
Contact Agent
Nearby Similar Homes
Nearby Sold Comparables
Contact Agent
Listing Provided By
Coldwell Banker Howes & Jefferies REALTORS
