

701 Sarah Lane, Clinton, Iowa 52732


$419,900
|
For Sale
|
|
| Status: | Pending |
| Sqft: | 3,384 |
| Cost/Sqft: | $124 |
| Beds: | 3 |
| Baths: | 4 |
| Year Built: | 2005 |
| Property Taxes: | $8,084 |
| Days On Market: | 85 |
| Lot Size: | 2,60 |
Description
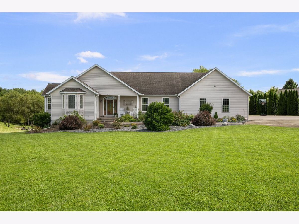
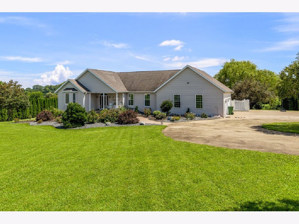
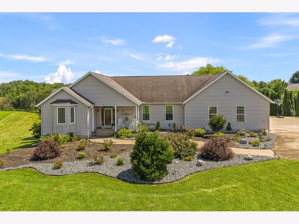
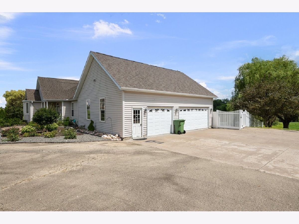
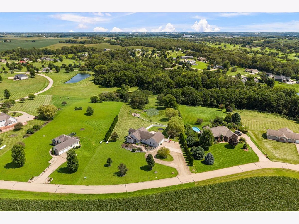
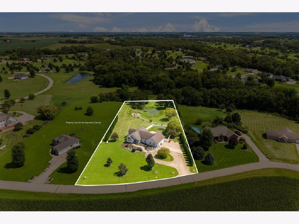
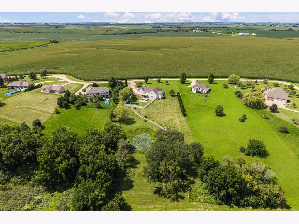
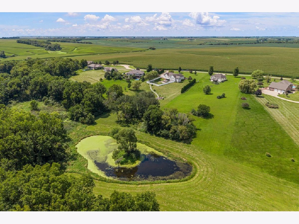
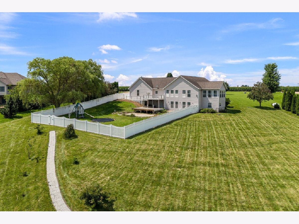
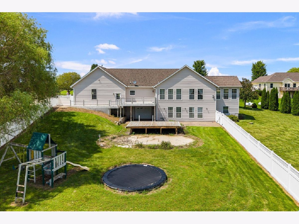
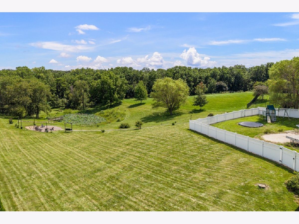
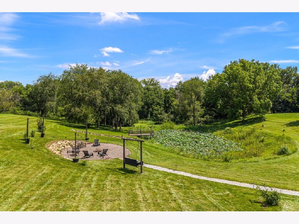
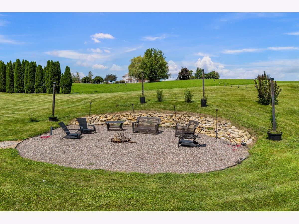
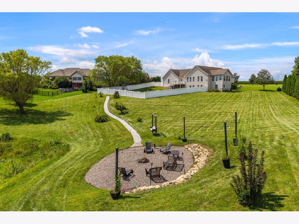
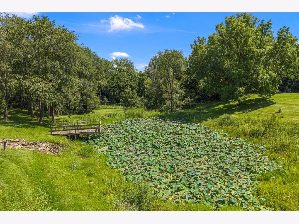
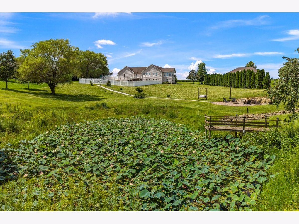
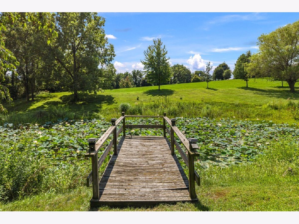
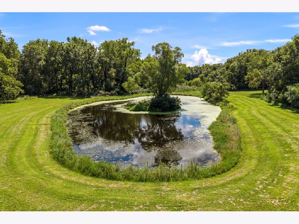
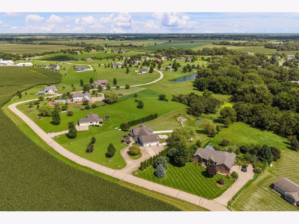
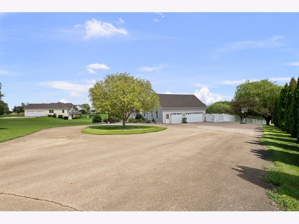
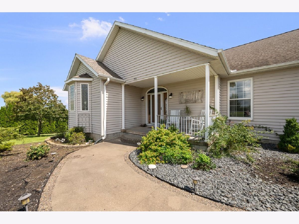
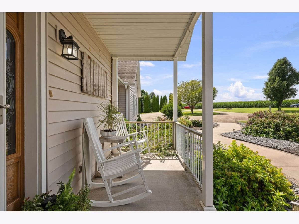
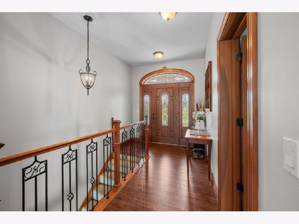
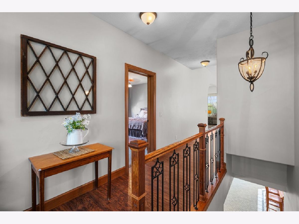
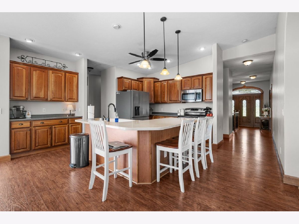
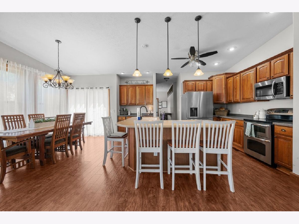
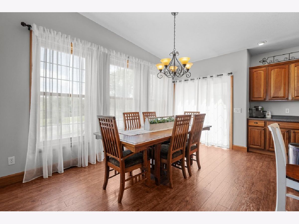
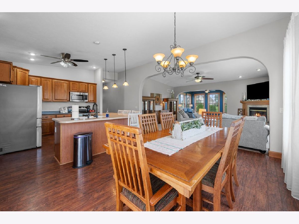
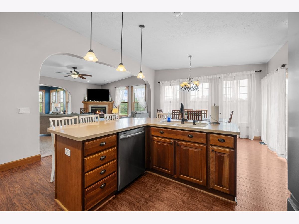
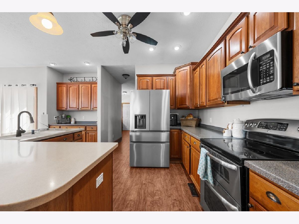
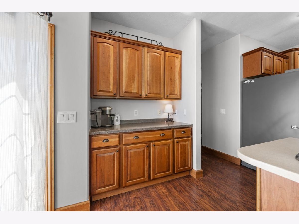
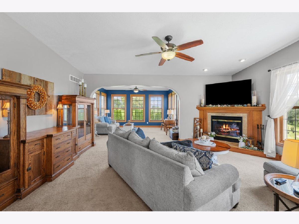
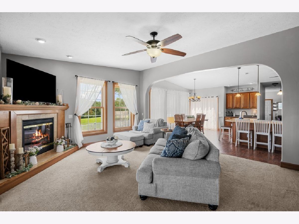
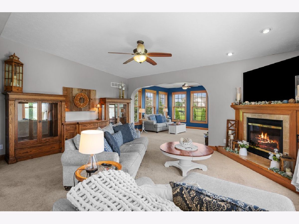
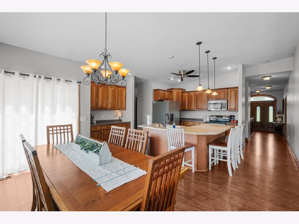
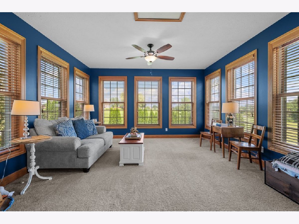
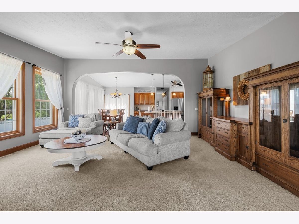
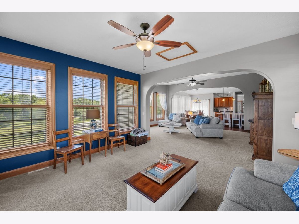
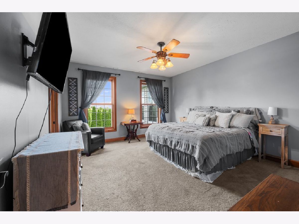
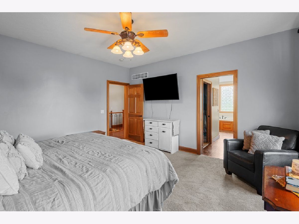
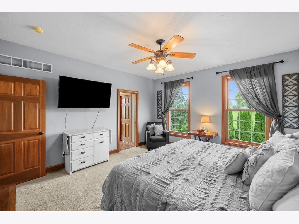
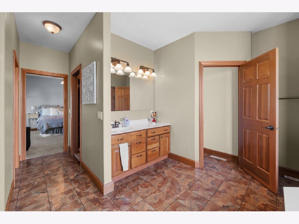
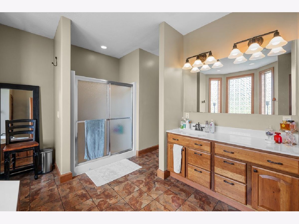
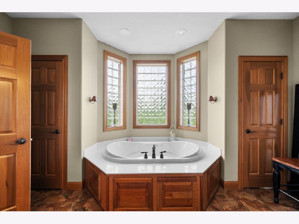
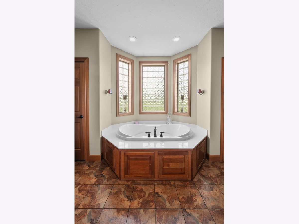
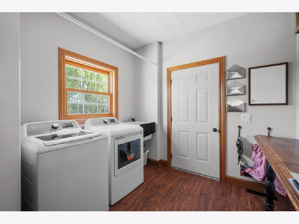
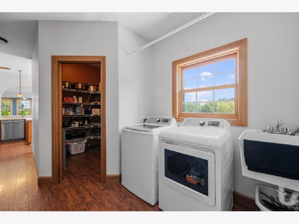
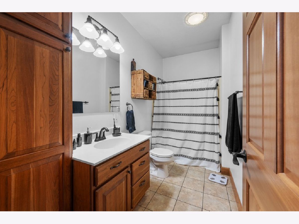
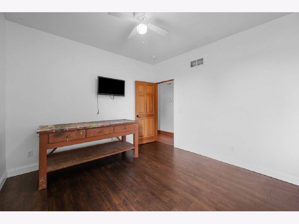
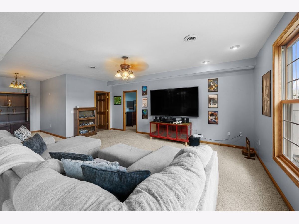
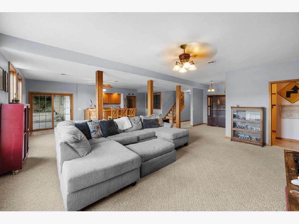
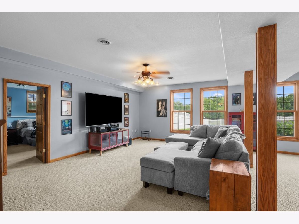
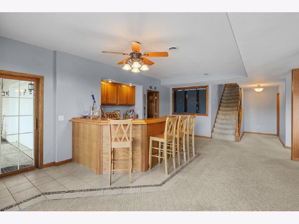
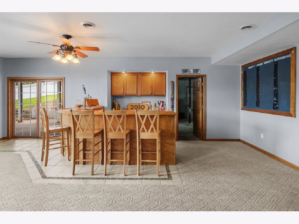
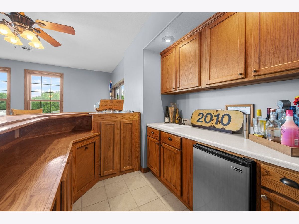
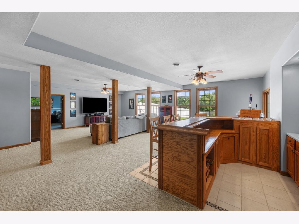
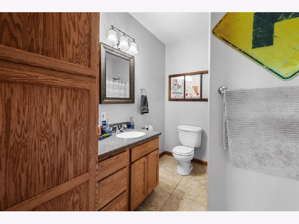
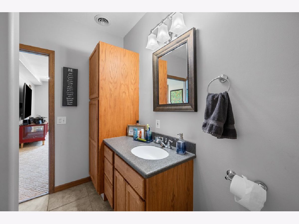
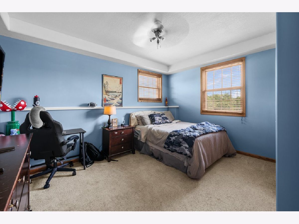
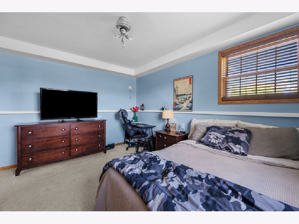
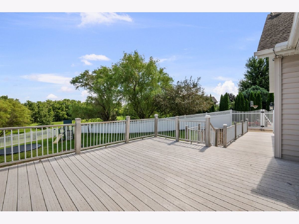
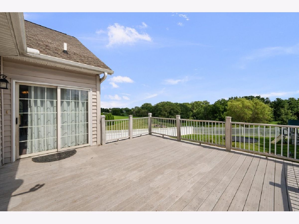
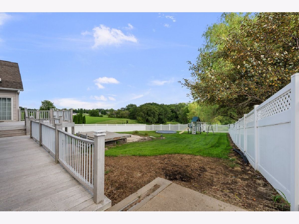
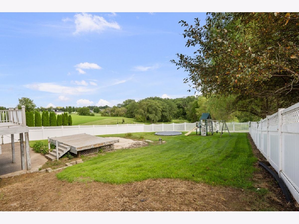
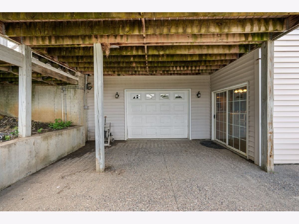
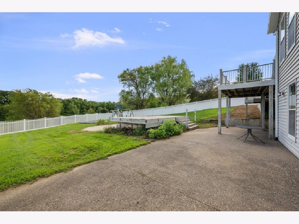
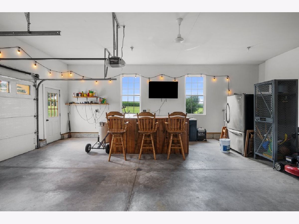
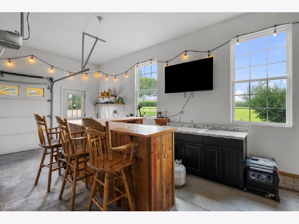
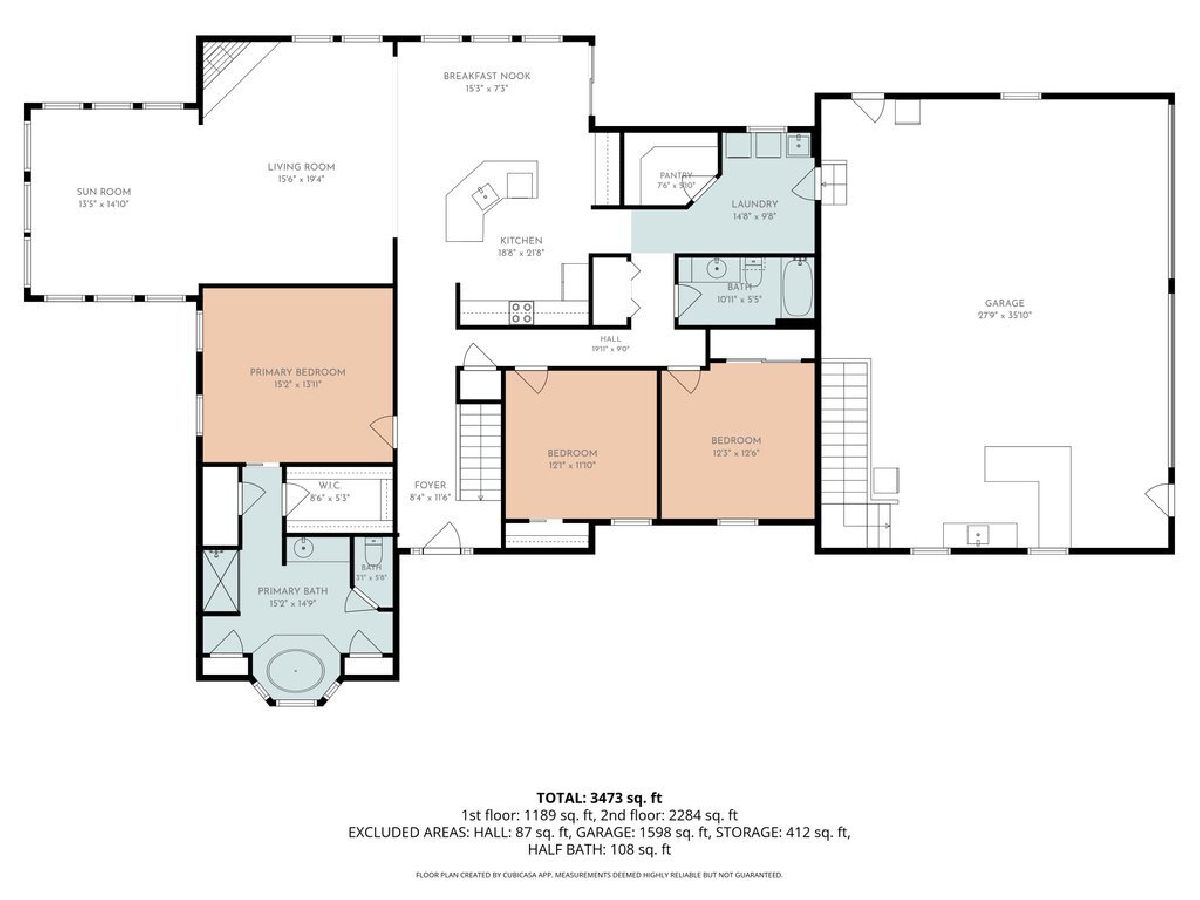
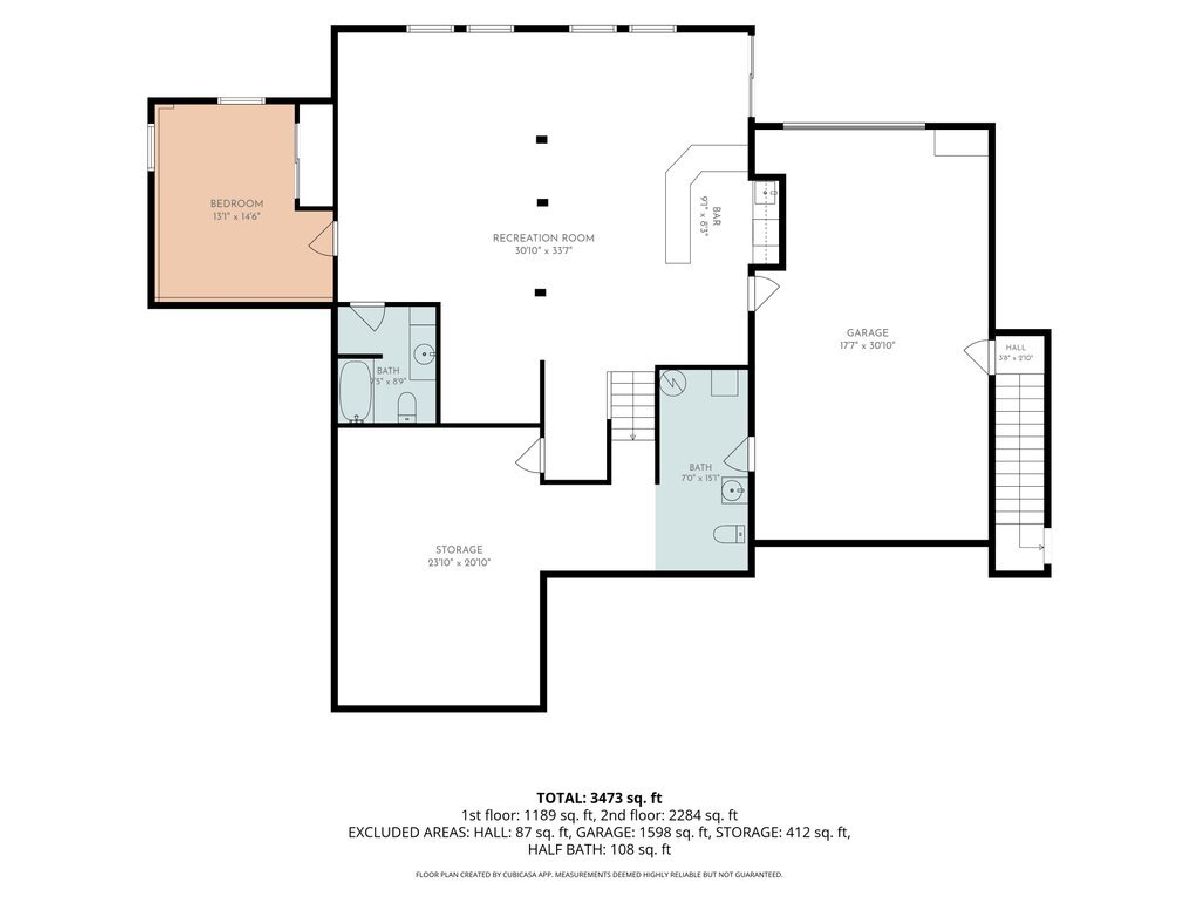
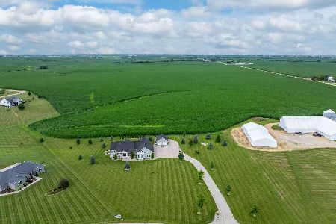
Magnificent, well cared for 4 bed, 3.5 bath, 4 car garage walk-out ranch on a setting that must be experienced to believe. UNLIMITED PEACE AND SERENITY!!! Look out over the rolling hills, heavily wooded landscapes, wildlife, and even your own pond from the open kitchen, the great room, and the spacious, expansive no maintenance deck. The pond with dock is a true memory maker that you can stock with fish of your choice and have memorable fishing and row boat excursions. Lower level could be used as a generational living quarter; 4th bedroom, a full bathroom and an extra half bath. Imagine the entertaining possibilities with the large recreation room, refrigerated beverage dispenser with taps, lines, and wet bar. Three car garage on the main level and also an extra, large garage with access from the lower level provides exceptional storage space for the toys and tools. Main level laundry, vaulted ceilings, gas fireplace and excellent master suite with whirlpool tub and separate shower. HOA fee is $100.00/month through 27 then will be reduced. Neighborhood rd is being resurfaced, paid by seller.
Property Specifics
| Single Family | |
| — | |
| Ranch | |
| 2005 | |
| Finished, Walk-Out Access | |
| 2,284 (1,100 finished) | |
| Vinyl Siding | |
| Asphalt | |
| — | |
| Pond | |
| 2.6 |
| Clinton | |
| Branden Hills | |
| 300 / Annual | |
| Other | |
| Well | |
| Septic Tank | |
| Central Air | |
| Propane, Forced Air, Propane Rented | |
| 12733287 | |
| 8808756091 |
Nearby Schools
| NAME: | DISTRICT: | DISTANCE: | |
|---|---|---|---|
|
High School
Clinton High School |
1278 | Not in DB | |
Property History
| DATE: | EVENT: | PRICE: | SOURCE: |
|---|---|---|---|
| 30 Oct, 2026 | Under contract | $419,900 | MRED MLS |
| — | Last price change | $429,900 | MRED MLS |
| 17 Aug, 2026 | Listed for sale | $484,900 | MRED MLS |
Room Specifics
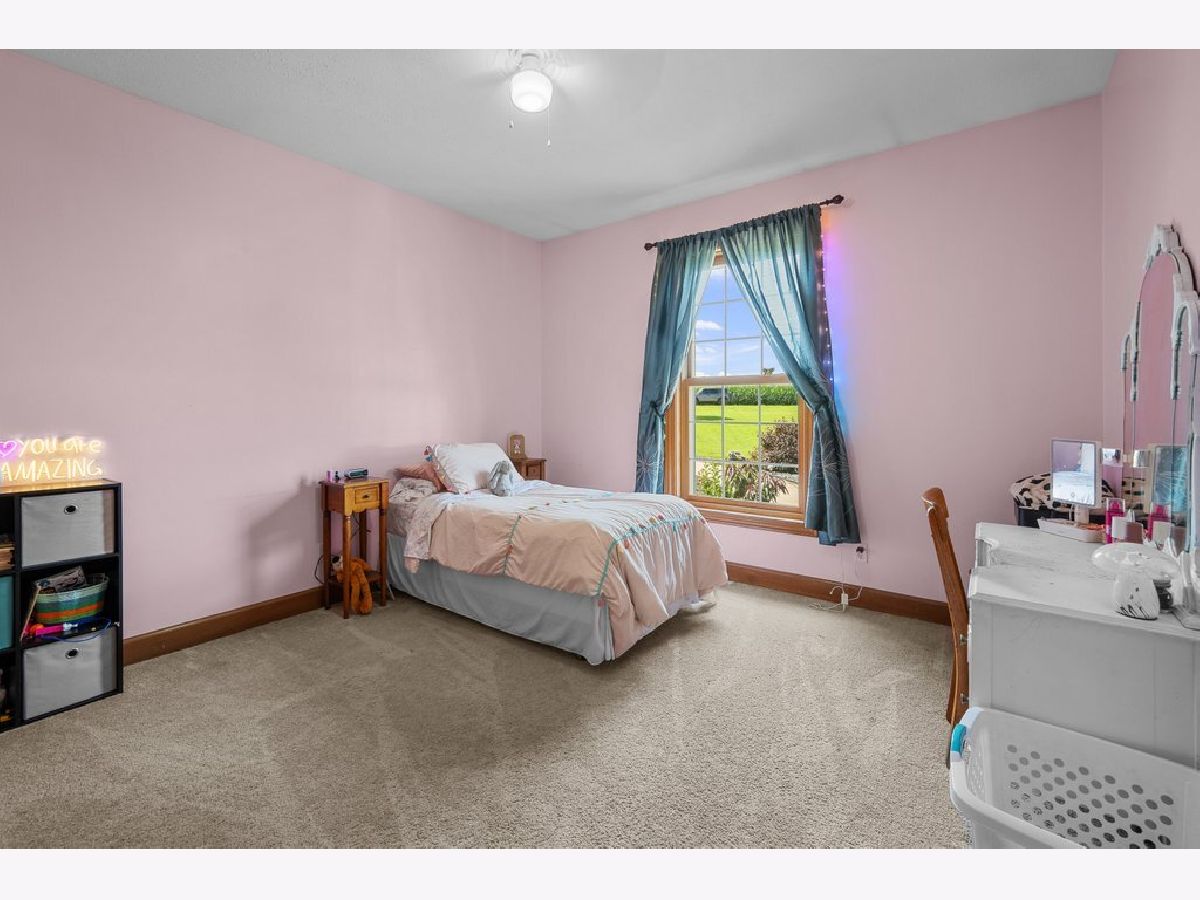
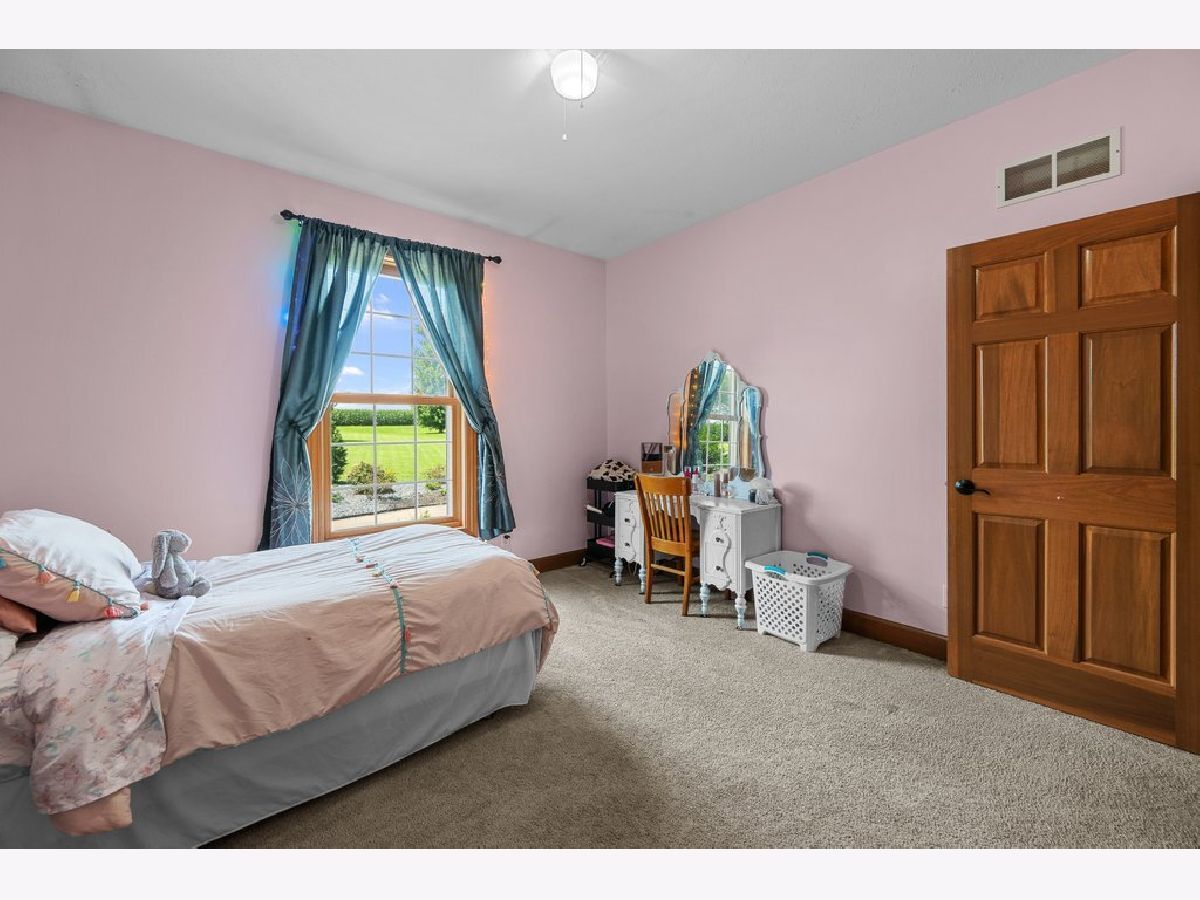
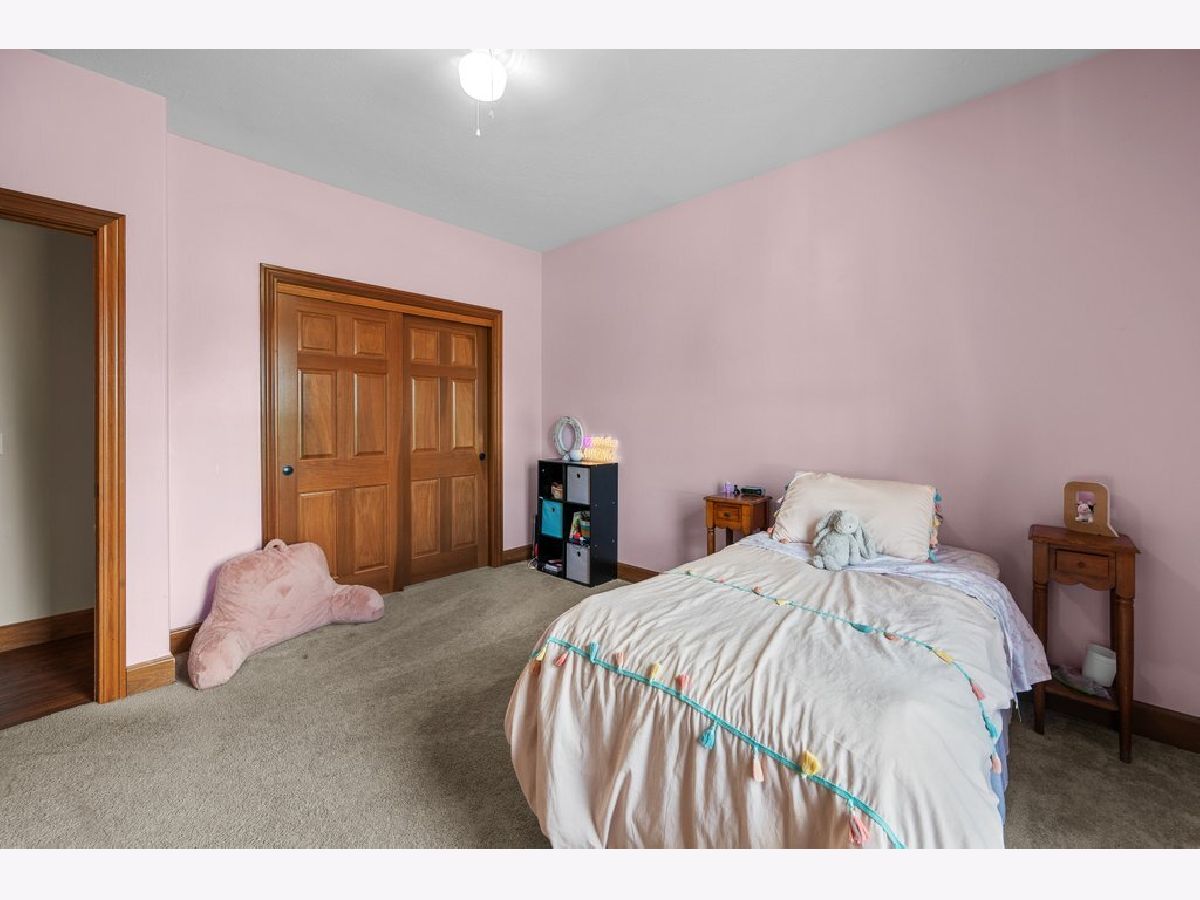
Total Bedrooms: 4
Bedrooms Above Ground: 3
Bedrooms Below Ground: 1
Dimensions: 14X15
Floor Type: Carpet
Dimensions: 12X12
Floor Type: Carpet
Dimensions: 11X12
Floor Type: Carpet
Dimensions: 13X14
Floor Type: Carpet
Full Bathrooms: 4
Bathroom Amenities: Whirlpool
Bathroom in Basement: 1
Dimensions: 10X8
Floor Type: —
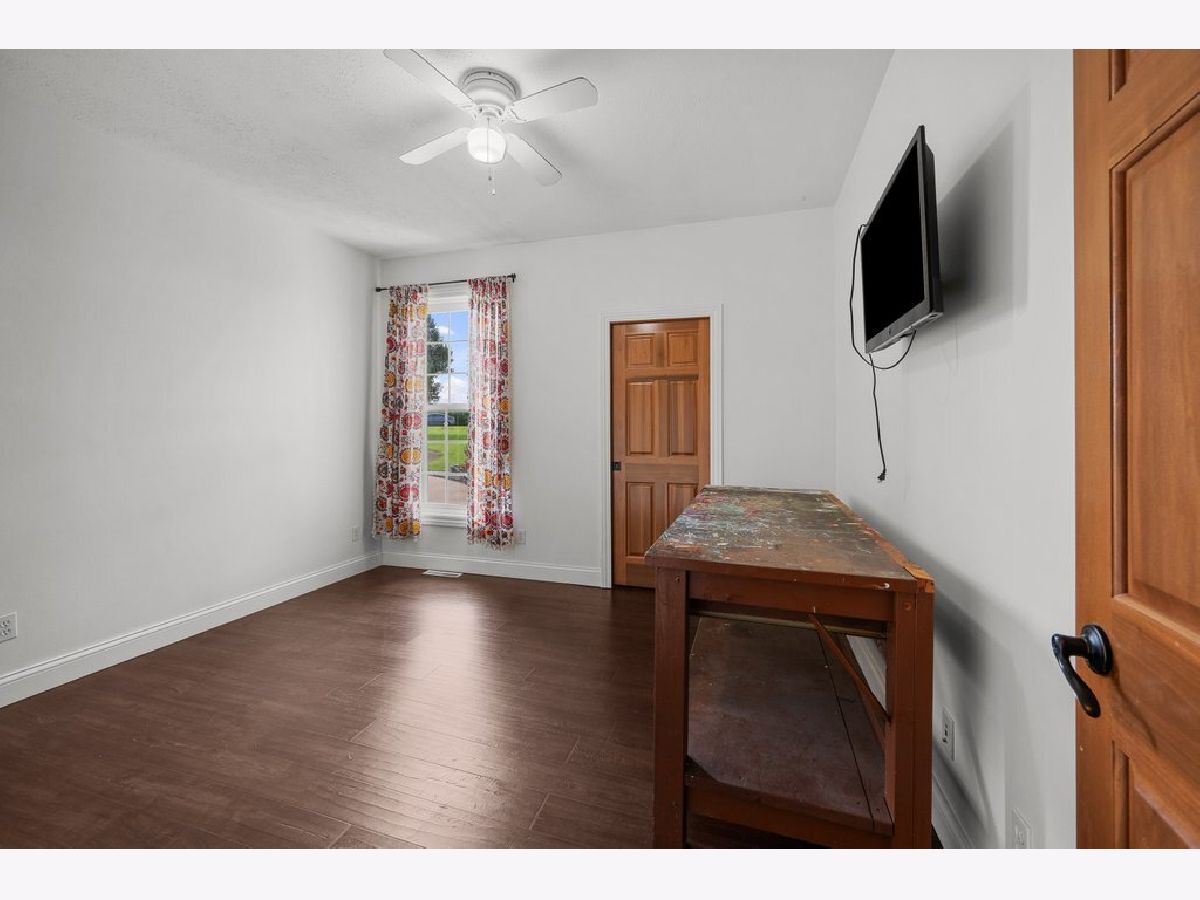
Dimensions: 14X16
Floor Type: Laminate
Dimensions: 10X12
Floor Type: —
Dimensions: 10X12
Floor Type: —
Dimensions: 16X12
Floor Type: —
Rooms: No additional rooms
Other Specifics
| — | |
| Concrete Perimeter | |
| — | |
| — | |
| — | |
| Deck | |
| Above Ground | |
| — | |
| Other | |
| 200x560 | |
| — | |
| Full | |
| Wet Bar | |
| Dishwasher, Disposal, Range Hood, Microwave, Range, Refrigerator, Water Softener Owned | |
| Not in DB | |
| — | |
| — | |
| Gas Log |
Tax History
| Year | Property Taxes |
|---|---|
| 2026 | $8,084 |
Contact Agent
Nearby Similar Homes
Nearby Sold Comparables
Contact Agent
Listing Provided By
eXp Realty
