

3930 Brandy Lane, Clinton, Iowa 52732


$479,000
|
For Sale
|
|
| Status: | New |
| Sqft: | 2,808 |
| Cost/Sqft: | $171 |
| Beds: | 1 |
| Baths: | 3 |
| Year Built: | 2002 |
| Property Taxes: | $6,972 |
| Lot Size: | 2,44 |
Description
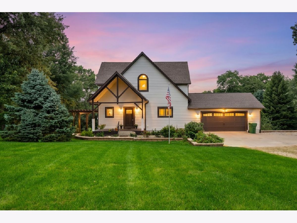
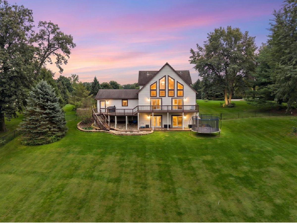
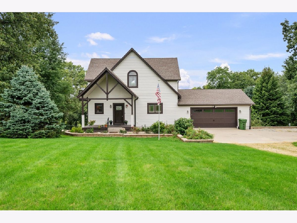
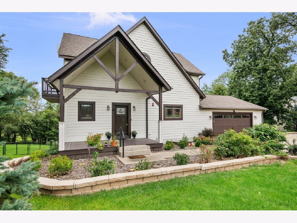
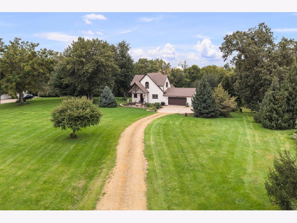
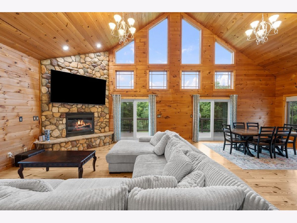
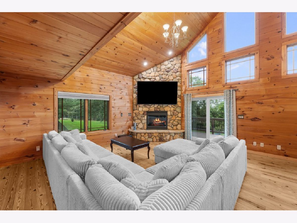
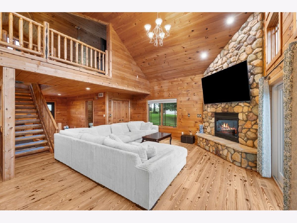
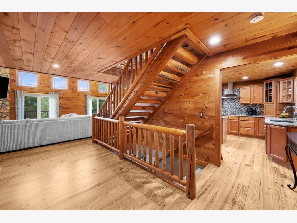
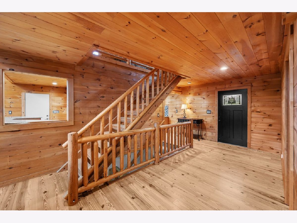
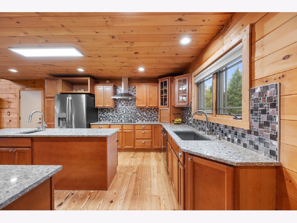
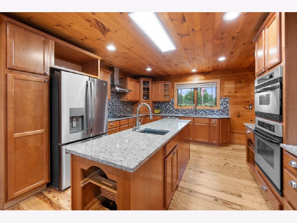
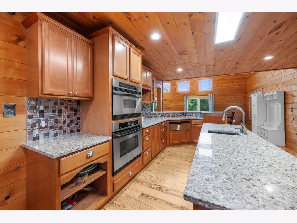
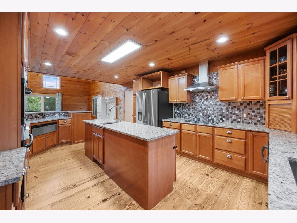
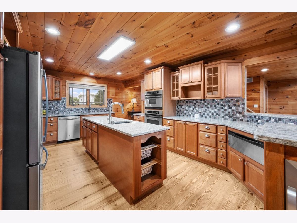
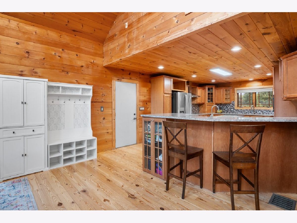
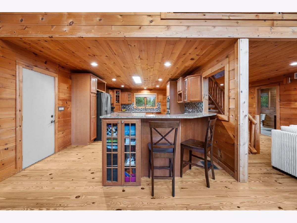
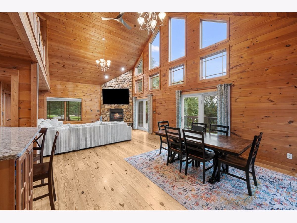
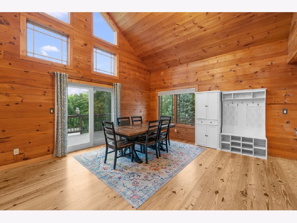
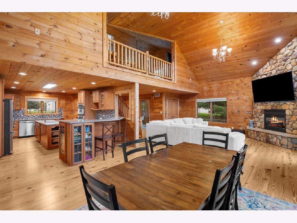
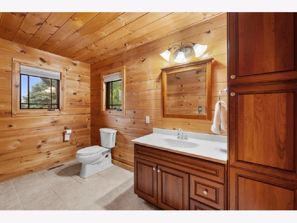
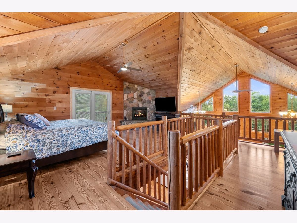
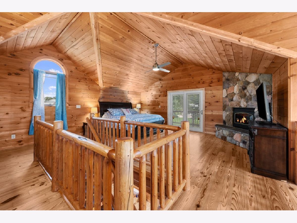
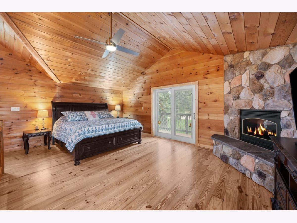
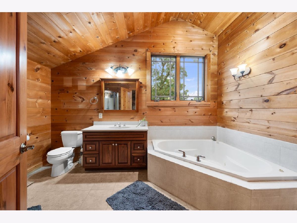
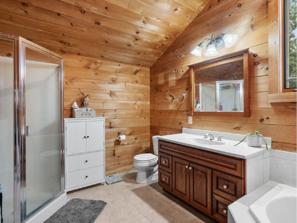
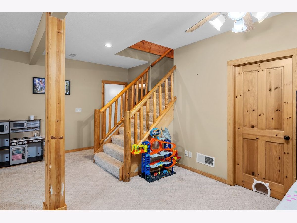
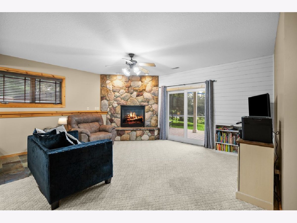
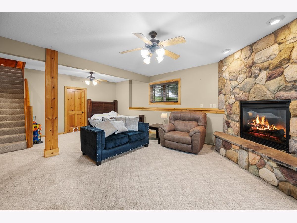
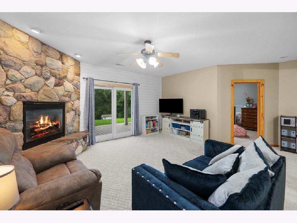
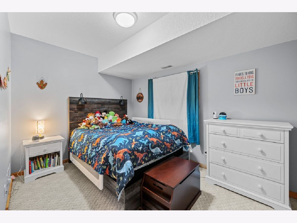
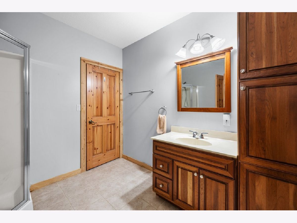
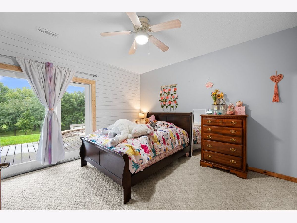
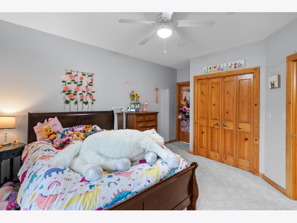
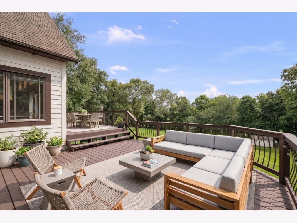
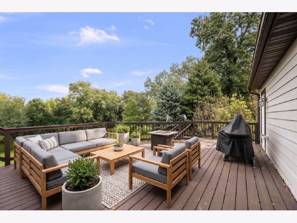
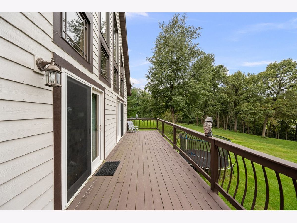
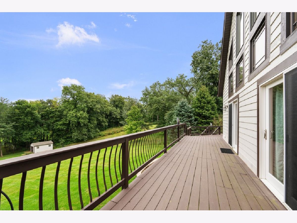
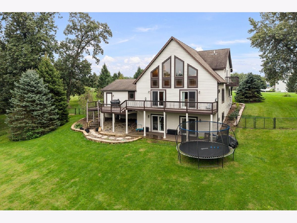
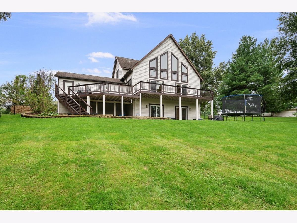
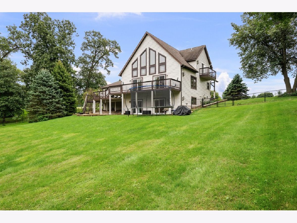
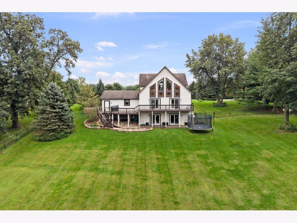
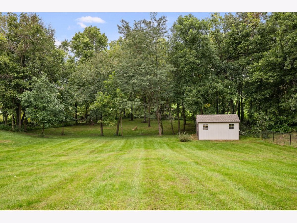
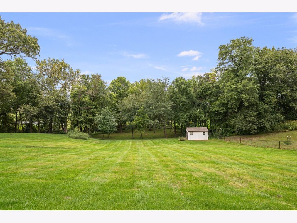
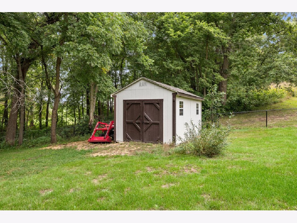
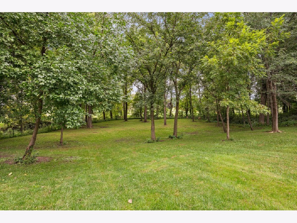
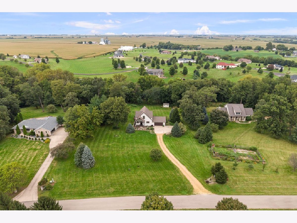
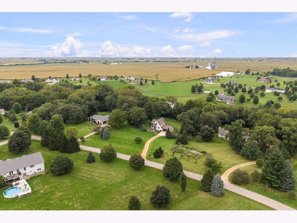
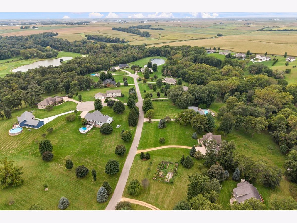
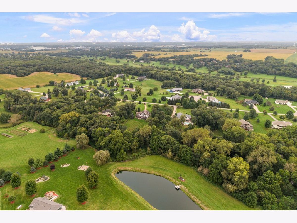
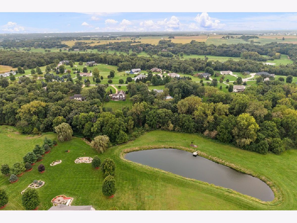
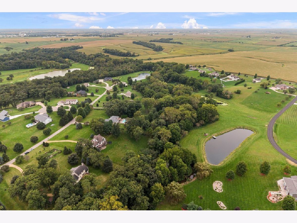
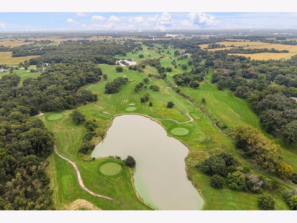
Welcome to 3930 Brandy Lane: A private, lodge-inspired retreat nestled on 2.4 acres in a peaceful rural subdivision. Warm wood finishes, quality craftsmanship and walls of windows create a home that feels connected to its beautiful natural surroundings. The dramatic great room is the heart of the home, featuring a soaring vaulted ceiling, floor-to-ceiling stone fireplace and picturesque views across the property. Designed for entertaining, the open kitchen offers granite countertops, a large center island with prep sink, double ovens, induction cooktop, warming drawer, beverage cooler and stylish range hood. Upstairs, the loft-style primary retreat includes an en-suite bath, walk-in closet, fireplace and private deck. The walkout lower level adds a spacious rec room with a third fireplace, two additional bedrooms with egress windows, a 3/4 bath and utility space with laundry. Outside, the sprawling deck overlooks approximately two fenced acres, a storage shed and an incredible backyard with room to gather, play and explore. The neighborhood's shared ponds-including one just beyond the backyard-offer residents the opportunity for fishing and recreation. Additional highlights include geothermal heating and cooling, fiber internet, a radon mitigation system and an annual HOA fee that includes snow removal and pond maintenance. Valley Oaks Golf Course is approximately half a mile away. A 60-inch Cub Cadet zero-turn mower and Mahindra tractor with bucket and implements are also intended to remain with the property. Hard to find, this peaceful country-style property with space, scenery and amenities galore won't last long!
Property Specifics
| Single Family | |
| — | |
| — | |
| 2002 | |
| — | |
| — | |
| No | |
| 2.44 |
| Clinton | |
| — | |
| 300 / Annual | |
| — | |
| — | |
| — | |
| 12760999 | |
| 8808756056 |
Nearby Schools
| NAME: | DISTRICT: | DISTANCE: | |
|---|---|---|---|
|
Grade School
Camanche Elementary School |
936 | — | |
|
Middle School
Camanche Middle School |
936 | Not in DB | |
|
High School
Camanche High School |
936 | Not in DB | |
Room Specifics
Total Bedrooms: 3
Bedrooms Above Ground: 1
Bedrooms Below Ground: 2
Dimensions: —
Floor Type: —
Dimensions: —
Floor Type: —
Full Bathrooms: 3
Bathroom Amenities: Whirlpool
Bathroom in Basement: 1
Rooms: —
Basement Description: —
Other Specifics
| 2 | |
| — | |
| — | |
| — | |
| — | |
| 194x438x287x524 | |
| — | |
| — | |
| — | |
| — | |
| Not in DB | |
| — | |
| — | |
| — | |
| — |
Contact Agent
Nearby Similar Homes
Nearby Sold Comparables
Contact Agent
Listing Provided By
RE/MAX Concepts Bettendorf
