

3905 Adams Street, Westmont, Illinois 60559
Sorry, we are updating photos, please update this page in 15 minutes
$174,000
|
Sold
|
|
| Status: | Closed |
| Sqft: | 1,018 |
| Cost/Sqft: | $192 |
| Beds: | 3 |
| Baths: | 2 |
| Year Built: | 1969 |
| Property Taxes: | $3,540 |
| Days On Market: | 4675 |
| Lot Size: | 0,17 |
Description
Many updates to this split level. Newer windows, furnace, a/c, siding, new exterior rear door, water softener, family room bath, 2nd floor bath floor. Cemented crawl space and cement driveway. Newer fence Bring your handy buyers to do the finishing touches. Great possibilities. Please review Illinois Disclosure on line and in house
Property Specifics
| Single Family | |
| — | |
| Bi-Level | |
| 1969 | |
| None | |
| Vinyl Siding | |
| Asphalt | |
| — | |
| No | |
| 0.17 |
| Du Page | |
| — | |
| 0 / Not Applicable | |
| None | |
| Private Well | |
| Public Sewer | |
| Central Air | |
| Natural Gas | |
| 08524828 | |
| 0904204003 |
Nearby Schools
| NAME: | DISTRICT: | DISTANCE: | |
|---|---|---|---|
|
Grade School
C E Miller Elementary School |
201 | — | |
|
Middle School
Westmont Junior High School |
201 | Not in DB | |
|
High School
Westmont High School |
201 | Not in DB | |
Property History
| DATE: | EVENT: | PRICE: | SOURCE: |
|---|---|---|---|
| 25 Apr, 2014 | Sold | $174,000 | MRED MLS |
| 10 Mar, 2014 | Under contract | $195,000 | MRED MLS |
| 27 Jan, 2014 | Listed for sale | $195,000 | MRED MLS |
| 2 Aug, 2021 | Sold | $320,000 | MRED MLS |
| 30 Jun, 2021 | Under contract | $330,000 | MRED MLS |
| — | Last price change | $340,000 | MRED MLS |
| 5 Jun, 2021 | Listed for sale | $340,000 | MRED MLS |
| 17 Feb, 2023 | Sold | $340,000 | MRED MLS |
| 17 Jan, 2023 | Under contract | $325,000 | MRED MLS |
| 13 Jan, 2023 | Listed for sale | $325,000 | MRED MLS |
Some photos of this home have been virtually staged.
Sorry, we are updating photos, please update this page in 15 minutesRoom Specifics
All Bedroom Info:
Total Bedrooms: 3
Bedrooms Above Ground: 3
Bedrooms Below Ground: 0
Total Bedrooms: 3
Bedrooms Above Ground: 3
Bedrooms Below Ground: 0
Second Bedroom Info:
Dimensions: —
Location: —Dimensions: —
Floor Type: Hardwood
Third Bedroom Info:
Dimensions: —
Location: —Dimensions: —
Floor Type: Hardwood
Bathroom Info:
Full Bathrooms: 2
Partial Bathrooms: 0Full Bathrooms: 2
Bathroom Amenities: —
Bathroom in Basement: 0
Dining Room Info:
Dimensions: —
Location: —Dimensions: —
Floor Type: Hardwood
Kitchen Info:
Dimensions: —
Location: —Dimensions: —
Floor Type: Ceramic Tile
Features: Pantry-Closet
Laundry Room Info:
Dimensions: —
Location: —Dimensions: —
Floor Type: Other
Living Room Info:
Dimensions: —
Location: —Dimensions: —
Floor Type: Hardwood
Family Room Info:
Dimensions: —
Location: —Dimensions: —
Floor Type: Ceramic Tile
Additional Rooms Info:
Rooms: No additional rooms
Basement: NoneRooms: No additional rooms
Other Specifics
| 2 | |
| — | |
| Garage, Space/s | |
| — | |
| — | |
| — | |
| — | |
| — | |
| 50X150 | |
| Unfinished | |
| None | |
| Hardwood Floors | |
| Range, Refrigerator | |
| Not in DB | |
| Street Lights, Street Paved | |
| — | |
| — |
Tax History
| Year | Property Taxes |
|---|---|
| 2014 | $3,540 |
| 2021 | $3,670 |
| 2023 | $3,916 |
Contact Agent
Nearby Similar Homes
3902 Adams Street, Westmont, Illinois 60559
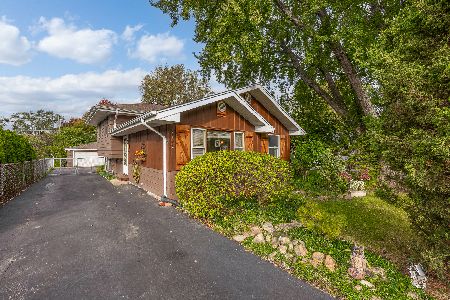
For Sale
$399,000
3 beds / 2.0 baths / 1,500 ft2
Single Family / Built: 1969
24
3923 Adams Street, Westmont, Illinois 60559
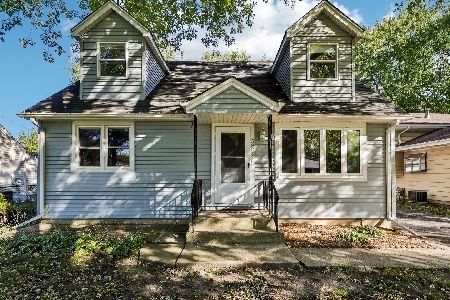
For Sale
$354,900
2 beds / 1.1 baths / 1,522 ft2
Single Family / Built: 1963
23
4030 Adams Street, Westmont, Illinois 60559
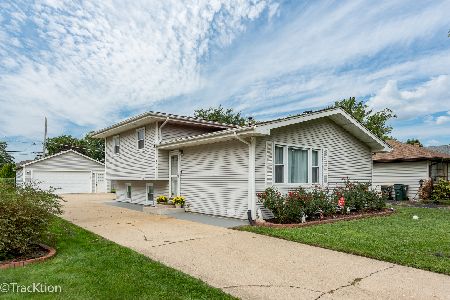
For Sale
$389,900
3 beds / 2.0 baths / 1,543 ft2
Single Family / Built: 1966
33
4008 Cass Avenue, Westmont, Illinois 60559
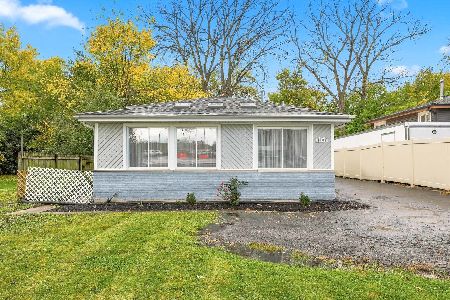
For Sale
$495,000
3 beds / 2.0 baths / 2,000 ft2
Single Family / Built: 1970
10
3820 Williams Street, Downers Grove, Illinois 60515

For Sale
$1,603,485
5 beds / 4.0 baths / 3,384 ft2
Single Family / Built: 2026
98
3810 Williams Street, Downers Grove, Illinois 60515
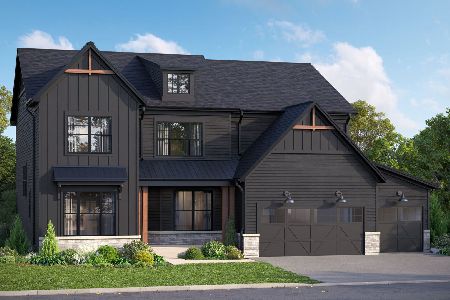
For Sale
$1,467,293
5 beds / 3.0 baths / 3,384 ft2
Single Family / Built: 2026
300
Nearby Sold Comparables
3905 Adams Street, Westmont, Illinois 60559

Sold
$330,000
3 beds / 2.0 baths / 1,498 ft2
Single Family / Built: 1969
1989
3905 Adams Street, Westmont, Illinois 60559

Sold
$325,000
3 beds / 2.0 baths / 1,498 ft2
Single Family / Built: 1969
1402
3902 Grant Street, Westmont, Illinois 60559

Sold
$549,900
4 beds / 2.1 baths / 2,700 ft2
Single Family / Built: 2018
2938
3904 Adams Street, Westmont, Illinois 60559
Sold
$289,900
3 beds / 2.0 baths / 1,498 ft2
Single Family / Built: 1969
2781
Contact Agent
Listing Provided By
Platinum Partners Realtors
