

3916 Grand Avenue, Humboldt Park, Chicago, Illinois 60651


$320,000
|
For Sale
|
|
| Status: | Contingent |
| Sqft: | 900 |
| Cost/Sqft: | $356 |
| Beds: | 3 |
| Baths: | 3 |
| Year Built: | 1892 |
| Property Taxes: | $2,540 |
| Days On Market: | 371 |
| Lot Size: | 0,00 |
Description
Move in ready! This cozy single-family home has a lot to offer with three full bathrooms, full finished basement, new kitchen cabinets, new windows thru-out. Extra room with its own bathroom located in front of the property. Basement has its own kitchen and full bathroom as well, ideal for the in-laws, washer and hook-up in the basement. Central force air heat and A/C Zoning can be change to a mix use and business opportunities are unlimited. Very low taxes!!!
Property Specifics
| Single Family | |
| — | |
| — | |
| 1892 | |
| 2025 | |
| Finished, Full | |
| Vinyl Siding, Brick | |
| — | |
| — | |
| No | |
| — |
| Cook | |
| — | |
| — / Not Applicable | |
| None | |
| Lake Michigan | |
| Public Sewer | |
| Central Air | |
| Forced Air | |
| 12500666 | |
| 16021160120000 |
Property History
| DATE: | EVENT: | PRICE: | SOURCE: |
|---|---|---|---|
| 19 Feb, 2016 | Sold | $60,000 | MRED MLS |
| 19 Jan, 2016 | Under contract | $99,900 | MRED MLS |
| — | Last price change | $109,900 | MRED MLS |
| 13 Aug, 2015 | Listed for sale | $135,000 | MRED MLS |
| 13 Oct, 2020 | Sold | $110,000 | MRED MLS |
| 21 Sep, 2020 | Under contract | $135,000 | MRED MLS |
| — | Last price change | $145,500 | MRED MLS |
| 16 May, 2019 | Listed for sale | $159,000 | MRED MLS |
| 11 Jan, 2022 | Sold | $105,000 | MRED MLS |
| 14 Dec, 2021 | Under contract | $129,900 | MRED MLS |
| — | Last price change | $139,900 | MRED MLS |
| 21 Jul, 2021 | Listed for sale | $149,000 | MRED MLS |
| 22 Sep, 2026 | Under contract | $320,000 | MRED MLS |
| 22 Oct, 2025 | Listed for sale | $320,000 | MRED MLS |


Room Specifics
All Bedroom Info:
Total Bedrooms: 3
Bedrooms Above Ground: 3
Bedrooms Below Ground: 0
Total Bedrooms: 3
Bedrooms Above Ground: 3
Bedrooms Below Ground: 0
Master Bedroom Info:
Dimensions: 12X12
Location: Main LevelDimensions: 12X12
Floor Type: —
Second Bedroom Info:
Dimensions: 12X12
Location: Main LevelDimensions: 12X12
Floor Type: —
Third Bedroom Info:
Dimensions: 12X12
Location: Main LevelDimensions: 12X12
Floor Type: —
Bathroom Info:
Full Bathrooms: 3
Partial Bathrooms: 0Full Bathrooms: 3
Bathroom Amenities: —
Bathroom in Basement: 1
Dining Room Info:
Dimensions: 8X10
Location: Main LevelDimensions: 8X10
Floor Type: —
Kitchen Info:
Dimensions: 8X10
Location: Main LevelDimensions: 8X10
Floor Type: —
Laundry Room Info:
Dimensions: 6X6
Location: BasementDimensions: 6X6
Floor Type: —
Living Room Info:
Dimensions: 10X12
Location: Main LevelDimensions: 10X12
Floor Type: Wood Laminate
Additional Rooms Info:
Rooms: No additional rooms
Basement: Finished, FullRooms: No additional rooms
Other Specifics
| — | |
| — | |
| — | |
| In Unit | |
| — | |
| — | |
| — | |
| — | |
| 25X125 | |
| — | |
| None | |
| — | |
| — | |
| Not in DB | |
| — | |
| — | |
| — |
Tax History
| Year | Property Taxes |
|---|---|
| 2016 | $1,904 |
| 2020 | $2,259 |
| 2022 | $1,174 |
| 2026 | $2,540 |
Contact Agent
Nearby Similar Homes
1414 Avers Avenue, Chicago, Illinois 60651
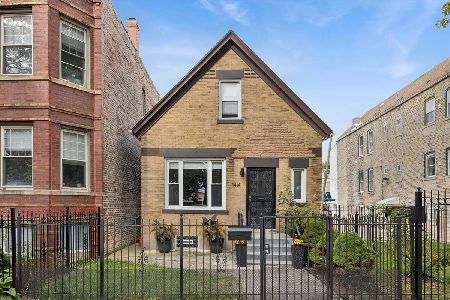
For Sale
$384,000
3 beds / 2.0 baths / 1,400 ft2
Single Family / Built: 1885
40
1340 Hamlin Avenue, Chicago, Illinois 60651
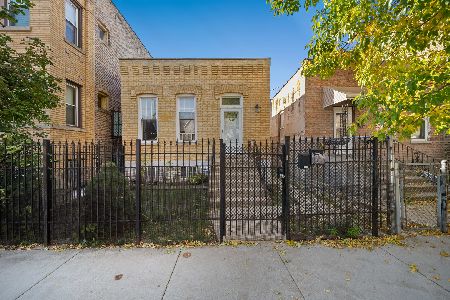
For Sale
$339,500
2 beds / 2.0 baths / 1,550 ft2
Single Family / Built: 1888
9
1156 Keystone Avenue, Chicago, Illinois 60651
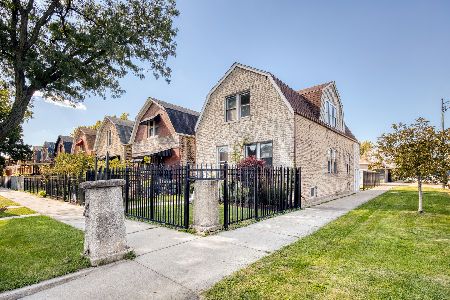
For Sale
$335,000
3 beds / 2.0 baths / 1,948 ft2
Single Family / Built: 1913
1
1641 Springfield Avenue, Chicago, Illinois 60647
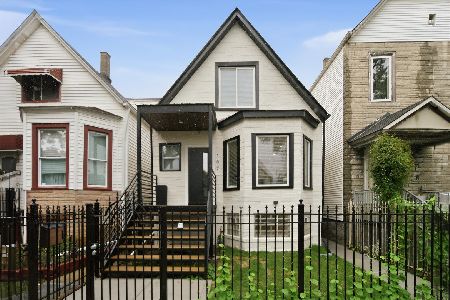
For Sale
$679,000
3 beds / 3.0 baths / 2,650 ft2
Single Family / Built: 1905
27
1133 Kedvale Avenue, Chicago, Illinois 60651
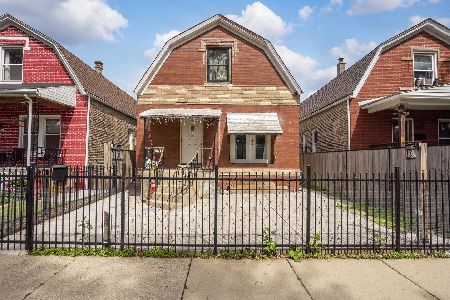
For Sale
$299,000
5 beds / 2.0 baths / 2,343 ft2
Single Family / Built: 1912
161
1515 Lawndale Avenue, Chicago, Illinois 60651
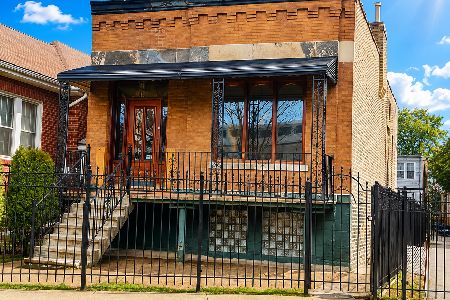
For Sale
$299,950
3 beds / 2.0 baths / 1,380 ft2
Single Family / Built: 1995
9
Nearby Sold Comparables
3916 Grand Avenue, Chicago, Illinois 60651

Sold
$129,900
4 beds / 3.0 baths / 494 ft2
Single Family / Built: 1894
1925
3916 Grand Avenue, Chicago, Illinois 60651

Sold
$135,000
4 beds / 3.0 baths / 494 ft2
Single Family / Built: 1889
2722
3916 Grand Avenue, Chicago, Illinois 60651
Sold
$99,900
4 beds / 3.0 baths / 494 ft2
Single Family / Built: 1889
4094
3919 Grand Avenue, Chicago, Illinois 60651
Sold
$59,500
5 beds / 2.0 baths / 1,000 ft2
Single Family / Built: 1904
5180
1332 Harding Avenue, Chicago, Illinois 60651

Sold
$265,000
3 beds / 2.0 baths / 1,475 ft2
Single Family / Built: —
1917
1332 Harding Avenue, Chicago, Illinois 60651

Sold
$325,000
4 beds / 2.0 baths / 1,475 ft2
Single Family / Built: —
49
Contact Agent
Listing Provided By
Kale Realty
