

1156 Keystone Avenue, Humboldt Park, Chicago, Illinois 60651


$335,000
|
For Sale
|
|
| Status: | New |
| Sqft: | 1,948 |
| Cost/Sqft: | $172 |
| Beds: | 3 |
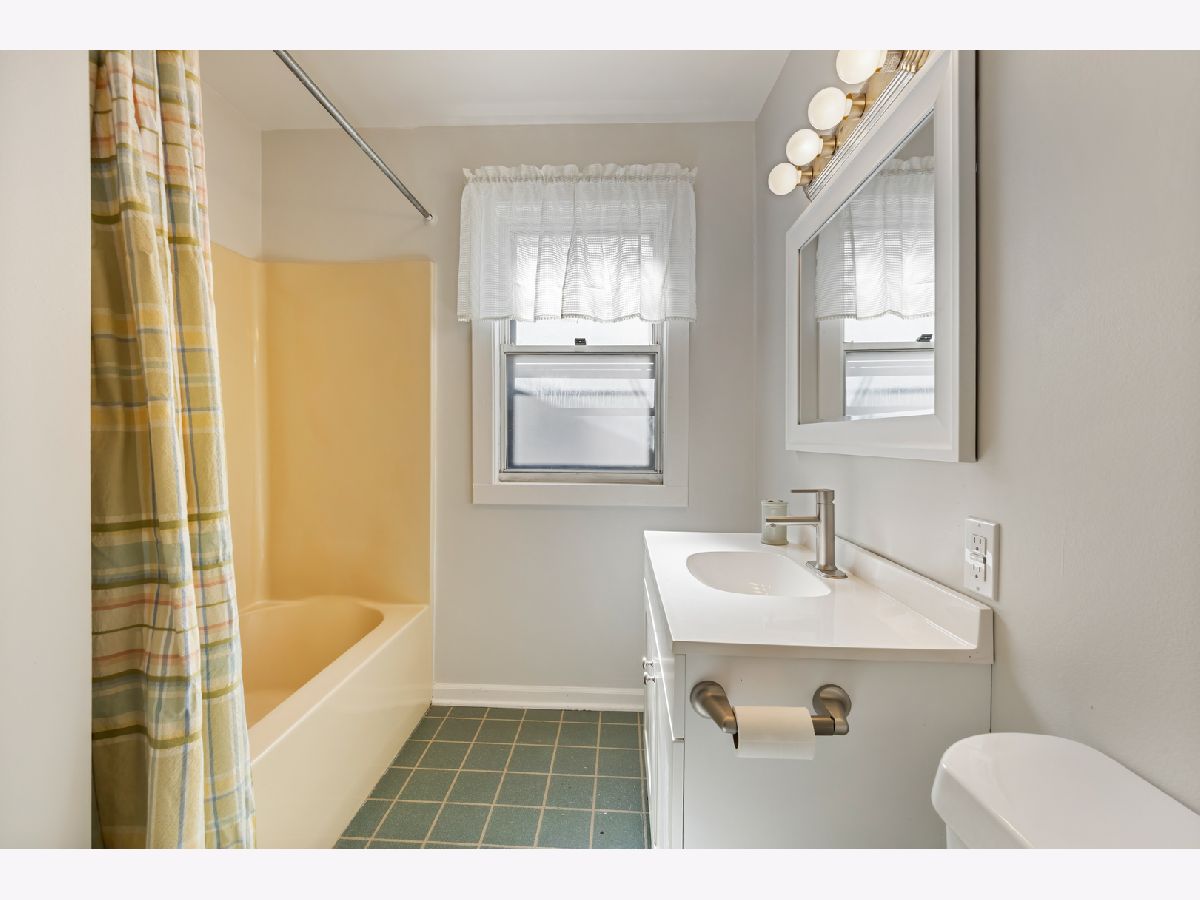
| Baths: | 2 |
| Year Built: | 1913 |
| Property Taxes: | $3,675 |
| Days On Market: | 1 |
| Lot Size: | 0,00 |
Description
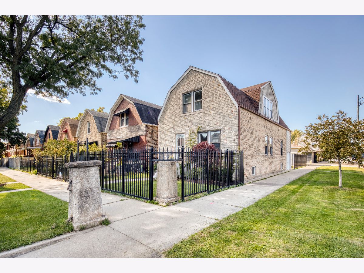
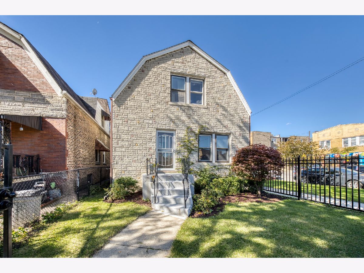
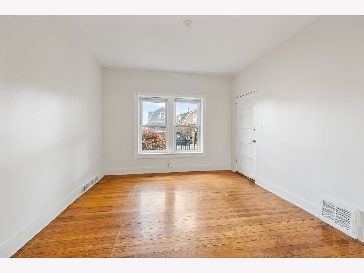
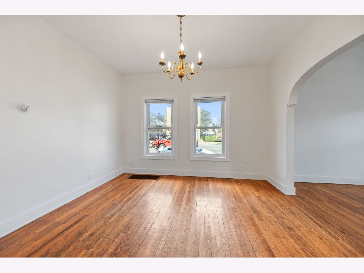
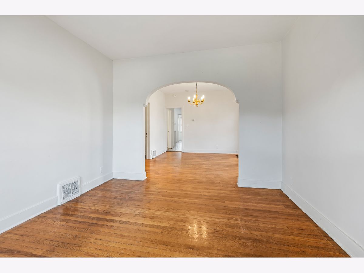
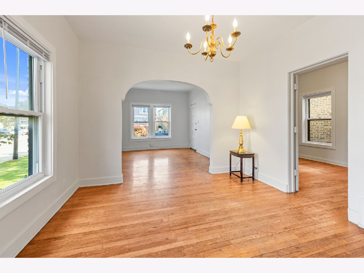
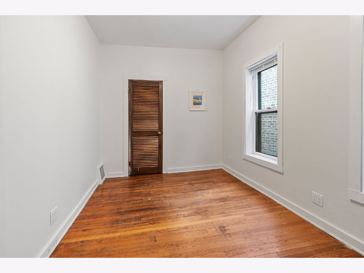
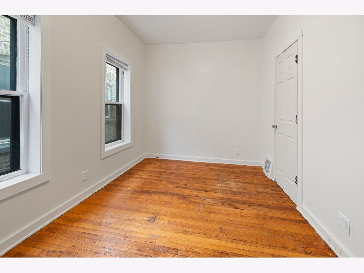
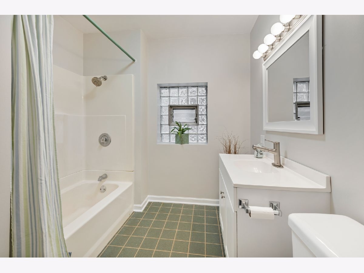
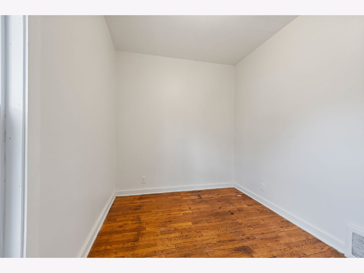
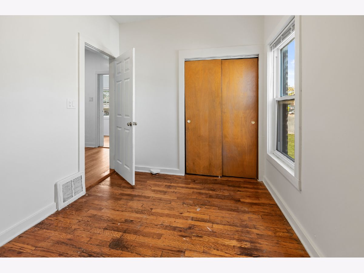
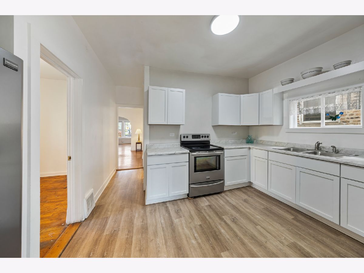
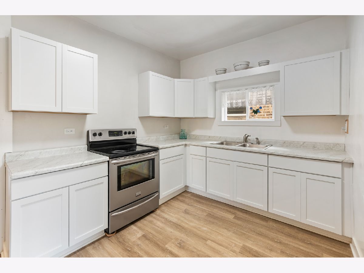
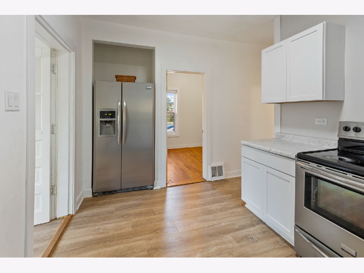
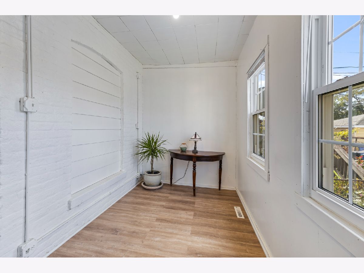
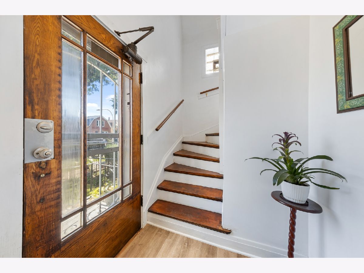
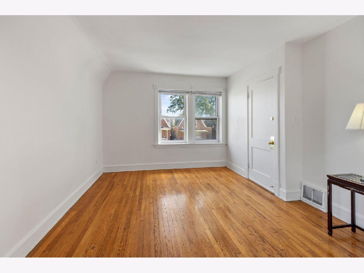
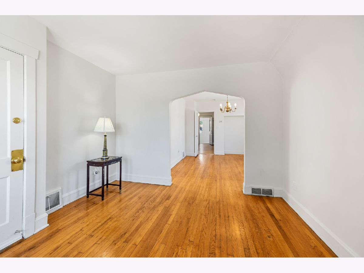
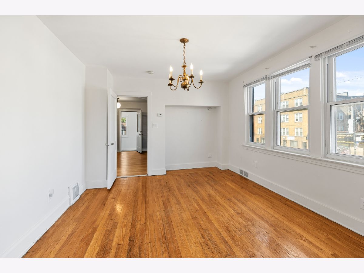
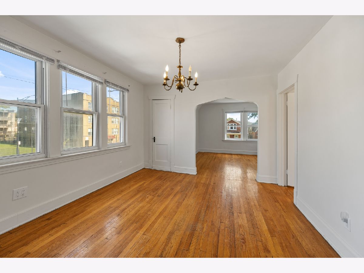
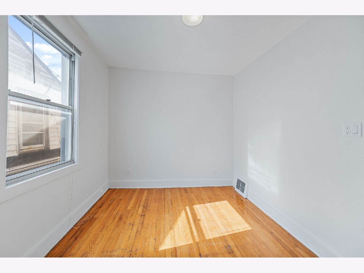
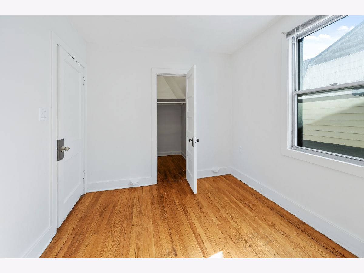
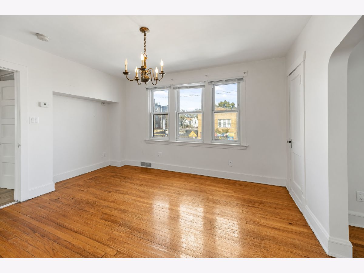
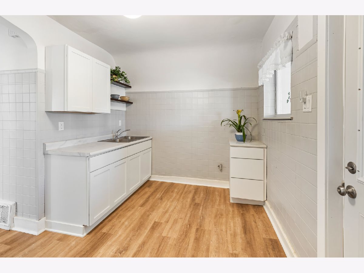
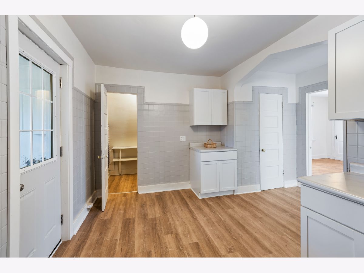
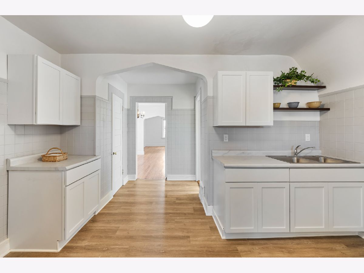
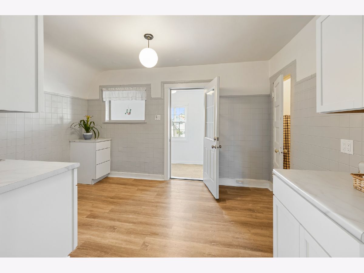
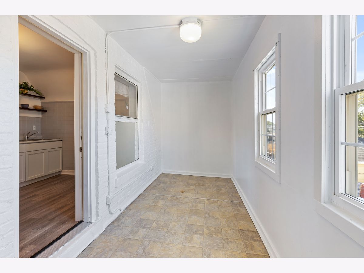
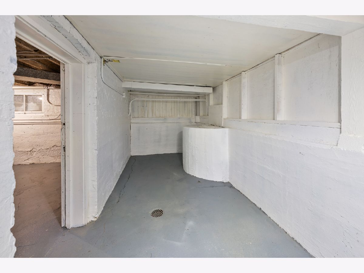
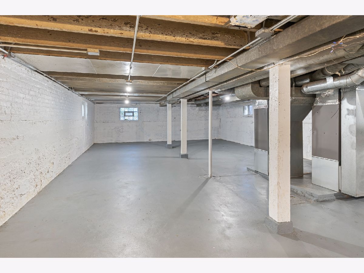
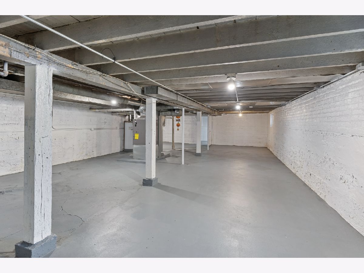
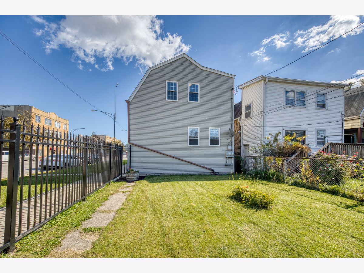
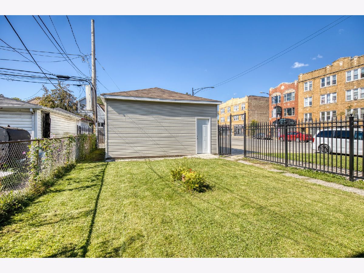
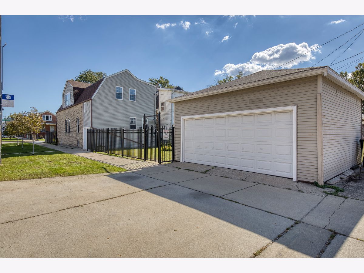
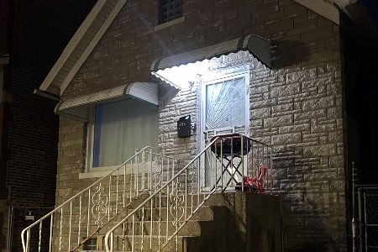
Sun & character filled 3-bedroom, 2-full-bath Dutch Colonial, perfectly situated on a desirable corner lot. Blending vintage charm with modern updates, this home features gleaming hardwood floors and abundant windows throughout. Newer kitchen with bright white wood cabinetry, stainless steel appliances, and a walk-in pantry. The clever floor plan includes two separate heating systems, offering the opportunity and layout for an in-law or related family arrangement. Home includes two sunrooms. Generous closet space throughout and a huge, dry basement for your extra storage needs. Step outside to a beautifully landscaped, fully fenced-in backyard-ideal for entertaining, gardening, and relaxing. An oversized 2-car garage, newer roof, furnaces and concrete in basement complete this exceptional and well-maintained home.
Property Specifics
| Single Family | |
| — | |
| — | |
| 1913 | |
| Unfinished, Full | |
| 974 | |
| Brick, Stone | |
| — | |
| — | |
| No | |
| — |
| Cook | |
| — | |
| — / Not Applicable | |
| None | |
| Lake Michigan, Public | |
| Public Sewer, Storm Sewer | |
| None | |
| Gas, Forced Air, Sep Heating Systems - 2+ | |
| No | |
| 12789383 | |
| 16034060210000 |
Property History
| DATE: | EVENT: | PRICE: | SOURCE: |
|---|---|---|---|
| 27 Oct, 2026 | Listed for sale | $335,000 | MRED MLS |
Room Specifics
Total Bedrooms: 3
Bedrooms Above Ground: 3
Bedrooms Below Ground: 0
Dimensions: 9X15
Floor Type: Hardwood
Dimensions: 11X8
Floor Type: Hardwood
Dimensions: 10X9
Floor Type: Hardwood
Full Bathrooms: 2
Bathroom Amenities: —
Bathroom in Basement: 0
Dimensions: 12X12
Floor Type: Hardwood
Dimensions: 15X15
Floor Type: Hardwood
Features: Eating Area-Table Space, Pantry-Walk-in
Dimensions: 12X13
Floor Type: Hardwood
Dimensions: 13X12
Floor Type: Hardwood
Rooms: Great Room, Kitchen, Enclosed Porch, Sun Room
Name: Great Room
Dimensions: 14X23
Floor Type: Hardwood
Name: Kitchen- 2nd
Dimensions: 14X14
Floor Type: Hardwood
Name: Enclosed Porch
Dimensions: 11X7
Floor Type: —
Name: Sun Room
Dimensions: 16X7
Floor Type: —
Other Specifics
| 2 | |
| — | |
| Detached, Garage | |
| — | |
| Hardwood | |
| — | |
| — | |
| Corner Lot | |
| 126.44 X 26 | |
| — | |
| Full | |
| 1st Floor Bedroom, In-Law Floorplan, Pantry | |
| — | |
| Not in DB | |
| Curbs, Sidewalks, Street Lights, Street Paved | |
| — | |
| — |
Tax History
| Year | Property Taxes |
|---|---|
| 2026 | $3,675 |
Contact Agent
Nearby Similar Homes
Nearby Sold Comparables



Contact Agent
Listing Provided By
Berkshire Hathaway HomeServices Chicago
