

3947 Neva Avenue, Dunning, Chicago, Illinois 60634


$599,900
|
For Sale
|
|
| Status: | New |
| Sqft: | 1,754 |
| Cost/Sqft: | $342 |
| Beds: | 4 |
| Baths: | 4 |
| Year Built: | 1925 |
| Property Taxes: | $5,619 |
| Lot Size: | 0,07 |
Description
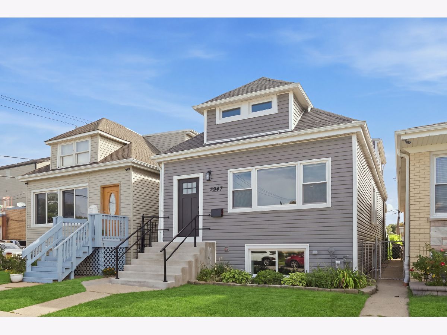
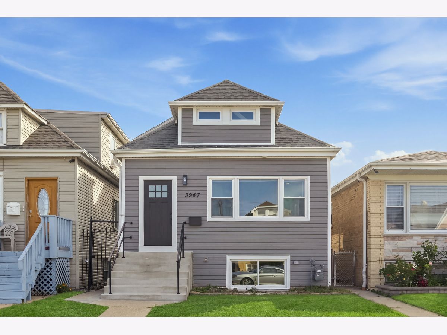
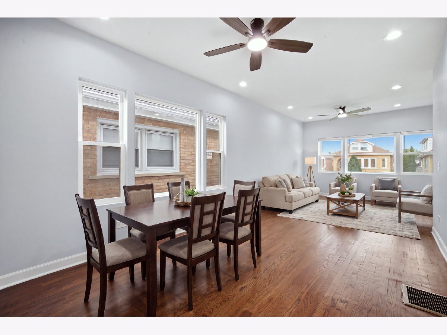
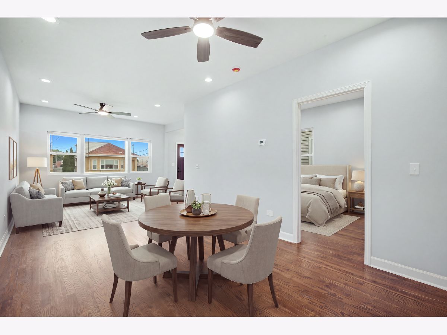
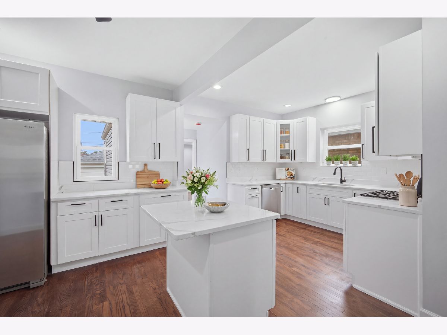
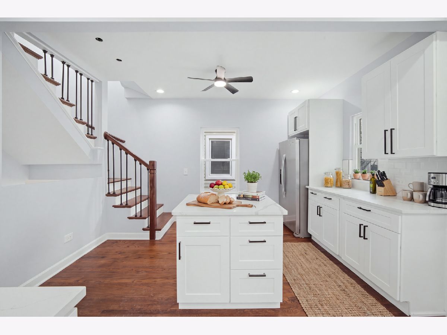
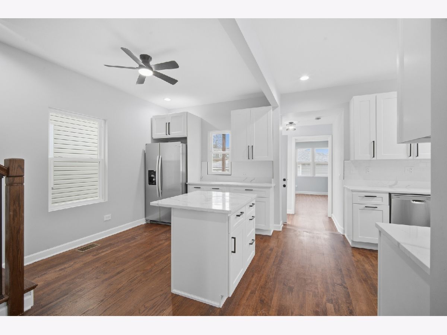
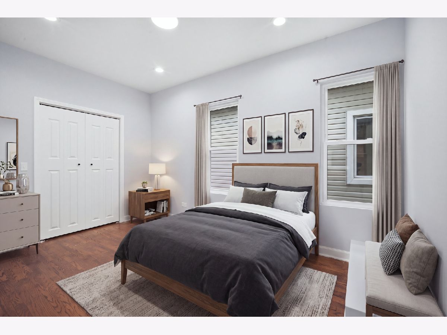
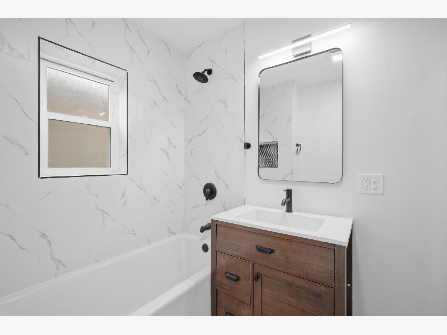
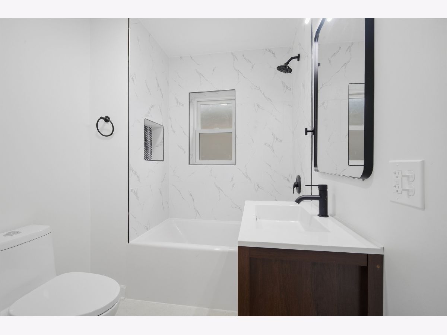
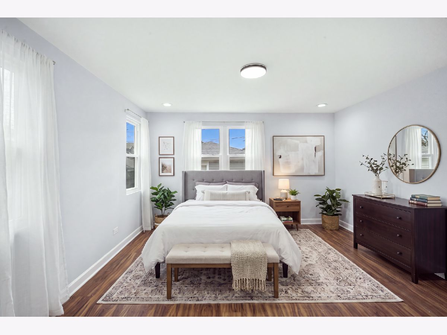
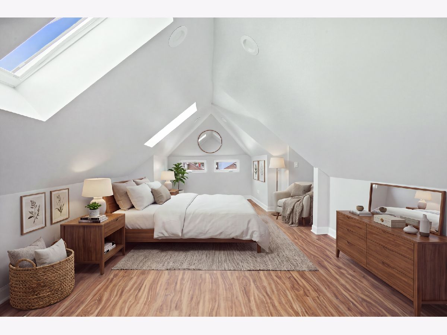
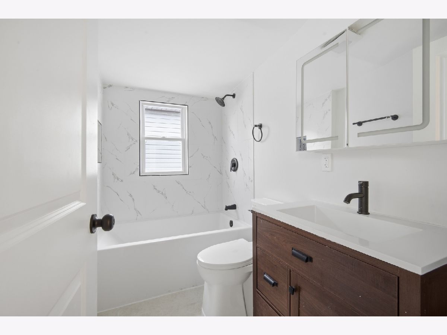
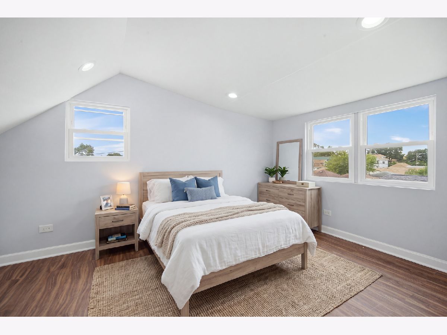
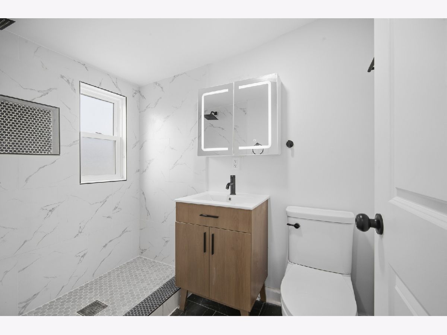
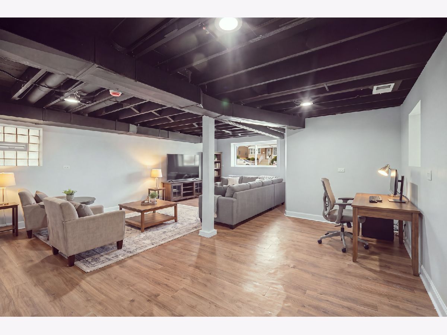
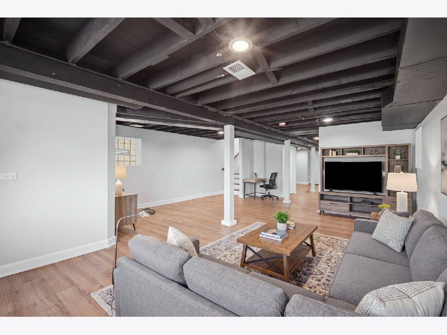
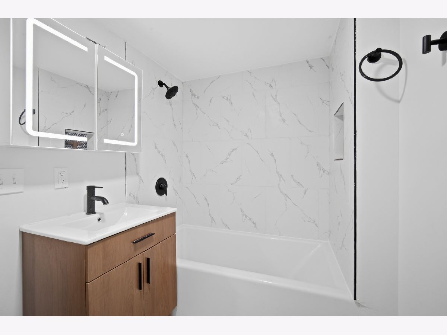
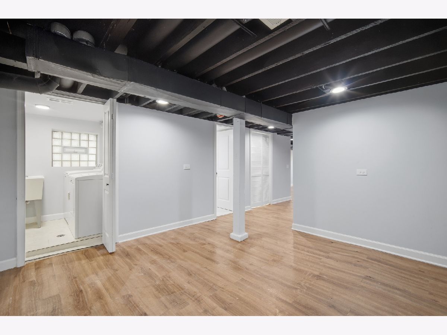
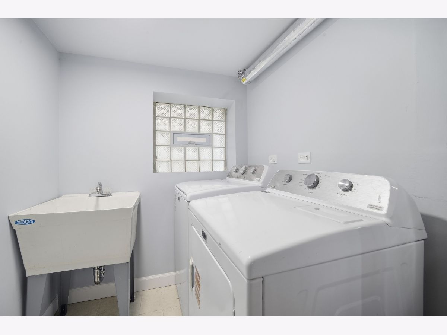
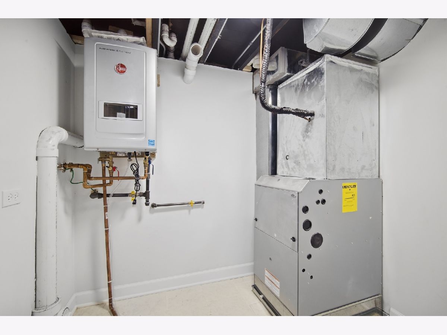
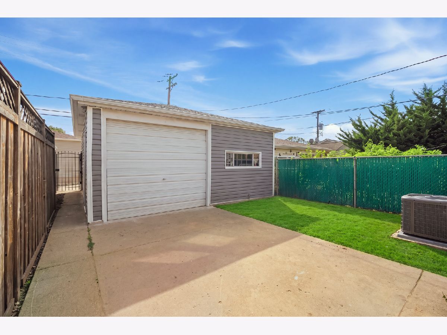
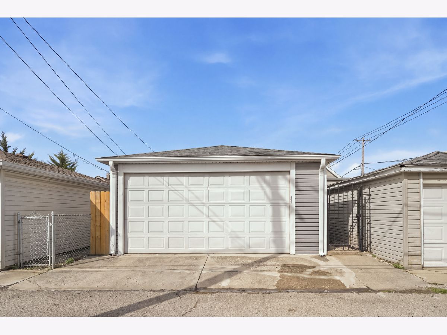
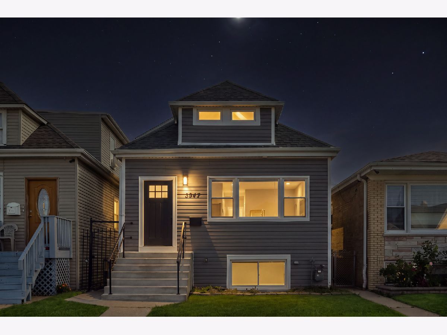
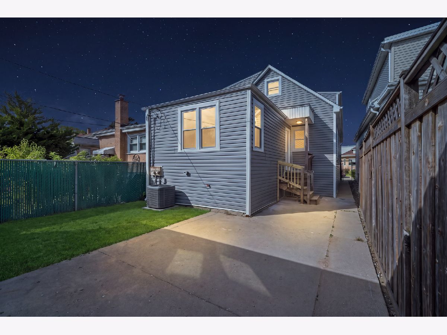
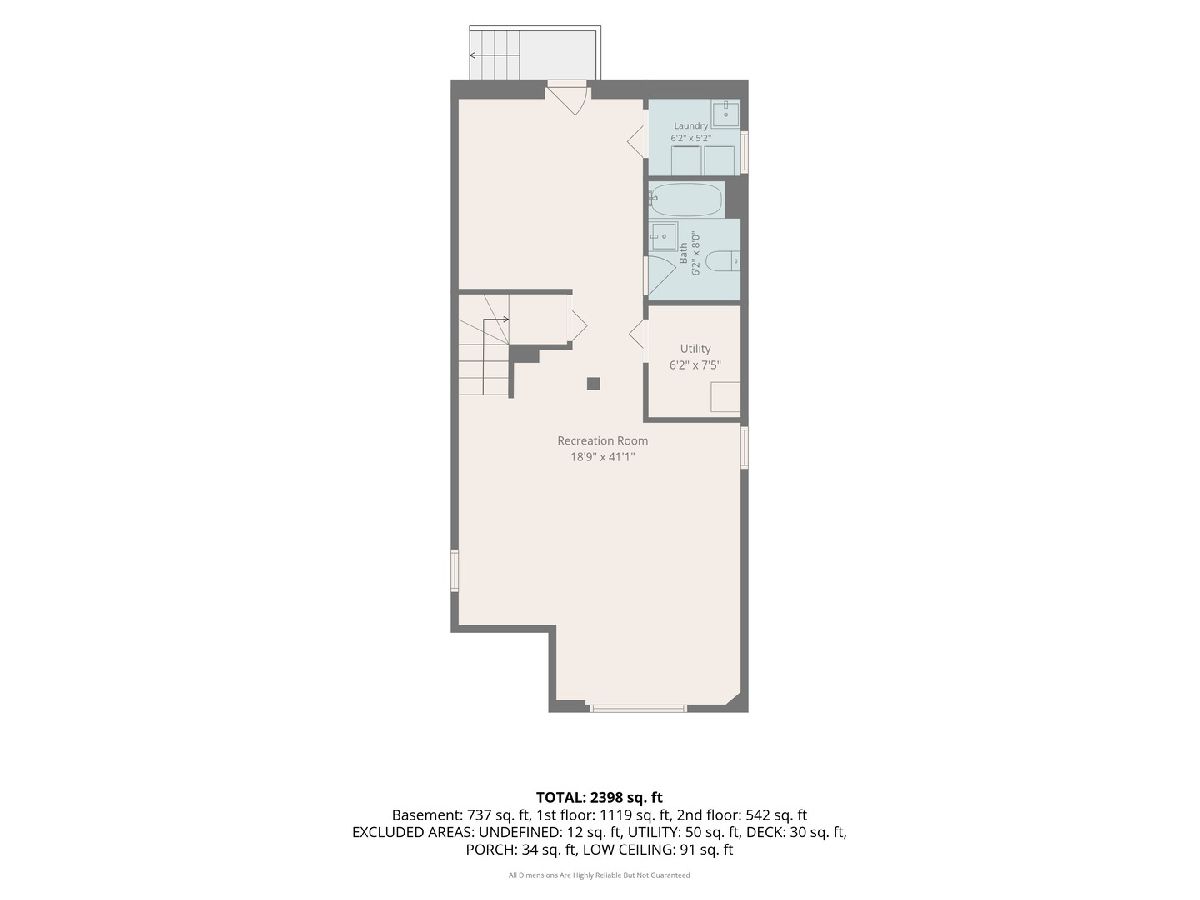
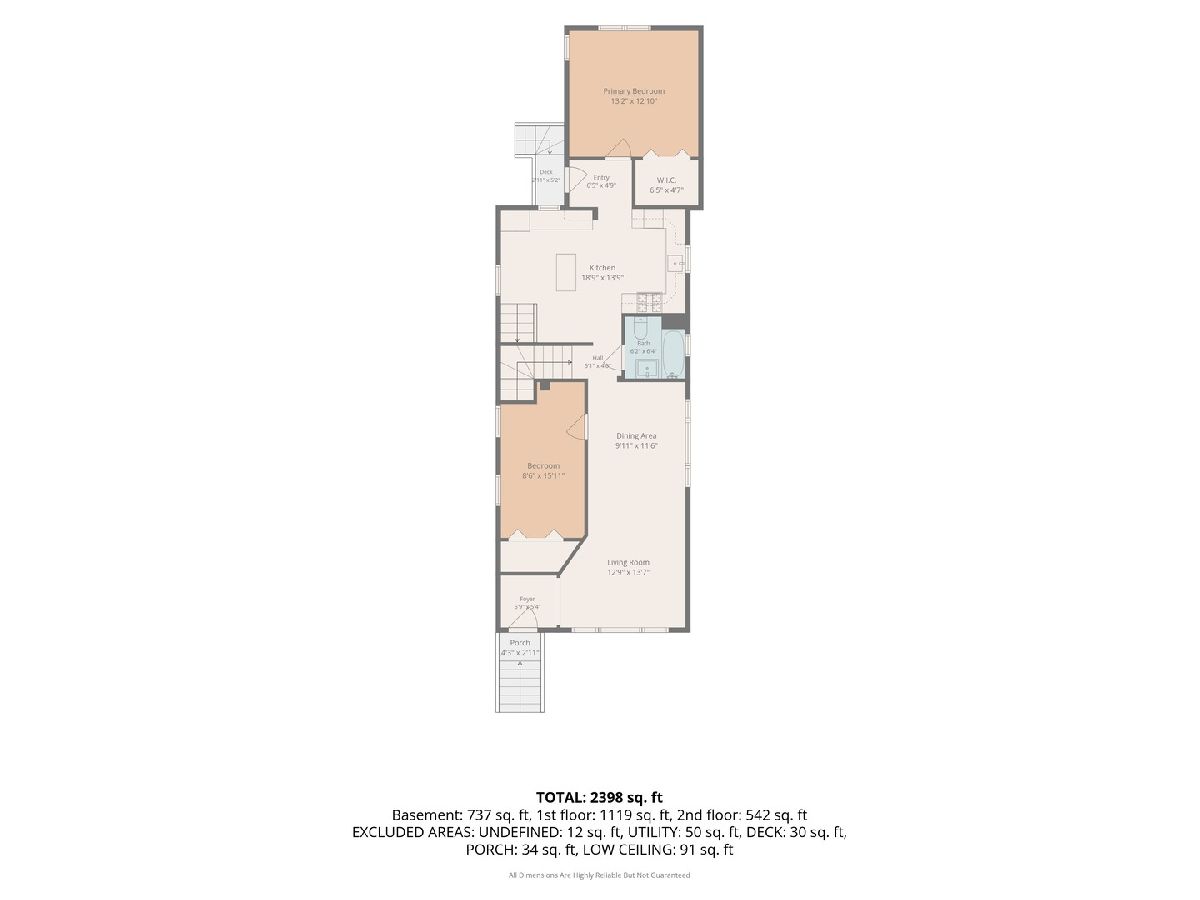
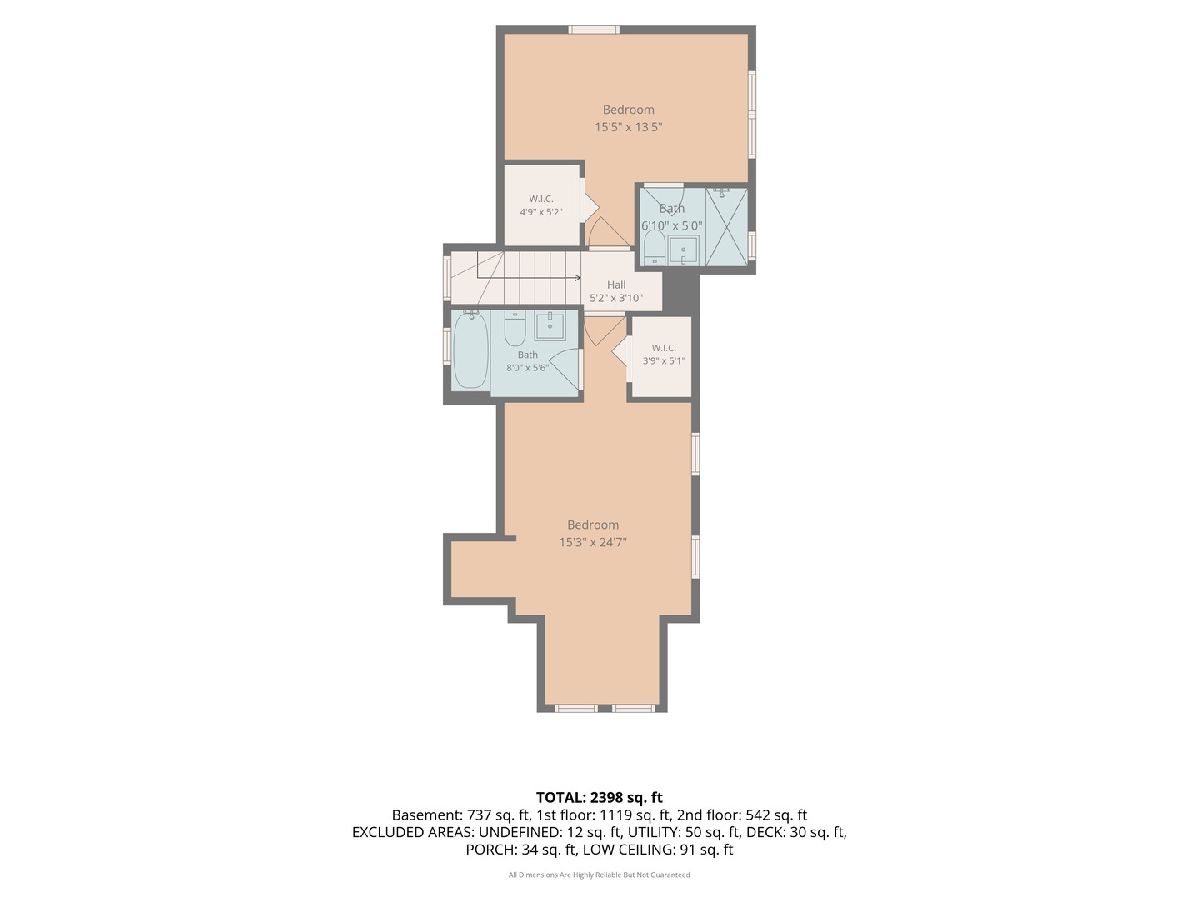
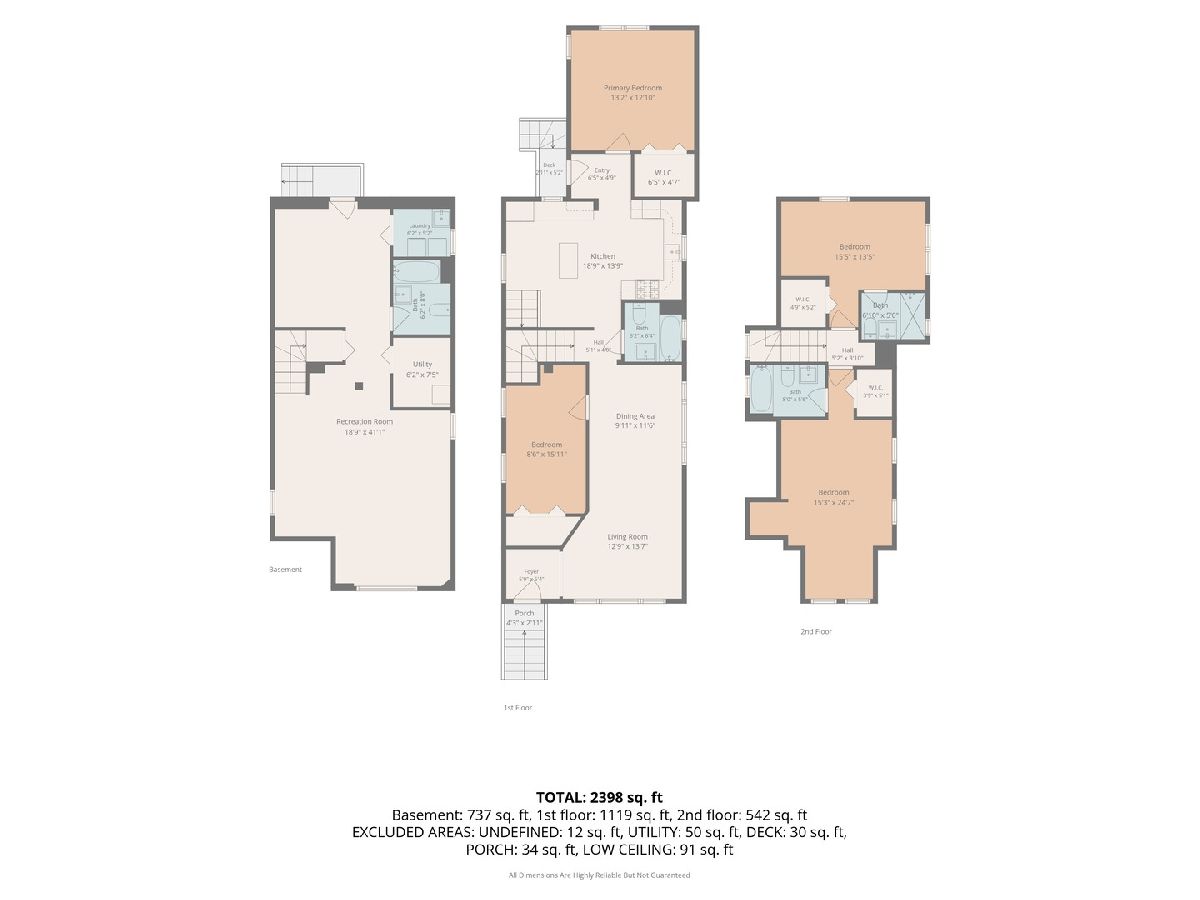
Welcome to this fully renovated bungalow in Chicago's Dunning neighborhood-four bedrooms, four full bathrooms, and an oversized lot, ready for immediate occupancy. The home has undergone a complete, city-permitted gut renovation. Updates include a new roof, siding, gutters, and vinyl windows; copper plumbing with an upgraded service line; 200-amp electrical service with all-new wiring; plus a new furnace, central air, and tankless water heater. Oak hardwood floors run throughout the main living areas and open to a spacious kitchen featuring 42-inch white shaker cabinetry, quartz countertops, stainless steel appliances, and a center island with breakfast-bar seating. The first floor includes two generously sized bedrooms and a well-appointed full bath. The second floor offers two additional bedrooms with skylights, each with its own ensuite bathroom. The finished lower level provides flexible living space with luxury vinyl plank flooring, large windows, a full bathroom, and convenient side-by-side laundry. Outside, a two-car detached garage (new siding and roof) sits behind a freshly sodded, fenced rear yard with a concrete patio. The location offers easy access to the HIP Mall, Harwood Heights shopping, Wright College, and major highways just minutes away.
Property Specifics
| Single Family | |
| — | |
| — | |
| 1925 | |
| — | |
| — | |
| No | |
| 0.07 |
| Cook | |
| — | |
| — / Not Applicable | |
| — | |
| — | |
| — | |
| 12763089 | |
| 13191010110000 |
Nearby Schools
| NAME: | DISTRICT: | DISTANCE: | |
|---|---|---|---|
|
Grade School
Bridge Elementary School |
299 | — | |
|
Middle School
Bridge Elementary School |
299 | Not in DB | |
|
High School
Steinmetz Academic Centre Senior |
299 | Not in DB | |
Room Specifics
Total Bedrooms: 4
Bedrooms Above Ground: 4
Bedrooms Below Ground: 0
Dimensions: —
Floor Type: —
Dimensions: —
Floor Type: —
Dimensions: —
Floor Type: —
Full Bathrooms: 4
Bathroom Amenities: Separate Shower
Bathroom in Basement: 1
Rooms: —
Basement Description: —
Other Specifics
| 2 | |
| — | |
| — | |
| — | |
| — | |
| 25 X 127 | |
| Dormer,Finished | |
| — | |
| — | |
| — | |
| Not in DB | |
| — | |
| — | |
| — | |
| — |
Contact Agent
Nearby Similar Homes

Nearby Sold Comparables

Contact Agent
Listing Provided By
Greystone Realty
