

3816 Odell Avenue, Dunning, Chicago, Illinois 60634


$299,900
|
For Sale
|
|
| Status: | Contingent |
| Sqft: | 660 |
| Cost/Sqft: | $454 |
| Beds: | 3 |
| Baths: | 1 |
| Year Built: | 1921 |
| Property Taxes: | $3,945 |
| Days On Market: | 50 |
| Lot Size: | 0,09 |
Description
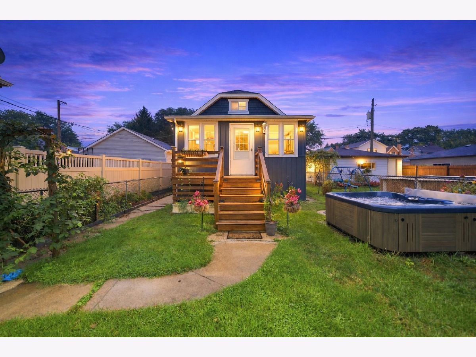
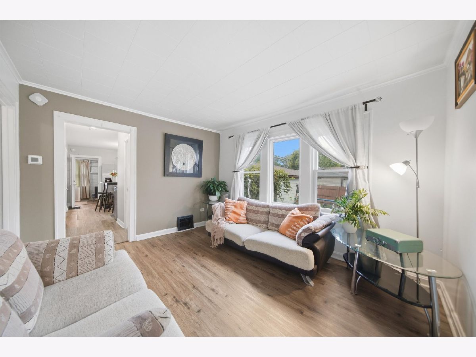
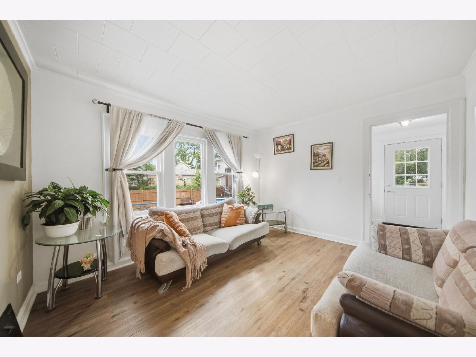
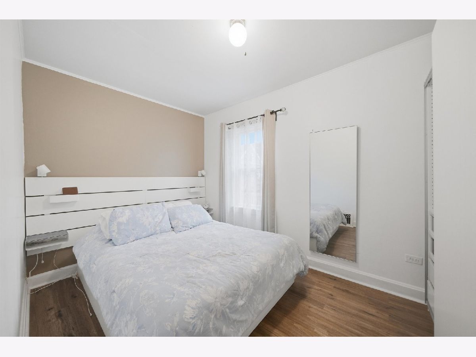
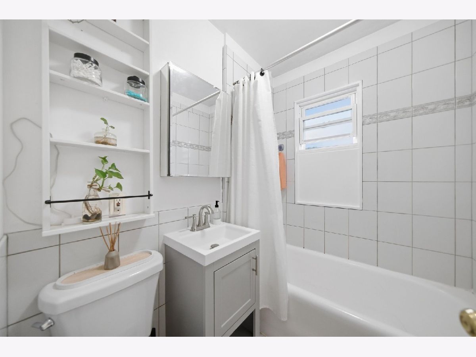
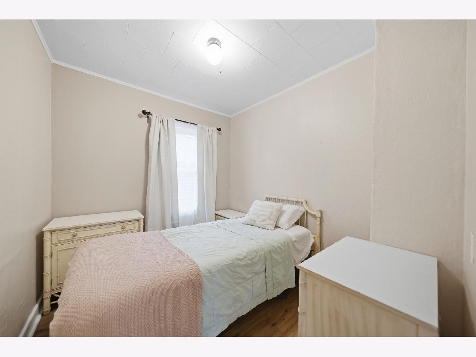
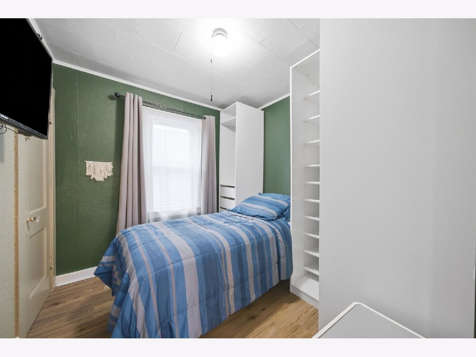
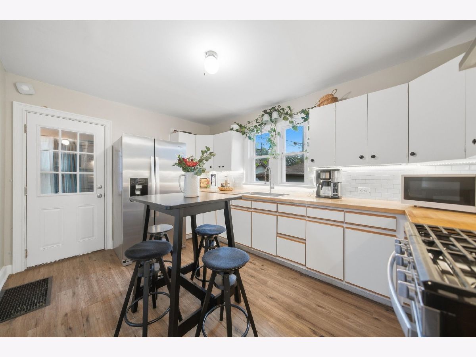
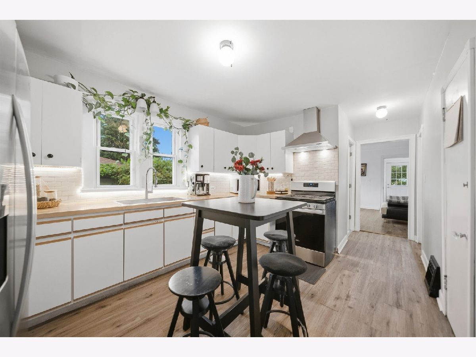
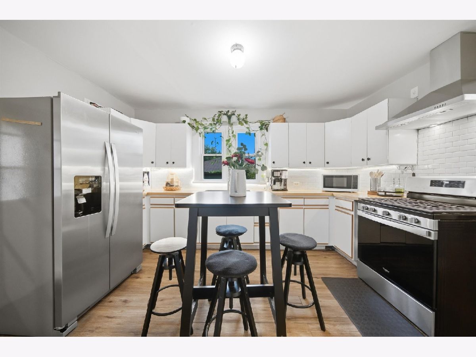
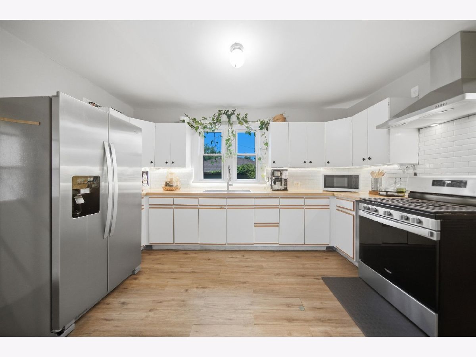
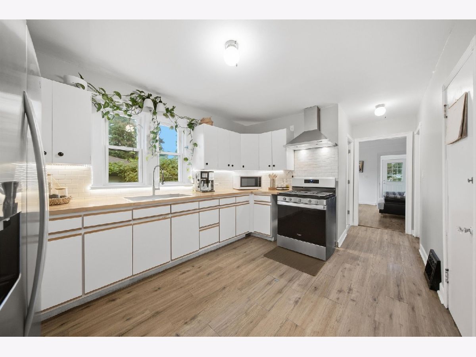
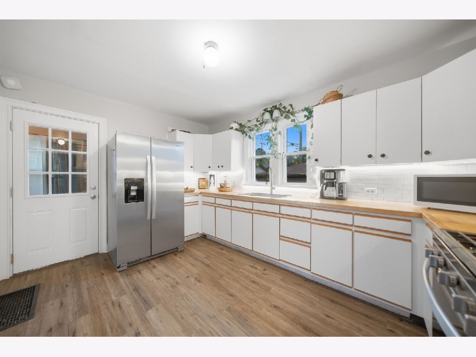
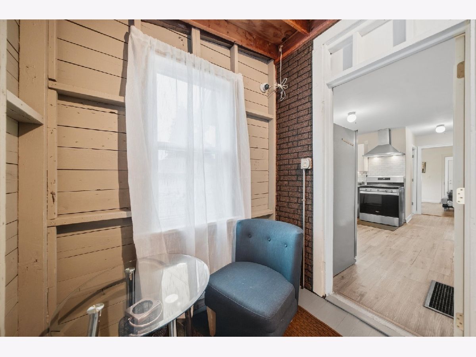
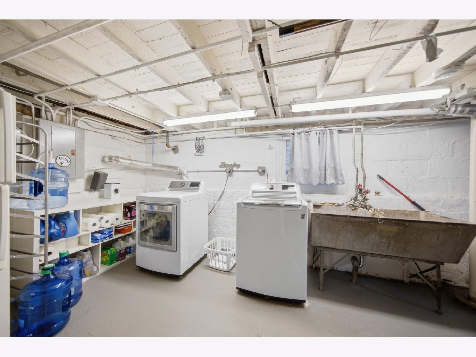
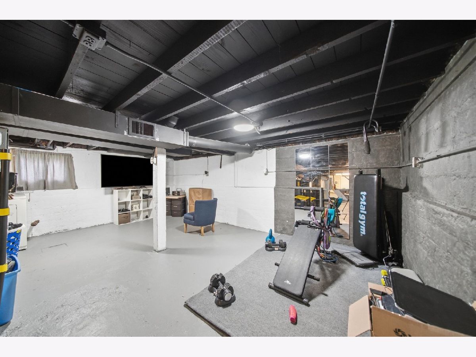
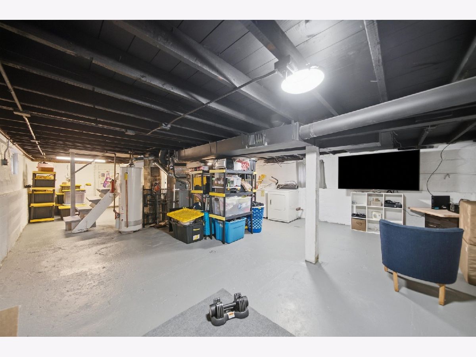
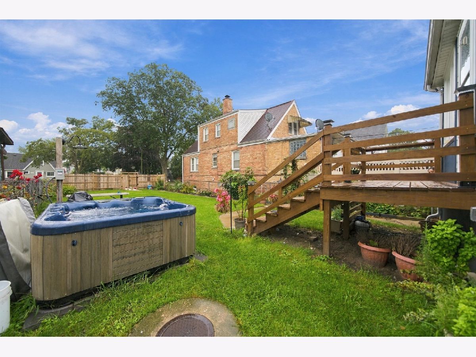
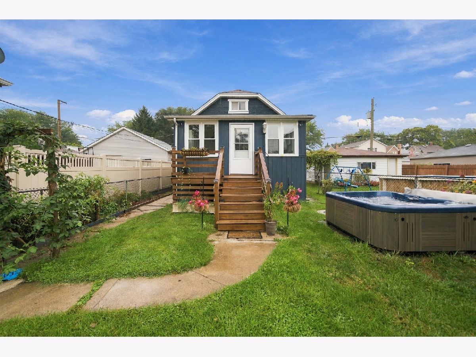
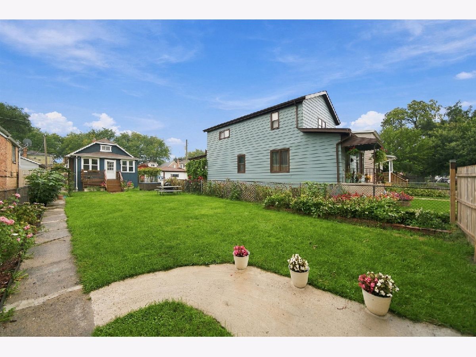
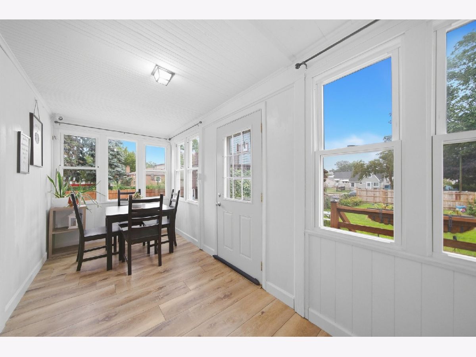
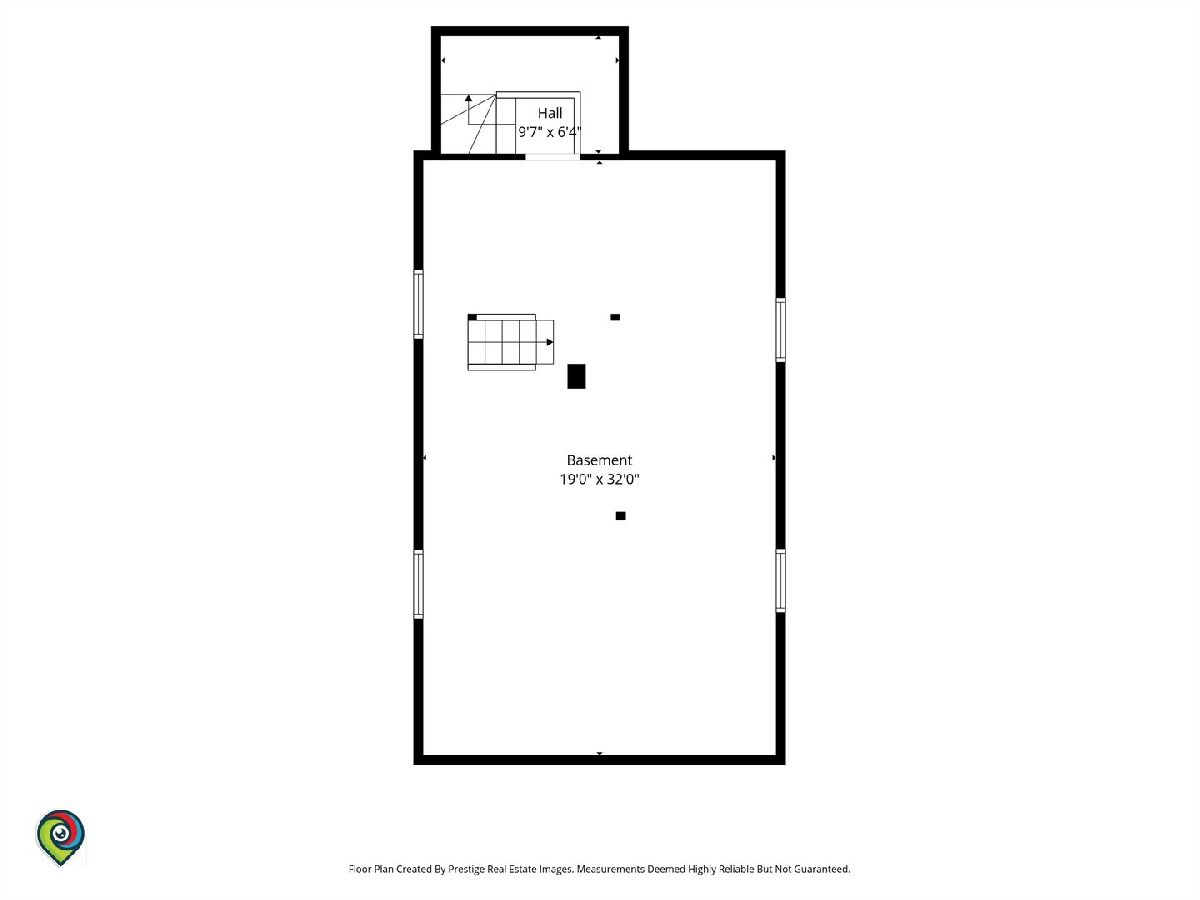
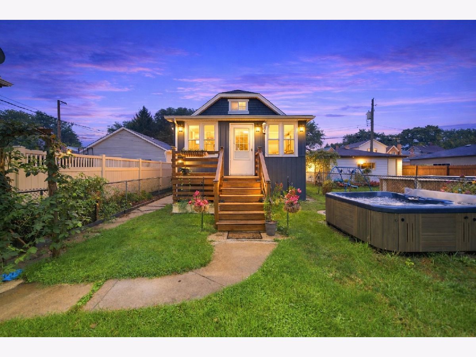
Welcome to this cozy and charming home! In a Great Location!! This small but Confortable single family home, situated in the back of the lot, offers confort, privacy, and convenient living. Featuring 3 bedrooms, 1 bath, heated porch for extra living space, this home has been thoughtfully updated with new flooring, an updated kitchen with butcher block countertops, New backsplash, Newer appliances, New A/C, New Windows. The enclosed porch provides additional space to relax or enjoy your morning coffee. Step outside to enjoy the Hot Tub, perfect for relaxing and entertaining. The unfinished basement and attic offers extra storage and future potential. Conveniently located near public transportation, stores, Wrigley Field, O'Hare International Airport, shopping, dining, transportation & Great Schools.
Property Specifics
| Single Family | |
| — | |
| Cottage | |
| 1921 | |
| 2023 | |
| Unfinished, Full | |
| Vinyl Siding | |
| Asphalt | |
| — | |
| No | |
| 0.09 |
| Cook | |
| — | |
| 0 / Not Applicable | |
| None | |
| Lake Michigan | |
| Public Sewer | |
| None | |
| Gas, Forced Air | |
| No | |
| 12763346 | |
| 12242130320000 |
Nearby Schools
| NAME: | DISTRICT: | DISTANCE: | |
|---|---|---|---|
|
Grade School
Bridge Elementary School |
299 | — | |
|
Middle School
Bridge Elementary School |
299 | Not in DB | |
|
High School
Steinmetz Academic Centre Senior |
299 | Not in DB | |
Property History
| DATE: | EVENT: | PRICE: | SOURCE: |
|---|---|---|---|
| 7 Oct, 2019 | Sold | $165,000 | MRED MLS |
| 20 Jul, 2019 | Under contract | $169,900 | MRED MLS |
| — | Last price change | $179,900 | MRED MLS |
| 21 May, 2019 | Listed for sale | $179,900 | MRED MLS |
| 1 Oct, 2026 | Under contract | $299,900 | MRED MLS |
| 18 Sep, 2026 | Listed for sale | $299,900 | MRED MLS |
Room Specifics
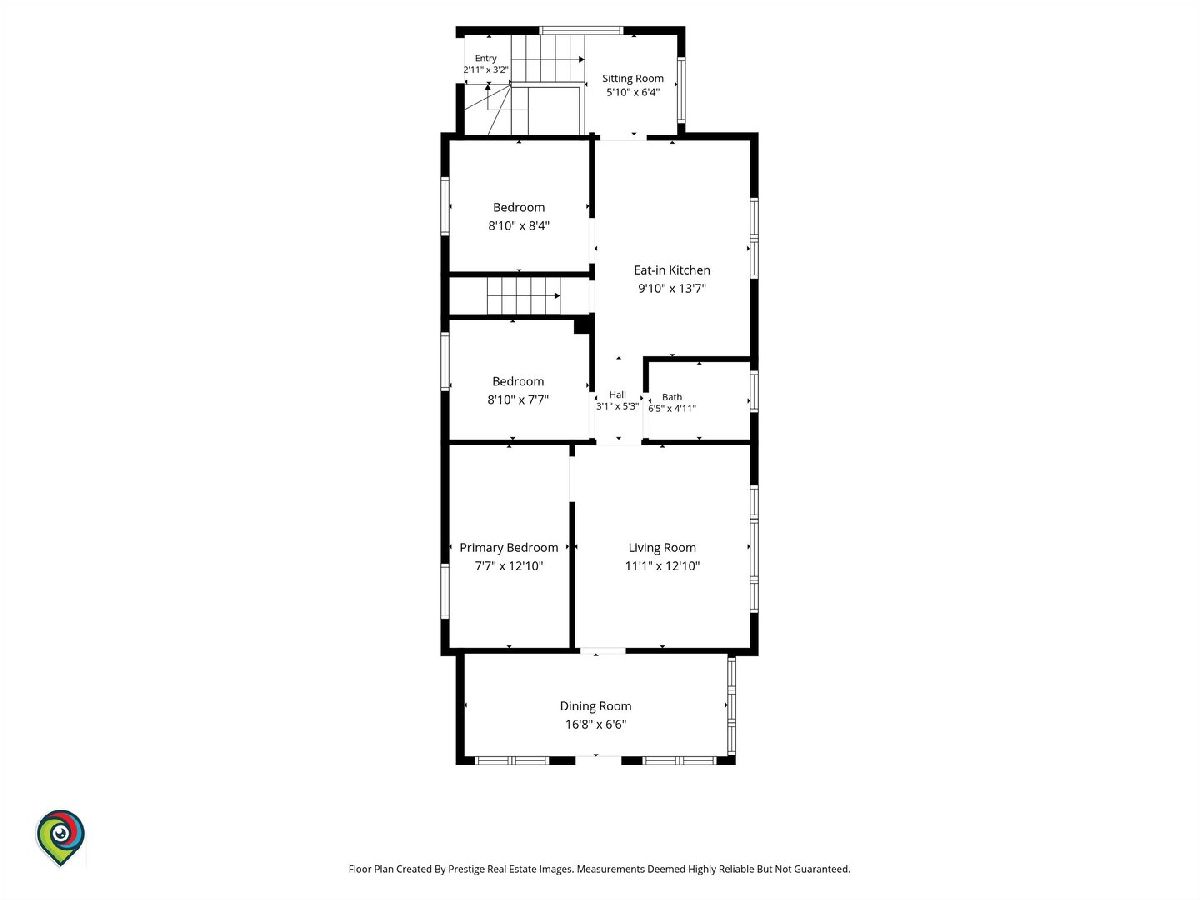
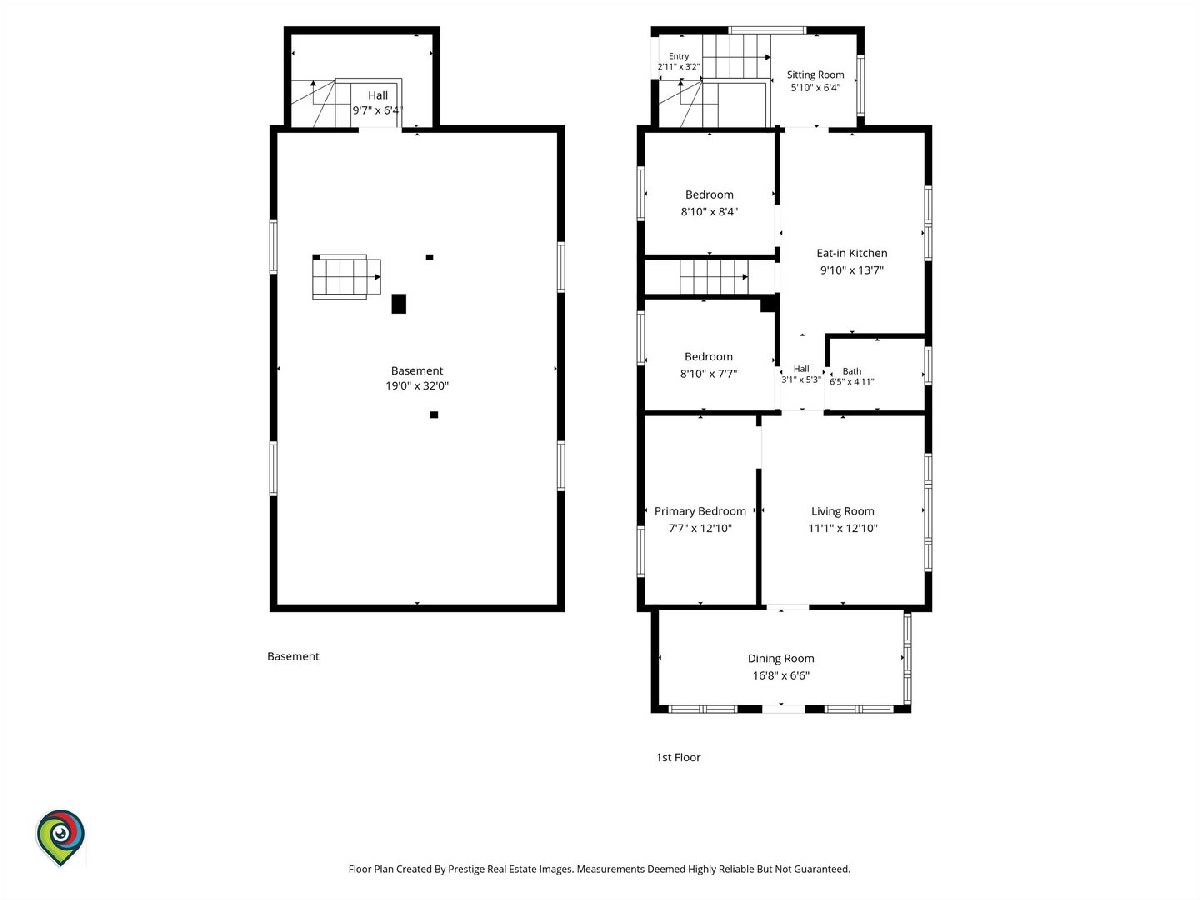
Total Bedrooms: 3
Bedrooms Above Ground: 3
Bedrooms Below Ground: 0
Dimensions: 9X9
Floor Type: Laminate
Dimensions: 8X9
Floor Type: Laminate
Dimensions: 8X9
Floor Type: Laminate
Full Bathrooms: 1
Bathroom Amenities: —
Bathroom in Basement: 0
Dimensions: 13X9
Floor Type: Laminate
Features: Eating Area-Table Space
Dimensions: 10X10
Floor Type: —
Dimensions: 14X11
Floor Type: Laminate
Rooms: Enclosed Porch Heated
Name: Enclosed Porch Heated
Dimensions: 17X7
Floor Type: Laminate
Other Specifics
| — | |
| Other | |
| — | |
| — | |
| — | |
| Screened | |
| Fenced | |
| — | |
| — | |
| 30X130 | |
| Interior Stair | |
| None | |
| — | |
| Range, Refrigerator | |
| Not in DB | |
| Sidewalks, Street Lights, Street Paved | |
| — | |
| — |
Tax History
| Year | Property Taxes |
|---|---|
| 2019 | $2,601 |
| 2026 | $3,945 |
Contact Agent
Nearby Similar Homes
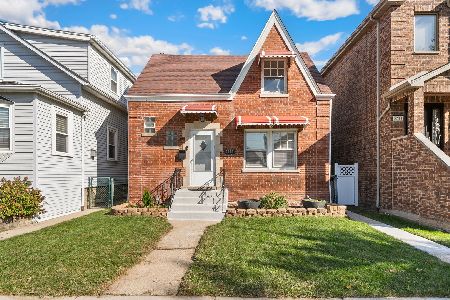
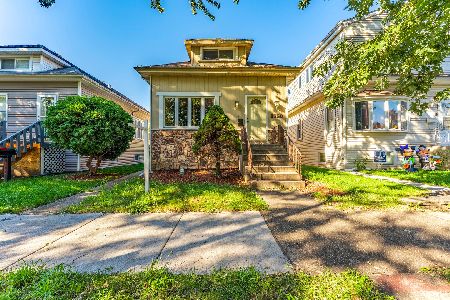
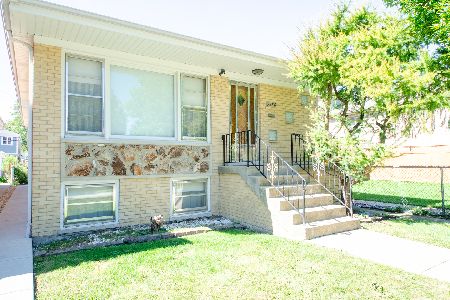
Nearby Sold Comparables

Contact Agent
Listing Provided By
RE/MAX 10
