

39W113 Shannon Square, Geneva, Illinois 60134
Subdivision > Mill Creek Creekside
Sorry, we are updating photos, please update this page in 15 minutes
$255,000
|
Sold
|
|
| Status: | Closed |
| Sqft: | 2,280 |
| Cost/Sqft: | $127 |
| Beds: | 4 |
| Baths: | 3 |
| Year Built: | 2000 |
| Property Taxes: | $8,491 |
| Days On Market: | 4051 |
| Lot Size: | 0,25 |
Description
Very nice home priced below market value for quick close, Traditional sale!!! Come check out this 4bedroom, 2 /1 home with eat in kitchen, all appliances stay including washer and dryer. Formal dining room, spacious family room with fire place, Finished Basement, 2 car garage with extra storage. Awesome yard with deck and gazebo. Great Schools! Home is being sold ASIS.
Property Specifics
| Single Family | |
| — | |
| Colonial | |
| 2000 | |
| English | |
| Aluminum Siding | |
| Asphalt | |
| — | |
| No | |
| 0.25 |
| Kane | |
| Mill Creek Creekside | |
| 0 / Not Applicable | |
| None | |
| Public | |
| Public Sewer | |
| Central Air | |
| Natural Gas, Forced Air | |
| 09060204 | |
| 1124228008 |
Nearby Schools
| NAME: | DISTRICT: | DISTANCE: | |
|---|---|---|---|
|
Grade School
Alice Gustafson Elementary Schoo |
101 | — | |
|
Middle School
Grace Mcwayne Elementary School |
101 | Not in DB | |
|
High School
Batavia Sr High School |
101 | Not in DB | |
|
Alternate Junior High School
Sam Rotolo Middle School Of Bat |
— | Not in DB | |
Property History
| DATE: | EVENT: | PRICE: | SOURCE: |
|---|---|---|---|
| 30 Nov, 2015 | Sold | $255,000 | MRED MLS |
| 29 Oct, 2015 | Under contract | $289,000 | MRED MLS |
| 9 Oct, 2015 | Listed for sale | $289,000 | MRED MLS |
Sorry, we are updating photos, please update this page in 15 minutes
Room Specifics
All Bedroom Info:
Total Bedrooms: 4
Bedrooms Above Ground: 4
Bedrooms Below Ground: 0
Total Bedrooms: 4
Bedrooms Above Ground: 4
Bedrooms Below Ground: 0
Second Bedroom Info:
Dimensions: —
Location: —Dimensions: —
Floor Type: Carpet
Third Bedroom Info:
Dimensions: —
Location: —Dimensions: —
Floor Type: Carpet
Fourth Bedroom Info:
Dimensions: —
Location: —Dimensions: —
Floor Type: Carpet
Bathroom Info:
Full Bathrooms: 3
Partial Bathrooms: 1Full Bathrooms: 3
Bathroom Amenities: Separate Shower, Soaking Tub
Bathroom in Basement: 0
Dining Room Info:
Dimensions: —
Location: —Dimensions: —
Floor Type: Carpet
Kitchen Info:
Dimensions: —
Location: —Dimensions: —
Floor Type: Ceramic Tile
Features: Eating Area-Table Space, Island, Pantry-Closet
Laundry Room Info:
Dimensions: —
Location: —Dimensions: —
Floor Type: Vinyl
Family Room Info:
Dimensions: —
Location: —Dimensions: —
Floor Type: Carpet
Additional Rooms Info:
Rooms: Breakfast Room, Recreation Room
Basement: EnglishRooms: Breakfast Room, Recreation Room
Other Specifics
| 2 | |
| Concrete Perimeter | |
| Garage, Space/s | |
| — | |
| — | |
| — | |
| Deck, Gazebo | |
| — | |
| 60 X 135 | |
| Unfinished | |
| Full | |
| First Floor Laundry | |
| Range, Microwave, Dishwasher, Refrigerator, Washer, Dryer | |
| Not in DB | |
| Clubhouse, Pool, Tennis Courts, Sidewalks | |
| — | |
| Attached Fireplace Doors/Screen |
Tax History
| Year | Property Taxes |
|---|---|
| 2015 | $8,491 |
Contact Agent
Nearby Similar Homes
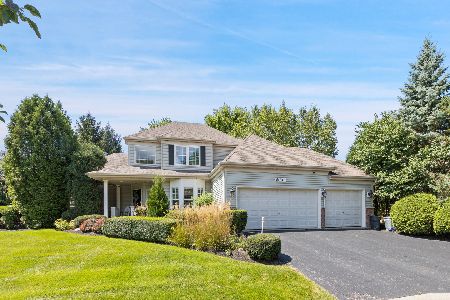
39W102 Shannon Square, Geneva, Illinois 60134

For Sale
$530,000
3 beds / 3.0 baths / 1,756 ft2
Single Family / Built: 2003
6




Nearby Sold Comparables


Contact Agent
Listing Provided By
Century 21 Affiliated
